$2,629,499
Attique Dans Le Parc Diagonal Turó
- 3 Chambres
- 1 SdB
- 2,788 Sqft
- Mis à jour: Août 2
À propos de la propriété
La description a été traduite automatiquement.
La description est affichée dans la langue d'origine.
Exceptional duplex penthouse with three terraces and panoramic views in Galvany-Turó Park. With a built area of 318 square meters including the home and terraces. There is no other penthouse like this in the area. Located in one of the most spectacular buildings in the city, it offers three private terraces, privileged views over Diagonal Avenue and Tibidabo, high ceilings, and exceptional brightn
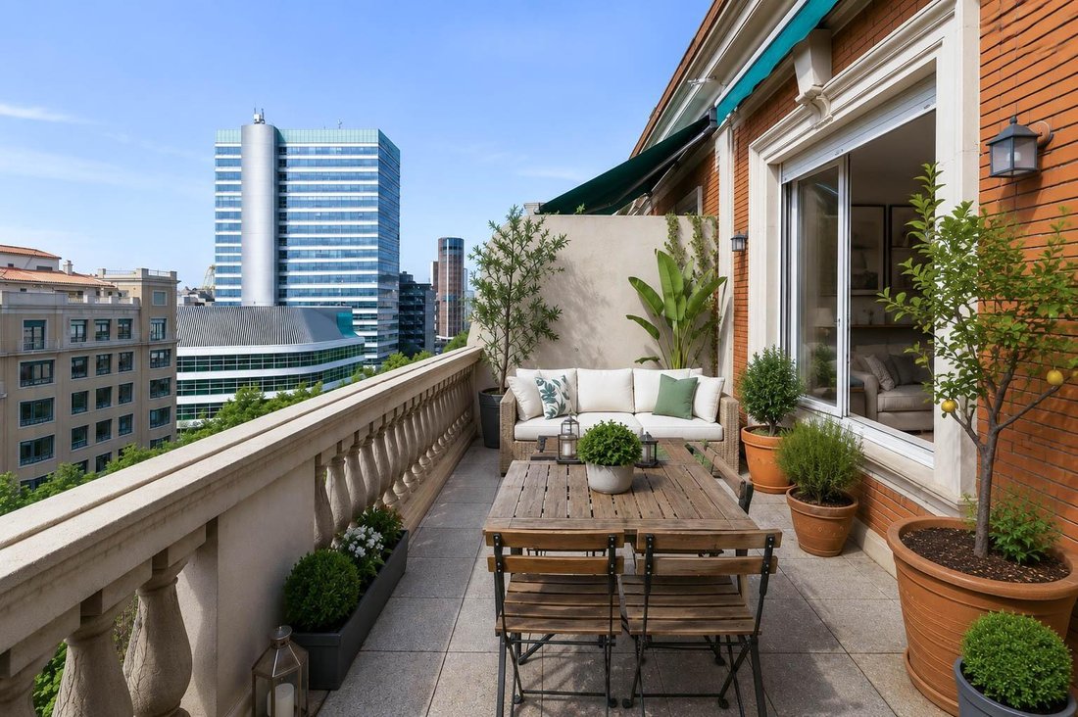
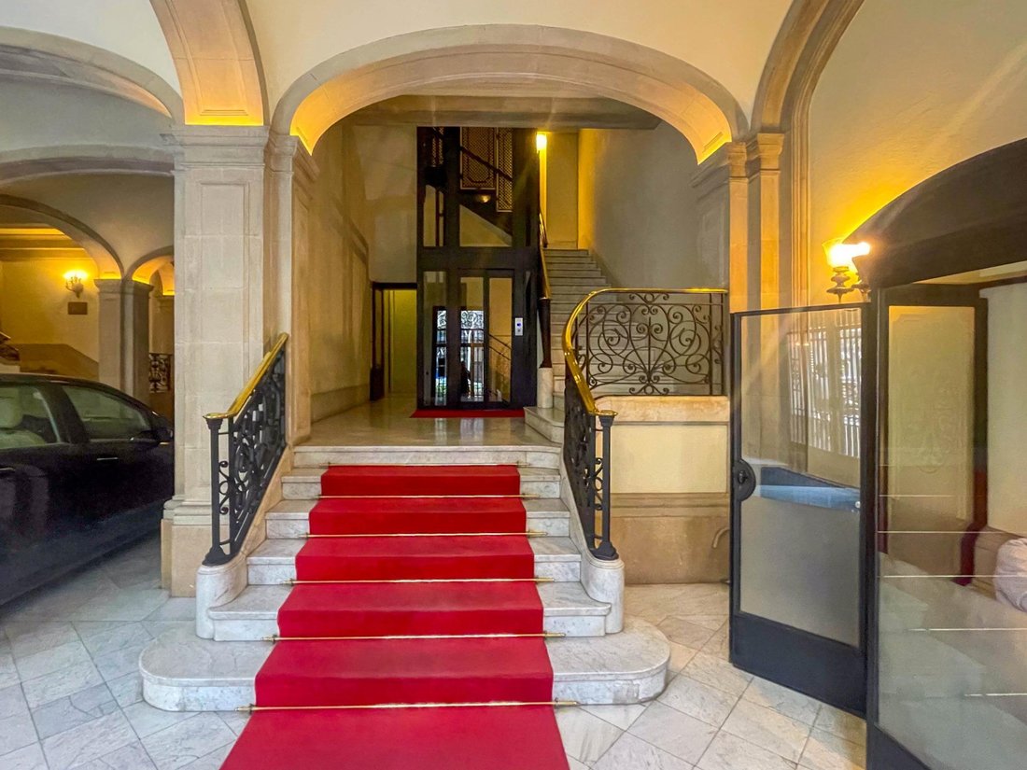
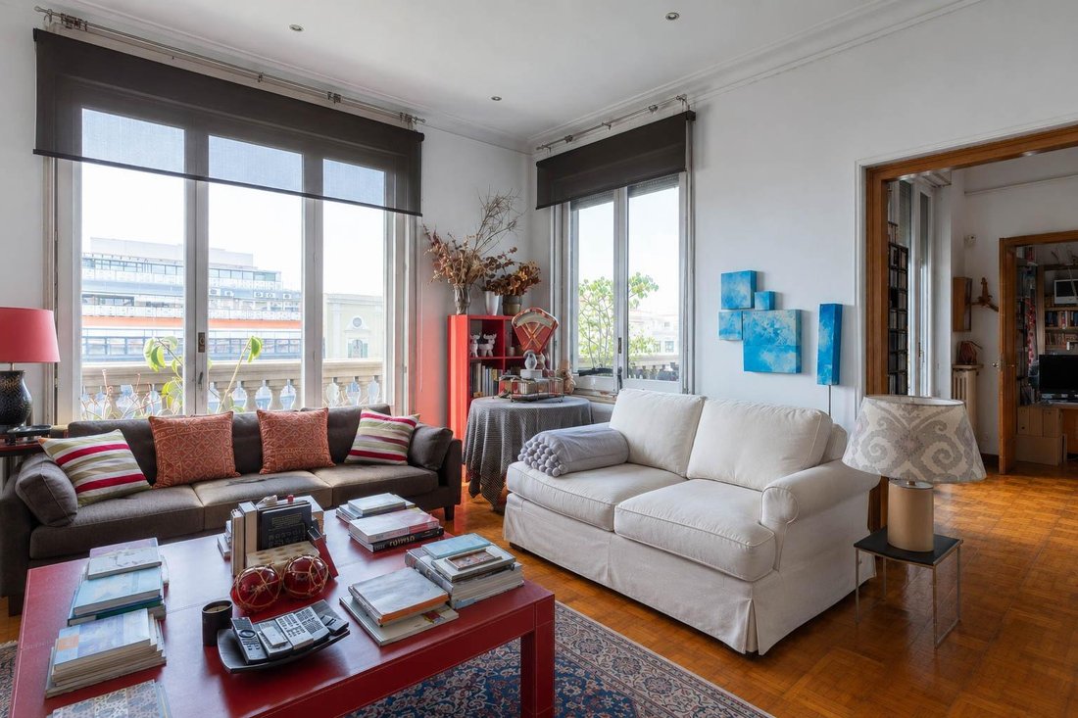
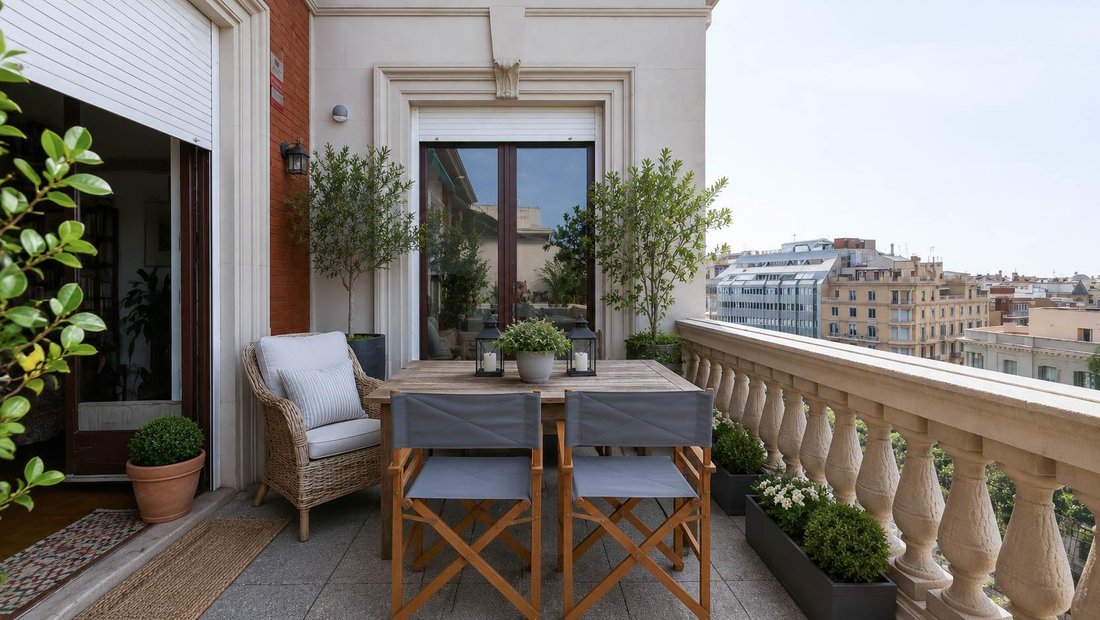
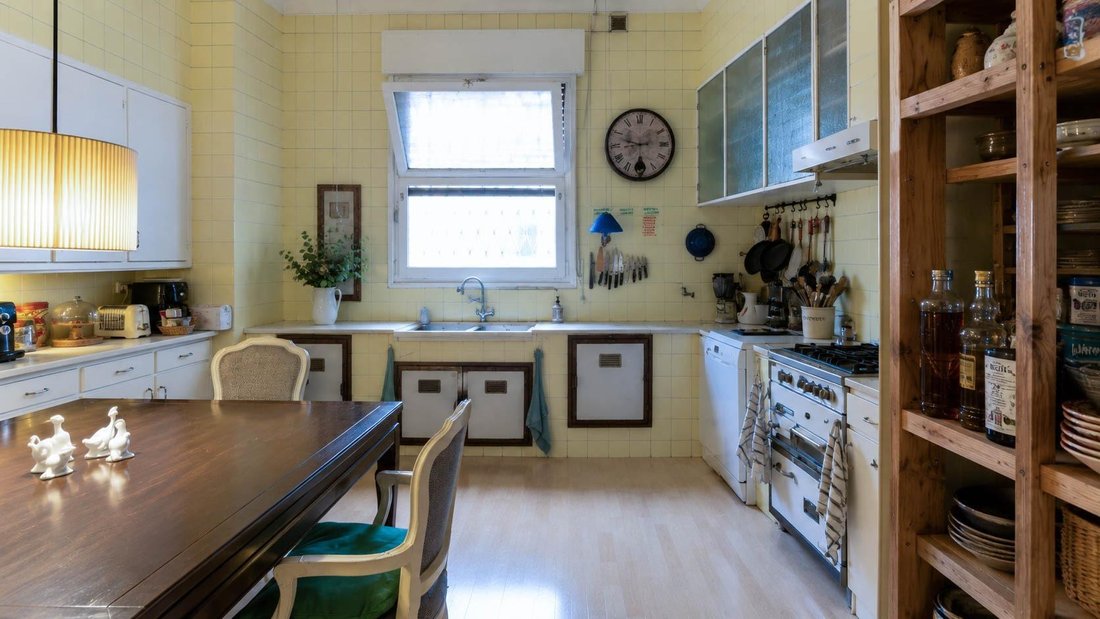
Exceptional duplex penthouse with three terraces and panoramic views in Galvany-Turó Park. With a built area of 318 square meters including the home and terraces. There is no other penthouse like this in the area. Located in one of the most spectacular buildings in the city, it offers three private terraces, privileged views over Diagonal Avenue and Tibidabo, high ceilings, and exceptional brightness thanks to its completely exterior condition. This is not just a home, but a unique opportunity to enjoy the exclusivity of living in one of the most prestigious areas of Barcelona. A noble building, one of the most beautiful in the city, that combines elegance, spaciousness, and exceptional terraces due to their views, orientation, and the sun they receive throughout the day. The large windows connect all rooms with the exterior, creating a sense of space and light that is hard to find. The property retains its original elements and presents itself as a magnificent canvas for a restoration that allows recovering all the splendor and elegance of the era in which it was built. Upon entering the building’s lobby, its generous dimensions, stately character, and quality finishes are striking. From the impressive marble staircase and the spectacular carriage entrance to the old doorman’s lodge, everything conveys the nobility of an architecture designed to endure. The façade also stands out for its beauty and presence. The home occupies the fifth and sixth floors of the building. Originally, there are two independent homes, each with its own access from the landing and their respective terraces. Currently, they function as a single spacious duplex, connected by an elegant interior staircase that seems to be part of the original design of the property. Fifth floor: A corner living room of approximately 30 m² that enjoys large windows facing Diagonal and the main terrace. The kitchen-dining room, about 25 m², also has a pantry. The spacious entrance hall, almost 20 m², also benefits from the views and light from the terrace. On this floor, we also find a 16 m² bedroom with a window to the terrace, a second very bright double bedroom, a pleasant connecting room that links the living room, the terrace, and the bedroom area, a courtesy toilet, and an independent service entrance. The main highlight of this floor is undoubtedly the main terrace. South-facing, spacious, and sunny throughout the day, it offers magnificent views over Diagonal. A privileged setting that integrates with the interior through the windows of the living room, the master bedroom, and the large opening of the connecting room. Sixth floor: Climbing the main staircase, we reach the upper floor, currently designated as a spectacular master suite composed of a bedroom, dressing room, and bathroom. From here, access is granted to the other two impressive terraces of the penthouse. The first, also facing Diagonal, enjoys even more spectacular views thanks to its greater height. The second, also spacious, faces Tibidabo and receives sun throughout the afternoon, offering a tranquil environment and exceptional open views. It is difficult to convey in words the charm, personality, and enormous potential of this penthouse. A truly unique property in the area that will captivate those who value noble buildings, large terraces, and privileged views. Do not miss the opportunity to visit it.
-
Type de propriété
Appartement
-
Prix/pied²
$943
Caractéristiques
- Terrasse
- Dressing
- Vue sur la montagne
- Ascenseur
- Duplex
- Vue sur la ville
- Plan d’étage 2D
- Cuisinière à gaz
- Vue panoramique / panoramique
Caractéristiques
Lot
- Vue panoramique / panoramique
- Vue sur la montagne
- Vue sur la ville
- Duplex
Intérieur
- Haut plafond
- Climatisation
- Cuisinière à gaz
- Ascenseur
- Dressing
Outdoor
- Terrasse
- Balcon
- Espace de vie extérieur
Explorez le secteur
Galvany-Turó Park, Barcelona, 08006, Spain
Voir sur Google Maps
Prix par sqft
Faible
Élevé
Inscrit il y a 1 mois
Vous vous êtes renseigné sur ce bien
L'agent vous contactera bientôt par
Publié par
63
Annonces
2026
Inscrit
Réserver une visite avec the agent
Choisissez une date et si vous souhaitez une visite virtuelle ou en personne avec l’agent.
Date préférée
Type de visite
Dernière mise à jour
Août 2
Première mise en ligne
Jun 30
Référence de l’annonce
HZsp1279
Propriétés similaires à proximité
Nouvelles annonces à Sarrià-Sant Gervasi




Explorez plus de biens à vendre
Sarrià-Sant Gervasi, Barcelone, Espagne types de propriétés
- Appartements à vendre à Sarrià-Sant Gervasi, Barcelone, Espagne
- Penthouses à vendre à Sarrià-Sant Gervasi, Barcelone, Espagne
- Villas à vendre à Sarrià-Sant Gervasi, Barcelone, Espagne
- Campagne à vendre à Sarrià-Sant Gervasi, Barcelone, Espagne
- Chalets à vendre à Sarrià-Sant Gervasi, Barcelone, Espagne
- Successions à vendre à Sarrià-Sant Gervasi, Barcelone, Espagne
- Châteaux à vendre à Sarrià-Sant Gervasi, Barcelone, Espagne
Sarrià-Sant Gervasi, Barcelone, Espagne Recherches populaires
- Vue sur la ville propriétés à Sarrià-Sant Gervasi, Barcelone, Espagne
- Côtières propriétés à Sarrià-Sant Gervasi, Barcelone, Espagne
- Lotissement sécurisé propriétés à Sarrià-Sant Gervasi, Barcelone, Espagne
- Haute altitude propriétés à Sarrià-Sant Gervasi, Barcelone, Espagne
- Colline propriétés à Sarrià-Sant Gervasi, Barcelone, Espagne
- Propriétés avec Piscine à Sarrià-Sant Gervasi, Barcelone, Espagne
- Propriétés avec Terrain de tennis à Sarrià-Sant Gervasi, Barcelone, Espagne
- Propriétés avec Héliport à Sarrià-Sant Gervasi, Barcelone, Espagne
- Plage propriétés à Sarrià-Sant Gervasi, Barcelone, Espagne
- Propriétés avec Piscine intérieure à Sarrià-Sant Gervasi, Barcelone, Espagne
- Vue sur l’océan propriétés à Sarrià-Sant Gervasi, Barcelone, Espagne
Guides et histoires connexes
La confiance des plus grands courtiers du monde
Les agents des propriétés les plus exceptionnelles du monde publient sur JamesEdition.
- Des annonces de Sotheby's, Christie's, BARNES et Engel & Völkers
- Chaque annonce est vérifiée avant sa mise en ligne
- Contactez directement des agents vérifiés
En continuant, vous acceptez nos Conditions et notre Politique de confidentialité.