Villas de Luxe Récemment Construites avec Piscine Privée à La Bonanova, Barcelone
- 7 Chambres
- 8 SdB
- 9,042 Sqft
- 7,535 Sqft lot
- Mis à jour: Novembre 13
À propos de la propriété
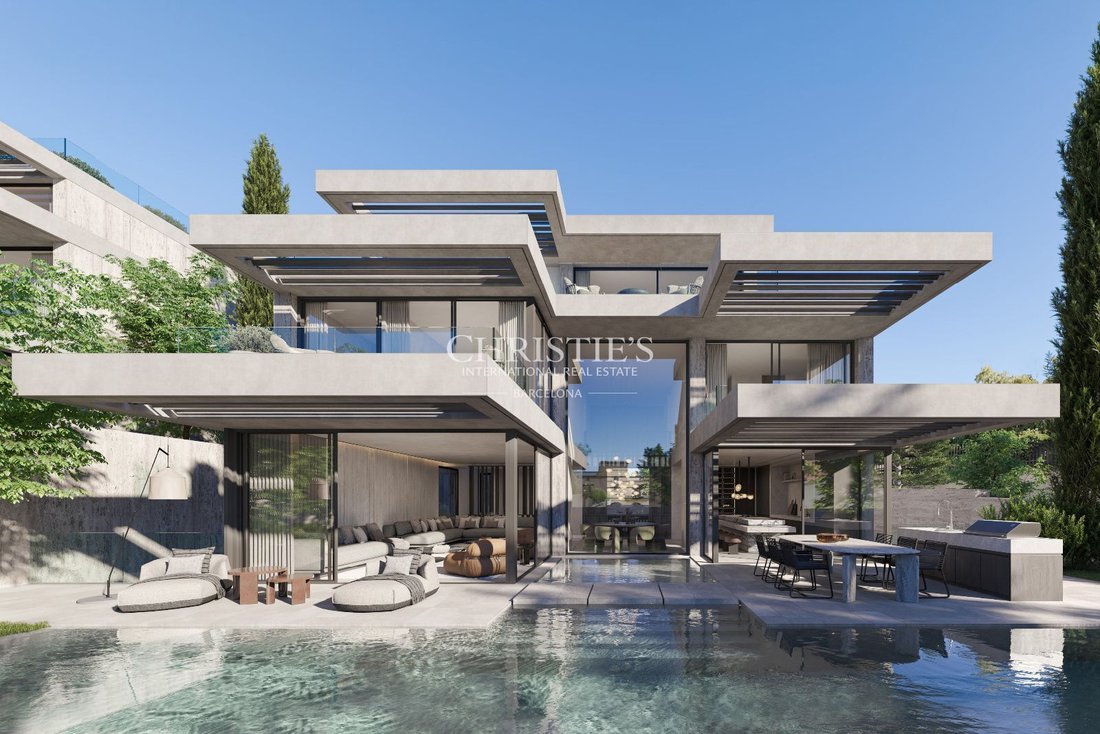
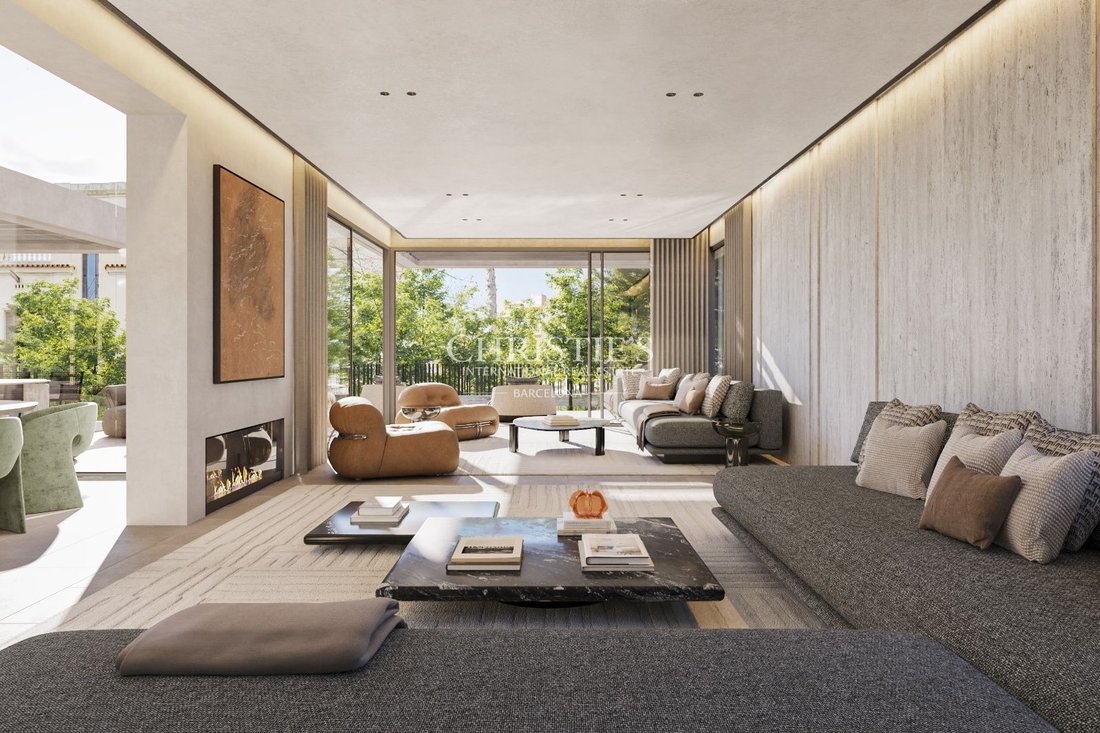
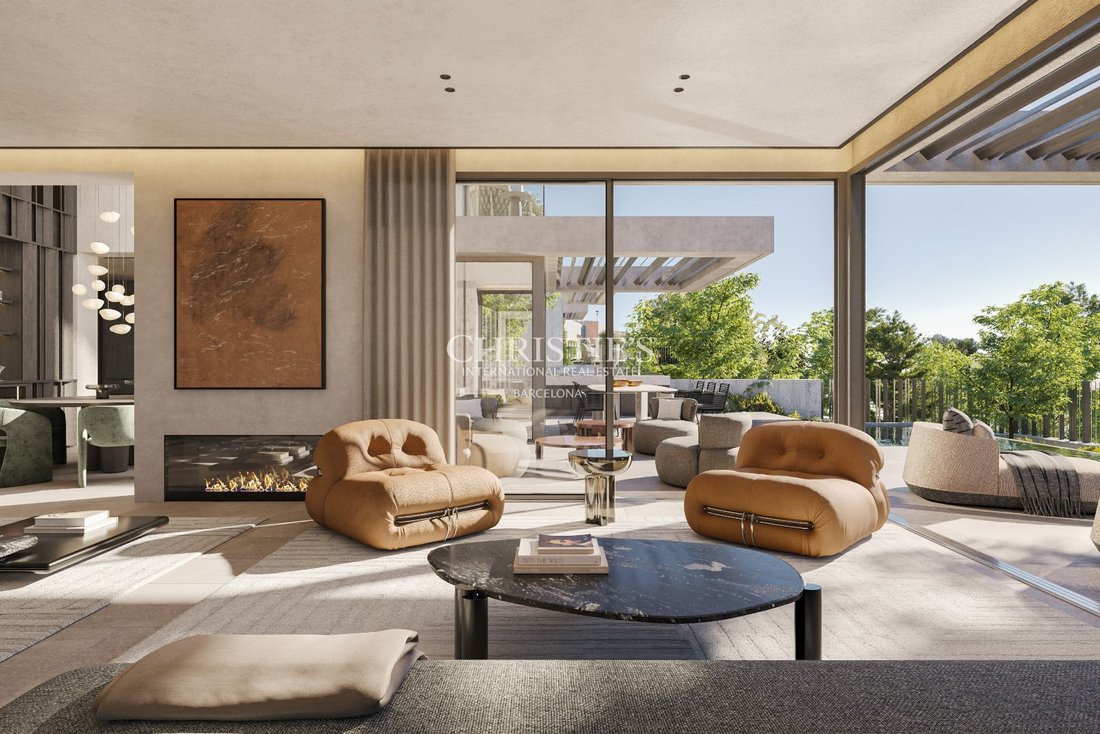
The project features contemporary architectural lines, characterised by expansive floor-to-ceiling windows, cantilevered terraces and open spaces that maximise natural light. The visual connection with the gardens and outdoor areas is a defining element of the design, creating spacious and light-filled interiors.
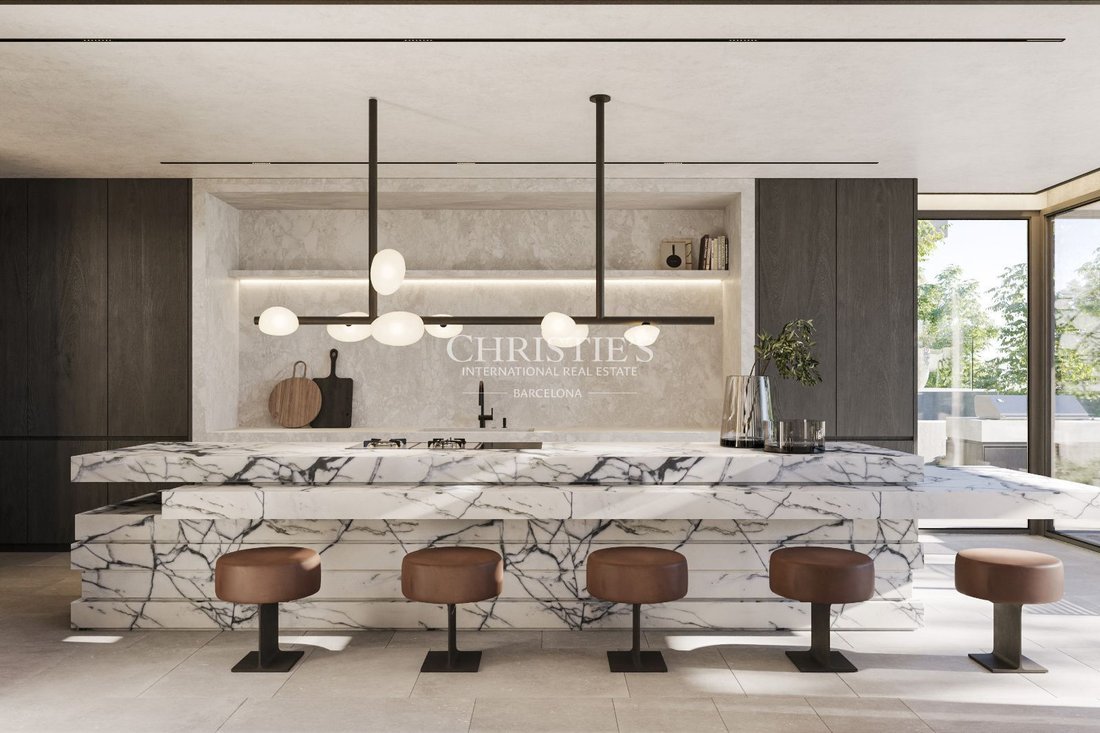
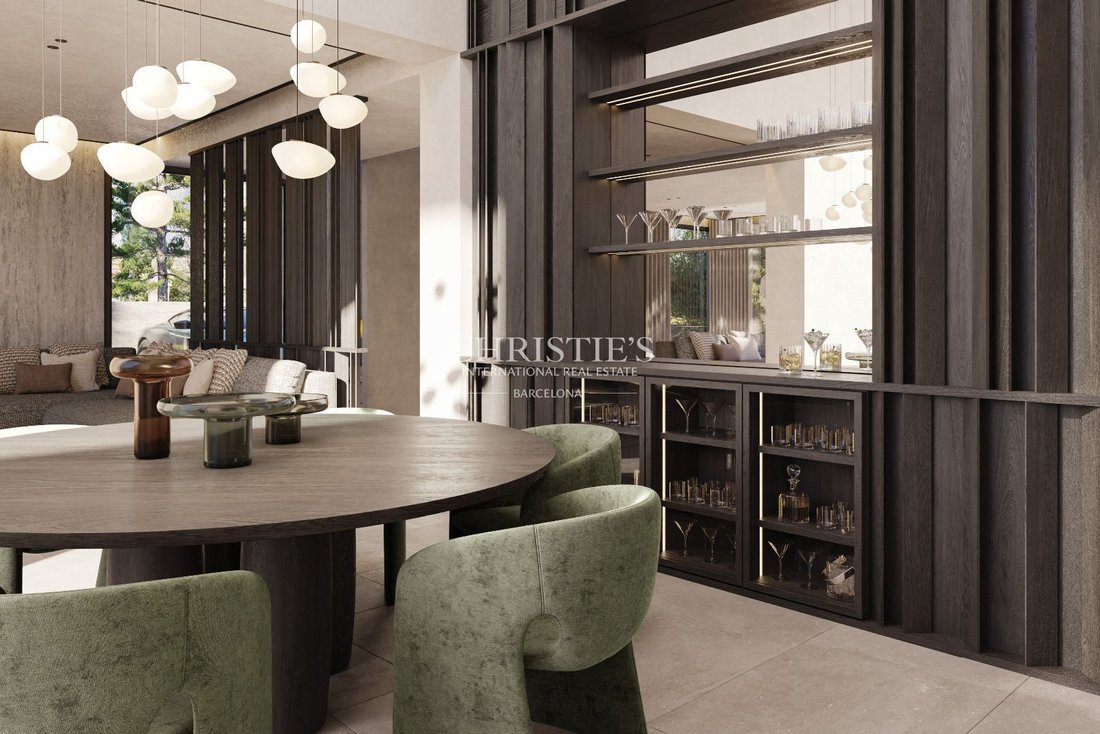
The selection of materials reflects an elegant and timeless aesthetic, with finishes in travertine, oak, walnut and high-quality natural stone. Neutral tones, generous proportions and visual continuity between the different rooms bring balance and warmth to the architectural composition.
Each villa occupies a private plot of approximately 674 to 693 m² and offers a built area of around 840 m², distributed across five levels, including two basement floors. The layout has been carefully conceived to combine reception areas, family living spaces, private quarters and comprehensive wellness and entertainment facilities.
The main floor accommodates spacious living and reception areas, a dining room and a contemporary kitchen, with a layout that encourages a natural flow between the different spaces. Large windows provide direct access to the terraces, private garden and outdoor swimming pool, creating an environment designed to embrace the Mediterranean climate and outdoor living.
The upper floors are primarily dedicated to the sleeping quarters, with bedrooms featuring private bathrooms and spaces designed to ensure comfort and privacy. The highest floor accommodates the principal suite, conceived as an independent retreat with a dressing room, private bathroom and direct access to an exclusive terrace.
The layout also includes accommodation for guests, staff quarters and additional spaces that can be adapted to the needs of each family, ensuring a functional organisation across the different levels of the residence.
One of the most distinctive features of Bonanova Uphouses is the inclusion of a private floor dedicated to wellness and entertainment. Each residence features a spa area with an indoor swimming pool, gym, sauna, hammam and massage room, as well as a private cinema. These facilities provide dedicated spaces for leisure and relaxation within the home, while preserving the privacy of an independent residence.
Both villas also benefit from spacious private garages and auxiliary areas that complement the residential spaces and enhance everyday functionality.
The development comprises two residences with distinct characteristics and dimensions:Villa 1Private plot of 692.85 m², with an approximate total built area of 840.64 m² and an approximate total usable area of 625.49 m². The property features a private garden, outdoor swimming pool, multiple terraces, a wellness area with an indoor swimming pool, gym, sauna, hammam and massage room, as well as a private cinema and spacious garage.
Villa 2Private plot of 673.74 m², with an approximate total built area of 839.32 m² and an approximate total usable area of 625.52 m². The property includes a private garden, outdoor swimming pool, multiple terraces, a wellness area with an indoor swimming pool, gym, sauna, hammam and massage room, together with a private cinema and spacious garage.
Located in La Bonanova, Bonanova Uphouses offers the opportunity to enjoy one of Barcelona’s established residential neighbourhoods, characterised by its peaceful atmosphere, privacy and proximity to services, educational institutions and some of the city’s main transport connections.
Bonanova...
-
Type de propriété
Autres
-
Prix/pied²
$1,345
Caractéristiques
- Jardin
- Terrasse
- Piscine
- Garage
- Hammam
- Piscine intérieure
- Cinéma
- Sauna
- Moderne
Lot
- Vie privée
- Constructions neuves
- Moderne
Intérieur
- Cheminée
- Bar
- Sauna
- Cinéma
- Sous-sol
- Piscine intérieure
- Comptoirs en pierre
- Hammam
- Centre de remise en forme / Fitness
Outdoor
- Terrasse
- Stationnement
- Piscine
- Garage
- Espace de vie extérieur
- Pergola
- Jardin
Explorez le secteur

L'agent vous contactera bientôt par
Publié par
Réserver une visite avec the agent
Choisissez une date et si vous souhaitez une visite virtuelle ou en personne avec l’agent.

Located in the heart of Alella, one of the most exclusive towns just minutes from Barcelona, the Christie’s Inte
Located in the heart of Alella, one of the most exclusive towns just minutes from Barcelona, the Christie’s International Real Estate Barcelona office serves clients across some of the most sought-after residential areas surrounding the city, including the Maresme coast and other parts of the Barcelona metropolitan area.
Alella is renowned for its winemaking tradition and historic vineyards overlooking the Mediterranean Sea. This unique setting combines the tranquility of a coastal town with immediate proximity to Barcelona, offering a lifestyle highly valued by both national and international buyers seeking privacy, nature, and quality of life while remaining connected to a major international city.
From this office, the Setclaus team advises buyers and sellers in the acquisition and marketing of distinctive properties, including contemporary villas with sea views, restored historic farmhouses, and exclusive residences in Barcelona and its surrounding areas. With a deep understanding of the local market and a strong client network built over more than 25 years, the company provides strategic, tailored advice to each client.
The office itself stands out for its carefully curated interior design, where artworks depicting cities and locations from around the world create a sophisticated and welcoming environment that reflects the company’s international character. True to its boutique philosophy, the team offers a close, discreet, and highly professional service, guiding each client through every stage of the process with the aim of finding the right property or positioning each home strategically within the market.
Propriétés similaires à proximité
Nouvelles annonces à Sarrià-Sant Gervasi





Explorez plus de biens à vendre
Sarrià-Sant Gervasi, Barcelone, Espagne types de propriétés
- Appartements à vendre à Sarrià-Sant Gervasi, Barcelone, Espagne
- Penthouses à vendre à Sarrià-Sant Gervasi, Barcelone, Espagne
- Villas à vendre à Sarrià-Sant Gervasi, Barcelone, Espagne
- Campagne à vendre à Sarrià-Sant Gervasi, Barcelone, Espagne
- Successions à vendre à Sarrià-Sant Gervasi, Barcelone, Espagne
- Châteaux à vendre à Sarrià-Sant Gervasi, Barcelone, Espagne
Sarrià-Sant Gervasi, Barcelone, Espagne Recherches populaires
- Vue sur la ville propriétés à Sarrià-Sant Gervasi, Barcelone, Espagne
- Côtières propriétés à Sarrià-Sant Gervasi, Barcelone, Espagne
- Lotissement sécurisé propriétés à Sarrià-Sant Gervasi, Barcelone, Espagne
- Haute altitude propriétés à Sarrià-Sant Gervasi, Barcelone, Espagne
- Colline propriétés à Sarrià-Sant Gervasi, Barcelone, Espagne
- Propriétés avec Piscine à Sarrià-Sant Gervasi, Barcelone, Espagne
- Propriétés avec Terrain de tennis à Sarrià-Sant Gervasi, Barcelone, Espagne
- Propriétés avec Héliport à Sarrià-Sant Gervasi, Barcelone, Espagne
- Plage propriétés à Sarrià-Sant Gervasi, Barcelone, Espagne
- Propriétés avec Piscine intérieure à Sarrià-Sant Gervasi, Barcelone, Espagne
- Vue sur l’océan propriétés à Sarrià-Sant Gervasi, Barcelone, Espagne
Guides et histoires connexes
La confiance des plus grands courtiers du monde
Les agents des propriétés les plus exceptionnelles du monde publient sur JamesEdition.
- Des annonces de Sotheby's, Christie's, BARNES et Engel & Völkers
- Chaque annonce est vérifiée avant sa mise en ligne
- Contactez directement des agents vérifiés
En continuant, vous acceptez nos Conditions et notre Politique de confidentialité.