$4,153,418
Penthouse En Duplex De Luxe Avec Piscine Privée Et Terrasses Panoramiques
- 4 Chambres
- 4 SdB
- 3,337 Sqft
- Mis à jour: Juin 11
-
74
Vues des 30 derniers jours
- 11
À propos de la propriété
La description a été traduite automatiquement.
La description est affichée dans la langue d'origine.
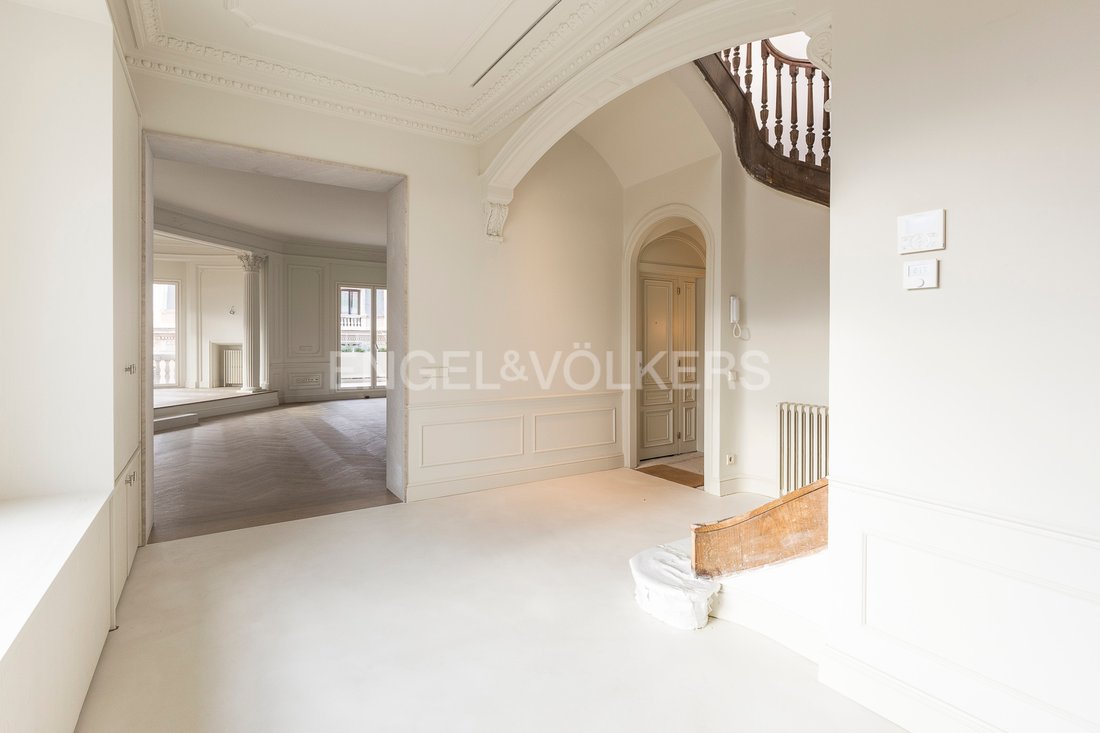
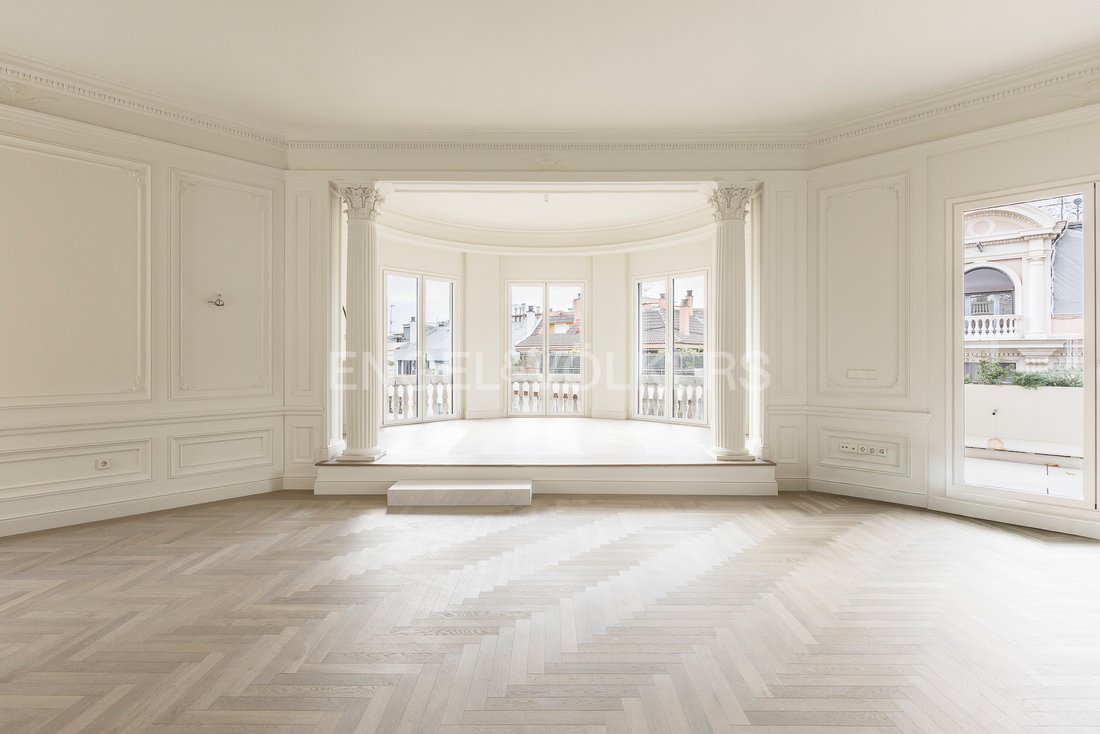
Exclusive duplex penthouse with 250 m² interior and 200 m² of private terraces, located on the upper floors of a fully restored historic building. It combines classic charm with contemporary design and the highest quality.
Layout
The main floor houses a spacious living-dining room with direct access to the terrace and an integrated designer kitchen with oak wood furniture, stainless steel
Layout
The main floor houses a spacious living-dining room with direct access to the terrace and an integrated designer kitchen with oak wood furniture, stainless steel
Exclusive duplex penthouse with 250 m² interior and 200 m² of private terraces, located on the upper floors of a fully restored historic building. It combines classic charm with contemporary design and the highest quality.
Layout
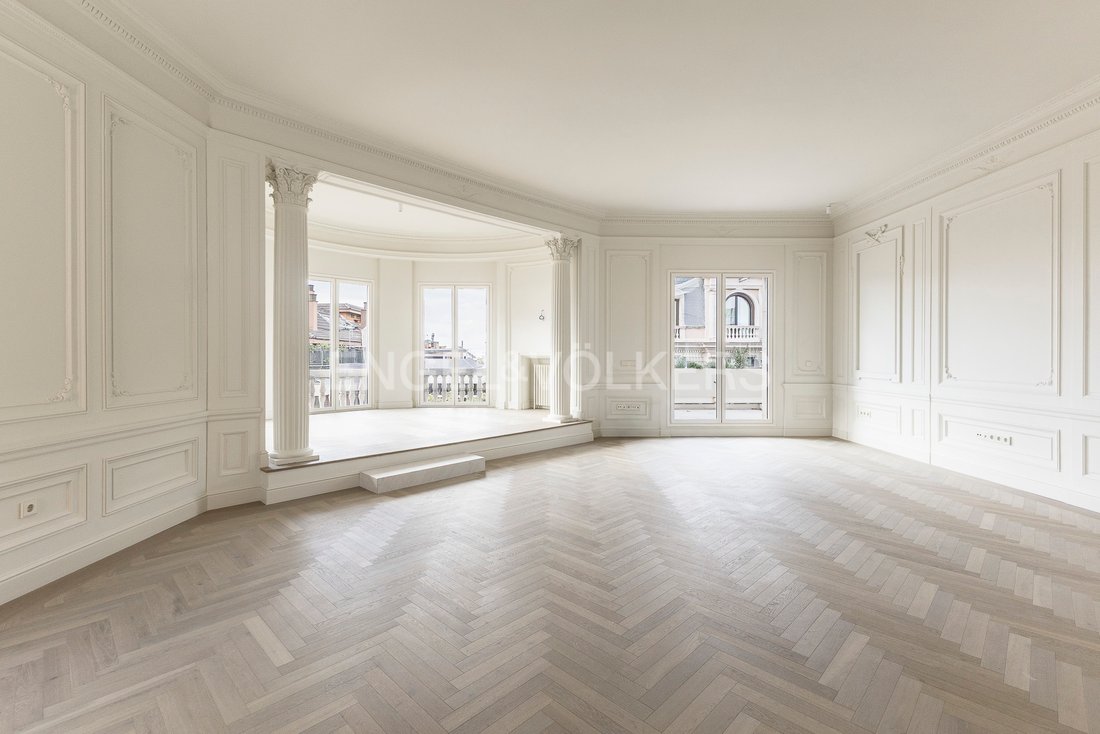
The main floor houses a spacious living-dining room with direct access to the terrace and an integrated designer kitchen with oak wood furniture, stainless steel countertops, and high-end Gaggenau and Liebherr appliances.
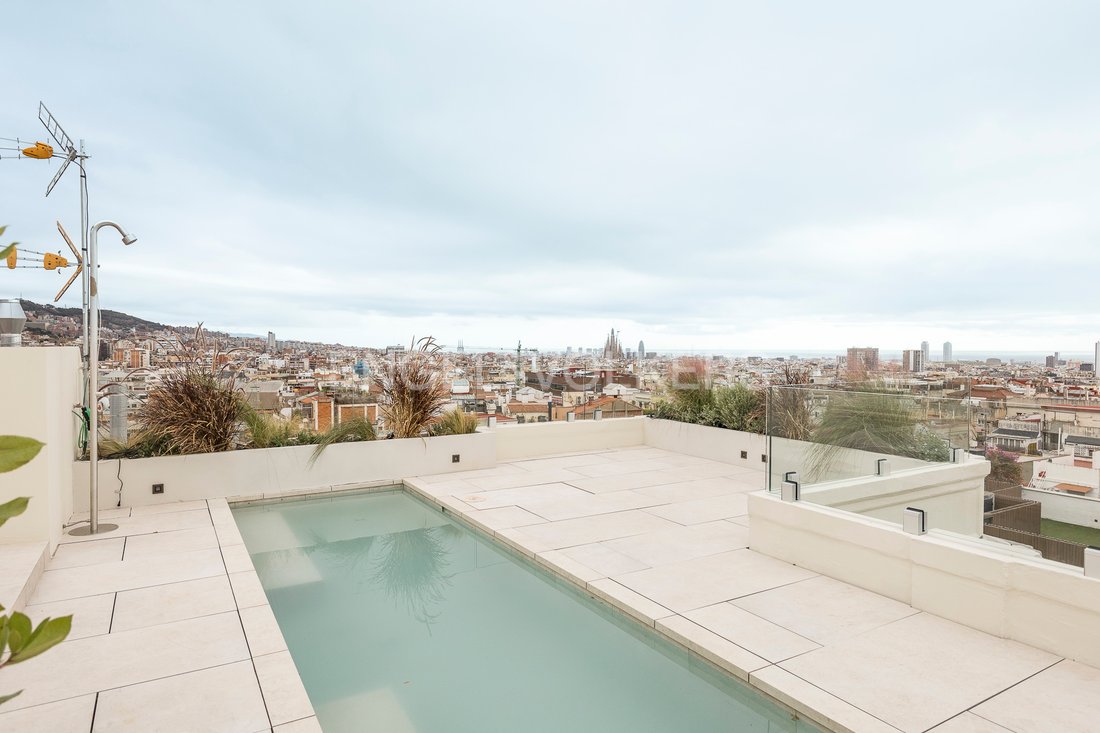
On the upper floor are the outdoor areas, distributed over several levels with a heated pool with hydromassage, solarium, and landscaped areas.
Thanks to its three-wind orientation, it enjoys natural light all day and spectacular views over the city.
Finishes and equipment
• Natural wood parquet floors in herringbone pattern.
• Technal carpentry with double glazing and thermal-acoustic insulation.
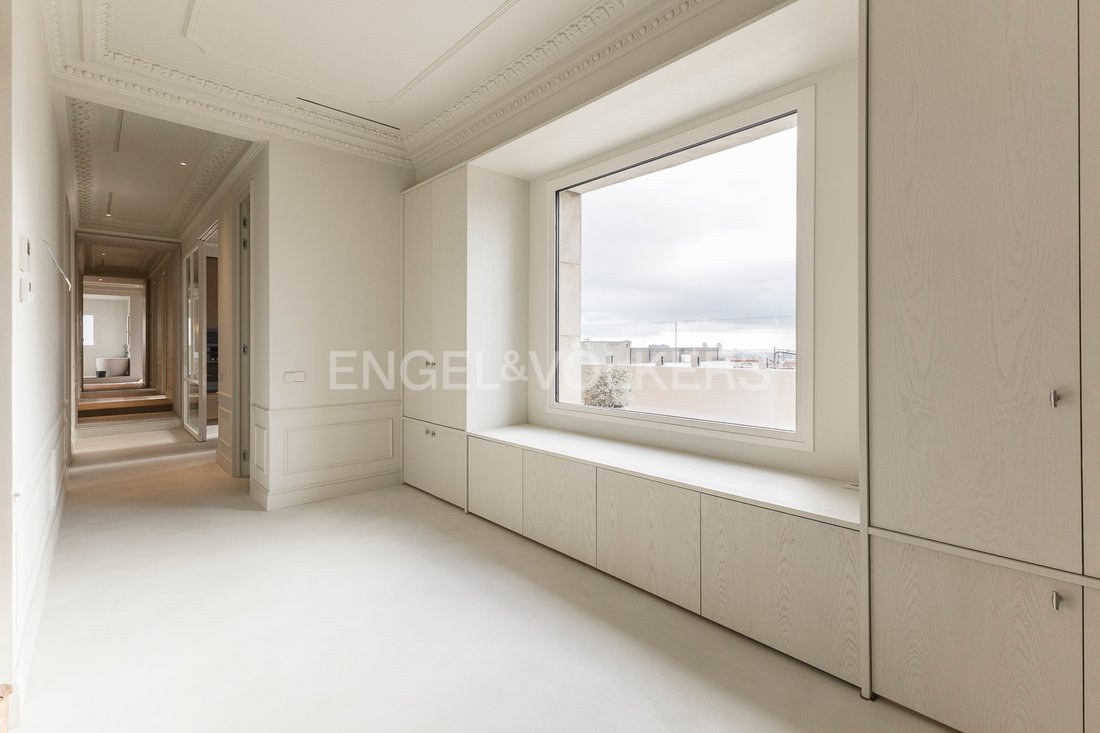
• Built-in wardrobes with backlighting and premium finishes.
• Bathrooms with natural stone, microcement, and designer faucets.
• Daikin aerothermal climate control system with three independent zones.
• Solar panels for self-consumption and maximum energy efficiency.
• Comprehensive home automation (lighting, climate control, and security).
• Security system with biometric control and Full HD IP cameras.
Outdoor terraces
• 200 m² over several levels.
• Heated pool with hydromassage.
• Non-slip porcelain flooring.
• Metal pergolas with adjustable slats.
• Planters with automatic irrigation and ambient lighting.
________________________________________
A unique home that combines elegance, technology, and comfort, with a spectacular private outdoor area and incomparable views.
Ideal for those seeking exclusivity, design, and quality of life in the heart of the city.
Sant Gervasi-Galvany is a neighborhood in the Sarrià-Sant Gervasi district of the city of Barcelona. The name of the neighborhood refers to San Gervasio, as it was the lower part of this municipality to which it belonged until its annexation to Barcelona, and to Camp d’en Galvany, the urbanization of which began in 1866 by its owner, Josep Castelló y Galvany, who also gave his other surname to the Castelló square. The name Galvany became popular when adopted by the Galvany market.
Galvany is one of the most sought-after neighborhoods in the city. Its public transport connections (bus, metro, and FGC) are excellent. It is notable for its prestigious municipal market, a great diversity of shops and services, supermarkets, and restaurants to suit all tastes.
Open view, Yes, outdoor
Layout
The main floor houses a spacious living-dining room with direct access to the terrace and an integrated designer kitchen with oak wood furniture, stainless steel countertops, and high-end Gaggenau and Liebherr appliances.
On the upper floor are the outdoor areas, distributed over several levels with a heated pool with hydromassage, solarium, and landscaped areas.
Thanks to its three-wind orientation, it enjoys natural light all day and spectacular views over the city.
Finishes and equipment
• Natural wood parquet floors in herringbone pattern.
• Technal carpentry with double glazing and thermal-acoustic insulation.
• Built-in wardrobes with backlighting and premium finishes.
• Bathrooms with natural stone, microcement, and designer faucets.
• Daikin aerothermal climate control system with three independent zones.
• Solar panels for self-consumption and maximum energy efficiency.
• Comprehensive home automation (lighting, climate control, and security).
• Security system with biometric control and Full HD IP cameras.
Outdoor terraces
• 200 m² over several levels.
• Heated pool with hydromassage.
• Non-slip porcelain flooring.
• Metal pergolas with adjustable slats.
• Planters with automatic irrigation and ambient lighting.
________________________________________
A unique home that combines elegance, technology, and comfort, with a spectacular private outdoor area and incomparable views.
Ideal for those seeking exclusivity, design, and quality of life in the heart of the city.
Sant Gervasi-Galvany is a neighborhood in the Sarrià-Sant Gervasi district of the city of Barcelona. The name of the neighborhood refers to San Gervasio, as it was the lower part of this municipality to which it belonged until its annexation to Barcelona, and to Camp d’en Galvany, the urbanization of which began in 1866 by its owner, Josep Castelló y Galvany, who also gave his other surname to the Castelló square. The name Galvany became popular when adopted by the Galvany market.
Galvany is one of the most sought-after neighborhoods in the city. Its public transport connections (bus, metro, and FGC) are excellent. It is notable for its prestigious municipal market, a great diversity of shops and services, supermarkets, and restaurants to suit all tastes.
Open view, Yes, outdoor
-
Type de propriété
Appartement
-
Étages
6
-
Année de construction
1950
-
Prix/pied²
$1,244
-
Émissions
E
-
Consommation
E
Caractéristiques
- Piscine
- Terrasse
- Vue sur la montagne
- Ascenseur
- Cuisine extérieure
- Moderne
- Duplex
- Vue sur la ville
- Pergola
Caractéristiques
Lot
- Vue sur la montagne
- Vue sur la ville
- Duplex
- Moderne
Intérieur
- Îlot de cuisine
- Bar
- Ascenseur
- Comptoirs en pierre
Outdoor
- Terrasse
- Balcon
- Piscine
- Cuisine extérieure
- Pergola
Explorez le secteur
Barcelona, 08022, Spain
Voir sur Google Maps
Prix par sqft
Faible
Élevé
Inscrit il y a 3 ans
Vous vous êtes renseigné sur ce bien
L'agent vous contactera bientôt par
Publié par
2573
Annonces
2023
Inscrit
Réserver une visite avec the agent
Choisissez une date et si vous souhaitez une visite virtuelle ou en personne avec l’agent.
Date préférée
Type de visite
Dernière mise à jour
Juin 11
Première mise en ligne
Apr 10
Référence de l’annonce
I-02VKPA-W-02VKPA
Propriétés similaires à proximité
Nouvelles annonces à Sarrià-Sant Gervasi




Explorez plus de biens à vendre
Sarrià-Sant Gervasi, Barcelone, Espagne types de propriétés
- Appartements à vendre à Sarrià-Sant Gervasi, Barcelone, Espagne
- Penthouses à vendre à Sarrià-Sant Gervasi, Barcelone, Espagne
- Villas à vendre à Sarrià-Sant Gervasi, Barcelone, Espagne
- Campagne à vendre à Sarrià-Sant Gervasi, Barcelone, Espagne
- Chalets à vendre à Sarrià-Sant Gervasi, Barcelone, Espagne
- Successions à vendre à Sarrià-Sant Gervasi, Barcelone, Espagne
- Châteaux à vendre à Sarrià-Sant Gervasi, Barcelone, Espagne
Sarrià-Sant Gervasi, Barcelone, Espagne Recherches populaires
- Vue sur la ville propriétés à Sarrià-Sant Gervasi, Barcelone, Espagne
- Côtières propriétés à Sarrià-Sant Gervasi, Barcelone, Espagne
- Lotissement sécurisé propriétés à Sarrià-Sant Gervasi, Barcelone, Espagne
- Haute altitude propriétés à Sarrià-Sant Gervasi, Barcelone, Espagne
- Colline propriétés à Sarrià-Sant Gervasi, Barcelone, Espagne
- Propriétés avec Piscine à Sarrià-Sant Gervasi, Barcelone, Espagne
- Propriétés avec Terrain de tennis à Sarrià-Sant Gervasi, Barcelone, Espagne
- Propriétés avec Héliport à Sarrià-Sant Gervasi, Barcelone, Espagne
- Plage propriétés à Sarrià-Sant Gervasi, Barcelone, Espagne
- Propriétés avec Piscine intérieure à Sarrià-Sant Gervasi, Barcelone, Espagne
- Vue sur l’océan propriétés à Sarrià-Sant Gervasi, Barcelone, Espagne
Guides et histoires connexes
La confiance des plus grands courtiers du monde
Les agents des propriétés les plus exceptionnelles du monde publient sur JamesEdition.
- Des annonces de Sotheby's, Christie's, BARNES et Engel & Völkers
- Chaque annonce est vérifiée avant sa mise en ligne
- Contactez directement des agents vérifiés
En continuant, vous acceptez nos Conditions et notre Politique de confidentialité.