$3,338,494
Villa De Barcelone
- 6 Chambres
- 5 SdB
- 5,221 Sqft
- 2,853 Sqft lot
- Mis à jour: Octobre 8
- 2
À propos de la propriété
La description a été traduite automatiquement.
La description est affichée dans la langue d'origine.
Located in one of the most distinguished and sought-after areas of Barcelona, this majestic detached home of 485 m² built stands as an oasis of luxury, privacy, and comfort.
Set on a 264 m² plot, this four-story residence, featuring an internal elevator and a semi-basement, has been designed to maximize natural light and offer spacious, harmonious areas.
On the ground floor, the
Set on a 264 m² plot, this four-story residence, featuring an internal elevator and a semi-basement, has been designed to maximize natural light and offer spacious, harmonious areas.
On the ground floor, the
Located in one of the most distinguished and sought-after areas of Barcelona, this majestic detached home of 485 m² built stands as an oasis of luxury, privacy, and comfort.
Set on a 264 m² plot, this four-story residence, featuring an internal elevator and a semi-basement, has been designed to maximize natural light and offer spacious, harmonious areas.
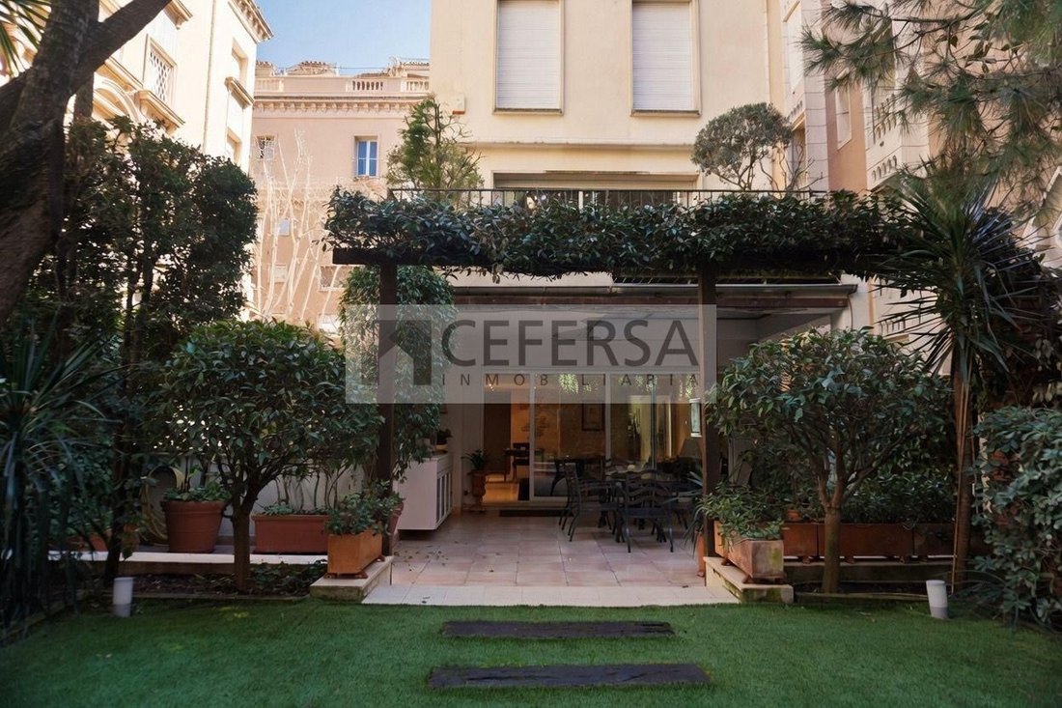
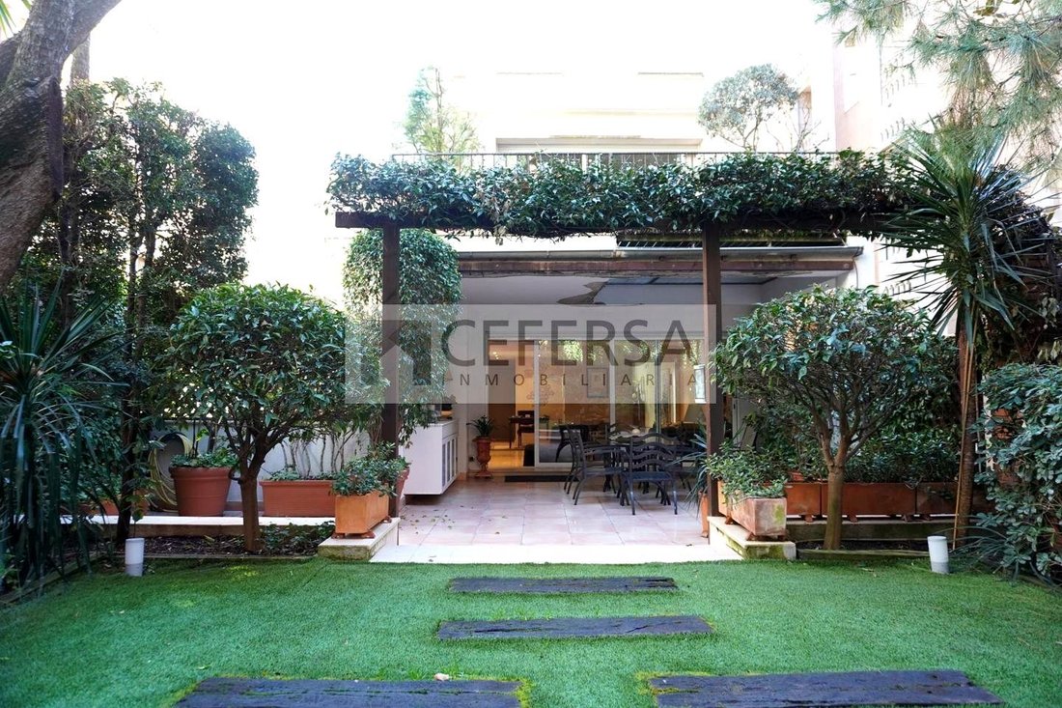
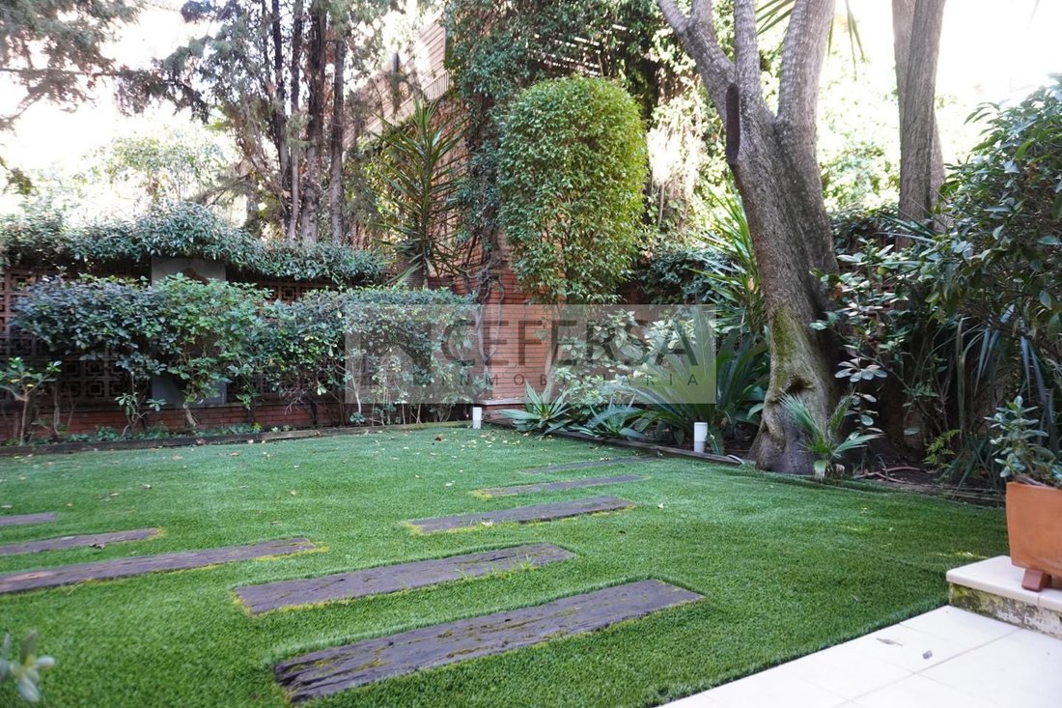
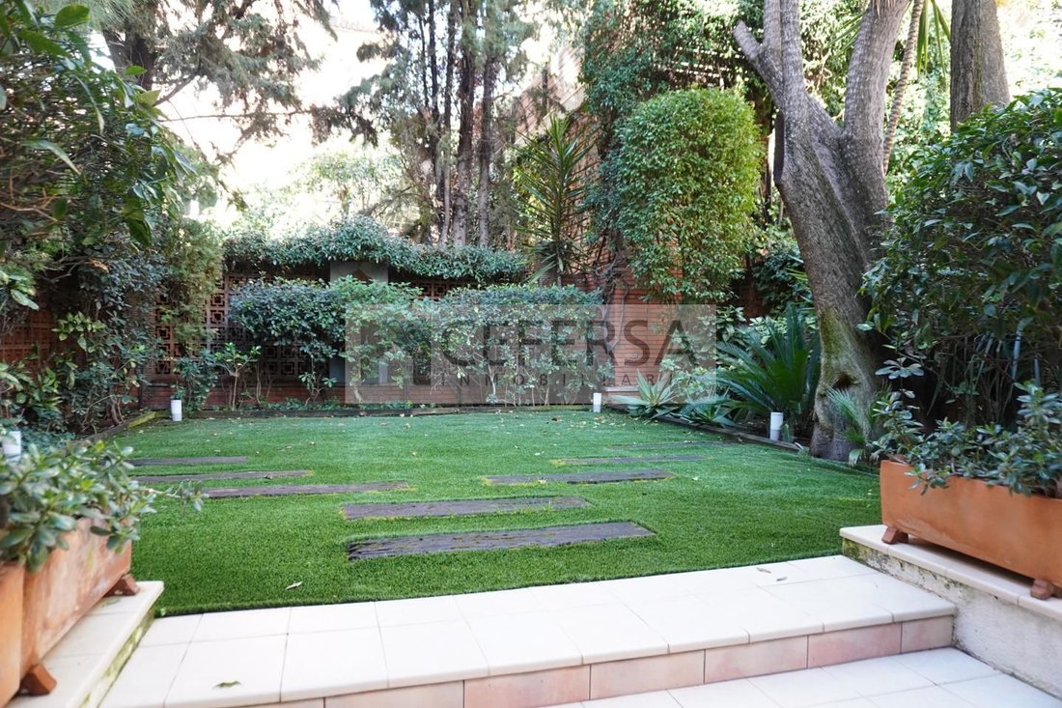
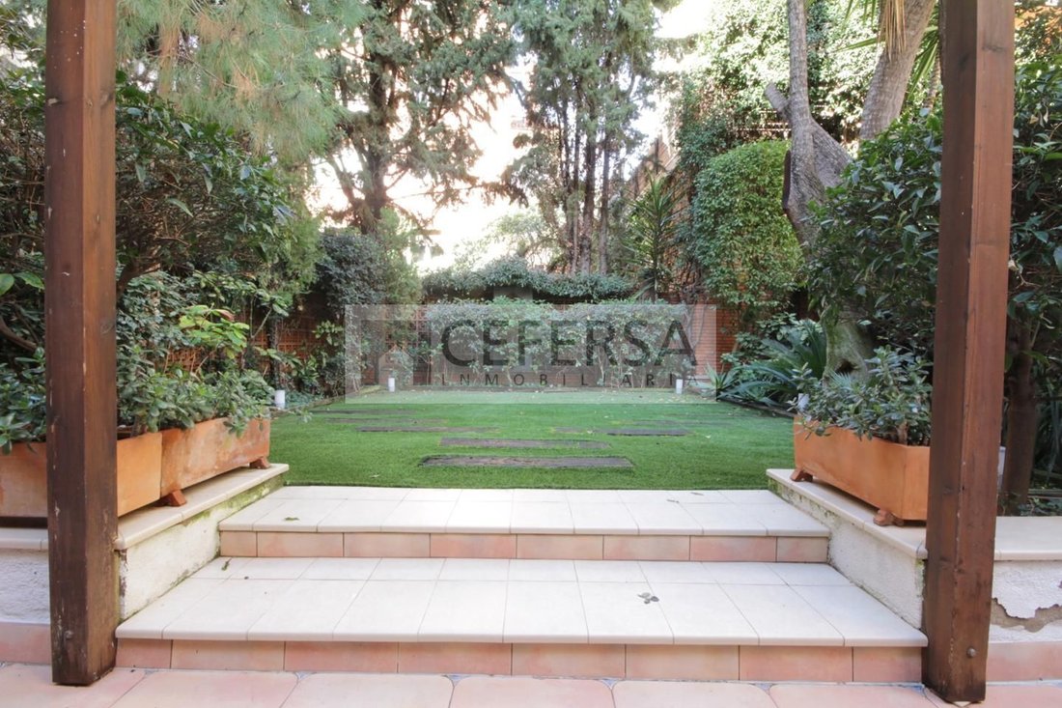
On the ground floor, the living area dazzles with a generously sized living room divided into two spaces, opening onto a charming private terrace and a large 103 m² private garden, perfect for peaceful outdoor moments. The kitchen, spacious and functional, integrates seamlessly into the layout, becoming the heart of the home, ideal for daily living.
The upper floors are dedicated to the resting area. On the first floor, a spectacular suite with a private bathroom guarantees maximum comfort, accompanied by an elegant double bedroom (originally two), an additional full bathroom, and a bright study area overlooking the exterior gardens. All bedrooms have built-in wardrobes, ensuring optimal organization.
The top floor offers an exclusive solarium with unobstructed views, an ideal space to relax and enjoy sunny days.
All rooms are exterior-facing and receive plenty of natural light. They are perfectly equipped and feature individual climate control.
The semi-basement is a versatile and bright space, with a large multipurpose room, a storage room, laundry area, and a full bathroom. This floor also includes a double guest bedroom and direct access from the spacious garage, which comfortably accommodates three vehicles.
The home was completely renovated in 2000, outfitted with the finest materials, evident in the marble floors and solid wood carpentry. This property represents an unparalleled opportunity to enjoy exclusivity and luxury in one of Barcelona’s best areas, where every detail has been designed to provide an exceptional living experience.
Commercial information for the consumer:
– The indicated price does not include taxes or costs associated with the purchase, which, according to current legislation, are the buyer’s responsibility (such as ITP or, if applicable, VAT and AJD), nor notary and registration fees.
– All provided information, including surface areas, is for guidance only and is not contractual. The offer may be modified in terms of price or withdrawn from the market without prior notice.
– Real estate brokerage fees will apply according to the signed marketing agreement. Likewise, any interested party may access complete and detailed information before making any deposit, in compliance with current state and regional regulations.
AICAT 0190 · API 1742
Set on a 264 m² plot, this four-story residence, featuring an internal elevator and a semi-basement, has been designed to maximize natural light and offer spacious, harmonious areas.
On the ground floor, the living area dazzles with a generously sized living room divided into two spaces, opening onto a charming private terrace and a large 103 m² private garden, perfect for peaceful outdoor moments. The kitchen, spacious and functional, integrates seamlessly into the layout, becoming the heart of the home, ideal for daily living.
The upper floors are dedicated to the resting area. On the first floor, a spectacular suite with a private bathroom guarantees maximum comfort, accompanied by an elegant double bedroom (originally two), an additional full bathroom, and a bright study area overlooking the exterior gardens. All bedrooms have built-in wardrobes, ensuring optimal organization.
The top floor offers an exclusive solarium with unobstructed views, an ideal space to relax and enjoy sunny days.
All rooms are exterior-facing and receive plenty of natural light. They are perfectly equipped and feature individual climate control.
The semi-basement is a versatile and bright space, with a large multipurpose room, a storage room, laundry area, and a full bathroom. This floor also includes a double guest bedroom and direct access from the spacious garage, which comfortably accommodates three vehicles.
The home was completely renovated in 2000, outfitted with the finest materials, evident in the marble floors and solid wood carpentry. This property represents an unparalleled opportunity to enjoy exclusivity and luxury in one of Barcelona’s best areas, where every detail has been designed to provide an exceptional living experience.
Commercial information for the consumer:
– The indicated price does not include taxes or costs associated with the purchase, which, according to current legislation, are the buyer’s responsibility (such as ITP or, if applicable, VAT and AJD), nor notary and registration fees.
– All provided information, including surface areas, is for guidance only and is not contractual. The offer may be modified in terms of price or withdrawn from the market without prior notice.
– Real estate brokerage fees will apply according to the signed marketing agreement. Likewise, any interested party may access complete and detailed information before making any deposit, in compliance with current state and regional regulations.
AICAT 0190 · API 1742
-
Type de propriété
Villa
-
Année de construction
2000
-
Prix/pied²
$639
-
Émissions
C
-
Consommation
C
Caractéristiques
- Jardin
- Terrasse
- Garage
- Ascenseur
- Plan d’étage 2D
- Bar
- Comptoirs en pierre
- Climatisation
- Stationnement
Explorez le secteur
Carrer del Doctor Carulla, Sarrià-Sant Gervasi, Barcelona, 08017, Spain
Voir sur Google Maps
Prix par sqft
Faible
Élevé
Inscrit il y a 7 ans
Vous vous êtes renseigné sur ce bien
L'agent vous contactera bientôt par
Publié par
Cefersa
Voir le profil de l’agence
18
Annonces
2020
Inscrit
Réserver une visite avec the agent
Choisissez une date et si vous souhaitez une visite virtuelle ou en personne avec l’agent.
Date préférée
Type de visite
Dernière mise à jour
Octobre 8
Première mise en ligne
Mars 19
Référence de l’annonce
1426
Propriétés similaires à proximité
Nouvelles annonces à Sarrià-Sant Gervasi





Explorez plus de biens à vendre
Sarrià-Sant Gervasi, Barcelone, Espagne types de propriétés
- Appartements à vendre à Sarrià-Sant Gervasi, Barcelone, Espagne
- Penthouses à vendre à Sarrià-Sant Gervasi, Barcelone, Espagne
- Villas à vendre à Sarrià-Sant Gervasi, Barcelone, Espagne
- Campagne à vendre à Sarrià-Sant Gervasi, Barcelone, Espagne
- Successions à vendre à Sarrià-Sant Gervasi, Barcelone, Espagne
- Chalets à vendre à Sarrià-Sant Gervasi, Barcelone, Espagne
- Châteaux à vendre à Sarrià-Sant Gervasi, Barcelone, Espagne
Sarrià-Sant Gervasi, Barcelone, Espagne Recherches populaires
- Vue sur la ville propriétés à Sarrià-Sant Gervasi, Barcelone, Espagne
- Côtières propriétés à Sarrià-Sant Gervasi, Barcelone, Espagne
- Lotissement sécurisé propriétés à Sarrià-Sant Gervasi, Barcelone, Espagne
- Haute altitude propriétés à Sarrià-Sant Gervasi, Barcelone, Espagne
- Colline propriétés à Sarrià-Sant Gervasi, Barcelone, Espagne
- Propriétés avec Piscine à Sarrià-Sant Gervasi, Barcelone, Espagne
- Propriétés avec Terrain de tennis à Sarrià-Sant Gervasi, Barcelone, Espagne
- Propriétés avec Héliport à Sarrià-Sant Gervasi, Barcelone, Espagne
- Plage propriétés à Sarrià-Sant Gervasi, Barcelone, Espagne
- Propriétés avec Piscine intérieure à Sarrià-Sant Gervasi, Barcelone, Espagne
- Vue sur l’océan propriétés à Sarrià-Sant Gervasi, Barcelone, Espagne
Guides et histoires connexes
La confiance des plus grands courtiers du monde
Les agents des propriétés les plus exceptionnelles du monde publient sur JamesEdition.
- Des annonces de Sotheby's, Christie's, BARNES et Engel & Völkers
- Chaque annonce est vérifiée avant sa mise en ligne
- Contactez directement des agents vérifiés
En continuant, vous acceptez nos Conditions et notre Politique de confidentialité.