$851,428
Appartement À Barcelone
- 2 Chambres
- 2 SdB
- 1,002 Sqft
- Mis à jour: Aujourd'hui
À propos de la propriété
La description a été traduite automatiquement.
La description est affichée dans la langue d'origine.
Unique architecture and an extraordinary 60 m2 private terrace by the sea, in Poblenou
Some homes break away from the conventional in how their spaces are designed. This is one of them: a property where volumes, light, heights, and materials create a special atmosphere.
Located on Ciutat de Granada street, just minutes on foot from the beach, it sits in one of the most characterf
Some homes break away from the conventional in how their spaces are designed. This is one of them: a property where volumes, light, heights, and materials create a special atmosphere.
Located on Ciutat de Granada street, just minutes on foot from the beach, it sits in one of the most characterf
Unique architecture and an extraordinary 60 m2 private terrace by the sea, in Poblenou
Some homes break away from the conventional in how their spaces are designed. This is one of them: a property where volumes, light, heights, and materials create a special atmosphere.
Located on Ciutat de Granada street, just minutes on foot from the beach, it sits in one of the most characterful corners of Poblenou. Its industrial past coexists with small restaurants, specialty coffee shops, creative studios, and independent shops, in a cosmopolitan environment that retains a neighborhood feel.
The home is part of a classic building that has undergone structural renovations and has a community of only three neighbors, which enhances privacy.
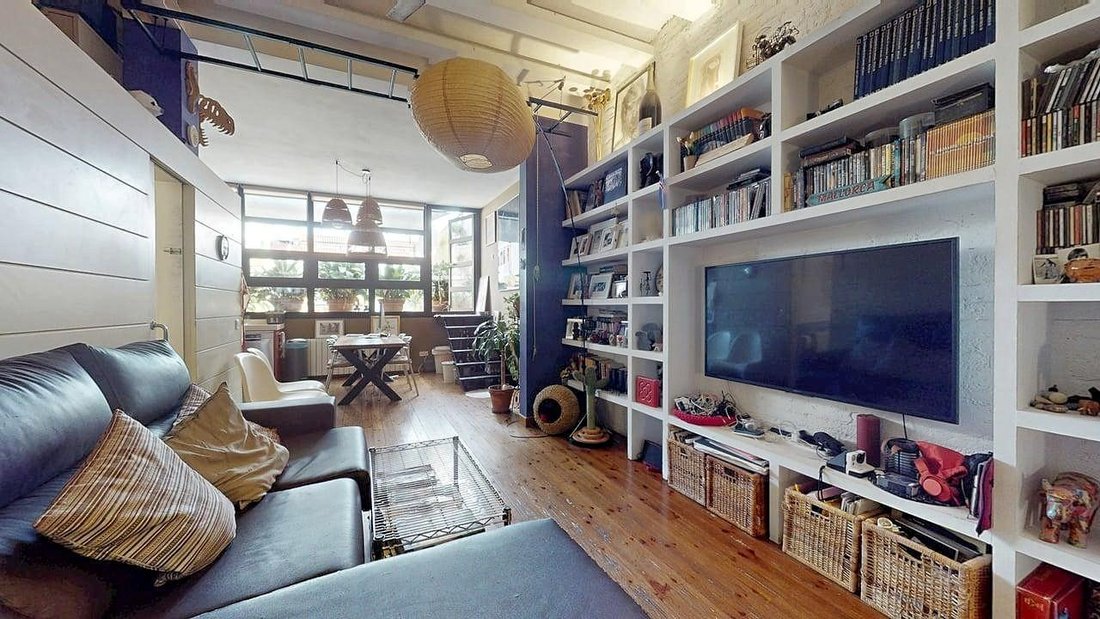
With an interior area of approximately 90 m2, it stands out for its 3.5-meter-high ceilings and imaginative use of volume. Wide natural wood plank flooring, brick walls, and ceilings that combine exposed beams with smooth surfaces create an appealing contrast of materials and textures. The large walls invite art and creative expression.
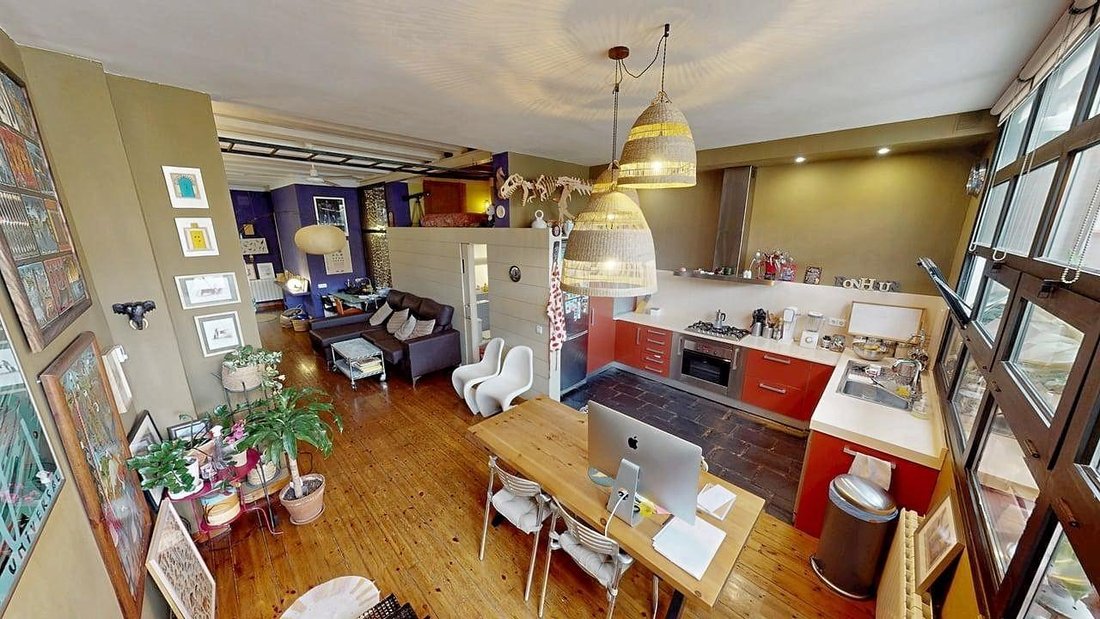
The large common space unfolds as an open and fluid succession of areas. It begins with a work zone, continues with the living area, and leads to the dining room, located next to a spacious open kitchen, all on the same level. This is achieved without losing visual continuity or spaciousness.
From this area, there is a very particular visual connection to the terrace, located on a higher level. A large double-glazed enclosure with a metal structure separates the two spaces, evoking the industrial aesthetic linked to Poblenou’s history. Access is via a side staircase of only six steps, connecting both levels.
The home has two spacious bedrooms, each with its own personality. One has a private balcony, while the master bedroom features an original architectural solution: access to its full bathroom is through a shower area designed as a small interior patio, lit from above. A transition full of light and character.
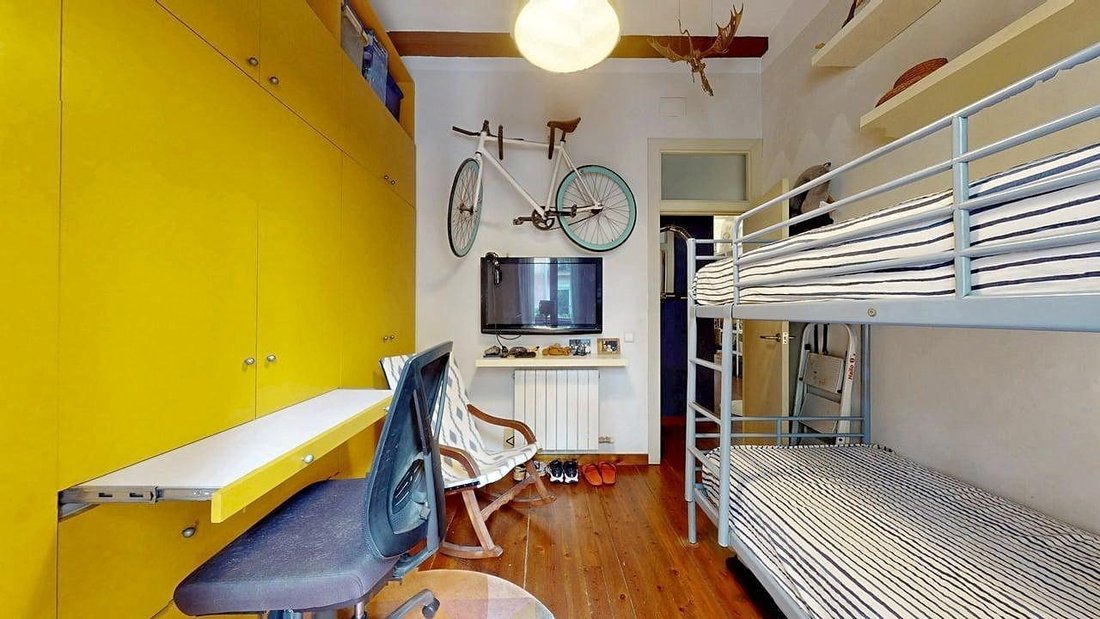
The second bathroom is discreetly integrated into a side of the central space. Above it, taking advantage of the ceiling height, an elevated area has been created that functions as an auxiliary bedroom, accessible via a clever system. Extra space without reducing the overall spaciousness.
The home has east-west cross ventilation and heating through hot water radiators powered by a natural gas boiler.
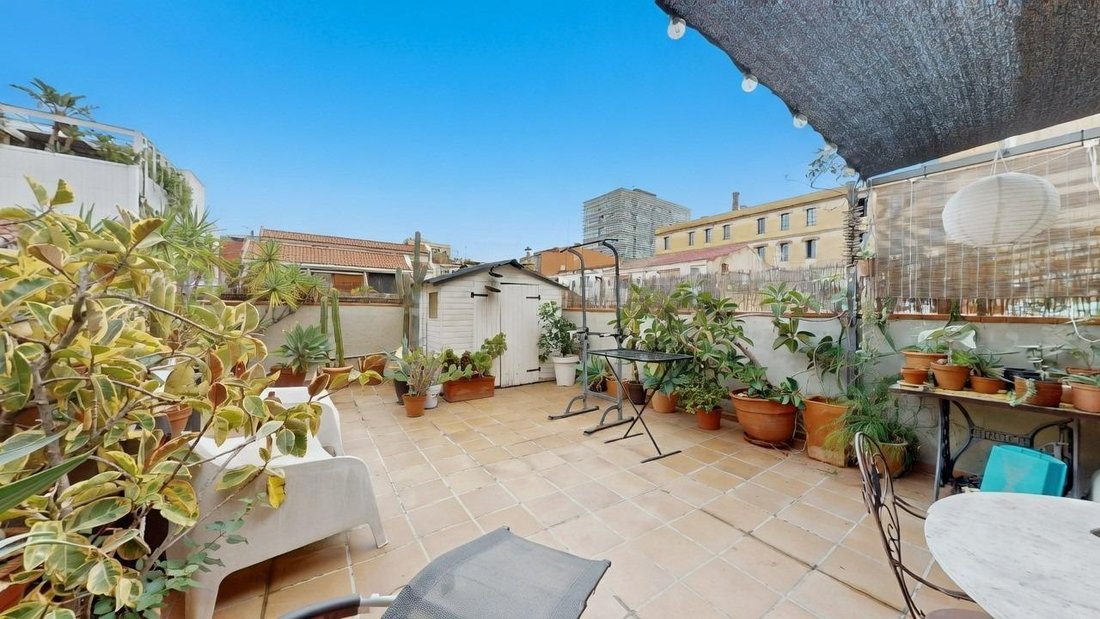
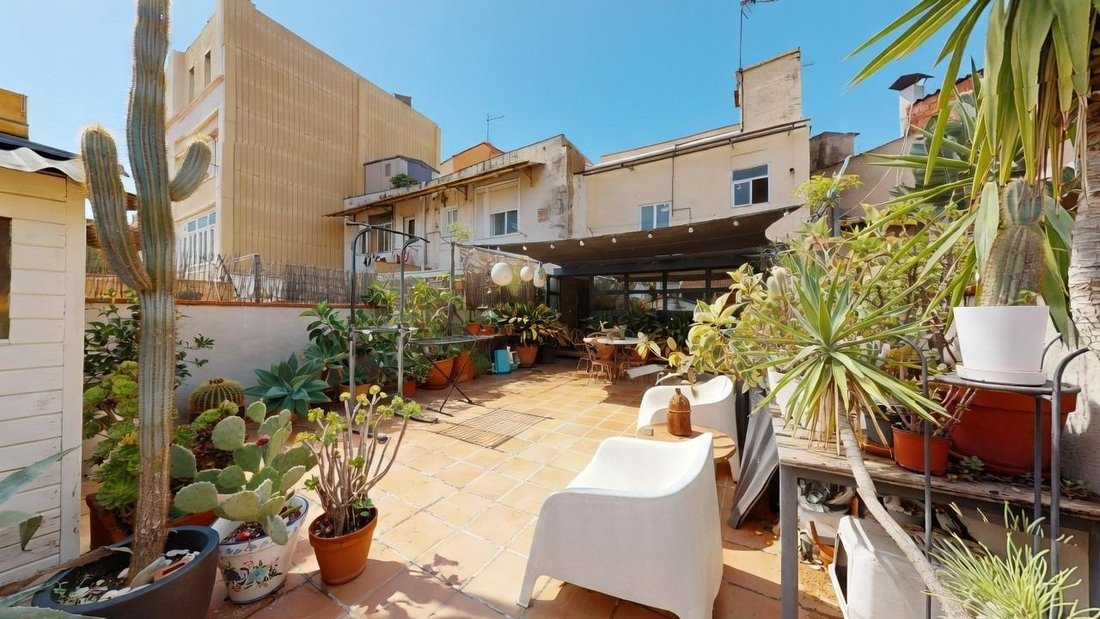
But one of its greatest attractions is undoubtedly the extraordinary 60 m2 private terrace, a true privilege in Barcelona.
Facing the interior of the block, with unobstructed views and a high degree of privacy, it serves as an extension of the home. Its size allows for different areas:
- A large table for outdoor meals and dinners
- A relaxation zone
- Reading spaces
- Greenery
A place to enjoy the Mediterranean climate for much of the year.
The small number of neighbors and the interior orientation offer an unusual level of privacy so close to the sea.
A home difficult to compare with others, both for its architecture and its unique layout, the richness of its materials, and the exceptional size of its outdoor space. A property for those who value spaces with personality and seek a different way to live in Barcelona.
The price does not include Property Transfer Tax (ITP), Notary fees, Management fees, or Property Registry fees.
Some homes break away from the conventional in how their spaces are designed. This is one of them: a property where volumes, light, heights, and materials create a special atmosphere.
Located on Ciutat de Granada street, just minutes on foot from the beach, it sits in one of the most characterful corners of Poblenou. Its industrial past coexists with small restaurants, specialty coffee shops, creative studios, and independent shops, in a cosmopolitan environment that retains a neighborhood feel.
The home is part of a classic building that has undergone structural renovations and has a community of only three neighbors, which enhances privacy.
With an interior area of approximately 90 m2, it stands out for its 3.5-meter-high ceilings and imaginative use of volume. Wide natural wood plank flooring, brick walls, and ceilings that combine exposed beams with smooth surfaces create an appealing contrast of materials and textures. The large walls invite art and creative expression.
The large common space unfolds as an open and fluid succession of areas. It begins with a work zone, continues with the living area, and leads to the dining room, located next to a spacious open kitchen, all on the same level. This is achieved without losing visual continuity or spaciousness.
From this area, there is a very particular visual connection to the terrace, located on a higher level. A large double-glazed enclosure with a metal structure separates the two spaces, evoking the industrial aesthetic linked to Poblenou’s history. Access is via a side staircase of only six steps, connecting both levels.
The home has two spacious bedrooms, each with its own personality. One has a private balcony, while the master bedroom features an original architectural solution: access to its full bathroom is through a shower area designed as a small interior patio, lit from above. A transition full of light and character.
The second bathroom is discreetly integrated into a side of the central space. Above it, taking advantage of the ceiling height, an elevated area has been created that functions as an auxiliary bedroom, accessible via a clever system. Extra space without reducing the overall spaciousness.
The home has east-west cross ventilation and heating through hot water radiators powered by a natural gas boiler.
But one of its greatest attractions is undoubtedly the extraordinary 60 m2 private terrace, a true privilege in Barcelona.
Facing the interior of the block, with unobstructed views and a high degree of privacy, it serves as an extension of the home. Its size allows for different areas:
- A large table for outdoor meals and dinners
- A relaxation zone
- Reading spaces
- Greenery
A place to enjoy the Mediterranean climate for much of the year.
The small number of neighbors and the interior orientation offer an unusual level of privacy so close to the sea.
A home difficult to compare with others, both for its architecture and its unique layout, the richness of its materials, and the exceptional size of its outdoor space. A property for those who value spaces with personality and seek a different way to live in Barcelona.
The price does not include Property Transfer Tax (ITP), Notary fees, Management fees, or Property Registry fees.
-
Type de propriété
Appartement
-
Année de construction
1910
-
Prix/pied²
$850
-
Émissions
D
-
Consommation
D
Caractéristiques
- Terrasse
- Cuisine ouverte
- Vie privée
- Haut plafond
- Balcon
Explorez le secteur
Ciutat de Granada, Poblenou, Barcelona, 08005, Spain
Voir sur Google Maps
Prix par sqft
Faible
Élevé
Inscrit il y a 2 ans
Vous vous êtes renseigné sur ce bien
L'agent vous contactera bientôt par
Publié par
2
Annonces
2025
Inscrit
Réserver une visite avec the agent
Choisissez une date et si vous souhaitez une visite virtuelle ou en personne avec l’agent.
Date préférée
Type de visite
Dernière mise à jour
Aujourd'hui
Première mise en ligne
Octobre 12
Référence de l’annonce
DG111-01775/1552
Propriétés similaires à proximité
Nouvelles annonces à Sant Martí



Explorez plus de biens à vendre
Sant Martí, Barcelone, Espagne types de propriétés
Sant Martí, Barcelone, Espagne Recherches populaires
Guides et histoires connexes
La confiance des plus grands courtiers du monde
Les agents des propriétés les plus exceptionnelles du monde publient sur JamesEdition.
- Des annonces de Sotheby's, Christie's, BARNES et Engel & Völkers
- Chaque annonce est vérifiée avant sa mise en ligne
- Contactez directement des agents vérifiés
En continuant, vous acceptez nos Conditions et notre Politique de confidentialité.