$8,963,203
Maison Individuelle Individuelle De 8 Chambres
- 8 Chambres
- 15,070 Sqft
- Mis à jour: Avril 24
- 64
À propos de la propriété
La description a été traduite automatiquement.
La description est affichée dans la langue d'origine.
Coldwell Banker Eminent a le plaisir de présenter cette propriété exclusive qui dispose de quatorze cents mètres carrés couverts, œuvre de l’architecte renommé Eric Morvan, et construite sur une ancienne cave datant de 1930.
Il est située à seulement neuf minutes à pied de la plage de Bogatell et à quinze minutes à pied du Port Olympique, dans le quartier cosmopolite de Poblenou, dirigé p
Il est située à seulement neuf minutes à pied de la plage de Bogatell et à quinze minutes à pied du Port Olympique, dans le quartier cosmopolite de Poblenou, dirigé p
Coldwell Banker Eminent is pleased to present this exclusive property that has one thousand four hundred covered square meters, the work of the renowned architect Eric Morvan, and built on an old winery dating from the year 1930.
It is located just a nine-minute walk from Bogatell beach, and a fifteen-minute walk from the Olympic Port, located in the cosmopolitan neighborhood of Poblenou,
It is located just a nine-minute walk from Bogatell beach, and a fifteen-minute walk from the Olympic Port, located in the cosmopolitan neighborhood of Poblenou,
Coldwell Banker Eminent a le plaisir de présenter cette propriété exclusive qui dispose de quatorze cents mètres carrés couverts, œuvre de l’architecte renommé Eric Morvan, et construite sur une ancienne cave datant de 1930.
Il est située à seulement neuf minutes à pied de la plage de Bogatell et à quinze minutes à pied du Port Olympique, dans le quartier cosmopolite de Poblenou, dirigé par diverses entreprises de nouvelles technologies.
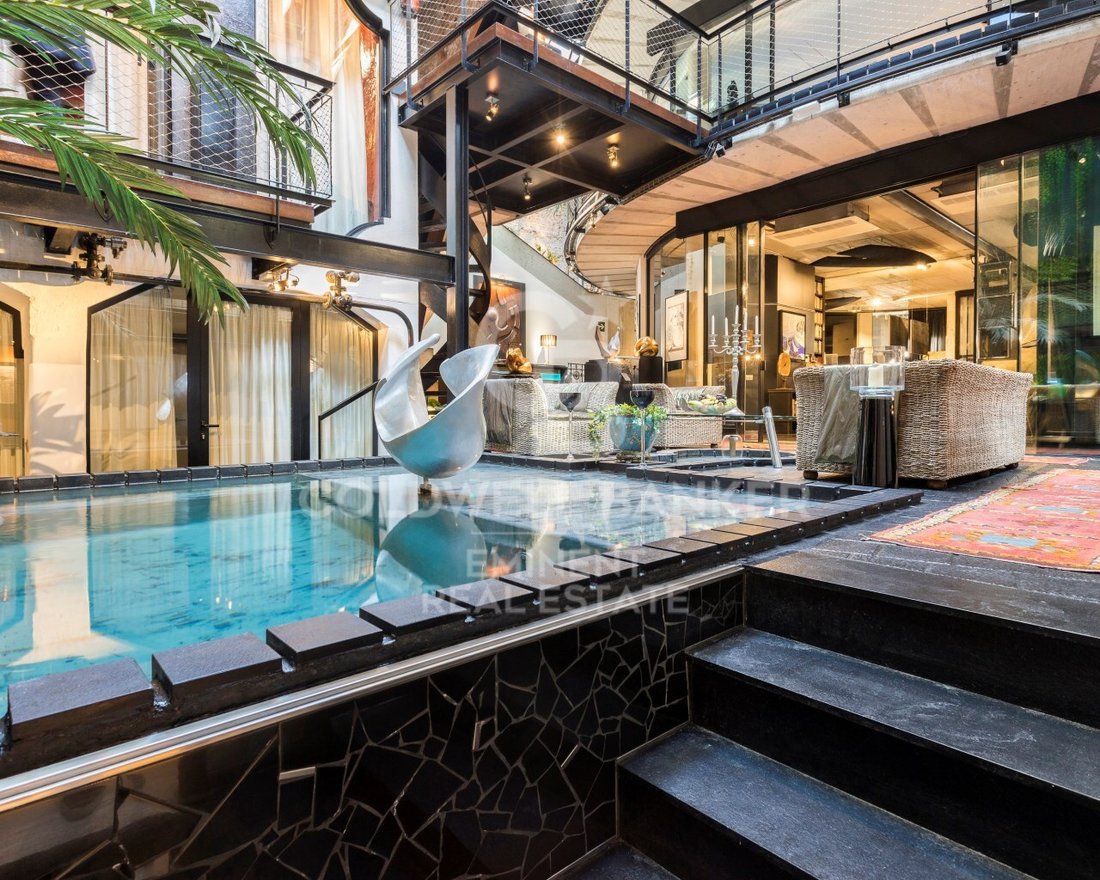
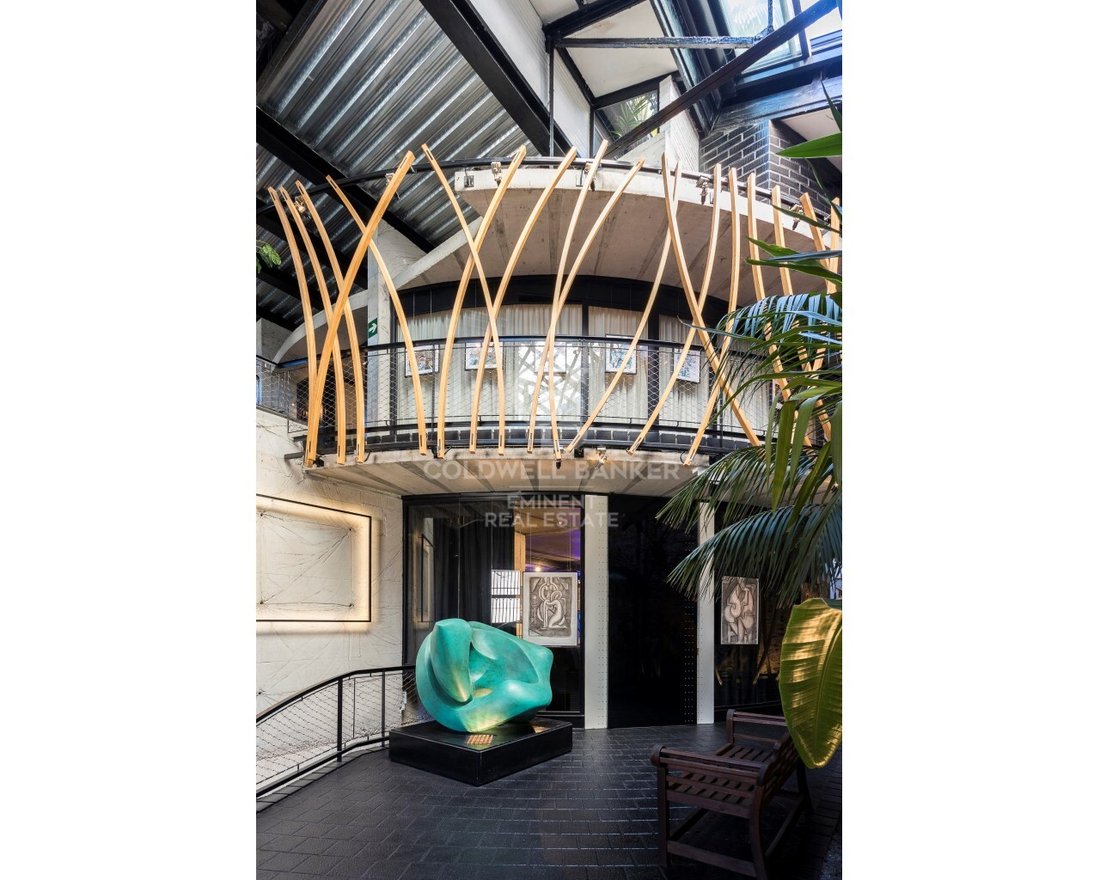
L’espace conçu sous forme de cylindre comprend trois étages, avec des jardins suspendus et des murs végétaux qui mènent par des escaliers à différents niveaux et espaces baignés de lumière.
Il possède divers espaces individuels de travail et de vie, ayant utilisé d’anciens réservoirs à vin en béton pour y créer des chambres, des salles de bains et même un jacuzzi.
Son créateur a réussi à transformer l’espace en un loft luxueux, sa nouvelle structure est avant-gardiste et intelligente.
L’ensemble volumétrique a été décoré avec d’exquis détails mettant en valeur chaque coin. Les meubles ont été sélectionnés et conçus pour créer une harmonie entre eux et leur environnement.

Il est réparti sur trois étages et un sous-sol, dont les pièces conservent l’essence de l’ancienne cave sous forme d’éléments de décoration fabriqués avec ses anciens outils de travail.
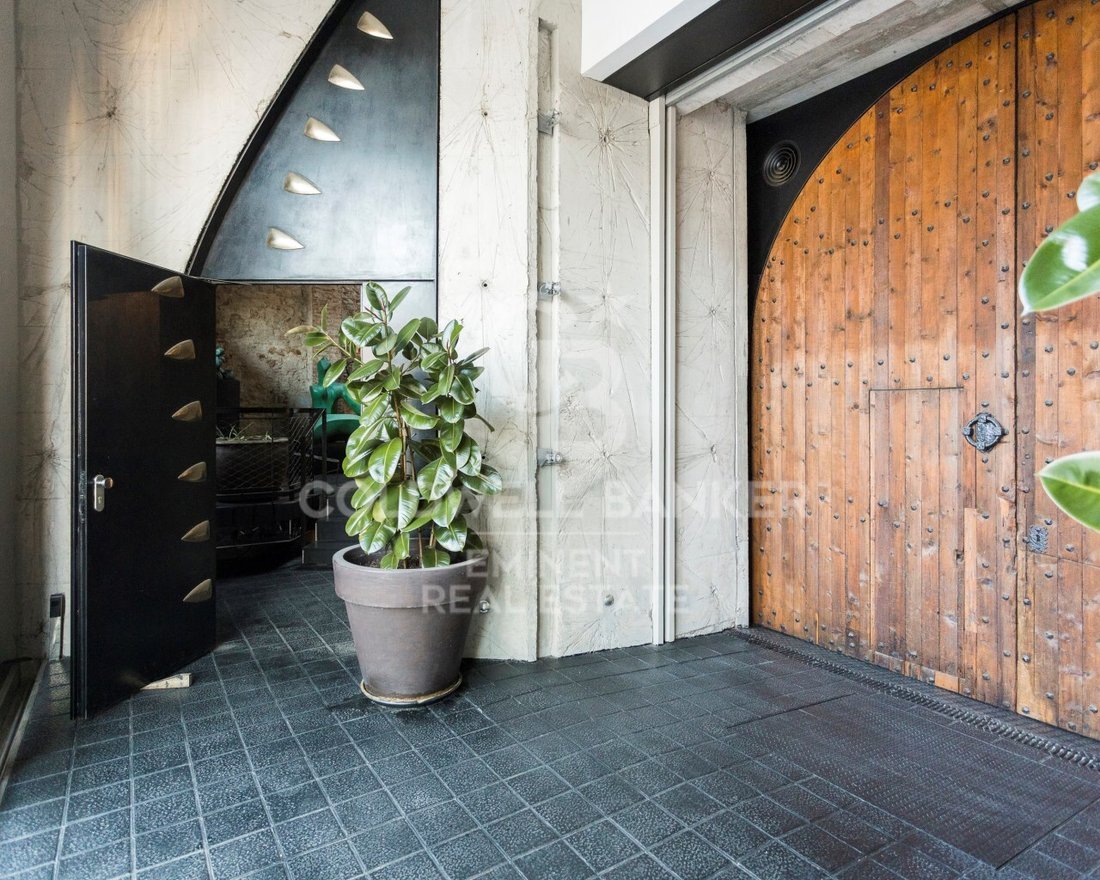
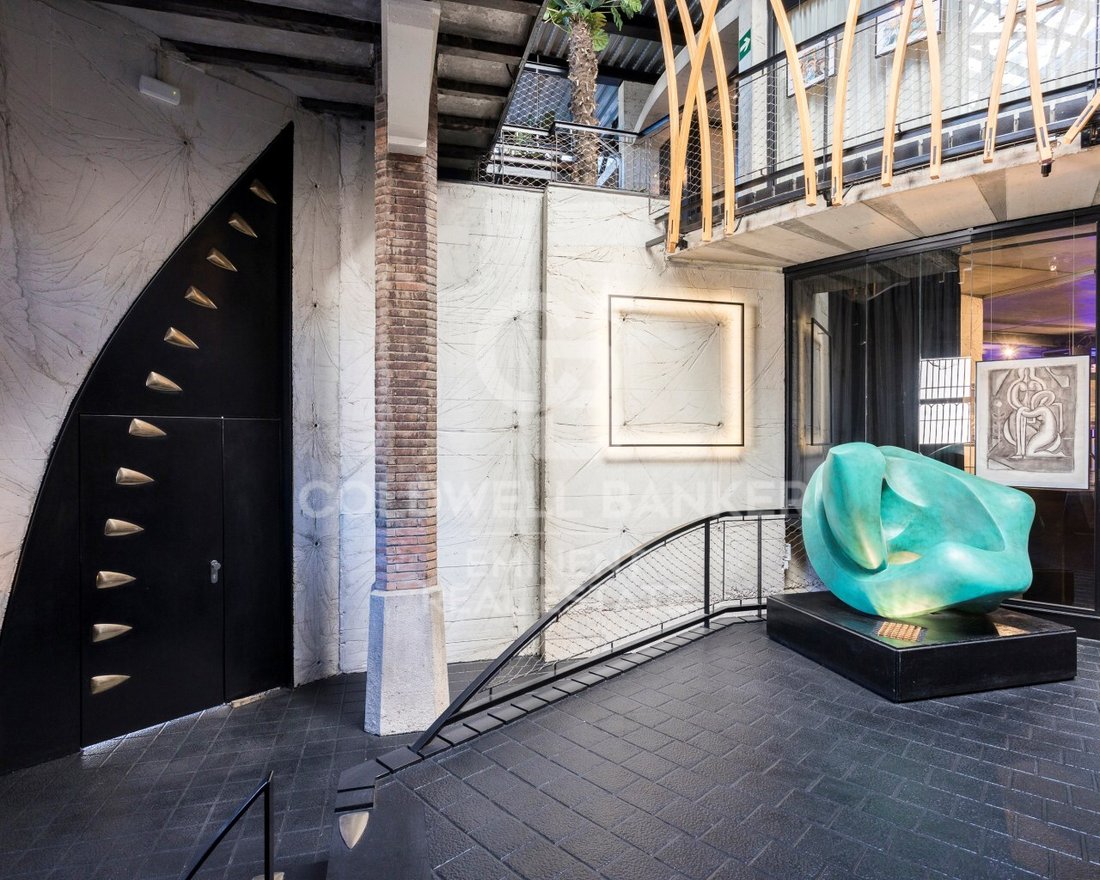
En entrant dans la maison, on découvre la porte d’entrée en bois massif d’épaisseur variable, flanquée de deux portes sur mesure, accompagnant l’ensemble du hall d’entrée.
Il est possible d’accéder directement à la zone de bureaux ou de s’aventurer dans un couloir entouré de plantes qui mène au salon principal et à la salle de réunion équipée de son propre projecteur.
Au même étage, il y a une piscine à 37 °C et trois chambres en suite.
Au niveau suivant, se trouve la suite principale de 150 m² avec un dressing double, une salle de bains complète et une vue magnifique sur les plantes bien entretenues qui l’entourent, créant une ambiance idyllique.
Au niveau suivant, nous trouvons une cuisine complète et luxueuse, une salle à manger avec accès à la terrasse et un home cinéma ouvert intégré au salon.
Le sous-sol dispose d’une cave par laquelle on accède à deux ateliers où les propriétaires rangent leurs outils et leurs matériaux de travail, ainsi qu’au parking pouvant accueillir quatre voitures.
Visiter cet espace sera une expérience unique et inoubliable.
#ref:CBE00704
Il est située à seulement neuf minutes à pied de la plage de Bogatell et à quinze minutes à pied du Port Olympique, dans le quartier cosmopolite de Poblenou, dirigé par diverses entreprises de nouvelles technologies.
L’espace conçu sous forme de cylindre comprend trois étages, avec des jardins suspendus et des murs végétaux qui mènent par des escaliers à différents niveaux et espaces baignés de lumière.
Il possède divers espaces individuels de travail et de vie, ayant utilisé d’anciens réservoirs à vin en béton pour y créer des chambres, des salles de bains et même un jacuzzi.
Son créateur a réussi à transformer l’espace en un loft luxueux, sa nouvelle structure est avant-gardiste et intelligente.
L’ensemble volumétrique a été décoré avec d’exquis détails mettant en valeur chaque coin. Les meubles ont été sélectionnés et conçus pour créer une harmonie entre eux et leur environnement.
Il est réparti sur trois étages et un sous-sol, dont les pièces conservent l’essence de l’ancienne cave sous forme d’éléments de décoration fabriqués avec ses anciens outils de travail.
En entrant dans la maison, on découvre la porte d’entrée en bois massif d’épaisseur variable, flanquée de deux portes sur mesure, accompagnant l’ensemble du hall d’entrée.
Il est possible d’accéder directement à la zone de bureaux ou de s’aventurer dans un couloir entouré de plantes qui mène au salon principal et à la salle de réunion équipée de son propre projecteur.
Au même étage, il y a une piscine à 37 °C et trois chambres en suite.
Au niveau suivant, se trouve la suite principale de 150 m² avec un dressing double, une salle de bains complète et une vue magnifique sur les plantes bien entretenues qui l’entourent, créant une ambiance idyllique.
Au niveau suivant, nous trouvons une cuisine complète et luxueuse, une salle à manger avec accès à la terrasse et un home cinéma ouvert intégré au salon.
Le sous-sol dispose d’une cave par laquelle on accède à deux ateliers où les propriétaires rangent leurs outils et leurs matériaux de travail, ainsi qu’au parking pouvant accueillir quatre voitures.
Visiter cet espace sera une expérience unique et inoubliable.
#ref:CBE00704
Coldwell Banker Eminent is pleased to present this exclusive property that has one thousand four hundred covered square meters, the work of the renowned architect Eric Morvan, and built on an old winery dating from the year 1930.
It is located just a nine-minute walk from Bogatell beach, and a fifteen-minute walk from the Olympic Port, located in the cosmopolitan neighborhood of Poblenou, Barcelona, which is led by various new technology companies.
The space conceived in the shape of a cylinder, has three floors, has suspended gardens and plant walls, which lead through stairs (or elevator) to different levels and spaces bathed in light.
It has various individual work and living areas, having taken advantage of the old concrete wine tanks to create rooms, bathrooms and even a jacuzzi.
Its creator has managed to convert the space into a luxurious loft and its new structure is avant-garde and intelligent.
The entire volumetric set has been decorated with exquisite details that highlight every corner of it._The pieces of furniture have been selected and designed to generate harmony between them and their environment.
It is distributed over three floors and a basement whose rooms, with peerless exquisite taste, preserve the essence of the historic winery in the form of decoration elements made with its old work tools.
Upon entering the house we find the original door made of solid wood, several centimeters thick, and on its sides two doors, made ad hoc, designed to measure, accompany the hall set.
There is the option of entering the office area directly or venturing down a corridor surrounded by plants that leads to the main living room, and to the meeting room that has its own projector.
On this same floor there is a pool with a temperature of 37ºC, and three en-suite rooms.
On the next floor is the master suite that has 150m2, a double dressing room, a complete bathroom and wonderful views of the well-kept plants that surround it, creating an idyllic atmosphere.
On the next level we find a complete and luxurious kitchen, a dining room with access to the terrace and an open home theater integrated into the living room.
The basement has a cellar through which you can access two workshops where the owners keep their tools and work materials and the parking lot that has availability for four cars, as is (with some additional work, the space can accommodate 7 or 8 parking spots).
Visiting this space will become a unique and unrepeatable experience.
#ref:CBE00704
It is located just a nine-minute walk from Bogatell beach, and a fifteen-minute walk from the Olympic Port, located in the cosmopolitan neighborhood of Poblenou, Barcelona, which is led by various new technology companies.
The space conceived in the shape of a cylinder, has three floors, has suspended gardens and plant walls, which lead through stairs (or elevator) to different levels and spaces bathed in light.
It has various individual work and living areas, having taken advantage of the old concrete wine tanks to create rooms, bathrooms and even a jacuzzi.
Its creator has managed to convert the space into a luxurious loft and its new structure is avant-garde and intelligent.
The entire volumetric set has been decorated with exquisite details that highlight every corner of it._The pieces of furniture have been selected and designed to generate harmony between them and their environment.
It is distributed over three floors and a basement whose rooms, with peerless exquisite taste, preserve the essence of the historic winery in the form of decoration elements made with its old work tools.
Upon entering the house we find the original door made of solid wood, several centimeters thick, and on its sides two doors, made ad hoc, designed to measure, accompany the hall set.
There is the option of entering the office area directly or venturing down a corridor surrounded by plants that leads to the main living room, and to the meeting room that has its own projector.
On this same floor there is a pool with a temperature of 37ºC, and three en-suite rooms.
On the next floor is the master suite that has 150m2, a double dressing room, a complete bathroom and wonderful views of the well-kept plants that surround it, creating an idyllic atmosphere.
On the next level we find a complete and luxurious kitchen, a dining room with access to the terrace and an open home theater integrated into the living room.
The basement has a cellar through which you can access two workshops where the owners keep their tools and work materials and the parking lot that has availability for four cars, as is (with some additional work, the space can accommodate 7 or 8 parking spots).
Visiting this space will become a unique and unrepeatable experience.
#ref:CBE00704
-
Type de propriété
Maison
-
Année de construction
2019
-
Prix/pied²
$594
Caractéristiques
- Piscine
- Terrasse
- Garage
- Ascenseur
- Vignoble / Cave
- Cave à vins
- Jacuzzi
- Pergola
- Plan d’étage 2D
Caractéristiques
Intérieur
- Haut plafond
- Bureau
- Jacuzzi
- Cave à vins
- Ascenseur
- Sous-sol
Outdoor
- Terrasse
- Balcon
- Stationnement
- Piscine
- Garage
- Espace de vie extérieur
- Pergola
- Vignoble / Cave
Explorez le secteur
Barcelona, Sant Martí, El Poblenou Barcelona, CT, Barcelone, Espagne
Voir sur Google Maps
Prix par sqft
Faible
Élevé
Inscrit il y a 6 ans
Vous vous êtes renseigné sur ce bien
L'agent vous contactera bientôt par
Publié par
2
Annonces
2021
Inscrit
Réserver une visite avec the agent
Choisissez une date et si vous souhaitez une visite virtuelle ou en personne avec l’agent.
Date préférée
Type de visite

Coldwell Banker Eminent Real Estate - Barcelona
Travessera de Les Corts 288, 08029, Barcelona, Barcelona, Spain
Voir le profil de l’agence
Dernière mise à jour
Avril 24
Première mise en ligne
Août 9, 2023
Référence de l’annonce
ev4crr
Propriétés similaires à proximité
Nouvelles annonces à Sant Martí



Explorez plus de biens à vendre
Sant Martí, Barcelone, Espagne types de propriétés
Sant Martí, Barcelone, Espagne Recherches populaires
Guides et histoires connexes
La confiance des plus grands courtiers du monde
Les agents des propriétés les plus exceptionnelles du monde publient sur JamesEdition.
- Des annonces de Sotheby's, Christie's, BARNES et Engel & Völkers
- Chaque annonce est vérifiée avant sa mise en ligne
- Contactez directement des agents vérifiés
En continuant, vous acceptez nos Conditions et notre Politique de confidentialité.