$3,599,537
Petit Hameau Restauré Au Cœur Du Chianti
- 13 Chambres
- 15 SdB
- 8,978 Sqft
- 29.66 Ac lot
- 4
À propos de la propriété
La description a été traduite automatiquement.
La description est affichée dans la langue d'origine.
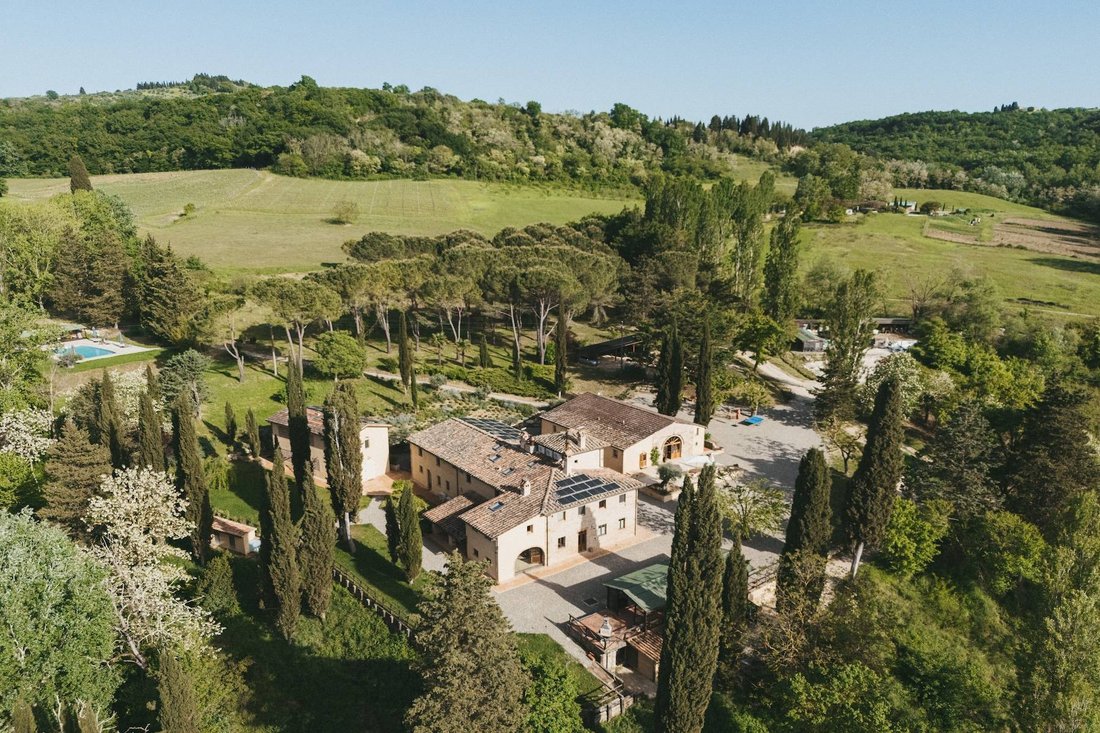
Au coeur du Chianti, à quelques minutes de Barberino Val d’Elsa, villa de campagne rénovée avec annexe, théâtre et piscine. Les bâtiments ont été finement restaurés et transformés en un hôtel-boutique raffiné de 12 chambres.
Le terrain, d’environ 12 hectares, entoure la villa et comprend le parc avec piscine et une oliveraie d’environ 900 arbres. La villa principale, d’environ 540 mètres
Le terrain, d’environ 12 hectares, entoure la villa et comprend le parc avec piscine et une oliveraie d’environ 900 arbres. La villa principale, d’environ 540 mètres
In the heart of Chianti, just a few minutes from Barberino Val d’Elsa, a renovated country villa with annex, theater and swimming pool. The buildings have been finely restored and converted into a refined boutique hotel with 12 rooms.
The land, of about 12 hectares, surrounds the villa and includes the park with swimming pool and an olive grove of about 900 trees. The main villa, of about
The land, of about 12 hectares, surrounds the villa and includes the park with swimming pool and an olive grove of about 900 trees. The main villa, of about
Au coeur du Chianti, à quelques minutes de Barberino Val d’Elsa, villa de campagne rénovée avec annexe, théâtre et piscine. Les bâtiments ont été finement restaurés et transformés en un hôtel-boutique raffiné de 12 chambres.
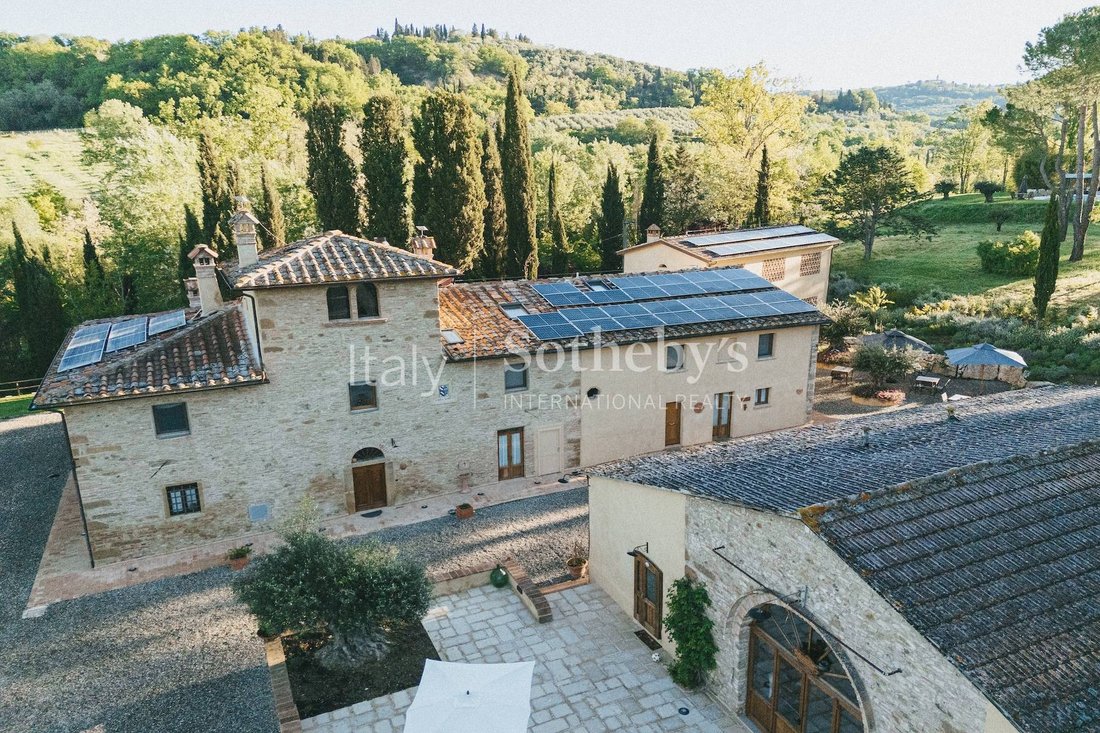
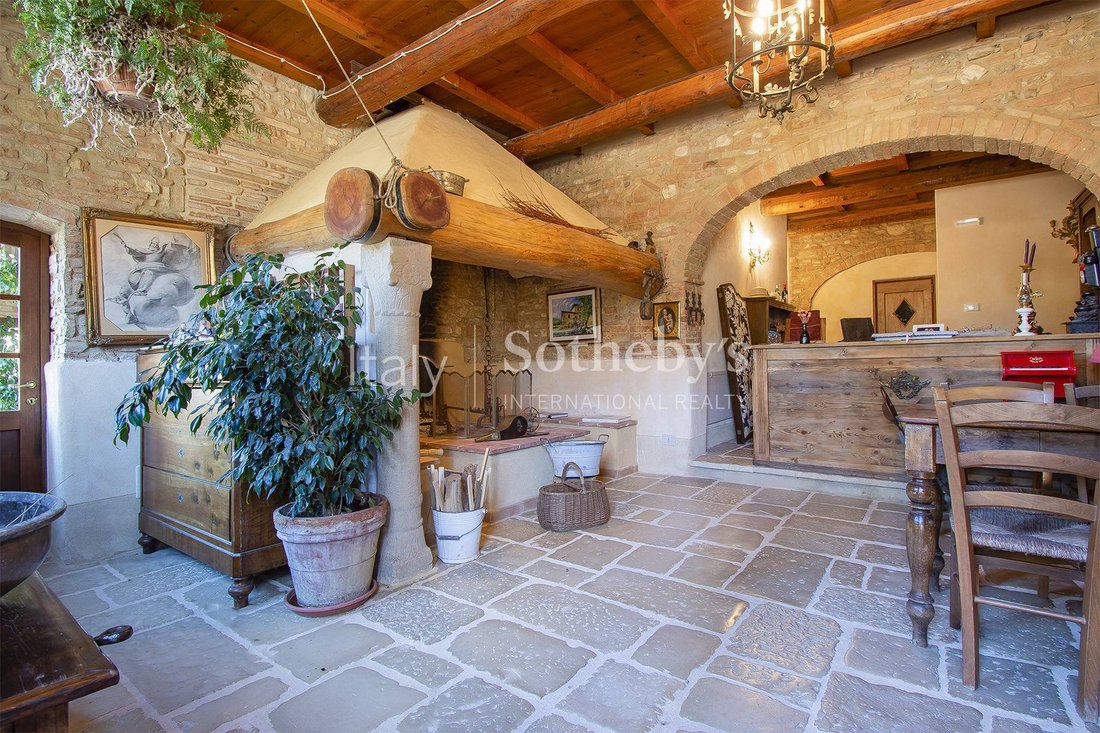
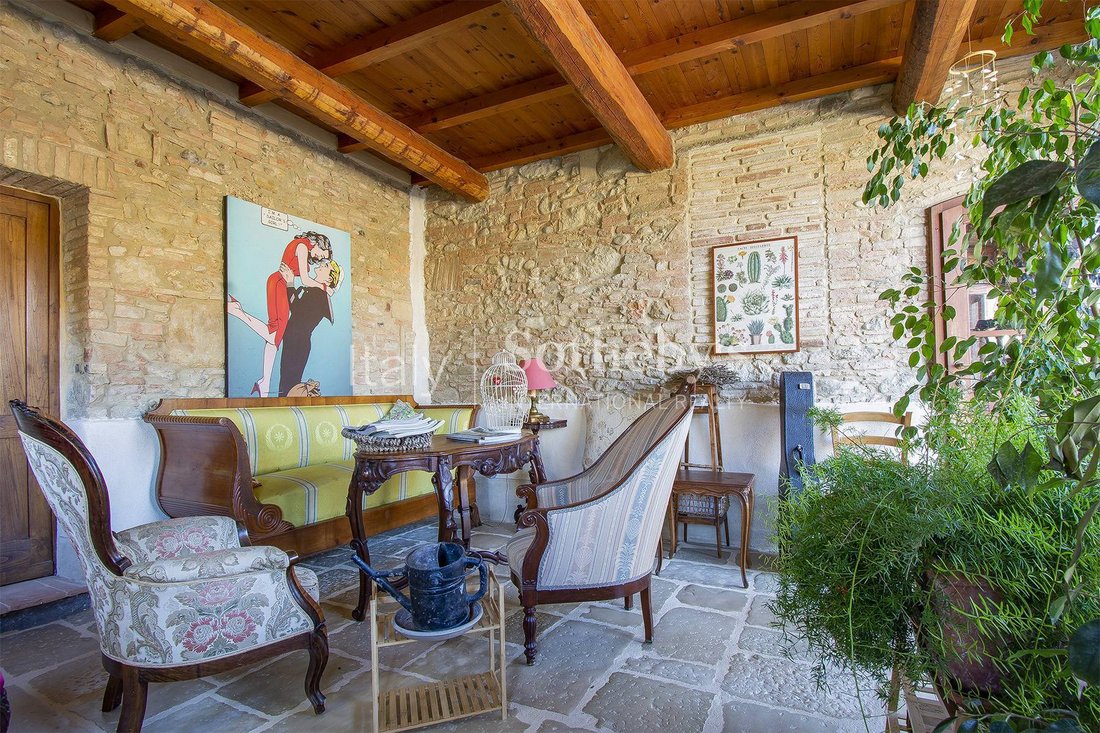
Le terrain, d’environ 12 hectares, entoure la villa et comprend le parc avec piscine et une oliveraie d’environ 900 arbres. La villa principale, d’environ 540 mètres carrés, est un bâtiment historique sur deux étages qui remonte à 1700 et abrite, à l’étage supérieur, 6 chambres et 6 salles de bains à usage d’accueil, en plus de la résidence principale, qui se compose d’une salle à manger avec cuisine ouverte, 2 chambres et 2 salles de bains. Au rez-de-chaussée se trouvent la réception, un bureau de l’entreprise, le jardin d’hiver et un couloir menant au restaurant qui se compose de cinq salles et d’une grande cuisine avec une buanderie séparée. Le bâtiment a été soigneusement rénové avec une attention particulière à la biocompatibilité : les murs sont tous traités à la chaux et le plâtre d’origine du XIXe siècle a été remis au jour dans les pièces où il était encore présent. Sur le plan énergétique, la propriété est équipée de deux systèmes photovoltaïques installés sur les toits des bâtiments résidentiels, qui comprennent des panneaux solaires, des batteries pour stocker l’électricité produite et deux onduleurs pour la transformation en haute tension. Chaque pièce est équipée de pompes à chaleur de dernière génération. Les panneaux solaires et la chaufferie au bois nous permettent de répondre à la quasi-totalité de nos besoins énergétiques. La propriété est en classe énergétique A3.
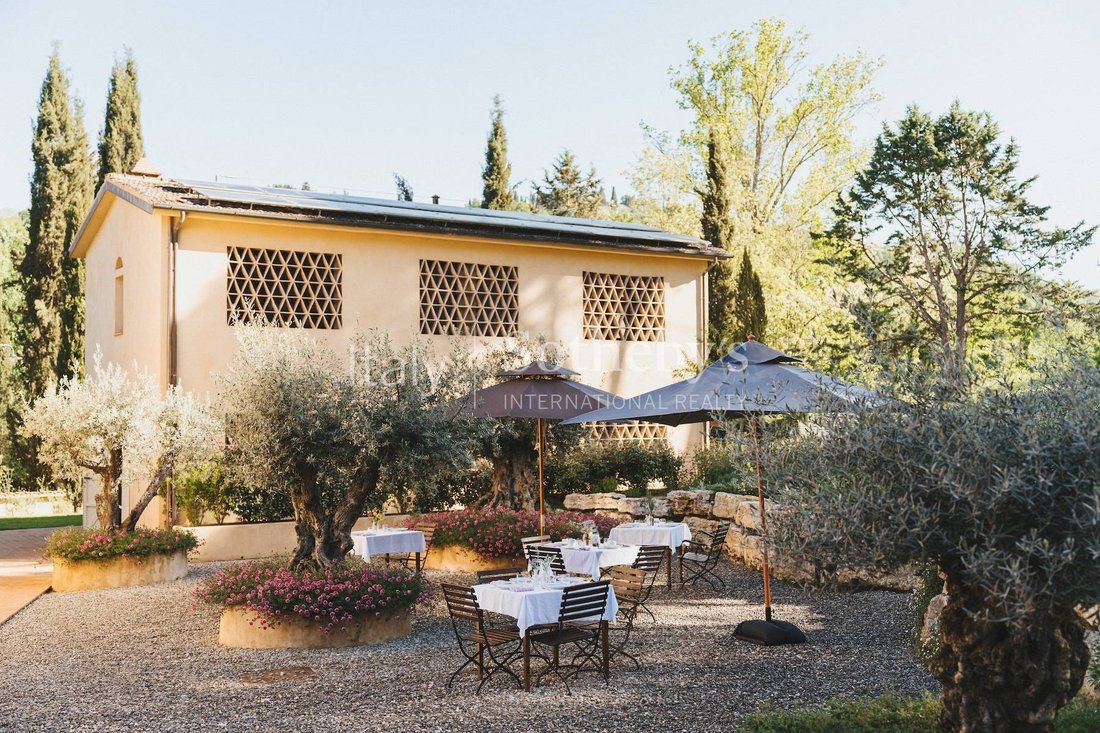
L’annexe est un bâtiment de deux étages divisé en quatre chambres d’hôtes, chacune avec sa propre salle de bain. Devant la villa se trouve le théâtre, composé d’une grande salle de réception avec deux salles de bains et une salle d’accessoires ; De plus, sur le côté long du bâtiment, deux suites ont été créées, chacune composée d’un salon, d’une chambre et d’une salle de bain. La ferme est entourée d’un parc arboré avec arbres fruitiers et plantes aromatiques. Parmi les bâtiments se trouve également l’ancienne cour de ferme pavée de pierre avec espace pour événements et cérémonies privées. Une piscine avec un solarium pavé de pierres et un auvent d’ombrage a été construite à une courte distance des bâtiments. Le reste de la propriété est couvert à des degrés divers de terres arables et de forêts mixtes, qui offrent de l’intimité et un espace ombragé agréable pendant l’été.
Les principaux services sont situés à 5 minutes et sont facilement accessibles par un court chemin de terre en bon état. L’emplacement permet également de rejoindre facilement la plupart des villes d’art de la région en un peu plus d’une heure (Florence, Sienne, San Giminiano, etc.).
Le terrain, d’environ 12 hectares, entoure la villa et comprend le parc avec piscine et une oliveraie d’environ 900 arbres. La villa principale, d’environ 540 mètres carrés, est un bâtiment historique sur deux étages qui remonte à 1700 et abrite, à l’étage supérieur, 6 chambres et 6 salles de bains à usage d’accueil, en plus de la résidence principale, qui se compose d’une salle à manger avec cuisine ouverte, 2 chambres et 2 salles de bains. Au rez-de-chaussée se trouvent la réception, un bureau de l’entreprise, le jardin d’hiver et un couloir menant au restaurant qui se compose de cinq salles et d’une grande cuisine avec une buanderie séparée. Le bâtiment a été soigneusement rénové avec une attention particulière à la biocompatibilité : les murs sont tous traités à la chaux et le plâtre d’origine du XIXe siècle a été remis au jour dans les pièces où il était encore présent. Sur le plan énergétique, la propriété est équipée de deux systèmes photovoltaïques installés sur les toits des bâtiments résidentiels, qui comprennent des panneaux solaires, des batteries pour stocker l’électricité produite et deux onduleurs pour la transformation en haute tension. Chaque pièce est équipée de pompes à chaleur de dernière génération. Les panneaux solaires et la chaufferie au bois nous permettent de répondre à la quasi-totalité de nos besoins énergétiques. La propriété est en classe énergétique A3.
L’annexe est un bâtiment de deux étages divisé en quatre chambres d’hôtes, chacune avec sa propre salle de bain. Devant la villa se trouve le théâtre, composé d’une grande salle de réception avec deux salles de bains et une salle d’accessoires ; De plus, sur le côté long du bâtiment, deux suites ont été créées, chacune composée d’un salon, d’une chambre et d’une salle de bain. La ferme est entourée d’un parc arboré avec arbres fruitiers et plantes aromatiques. Parmi les bâtiments se trouve également l’ancienne cour de ferme pavée de pierre avec espace pour événements et cérémonies privées. Une piscine avec un solarium pavé de pierres et un auvent d’ombrage a été construite à une courte distance des bâtiments. Le reste de la propriété est couvert à des degrés divers de terres arables et de forêts mixtes, qui offrent de l’intimité et un espace ombragé agréable pendant l’été.
Les principaux services sont situés à 5 minutes et sont facilement accessibles par un court chemin de terre en bon état. L’emplacement permet également de rejoindre facilement la plupart des villes d’art de la région en un peu plus d’une heure (Florence, Sienne, San Giminiano, etc.).
In the heart of Chianti, just a few minutes from Barberino Val d’Elsa, a renovated country villa with annex, theater and swimming pool. The buildings have been finely restored and converted into a refined boutique hotel with 12 rooms.
The land, of about 12 hectares, surrounds the villa and includes the park with swimming pool and an olive grove of about 900 trees. The main villa, of about 540 square meters, is a historic building on two floors that dates back to 1700 and hosts, on the upper floor, 6 bedrooms and 6 bathrooms for hospitality use, in addition to the main house, which consists of a dining room with open kitchen, 2 bedrooms and 2 bathrooms. On the ground floor there is the reception, a company office, the winter garden and a hallway that leads to the restaurant which consists of five rooms and a large kitchen with separate washing area. The building has been renovated with care and attention to biocompatibility: the walls are all treated with lime and the original 19th century plaster has been brought to light in the rooms where it was still present. In terms of energy, the property is equipped with two photovoltaic systems installed on the roofs of the residential buildings, which include solar panels, batteries for storing the electricity produced and two inverters for transformation into high voltage. Each room is equipped with latest-generation heat pumps. The solar panels and the wood-fired thermal power plant allow almost all of the energy needs to be met. The property is in energy class A3.
The annex is a two-story building divided into four guest rooms, each with its own bathroom. In front of the villa is the theater, consisting of a large event room with two bathrooms and an accessory room; furthermore, on the long side of the building, two suites have been created, each consisting of a living room, bedroom and bathroom. The park with fruit trees and aromatic plants extends around the farmhouse. Between the buildings is also the ancient stone-paved farmyard with space for events and private ceremonies. A short distance from the buildings is the swimming pool with a stone-paved solarium and shade canopy. The rest of the property is covered to varying degrees by arable land and mixed woodland, which offer privacy and a pleasant shaded space during the summer.
The main services are 5 minutes away and are easily reachable via a short dirt road in good condition. The location also allows you to easily reach most of the art cities of the region in just over an hour (Florence, Siena, San Giminiano, etc.).
The land, of about 12 hectares, surrounds the villa and includes the park with swimming pool and an olive grove of about 900 trees. The main villa, of about 540 square meters, is a historic building on two floors that dates back to 1700 and hosts, on the upper floor, 6 bedrooms and 6 bathrooms for hospitality use, in addition to the main house, which consists of a dining room with open kitchen, 2 bedrooms and 2 bathrooms. On the ground floor there is the reception, a company office, the winter garden and a hallway that leads to the restaurant which consists of five rooms and a large kitchen with separate washing area. The building has been renovated with care and attention to biocompatibility: the walls are all treated with lime and the original 19th century plaster has been brought to light in the rooms where it was still present. In terms of energy, the property is equipped with two photovoltaic systems installed on the roofs of the residential buildings, which include solar panels, batteries for storing the electricity produced and two inverters for transformation into high voltage. Each room is equipped with latest-generation heat pumps. The solar panels and the wood-fired thermal power plant allow almost all of the energy needs to be met. The property is in energy class A3.
The annex is a two-story building divided into four guest rooms, each with its own bathroom. In front of the villa is the theater, consisting of a large event room with two bathrooms and an accessory room; furthermore, on the long side of the building, two suites have been created, each consisting of a living room, bedroom and bathroom. The park with fruit trees and aromatic plants extends around the farmhouse. Between the buildings is also the ancient stone-paved farmyard with space for events and private ceremonies. A short distance from the buildings is the swimming pool with a stone-paved solarium and shade canopy. The rest of the property is covered to varying degrees by arable land and mixed woodland, which offer privacy and a pleasant shaded space during the summer.
The main services are 5 minutes away and are easily reachable via a short dirt road in good condition. The location also allows you to easily reach most of the art cities of the region in just over an hour (Florence, Siena, San Giminiano, etc.).
-
Type de propriété
Maison
-
Année de construction
1900
-
Prix/pied²
$400
Caractéristiques
Caractéristiques
Lot
Intérieur
- Haut plafond
- Bureau
- Cheminée
- Climatisation
- Cuisine ouverte
- Dressing
Outdoor
Explorez le secteur
Via delle Masse, Barberino Tavarnelle, FI 50021, Vico d'Elsa - Petrognano - Tignano, Tavarnelle Val di Pesa, Toscane
Voir sur Google Maps
Prix par sqft
Faible
Élevé
Au cœur de la Toscane, la Via delle Masse à Barberino Tavarnelle offre une expérience italienne typique avec accès aux vignobles, oliveraies et charme des villages médiévaux. La région se distingue par sa cuisine exceptionnelle, avec des restaurants étoilés à proximité et la proximité des trésors culturels de Florence et Sienne. Parfait pour les amateurs de luxe appréciant la nature et les loisirs sophistiqués.
Voir à proximité
Attractions
Écoles
Aéroport de Florence
Aéroport
42 min
Gare de Poggibonsi
Gare
18 min
Parc de Sculptures Chianti
Culture & Patrimoine
30 min
Château de Verrazzano
Culture & Patrimoine
15 min
École Internationale de Florence
École Internationale
38 min
École Catholique Ste. Ursule
École Privée
40 min
Voir 13 autres annonces à Vico d'Elsa - Petrognano - Tignano

Inscrit il y a 3 ans
Vous vous êtes renseigné sur ce bien
L'agent vous contactera bientôt par
Publié par
7
Annonces
2024
Inscrit
Réserver une visite avec Marco Rossi
Choisissez une date et si vous souhaitez une visite virtuelle ou en personne avec l’agent.
Date préférée
Type de visite

Italy Sotheby's International Realty
Piazza San Firenze, 2, 50122, Florence, Firenze, Italy
Voir le profil de l’agence
Tuscany is an emotional journey through the history, landscapes and art of the region where the Renaissance was bor
Tuscany is an emotional journey through the history, landscapes and art of the region where the Renaissance was born: from the hills of Chianti to the beaches of Versilia, past medieval hill towns and art cities. Italy Sotheby’s International Realty offers its international and local clientele a wide selection of luxury properties in Tuscany and Umbria. Located in the historic heart of Florence, just few steps from Piazza della Signoria and Ponte Vecchio, Tuscany Sotheby’s International Realty is ideally positioned to offer the right properties catering to individual client needs. Its competent, multi-lingual staff members are delighted to introduce their clients to the marvels of high-end property in some of Italy’s most enchanting destinations, that varies from the vineyards in Chianti to the palazzo in Florence up to the most exclusive country houses in Val d’Orcia.
Dernière mise à jour
Juillet 14
Première mise en ligne
Mars 19, 2025
Lien de l’annonce
Référence de l’annonce
2PQJD8
Propriétés similaires à proximité
Nouvelles annonces à Vico d'Elsa - Petrognano - Tignano






Explorez plus de biens à vendre
Vico d'Elsa - Petrognano - Tignano, Tavarnelle Val di Pesa, Toscane types de propriétés
- Villas à vendre à Vico d'Elsa - Petrognano - Tignano, Tavarnelle Val di Pesa, Toscane
- Successions à vendre à Vico d'Elsa - Petrognano - Tignano, Tavarnelle Val di Pesa, Toscane
- Maisons à vendre à Vico d'Elsa - Petrognano - Tignano, Tavarnelle Val di Pesa, Toscane
- Maisons de campagne à vendre à Vico d'Elsa - Petrognano - Tignano, Tavarnelle Val di Pesa, Toscane
Vico d'Elsa - Petrognano - Tignano, Tavarnelle Val di Pesa, Toscane Recherches populaires
- Vue panoramique / panoramique propriétés à Vico d'Elsa - Petrognano - Tignano, Tavarnelle Val di Pesa, Toscane
- Propriétés avec Terrasse à Vico d'Elsa - Petrognano - Tignano, Tavarnelle Val di Pesa, Toscane
- Propriétés avec Bar à Vico d'Elsa - Petrognano - Tignano, Tavarnelle Val di Pesa, Toscane
- Propriétés avec Bureau à Vico d'Elsa - Petrognano - Tignano, Tavarnelle Val di Pesa, Toscane
- Vue sur la montagne propriétés à Vico d'Elsa - Petrognano - Tignano, Tavarnelle Val di Pesa, Toscane
- Propriétés avec Jardin à Vico d'Elsa - Petrognano - Tignano, Tavarnelle Val di Pesa, Toscane
- Propriétés avec Cuisine extérieure à Vico d'Elsa - Petrognano - Tignano, Tavarnelle Val di Pesa, Toscane
- Duplex propriétés à Vico d'Elsa - Petrognano - Tignano, Tavarnelle Val di Pesa, Toscane
- Vie privée propriétés à Vico d'Elsa - Petrognano - Tignano, Tavarnelle Val di Pesa, Toscane
- Colline propriétés à Vico d'Elsa - Petrognano - Tignano, Tavarnelle Val di Pesa, Toscane
- Immobilier d’investissement propriétés à Vico d'Elsa - Petrognano - Tignano, Tavarnelle Val di Pesa, Toscane
- Moderne propriétés à Vico d'Elsa - Petrognano - Tignano, Tavarnelle Val di Pesa, Toscane
- Constructions neuves propriétés à Vico d'Elsa - Petrognano - Tignano, Tavarnelle Val di Pesa, Toscane
- Propriétés avec Climatisation à Vico d'Elsa - Petrognano - Tignano, Tavarnelle Val di Pesa, Toscane
- Propriétés avec Cave à vins à Vico d'Elsa - Petrognano - Tignano, Tavarnelle Val di Pesa, Toscane
- Propriétés avec Jacuzzi à Vico d'Elsa - Petrognano - Tignano, Tavarnelle Val di Pesa, Toscane
- Propriétés avec Cheminée à Vico d'Elsa - Petrognano - Tignano, Tavarnelle Val di Pesa, Toscane
- Propriétés avec Piscine à Vico d'Elsa - Petrognano - Tignano, Tavarnelle Val di Pesa, Toscane
- Propriétés avec Garage à Vico d'Elsa - Petrognano - Tignano, Tavarnelle Val di Pesa, Toscane
- Propriétés avec Balcon à Vico d'Elsa - Petrognano - Tignano, Tavarnelle Val di Pesa, Toscane
- Propriétés avec Vignoble / Cave à Vico d'Elsa - Petrognano - Tignano, Tavarnelle Val di Pesa, Toscane
- Propriétés avec Cuisine ouverte à Vico d'Elsa - Petrognano - Tignano, Tavarnelle Val di Pesa, Toscane
- Rénové propriétés à Vico d'Elsa - Petrognano - Tignano, Tavarnelle Val di Pesa, Toscane
- Vue sur la mer propriétés à Vico d'Elsa - Petrognano - Tignano, Tavarnelle Val di Pesa, Toscane
Guides et histoires connexes
La confiance des plus grands courtiers du monde
Les agents des propriétés les plus exceptionnelles du monde publient sur JamesEdition.
- Des annonces de Sotheby's, Christie's, BARNES et Engel & Völkers
- Chaque annonce est vérifiée avant sa mise en ligne
- Contactez directement des agents vérifiés
En continuant, vous acceptez nos Conditions et notre Politique de confidentialité.