$579,508
L'emblématique Manoir Dyckhoff À Bar Le Duc, À MI Chemin Entre Paris Et Strasbourg
- 5 Chambres
- 2 SdB
- 4,091 Sqft
- 42,647 Sqft lot
- Mis à jour: Hier
À propos de la propriété
La description a été traduite automatiquement.
La description est affichée dans la langue d'origine.
The iconic Dyckhoff manor house in Bar-le-Duc, halfway between Paris and Strasbourg. The property is accessed via a gate which, from the street, provides a discreet entrance to a large, walled garden with trees, covering just under 4,000 m². Built in 1886 for Frédéric Dyckhoff by his father-in-law, the architect Charles Demoget, the manor house stands set back from the edge of the garden, in the c
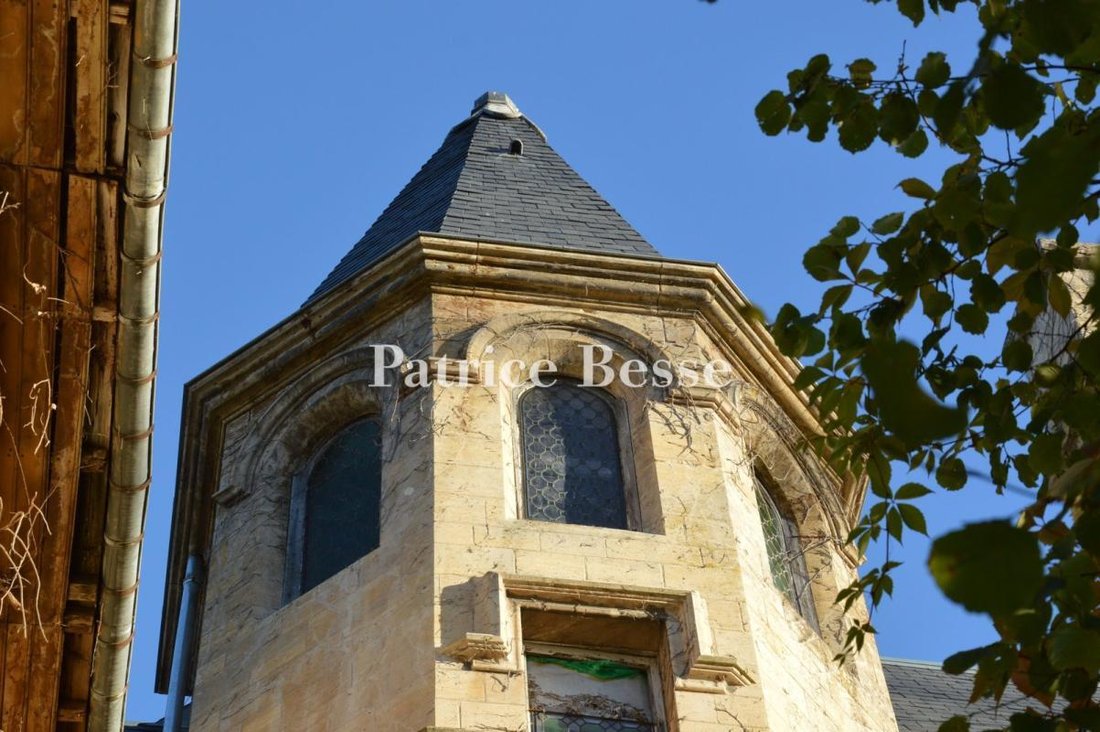
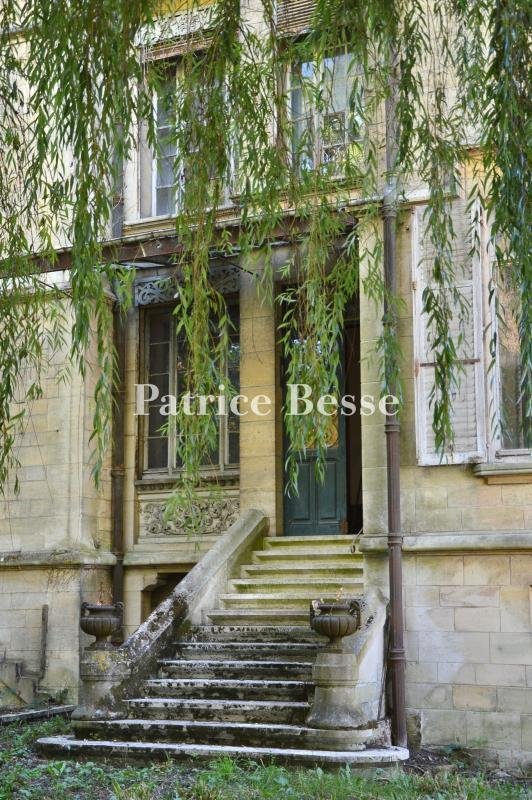
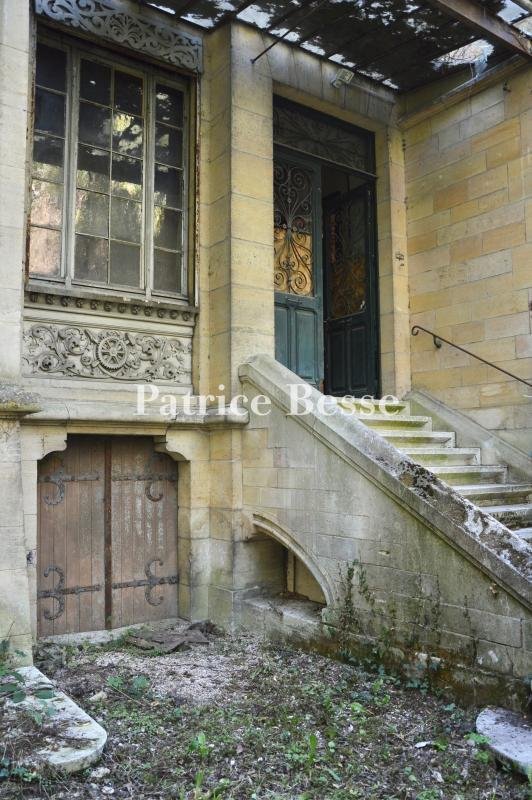
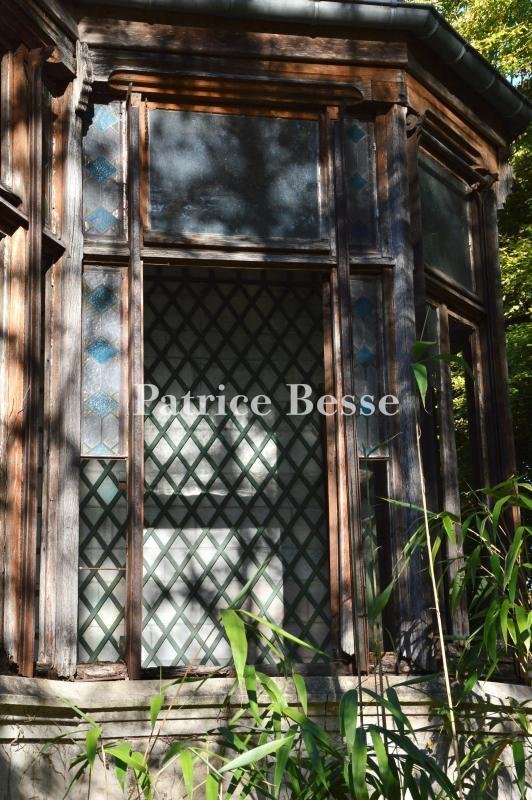
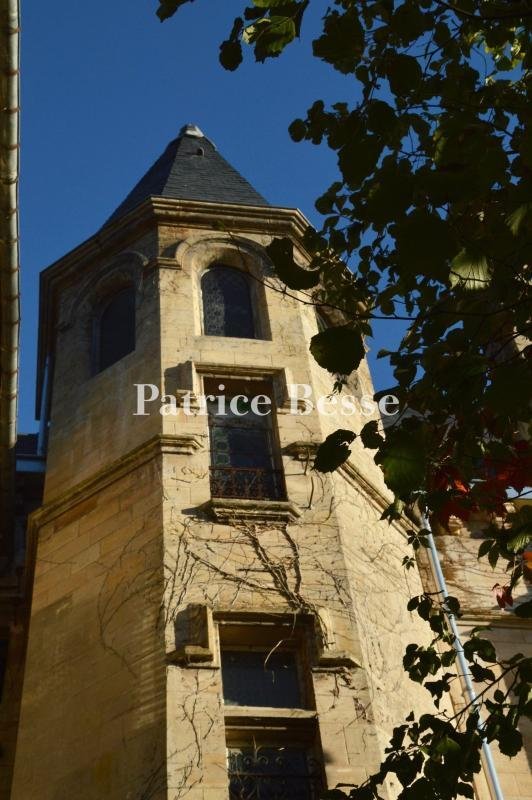
The iconic Dyckhoff manor house in Bar-le-Duc, halfway between Paris and Strasbourg. The property is accessed via a gate which, from the street, provides a discreet entrance to a large, walled garden with trees, covering just under 4,000 m². Built in 1886 for Frédéric Dyckhoff by his father-in-law, the architect Charles Demoget, the manor house stands set back from the edge of the garden, in the centre of the grounds. Three storeys’ high on top of cellars, with a slate roof, the manor house features facades made of Savonnières stone. The main facade is adorned with particularly elaborate sculpted decorations. The tall windows with small panes are framed by mouldings and topped by friezes featuring openwork designs of foliage and plant motifs. Beneath one of them, a carved frieze combines a cogwheel, a pair of pliers and a hammer – surrounded by foliage and scrolls – with a band of small floral motifs, evoking the industrial world. The entrance, preceded by a stone staircase, is sheltered by a long metal canopy that runs the entire length of the facade; it is now badly weathered and partially glazed. The double door, adorned with ironwork, is surmounted by a decorative transom. The ground floor still has a wooden service door. On the left, the facade still bears traces in the masonry of a former continuous balcony that has since disappeared. Adjoining the main elevation, a staircase turret is topped by a steeply pitched slate roof, the upper part of which features arched windows set with stained-glass panes. The windows, carefully framed with moulded stone, are flanked by cornices and string courses that mark out the different levels. The garden offers a truly private space and is home to a particularly lush array of plants, including, in particular, a ginkgo biloba, a copper beech, a lime tree and a walnut tree. An iconic property, both because of its architecture and its significance to local industrial history, it epitomises the success of the Dyckhoff family, who played a major role in the region’s history. It was in Bar-le-Duc that Rudolf Diesel and Frédéric Dyckhoff, an engineer and industrialist with close ties to Gustave Eiffel’s circle, designed the very first working diesel engine in July 1894.
Des informations sur les risques auxquels est exposé ce bien sont disponibles sur le site Géorisques : https://www.georisques.gouv.fr/
Des informations sur les risques auxquels est exposé ce bien sont disponibles sur le site Géorisques : https://www.georisques.gouv.fr/
-
Type de propriété
Maison
-
Prix/pied²
$141
Caractéristiques
- Jardin
- Manoir
- Sous-sol
- Porte
- Vie privée
Explorez le secteur
Centre Ville, Bar-le-Duc, France
Voir sur Google Maps
Prix par sqft
Faible
Élevé
Inscrit il y a 3 ans
Vous vous êtes renseigné sur ce bien
L'agent vous contactera bientôt par
Publié par
749
Annonces
2023
Inscrit
Réserver une visite avec the agent
Choisissez une date et si vous souhaitez une visite virtuelle ou en personne avec l’agent.
Date préférée
Type de visite
Dernière mise à jour
Hier
Première mise en ligne
Octobre 29
Référence de l’annonce
430490_JE
La confiance des plus grands courtiers du monde
Les agents des propriétés les plus exceptionnelles du monde publient sur JamesEdition.
- Des annonces de Sotheby's, Christie's, BARNES et Engel & Völkers
- Chaque annonce est vérifiée avant sa mise en ligne
- Contactez directement des agents vérifiés
En continuant, vous acceptez nos Conditions et notre Politique de confidentialité.