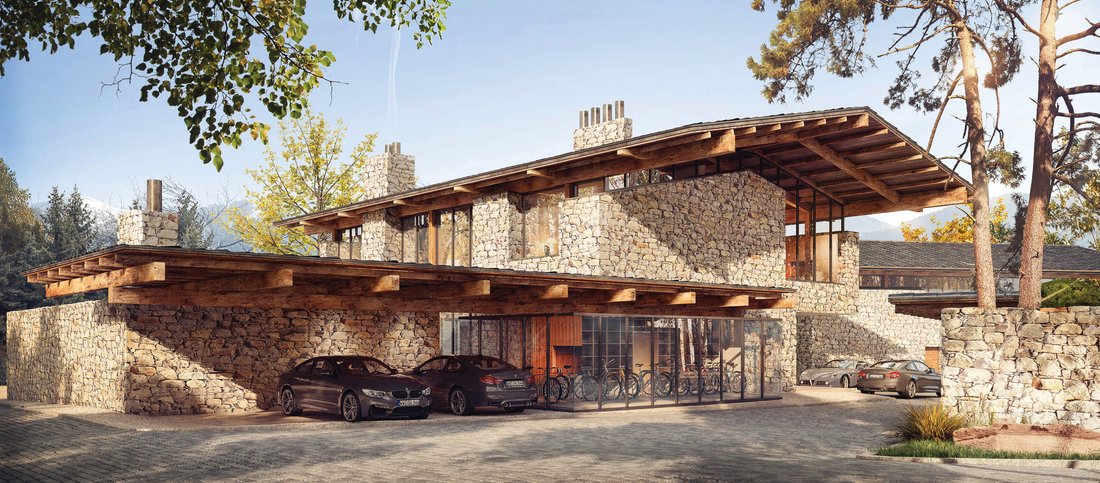
Architecture Contemporaine Inspirée de l'Esprit Authentique de Bansko
- 3 Chambres
- 3 SdB
- 3,671 Sqft
- 12,035 Sqft lot
- Mis à jour: Aujourd'hui
À propos de la propriété
Located in the southwestern part of Bansko, in close proximity to the gondola lift while remaining comfortably removed from the busy tourist flow, the complex offers a rare combination of tranquillity, nature, and a prime location. A natural mountain stream runs along one side of the development, while to the south, breathtaking panoramic views unfold towards the majestic slopes of t
Located in the southwestern part of Bansko, in close proximity to the gondola lift while remaining comfortably removed from the busy tourist flow, the complex offers a rare combination of tranquillity, nature, and a prime location. A natural mountain stream runs along one side of the development, while to the south, breathtaking panoramic views unfold towards the majestic slopes of the Pirin Mountains.
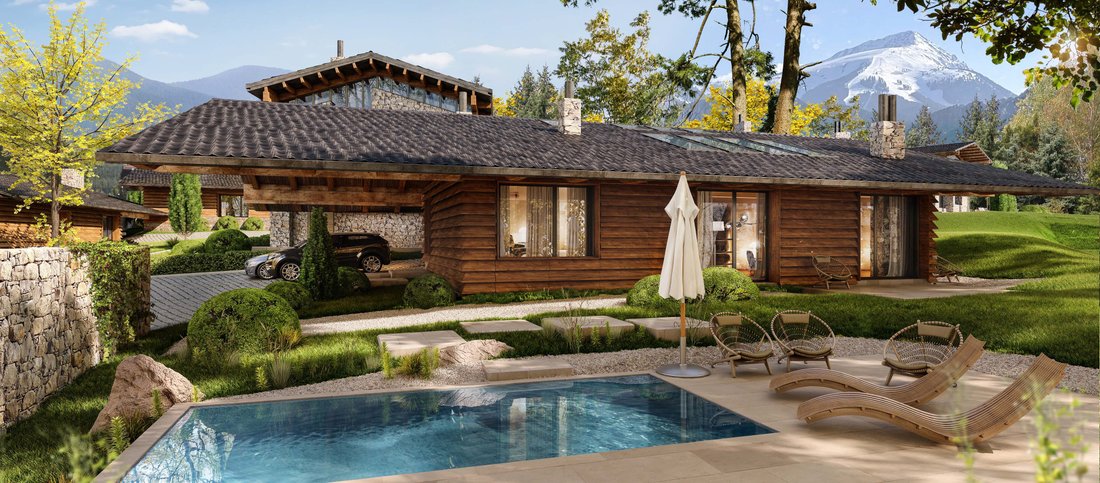
The architectural concept draws inspiration from the authentic spirit of Bansko — its winding cobblestone streets, natural materials, and harmonious relationship between people and nature. The development is designed as a small mountain village, where each house features its own landscaped private garden, enclosed by stone walls or hedges, together with a private swimming pool and sun terrace designed for complete relaxation.
Rather than following a uniform architectural style, the complex embraces diversity and individuality. Stone and timber façades, one- and two-storey residences, as well as detached and semi-detached houses, come together in a cohesive composition that creates the feeling of a naturally evolved mountain village. Each residence has its own distinct character, unique views, and individual sense of space, while remaining in harmony with the overall architectural concept.
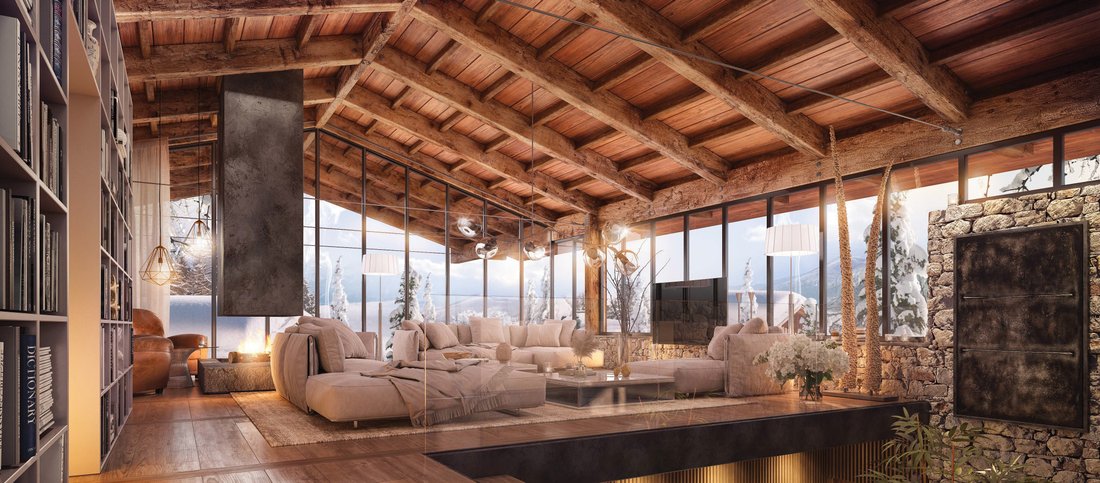
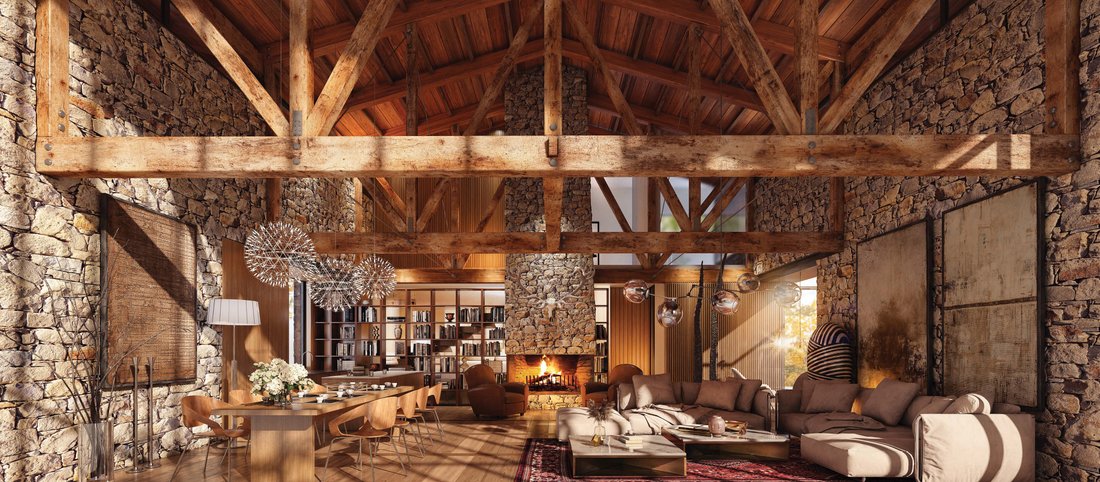
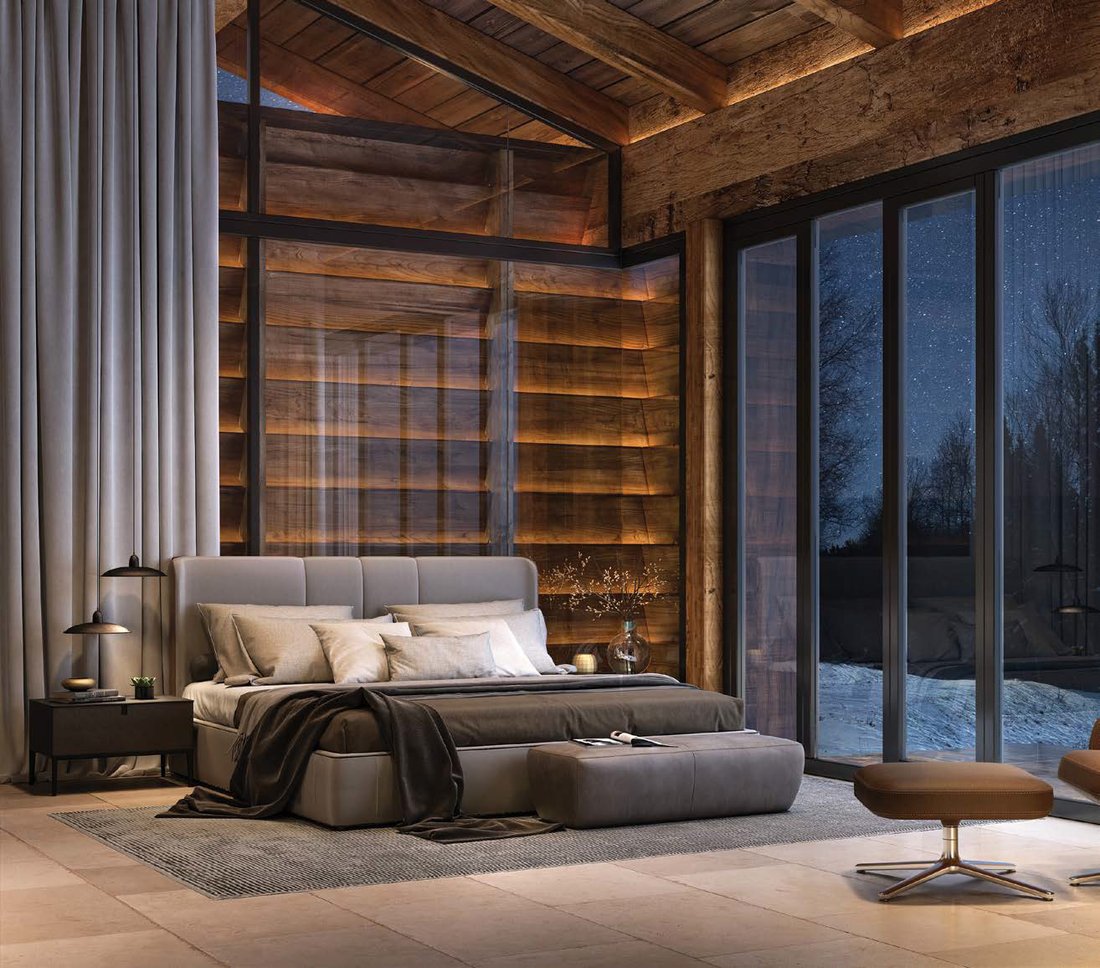
Natural materials are present throughout — solid stone, timber, and exposed roof structures — lending the development an authentic character and a timeless aesthetic. Large glazed openings flood the interiors with natural light and create a seamless connection between the indoor spaces and the surrounding landscape. The living areas feature impressive double-height ceilings, cosy fireplaces, and panoramic mountain views, while the bedrooms provide tranquillity, privacy, and direct access to the landscaped gardens.
The low-density development, abundant landscaping, and carefully considered architectural solutions create a place where nature is not simply a backdrop, but an integral part of everyday life. Every detail has been designed to evoke a sense of comfort, space, and harmony, whether the property is used as a year-round home, a private holiday residence, or an investment with strong potential.
This is a development that combines Bansko’s traditional architectural identity with contemporary comfort, offering an exceptional lifestyle surrounded by the natural beauty of the Pirin Mountains.
Property parameters
- 3 Bedrooms
- 3 Bathrooms
- Area: 341 sq.m
- Plot: 1118 sq.m
- Storeys: 2
- Condition: Under construction
- 1 parking space
Advantages
- A boutique, low-density development offering tranquillity, privacy, and a generous sense of space.
- Prime location at the foot of the Pirin Mountains, with easy access to the ski area and the centre of Bansko.
- An architectural concept inspired by traditional Bansko architecture and contemporary Alpine style.
- The featured house boasts a natural stone masonry façade, combining authenticity, prestige, and long-lasting durability.
- Private landscaped garden, swimming pool, and spacious outdoor relaxation area.
- Panoramic views of the Pirin Mountains.
- Large French windows providing an abundance of natural light.
- Spacious double-height living room with the option of a fireplace.
- High-quality natural materials, including stone, timber, and exposed roof structures.
- Gated development with controlled access and professional maintenance of the communal areas.
- Suitable for both year-round living and use as a holiday residence.
- Strong investment potential and the opportunity for capital appreciation when purchasing during the construction stage.
- The option to select finishing materials and personalise the interior, depending on the stage of construction.
- A unique combination of luxury, nature, and contemporary comfort in one of Bulgaria’s most sought-after mountain destinations.
Property distribution
Entrance hall, spacious open-plan living room with kitchen and dining area featuring double-height ceilings, three bedrooms, three bathrooms with WCs, utility room, storage room, terrace, barbecue area, pool terrace, and private swimming pool.
-
Type de propriété
Maison
-
Prix/pied²
$335
Caractéristiques
Explorez le secteur

L'agent vous contactera bientôt par
Publié par
Réserver une visite avec Ilonka Stoyanova
Choisissez une date et si vous souhaitez une visite virtuelle ou en personne avec l’agent.

Propriétés similaires à proximité
Nouvelles annonces à Bansko


Explorez plus de biens à vendre
Bansko, Bulgarie types de propriétés
Bansko, Bulgarie Recherches populaires
- Propriétés avec Balcon à Bansko, Bulgarie
- Propriétés avec Garage à Bansko, Bulgarie
- Propriétés avec Jardin à Bansko, Bulgarie
- Propriétés avec Sauna à Bansko, Bulgarie
- Propriétés avec Cheminée à Bansko, Bulgarie
- Vue sur la montagne propriétés à Bansko, Bulgarie
- Propriétés avec Terrasse à Bansko, Bulgarie
- Vie privée propriétés à Bansko, Bulgarie
- Propriétés avec Cave à vins à Bansko, Bulgarie
- Propriétés avec Bar à Bansko, Bulgarie
- Propriétés avec Bureau à Bansko, Bulgarie
- Vue panoramique / panoramique propriétés à Bansko, Bulgarie
- Propriétés avec Piscine à Bansko, Bulgarie
- Propriétés avec Centre de remise en forme / Fitness à Bansko, Bulgarie
- Propriétés avec Ascenseur à Bansko, Bulgarie
- Immobilier d’investissement propriétés à Bansko, Bulgarie
Guides et histoires connexes
La confiance des plus grands courtiers du monde
Les agents des propriétés les plus exceptionnelles du monde publient sur JamesEdition.
- Des annonces de Sotheby's, Christie's, BARNES et Engel & Völkers
- Chaque annonce est vérifiée avant sa mise en ligne
- Contactez directement des agents vérifiés
En continuant, vous acceptez nos Conditions et notre Politique de confidentialité.