
$1,744,523
Maison Blanche Sukhumvit 67 4 Chambres Et 412 M², Phra Kanong, Bangkok
- 4 Chambres
- 7 SdB
- 4,435 Sqft
- 668 Sqft lot
- Mis à jour: Juillet 20
-
5
Vues des 30 derniers jours
- 1
À propos de la propriété
La description a été traduite automatiquement.
La description est affichée dans la langue d'origine.
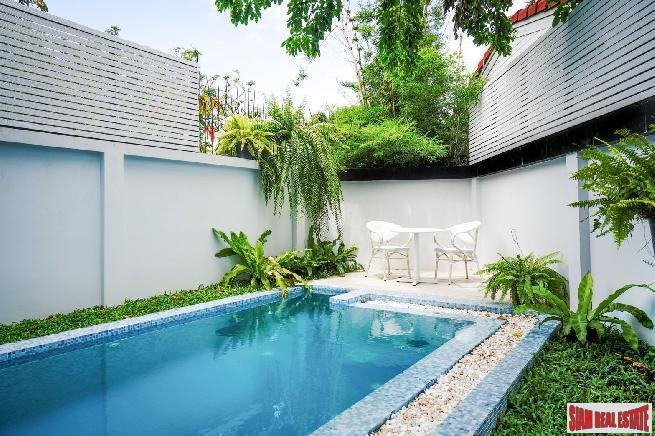
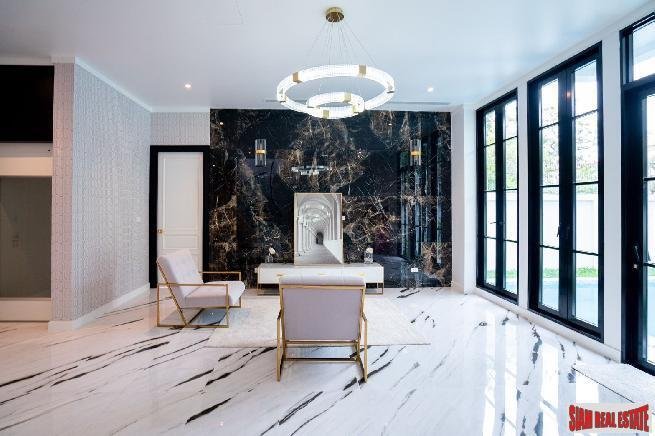
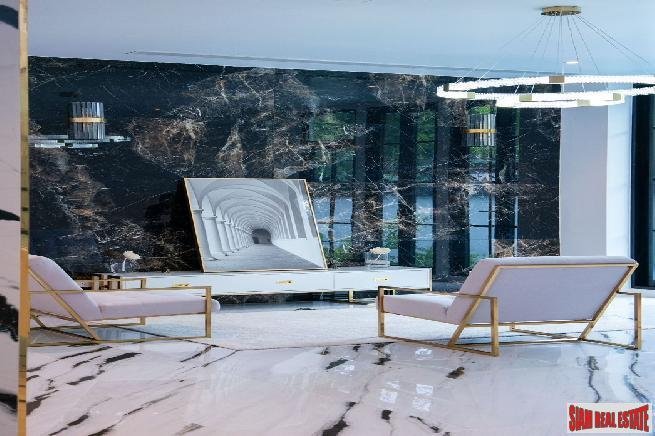
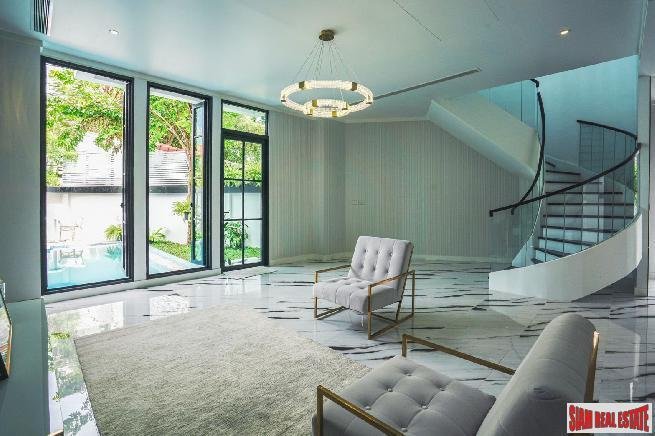
This three storey home at Maison Blanche Sukhumvit 67 offers a modern and well-lit atmosphere with its open western kitchen and Thai kitchen. It also features a maid’s room with a bath. With 4 bedrooms and 7 bathrooms, it provides ample space for a comfortable living experience.
Maison Blanche Sukhumvit 67 is conveniently located just a short 7-minute walk (580 meters) from the Phra Khano
Maison Blanche Sukhumvit 67 is conveniently located just a short 7-minute walk (580 meters) from the Phra Khano
This three storey home at Maison Blanche Sukhumvit 67 offers a modern and well-lit atmosphere with its open western kitchen and Thai kitchen. It also features a maid’s room with a bath. With 4 bedrooms and 7 bathrooms, it provides ample space for a comfortable living experience.
Maison Blanche Sukhumvit 67 is conveniently located just a short 7-minute walk (580 meters) from the Phra Khanong BTS station, making it ideal for those who rely on public transportation. The area is surrounded by restaurants, cafes, convenience stores, drug stores, and pubs, providing residents with easy access to daily amenities and entertainment options.
Year of Construction: 2022
No. of Stories: 3
Total units: 6
Transport:
BTS: Phra Khanong BTS station - 580 meters
Shopping:
Gateway Ekamai - 1.1 km
MaxValu - 1.1 km
Phra Khanong Plaza Show Room - 1.1 km
Maxvalu Department Store (Ekkamai) - 1.5 km
Siam Future Town Center - 1.6 km
Family Mart convenience store - 4 minutes walk
Restaurants:
Akiyoshi - 500 m
Bishamon Restaurant - 720 m
Kobashi - 880 m
Ramen Kourakuen - 1.1 km
Subway - 1.1 km
Schools:
St. Andrews International School Bangkok - Within 2 km
BANGKOK PREP PRIMARY CAMPUS - Within 3 km
NIST International School in Bangkok, Thailand - Within 7 km
Hospitals:
Sukumvit Hospital - Within 2 km
Bumrungrad International Hospital - Within 8 km
Samitivej Sukhumvit Hospital - Within 3 km
- * Maids Room
- * Living Room
- * Water Heater
- * Dining Room
- * Air-conditioners
- * Study or Office
- * Garage
- * Bathrooms Ensuite
- * WC Toilet
- * Terrace
- * Western Kitchen
- * Well Water
- * Walk in wardrobe
- * Built in wardrobe
- * Roof terrace
- * Sauna
- * In town
- * Hot water system
- * Family room
- * Balcony
- * Garden
- * Laundry Room
- * Mains Water
- * Electricity
- * Septic Tank
- * Pets Friendly
- * Internet / TV / Phone
- * Swimming Pool
- * Storeys
- * Secure Estate
- * Parking Space
- * City View
Maison Blanche Sukhumvit 67 is conveniently located just a short 7-minute walk (580 meters) from the Phra Khanong BTS station, making it ideal for those who rely on public transportation. The area is surrounded by restaurants, cafes, convenience stores, drug stores, and pubs, providing residents with easy access to daily amenities and entertainment options.
Year of Construction: 2022
No. of Stories: 3
Total units: 6
Transport:
BTS: Phra Khanong BTS station - 580 meters
Shopping:
Gateway Ekamai - 1.1 km
MaxValu - 1.1 km
Phra Khanong Plaza Show Room - 1.1 km
Maxvalu Department Store (Ekkamai) - 1.5 km
Siam Future Town Center - 1.6 km
Family Mart convenience store - 4 minutes walk
Restaurants:
Akiyoshi - 500 m
Bishamon Restaurant - 720 m
Kobashi - 880 m
Ramen Kourakuen - 1.1 km
Subway - 1.1 km
Schools:
St. Andrews International School Bangkok - Within 2 km
BANGKOK PREP PRIMARY CAMPUS - Within 3 km
NIST International School in Bangkok, Thailand - Within 7 km
Hospitals:
Sukumvit Hospital - Within 2 km
Bumrungrad International Hospital - Within 8 km
Samitivej Sukhumvit Hospital - Within 3 km
- * Maids Room
- * Living Room
- * Water Heater
- * Dining Room
- * Air-conditioners
- * Study or Office
- * Garage
- * Bathrooms Ensuite
- * WC Toilet
- * Terrace
- * Western Kitchen
- * Well Water
- * Walk in wardrobe
- * Built in wardrobe
- * Roof terrace
- * Sauna
- * In town
- * Hot water system
- * Family room
- * Balcony
- * Garden
- * Laundry Room
- * Mains Water
- * Electricity
- * Septic Tank
- * Pets Friendly
- * Internet / TV / Phone
- * Swimming Pool
- * Storeys
- * Secure Estate
- * Parking Space
- * City View
-
Type de propriété
Maison
-
Année de construction
2023
-
Prix/pied²
$393
Caractéristiques
- Piscine
- Jardin
- Lotissement sécurisé
- Sauna
- Cuisine ouverte
- Dressing
- Terrasse
- Moderne
- Garage
Caractéristiques
Lot
- Lotissement sécurisé
- Vue sur la ville
- Constructions neuves
- Moderne
Intérieur
- Bureau
- Climatisation
- Buanderie
- Sauna
- Cuisine ouverte
- Dressing
Outdoor
- Terrasse
- Balcon
- Stationnement
- Piscine
- Garage
- Jardin
Explorez le secteur
Phra Khanong, Bangkok, Bangkok, Thaïlande
Voir sur Google Maps
Prix par sqft
Faible
Élevé
Inscrit il y a 2 ans
Vous vous êtes renseigné sur ce bien
L'agent vous contactera bientôt par
Publié par
507
Annonces
2024
Inscrit
Réserver une visite avec the agent
Choisissez une date et si vous souhaitez une visite virtuelle ou en personne avec l’agent.
Date préférée
Type de visite
Dernière mise à jour
Juillet 20
Première mise en ligne
Jul 20
Référence de l’annonce
16602-18517-BKHS311494P
La confiance des plus grands courtiers du monde
Les agents des propriétés les plus exceptionnelles du monde publient sur JamesEdition.
- Des annonces de Sotheby's, Christie's, BARNES et Engel & Völkers
- Chaque annonce est vérifiée avant sa mise en ligne
- Contactez directement des agents vérifiés
En continuant, vous acceptez nos Conditions et notre Politique de confidentialité.