Appartement À Bangkok
- 3 Chambres
- 3 SdB
- 1,798 Sqft
- Mis à jour: Juillet 24
- 2
À propos de la propriété
LUXURIOUS SERENITY
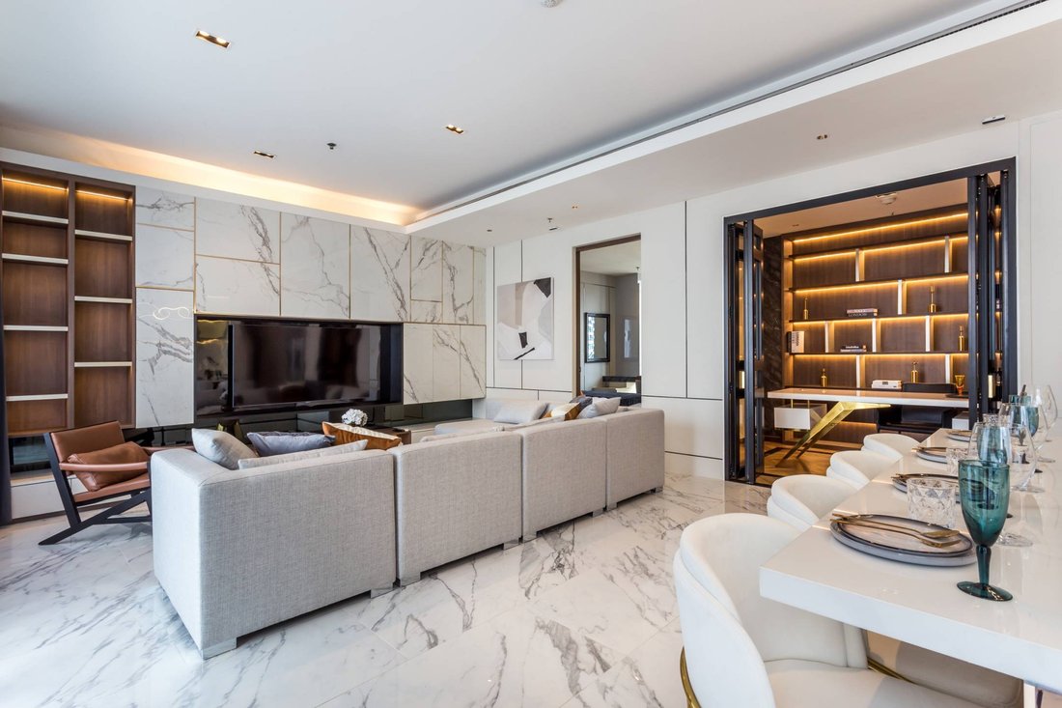
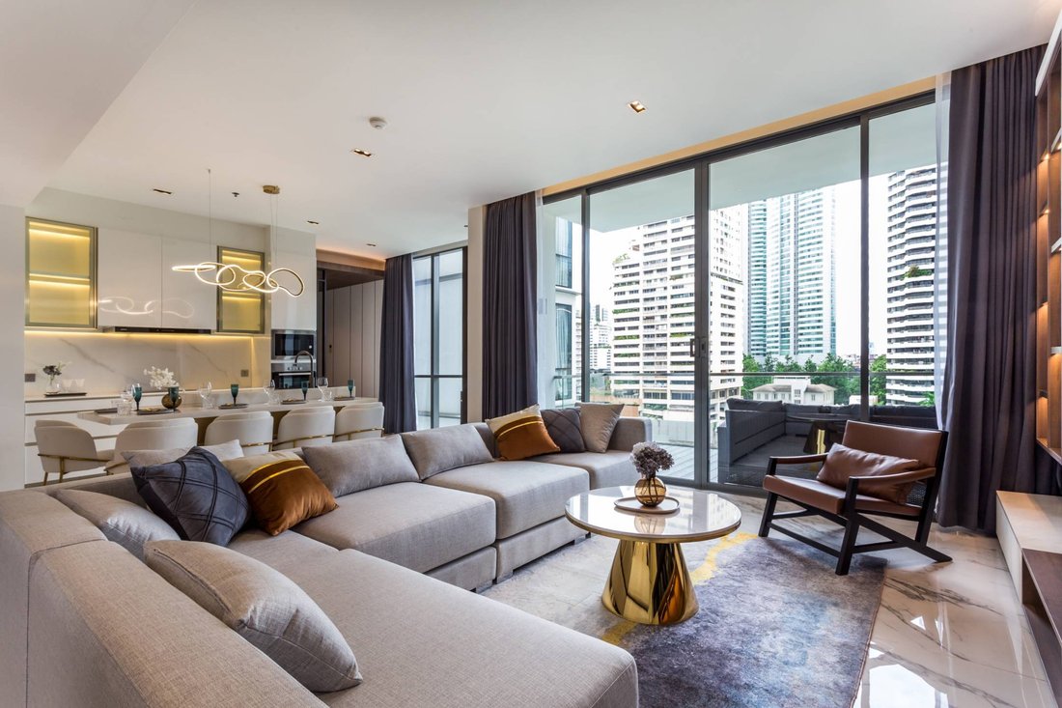
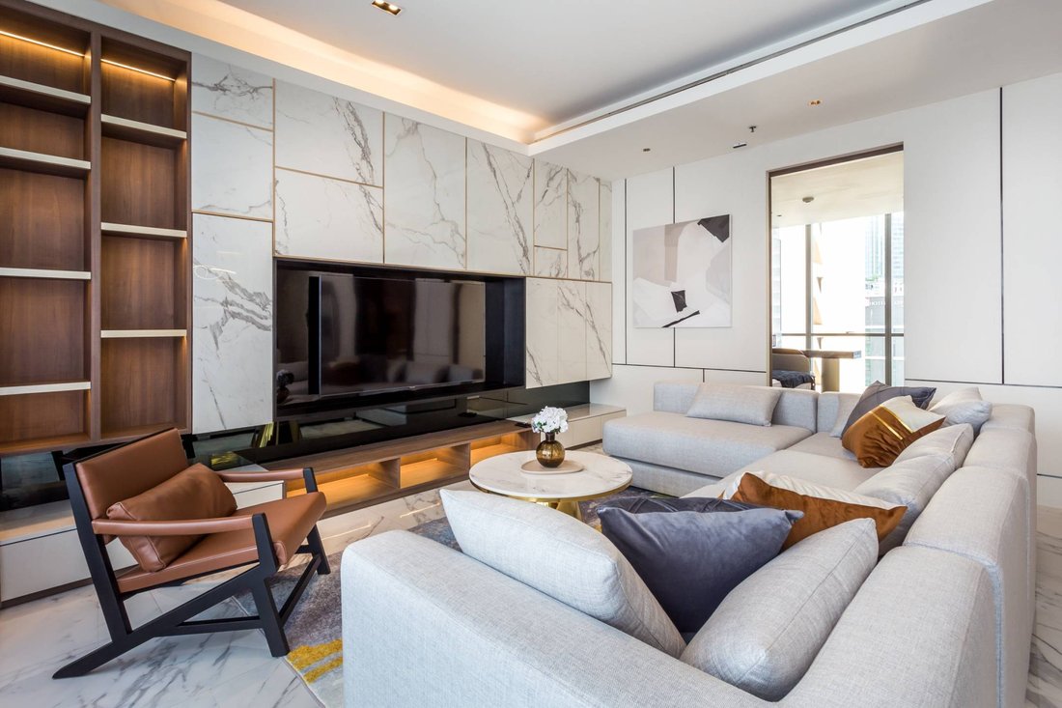
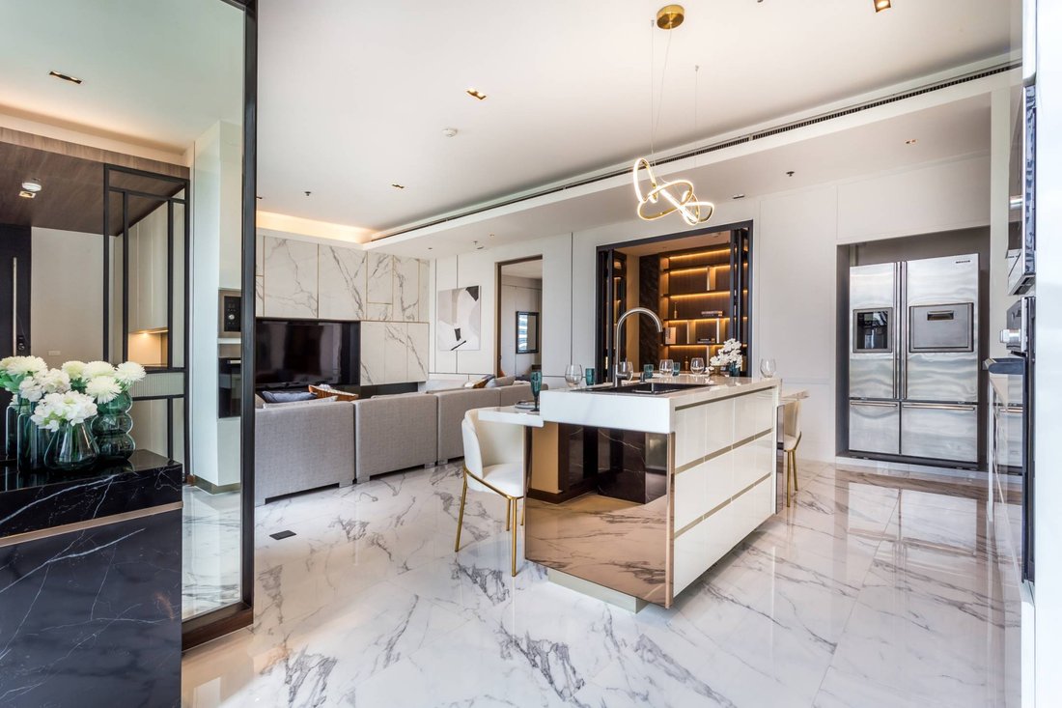
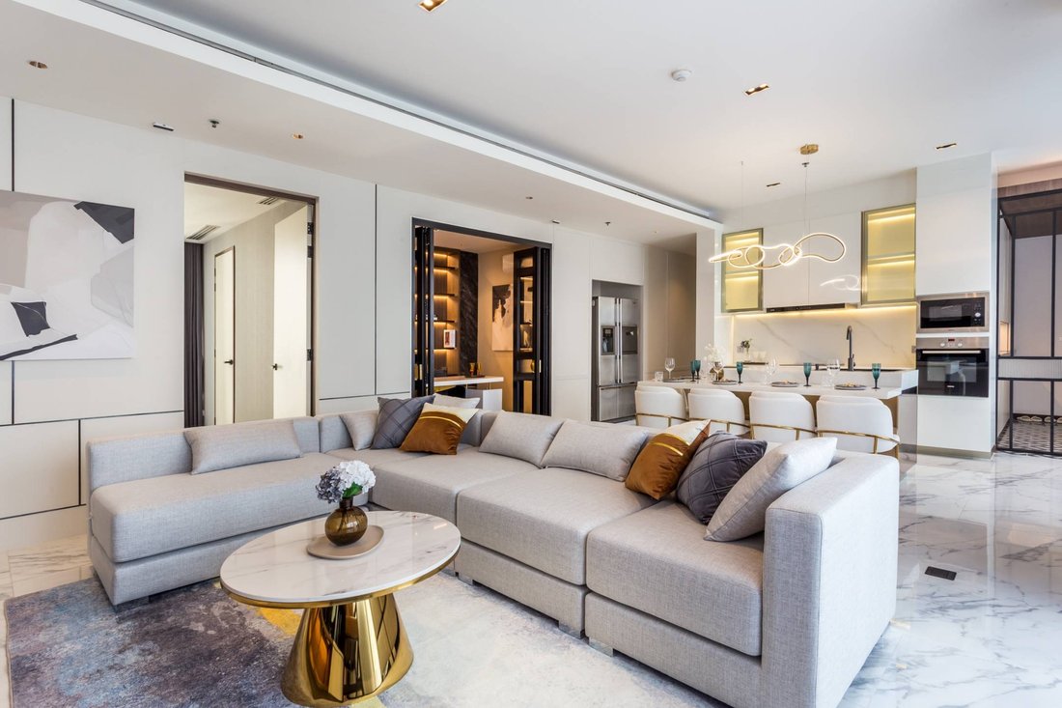
Domus is an innovative, luxury ‘mid-rise, low-density’ condominium designed for a sophisticated clientele. Experience Life in Balance through open-plan living and dining areas, enhanced by sheer walls, large windows, and 3-meter-high ceilings that create a contemporary, light, and well-ventilated atmosphere. Located on Sukhumvit, the property seamlessly blends
LUXURIOUS SERENITY
Domus is an innovative, luxury ‘mid-rise, low-density’ condominium designed for a sophisticated clientele. Experience Life in Balance through open-plan living and dining areas, enhanced by sheer walls, large windows, and 3-meter-high ceilings that create a contemporary, light, and well-ventilated atmosphere. Located on Sukhumvit, the property seamlessly blends proximity to BTS and MRT stations with the tranquility of urban living.
UNIT DETAILS
Bedrooms: 3
Bathrooms: 3
Interior Living Space: 167 Sq.m
Floor: 7
Fully Furnished
Domus is a luxury mid-rise condominium situated in the vibrant Khlong Toei district of central Bangkok. Developed by the esteemed Gaysorn Group, this premium project embodies resort-style living, offering highly spacious residential units, exceptional privacy, and lush greenery.
KEY SPECIFICATIONS
Location: Soi Sukhumvit 18, Khlong Toei, Bangkok 10110.
Structure: Two interconnected 12-story towers, with Tower B welcoming visitors at the Sukhumvit 18 entrance.
Total Units: 108 across the master project.
Completion Date: December 2005.
Ownership: Freehold property.
PREMIUM FACILITIES
Two outdoor lap swimming pools
Fully-equipped fitness center
Lush tropical gardens and shaded seating
Dedicated lobbies with reception staff
24-hour security with guard patrols and CCTV
LOCATION
This innovative luxury condominium occupies a prime position in the desirable Sukhumvit area, nestled between Soi 16 and Soi 18. Enjoy a wealth of dining and shopping experiences within easy walking distance to both BTS and MRT stations, as well as Bangkok’s newest green sanctuary, the beautiful Benjakitti Park.
NEIGHBORHOOD AND TRANSPORTATION
BTS ASOKE
MRT SUKHUMVIT
EXPRESSWAY
LIFESTYLE
EMQUARTIER
K VILLAGE
TERMINAL 21
HEALTH & WELLNESS
BENJAKITTI PARK
SAMITIVEJ SUKHUMVIT HOSPITAL
FLOW HOUSE BANGKOK
Sale Price: 46,900,000 Thai Baht
Rental Price: 155,000 Thai Baht Per Month
-
Type de propriété
Appartement
-
Prix/pied²
$776
Caractéristiques
- Piscine
- Centre de remise en forme / Fitness
- Jardin
- Sauna
- Cuisine ouverte
- Dressing
- Moderne
- Cuisinière à gaz
- Espace de vie extérieur
Lot
- Vue sur la ville
- Vie privée
- Moderne
Intérieur
- Haut plafond
- Climatisation
- Îlot de cuisine
- Cuisinière à gaz
- Bar
- Sauna
- Cuisine ouverte
- Comptoirs en pierre
- Dressing
- Centre de remise en forme / Fitness
Outdoor
- Balcon
- Piscine
- Espace de vie extérieur
- Jardin
Explorez le secteur
L'agent vous contactera bientôt par
Publié par
Réserver une visite avec the agent
Choisissez une date et si vous souhaitez une visite virtuelle ou en personne avec l’agent.
Propriétés similaires à proximité
Nouvelles annonces à Bangkok

Explorez plus de biens à vendre
Bangkok, Thaïlande types de propriétés
Bangkok, Thaïlande Recherches populaires
- Propriétés avec Piscine à Bangkok, Thaïlande
- Propriétés avec Jardin à Bangkok, Thaïlande
- Lotissement sécurisé propriétés à Bangkok, Thaïlande
- Propriétés avec Sauna à Bangkok, Thaïlande
- Propriétés avec Garage à Bangkok, Thaïlande
- Moderne propriétés à Bangkok, Thaïlande
- Propriétés avec Ascenseur à Bangkok, Thaïlande
- Vue panoramique / panoramique propriétés à Bangkok, Thaïlande
- Vue sur la mer propriétés à Bangkok, Thaïlande
- Constructions neuves propriétés à Bangkok, Thaïlande
- Duplex propriétés à Bangkok, Thaïlande
- Vue sur la rivière propriétés à Bangkok, Thaïlande
- Propriétés avec Cave à vins à Bangkok, Thaïlande
- Front de rivière propriétés à Bangkok, Thaïlande
- Au bord de l’eau propriétés à Bangkok, Thaïlande
- Propriétés avec Terrain de tennis à Bangkok, Thaïlande
- Propriétés avec Piscine intérieure à Bangkok, Thaïlande
- Manoir propriétés à Bangkok, Thaïlande
- Vue sur le lac propriétés à Bangkok, Thaïlande
- Propriétés avec Héliport à Bangkok, Thaïlande
- Équestre propriétés à Bangkok, Thaïlande
- Propriétés avec Plage privée à Bangkok, Thaïlande
Bangkok, Thaïlande Quartiers
- Maisons à vendre à Khlong Tan Nuea, Thaïlande
- Maisons à vendre à Lumphini, Thaïlande
- Maisons à vendre à Silom, Thaïlande
- Maisons à vendre à Khlong Tan, Thaïlande
- Maisons à vendre à Khlong Toei, Thaïlande
- Maisons à vendre à Bang Chak, Thaïlande
- Maisons à vendre à Thung Maha Mek, Thaïlande
- Maisons à vendre à Khlong Ton Sai, Thaïlande
- Maisons à vendre à Khlong Toei Nuea, Thaïlande
- Maisons à vendre à Bang Kho Laem, Thaïlande
- Maisons à vendre à Yan Nawa, Thaïlande
- Maisons à vendre à Chong Nonsi, Thaïlande
- Maisons à vendre à Bang Phong Phang, Thaïlande
- Maisons à vendre à Wat Phraya Krai, Thaïlande
- Maisons à vendre à Bang Kapi, Thaïlande
- Maisons à vendre à Thanon Phetchaburi, Thaïlande
- Maisons à vendre à Bang Lamphu Lang, Thaïlande
- Maisons à vendre à Bang Chak, Thaïlande
- Maisons à vendre à Phaya Thai, Thaïlande
- Maisons à vendre à Khlong San, Thaïlande
- Maisons à vendre à Makkasan, Thaïlande
- Maisons à vendre à Thap Chang, Thaïlande
- Maisons à vendre à Suriya Wong, Thaïlande
- Maisons à vendre à Huai Khwang, Thaïlande
- Maisons à vendre à Bang Kho Laem, Thaïlande
- Maisons à vendre à Thanon Nakhon Chai Si, Thaïlande
- Maisons à vendre à Chakkrawat, Thaïlande
- Maisons à vendre à Wang Thonglang, Thaïlande
- Maisons à vendre à Prawet, Thaïlande
- Maisons à vendre à Ram Inthra, Thaïlande
- Maisons à vendre à Khlong Chan, Thaïlande
- Maisons à vendre à Phra Borom Maha Ratchawang, Thaïlande
- Maisons à vendre à Don Mueang, Thaïlande
- Maisons à vendre à Khlong Sam Prawet, Thaïlande
- Maisons à vendre à Ratchadaphisek, Thaïlande
- Maisons à vendre à Tha Raeng, Thaïlande
- Maisons à vendre à Ao Ngoen, Thaïlande
- Maisons à vendre à Bang Phrom, Thaïlande
- Maisons à vendre à Bang Ramat, Thaïlande
- Maisons à vendre à Thung Wat Don, Thaïlande
- Maisons à vendre à Bang Chueak Nang, Thaïlande
- Maisons à vendre à Nuanchan, Thaïlande
- Maisons à vendre à Phra Khanong Tai, Thaïlande
- Maisons à vendre à Sai Kong Din Tai, Thaïlande
- Maisons à vendre à Bang O, Thaïlande
- Maisons à vendre à Din Daeng, Thaïlande
- Maisons à vendre à Lak Song, Thaïlande
- Maisons à vendre à Rat Phatthana, Thaïlande
- Maisons à vendre à Samae Dam, Thaïlande
- Maisons à vendre à Sanambin, Thaïlande
- Maisons à vendre à Bang Phai, Thaïlande
- Maisons à vendre à Bang Phlat, Thaïlande
- Maisons à vendre à Bang Waek, Thaïlande
- Maisons à vendre à Dao Khanong, Thaïlande
- Maisons à vendre à Hiranruchi, Thaïlande
- Maisons à vendre à Khlong Bang Bon, Thaïlande
- Maisons à vendre à Khlong Thanon, Thaïlande
- Maisons à vendre à Pathum Wan, Thaïlande
- Maisons à vendre à Samre, Thaïlande
- Maisons à vendre à Si Kan, Thaïlande
- Maisons à vendre à Talat Noi, Thaïlande
- Maisons à vendre à Tha Kham, Thaïlande
- Maisons à vendre à Wang Mai, Thaïlande
Guides et histoires connexes
La confiance des plus grands courtiers du monde
Les agents des propriétés les plus exceptionnelles du monde publient sur JamesEdition.
- Des annonces de Sotheby's, Christie's, BARNES et Engel & Völkers
- Chaque annonce est vérifiée avant sa mise en ligne
- Contactez directement des agents vérifiés
En continuant, vous acceptez nos Conditions et notre Politique de confidentialité.