$1,455,744
Canterbury House Occupe Une Position Dominante Au Milieu Des Terres Agricoles Vallonnées De La Campagne De L'aberdeenshire,
- 7 Chambres
- 8 SdB
- Mis à jour: Aujourd'hui
- 35
À propos de la propriété
La description a été traduite automatiquement.
La description est affichée dans la langue d'origine.
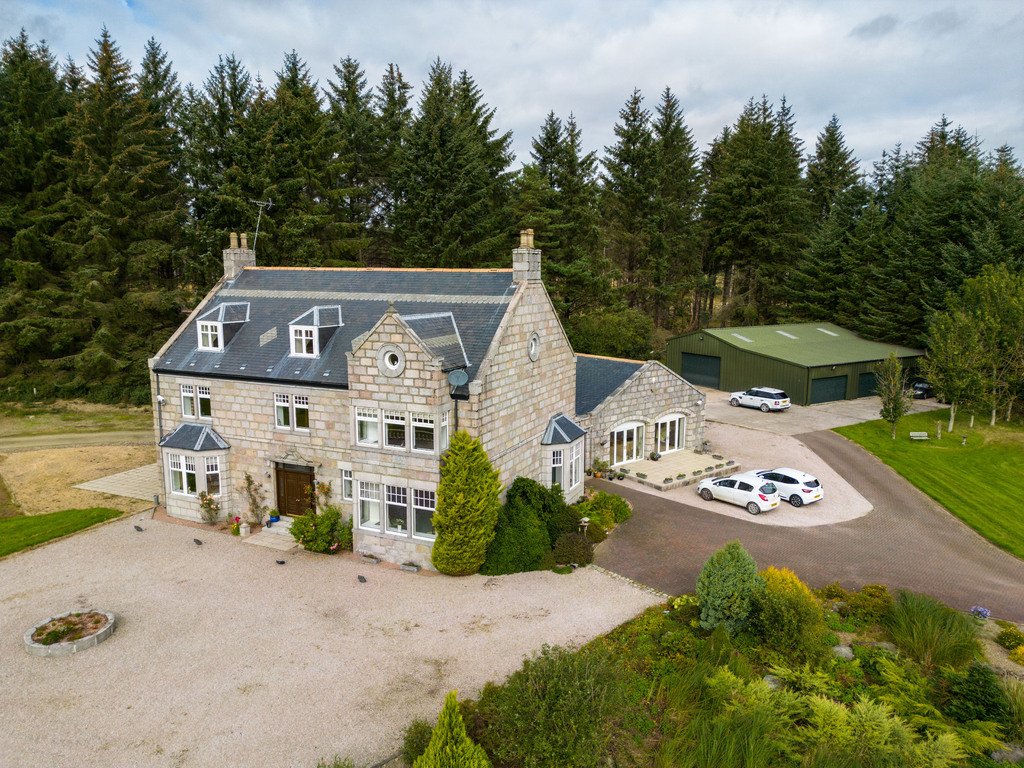
Canterbury House occupies a commanding position amid the rolling farmlands of rural Aberdeenshire, around five miles from the renowned Moray Firth. With its proximity to the Moray Coast’s beautiful sandy beaches, charming coastal villages like Cullen and Portsoy, and acclaimed golf courses, the property offers a superb lifestyle opportunity in a region known for its relatively mild climate.
Canterbury House occupies a commanding position amid the rolling farmlands of rural Aberdeenshire, around five miles from the renowned Moray Firth. With its proximity to the Moray Coast’s beautiful sandy beaches, charming coastal villages like Cullen and Portsoy, and acclaimed golf courses, the property offers a superb lifestyle opportunity in a region known for its relatively mild climate.
Located just three miles from the amenities of Portsoy and within easy reach of the larger towns of Banff and Keith (both approx. 11 miles), Canterbury House enjoys excellent access to local shops, restaurants, and transport links, with Aberdeen—Scotland’s vibrant oil capital and international gateway—just 48 miles to the south.
Business Opportunity
The sheer scale and versatility of Canterbury House present exceptional scope for a range of business ventures. Currently offering seven guest bedrooms (all en-suite) and three reception rooms, the main residence is particularly well-suited for use as a luxury guest house or boutique hotel, complete with private bar and leisure facilities. The adjoining annexe offers potential for conversion to self-catering accommodation or to expand the number of letting bedrooms. The extensive grounds would readily accommodate glamping pods—an increasingly popular rural tourism option—while also providing space for equestrian facilities, such as a paddock and stables, subject to the necessary consents.
Property Description
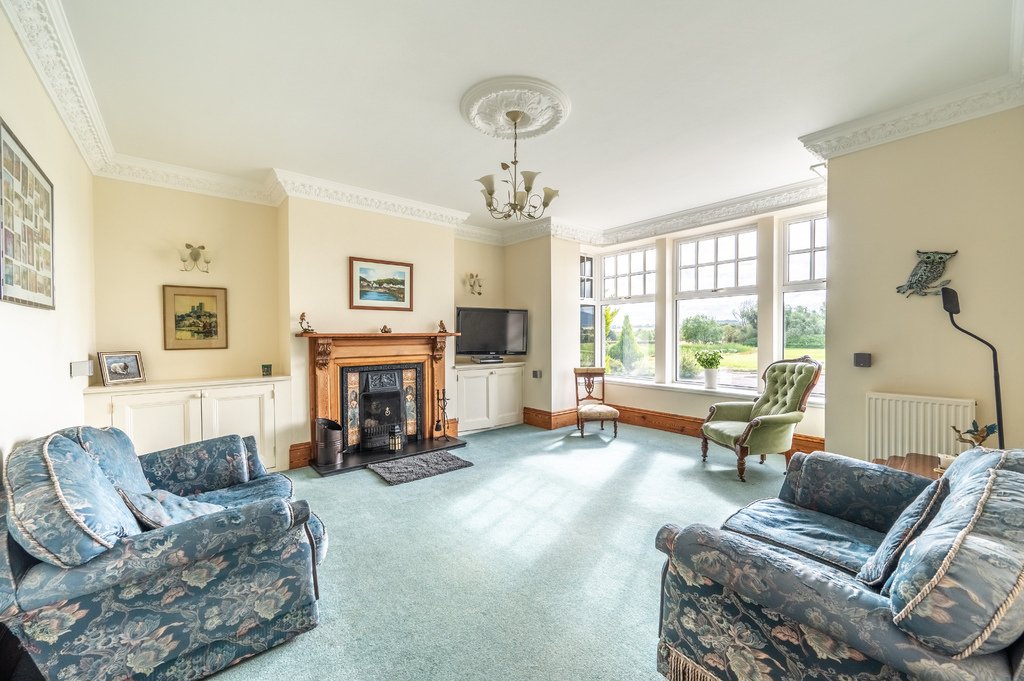
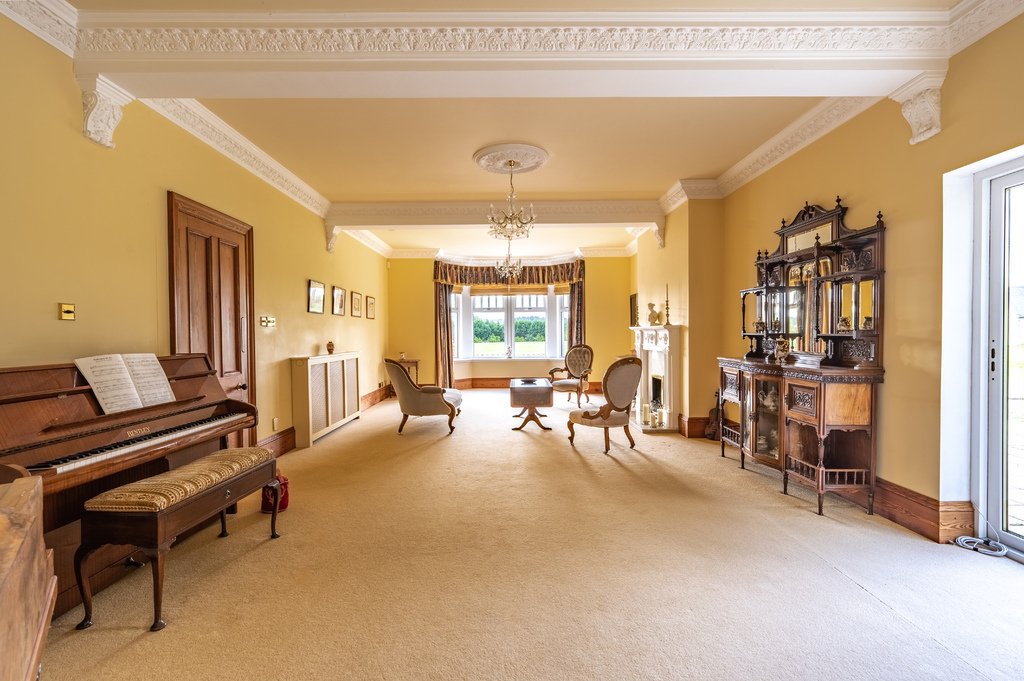
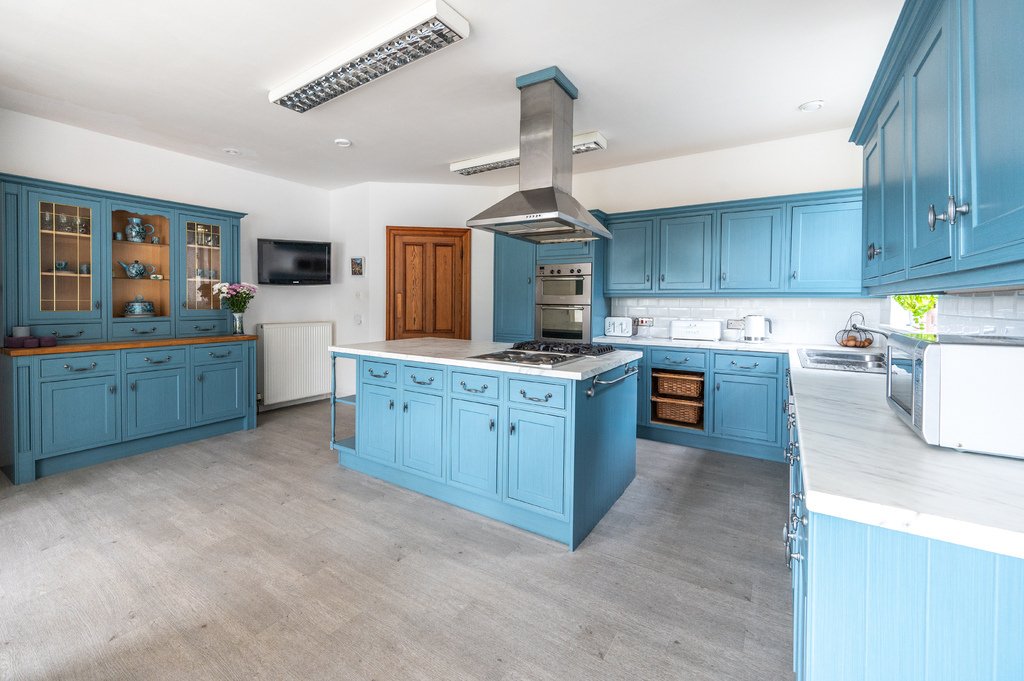
Designed in the style of a traditional Victorian granite villa, Canterbury House was crafted with meticulous attention to detail using reclaimed granite and period features, such as bay and circular windows, pitch pine joinery, ornate plasterwork, and decorative cornicing—all meeting the standards of modern construction. The bright and welcoming hallway leads to three generous reception rooms and a luxury dining kitchen, which features substantial storage, a centre island, and a walk-in chill room. The south-facing drawing room boasts panoramic countryside views, a striking white marble fireplace, and direct access to a west-facing dining terrace.
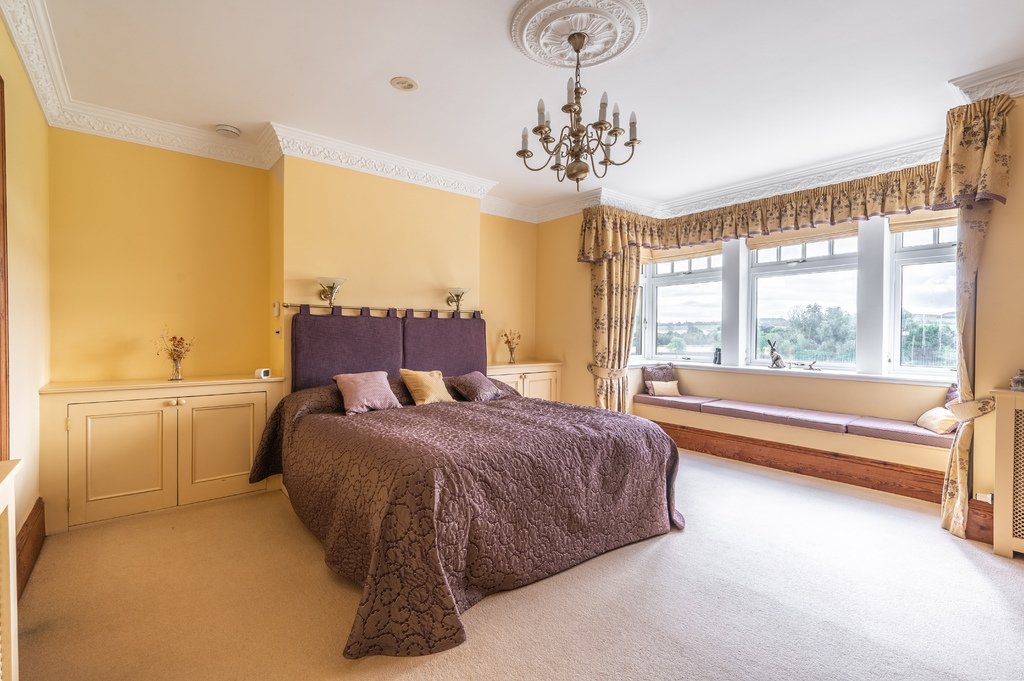
Upstairs, the main bedroom suite includes a private shower room and twin dressing rooms, with further bedrooms offering flexible guest or family accommodation, a dedicated study, and a library with bespoke oak shelving and a decorative Adam fireplace. The top floor provides additional en-suite bedrooms, ideal for guest privacy, while a unique guest suite comprises a bedroom with porthole windows, a separate sitting area, and a spacious bathroom.
The impressive basement level is dedicated to leisure, providing a 100 sq m games room and cinema, fitted bar, and a wood-burning stove, perfect for entertaining or family relaxation.
The annexe, connected by a practical boot room, includes its own kitchen, large sitting room with French doors to the patio and garden, two bedrooms, shower room, and a private entrance—ideal for multi-generational family living or staff accommodation.
External
Set within approximately 8 acres, accessed via a gated entrance and sweeping driveway, the property enjoys well-maintained landscaped gardens, an extensive rockery, south-facing terrace, and multiple patios for outdoor entertaining. The land features mature trees, established borders, beech hedging for privacy, and a picturesque pond with an island.
An outstanding 4,500 sq m general-purpose shed sits to the rear, currently used as a workshop, gym, and classic car storage, featuring three electric doors, a larger workshop entrance, office space, and a concrete apron for easy vehicle access. Additional outbuildings include a tractor shed with adjoining greenhouse and excellent service vehicle access.
Canterbury House is a truly remarkable country property, offering significant development potential—whether as a premium residence, hospitality business, or both—set in one of Aberdeenshire’s most desirable rural areas.
Additional Information
The property is held on the Scottish equivalent of a Freehold
Double Glazing & Oil Central Heating
Mains Water & Electric
Private Drainage
Located just three miles from the amenities of Portsoy and within easy reach of the larger towns of Banff and Keith (both approx. 11 miles), Canterbury House enjoys excellent access to local shops, restaurants, and transport links, with Aberdeen—Scotland’s vibrant oil capital and international gateway—just 48 miles to the south.
Business Opportunity
The sheer scale and versatility of Canterbury House present exceptional scope for a range of business ventures. Currently offering seven guest bedrooms (all en-suite) and three reception rooms, the main residence is particularly well-suited for use as a luxury guest house or boutique hotel, complete with private bar and leisure facilities. The adjoining annexe offers potential for conversion to self-catering accommodation or to expand the number of letting bedrooms. The extensive grounds would readily accommodate glamping pods—an increasingly popular rural tourism option—while also providing space for equestrian facilities, such as a paddock and stables, subject to the necessary consents.
Property Description
Designed in the style of a traditional Victorian granite villa, Canterbury House was crafted with meticulous attention to detail using reclaimed granite and period features, such as bay and circular windows, pitch pine joinery, ornate plasterwork, and decorative cornicing—all meeting the standards of modern construction. The bright and welcoming hallway leads to three generous reception rooms and a luxury dining kitchen, which features substantial storage, a centre island, and a walk-in chill room. The south-facing drawing room boasts panoramic countryside views, a striking white marble fireplace, and direct access to a west-facing dining terrace.
Upstairs, the main bedroom suite includes a private shower room and twin dressing rooms, with further bedrooms offering flexible guest or family accommodation, a dedicated study, and a library with bespoke oak shelving and a decorative Adam fireplace. The top floor provides additional en-suite bedrooms, ideal for guest privacy, while a unique guest suite comprises a bedroom with porthole windows, a separate sitting area, and a spacious bathroom.
The impressive basement level is dedicated to leisure, providing a 100 sq m games room and cinema, fitted bar, and a wood-burning stove, perfect for entertaining or family relaxation.
The annexe, connected by a practical boot room, includes its own kitchen, large sitting room with French doors to the patio and garden, two bedrooms, shower room, and a private entrance—ideal for multi-generational family living or staff accommodation.
External
Set within approximately 8 acres, accessed via a gated entrance and sweeping driveway, the property enjoys well-maintained landscaped gardens, an extensive rockery, south-facing terrace, and multiple patios for outdoor entertaining. The land features mature trees, established borders, beech hedging for privacy, and a picturesque pond with an island.
An outstanding 4,500 sq m general-purpose shed sits to the rear, currently used as a workshop, gym, and classic car storage, featuring three electric doors, a larger workshop entrance, office space, and a concrete apron for easy vehicle access. Additional outbuildings include a tractor shed with adjoining greenhouse and excellent service vehicle access.
Canterbury House is a truly remarkable country property, offering significant development potential—whether as a premium residence, hospitality business, or both—set in one of Aberdeenshire’s most desirable rural areas.
Additional Information
The property is held on the Scottish equivalent of a Freehold
Double Glazing & Oil Central Heating
Mains Water & Electric
Private Drainage
-
Type de propriété
Autres
Caractéristiques
Caractéristiques
Lot
Intérieur
- Bureau
- Cheminée
- Îlot de cuisine
- Cuisinière à gaz
- Laveuse sécheuse
- Bar
- Salle de jeux
- Cinéma
- Bibliothèque
- Sous-sol
- Comptoirs en pierre
- Centre de remise en forme / Fitness
Outdoor
Explorez le secteur
Inscrit il y a 1 an
Vous vous êtes renseigné sur ce bien
L'agent vous contactera bientôt par
Publié par
42
Annonces
2025
Inscrit
Réserver une visite avec the agent
Choisissez une date et si vous souhaitez une visite virtuelle ou en personne avec l’agent.
Date préférée
Type de visite
Dernière mise à jour
Aujourd'hui
Première mise en ligne
Juin 12, 2025
Référence de l’annonce
381516_SPY664610
La confiance des plus grands courtiers du monde
Les agents des propriétés les plus exceptionnelles du monde publient sur JamesEdition.
- Des annonces de Sotheby's, Christie's, BARNES et Engel & Völkers
- Chaque annonce est vérifiée avant sa mise en ligne
- Contactez directement des agents vérifiés
En continuant, vous acceptez nos Conditions et notre Politique de confidentialité.