$1,665,250
Villa D'architecte 165 M2 Près Du Centre De Bandol 1 450 000€
- 5 Chambres
- 1,777 Sqft
- 8,224 Sqft lot
- Mis à jour: Aujourd'hui
À propos de la propriété
La description a été traduite automatiquement.
La description est affichée dans la langue d'origine.
Escourche District | 1930s Architect-Designed House with Pool
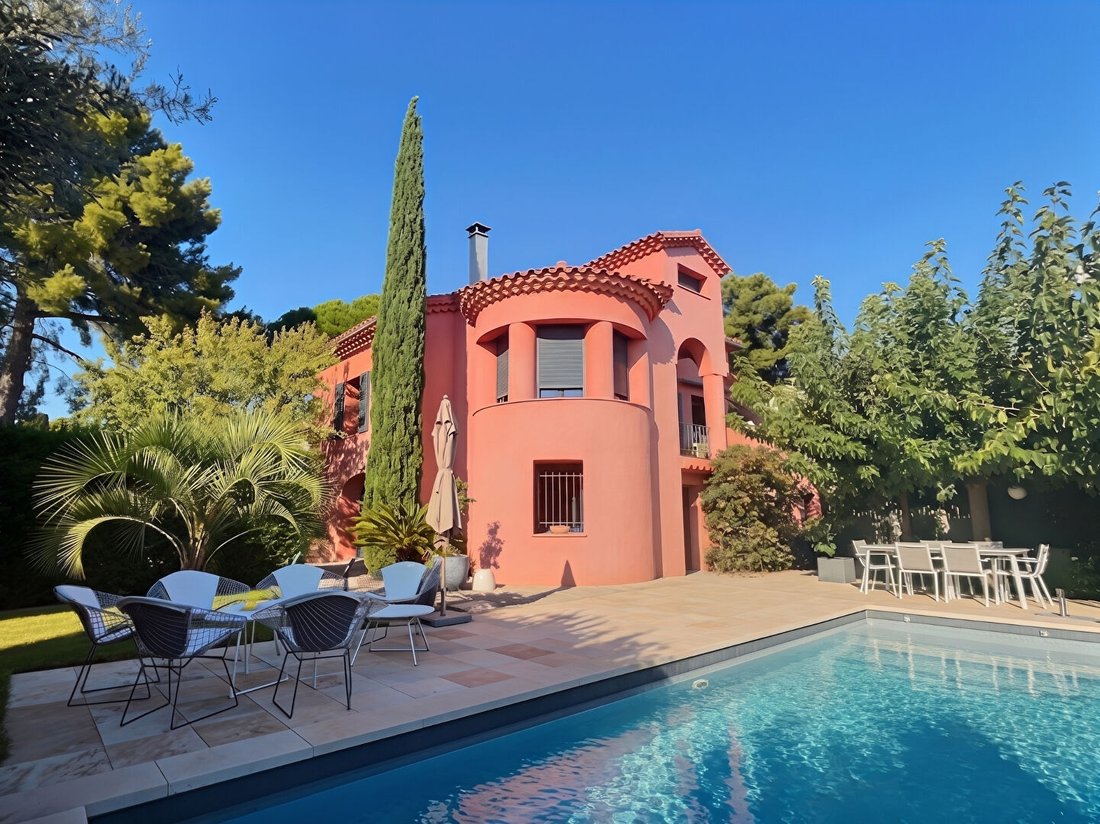
Nestled in one of Bandol’s most sought-after areas, just a short walk from the historic center and beaches, this characterful home bears the signature of architect Fleury Linossier. Built in 1932 and fully renovated in 2016, it elegantly combines the authenticity of its original architecture with the demands of modern comfort.
Nestled in one of Bandol’s most sought-after areas, just a short walk from the historic center and beaches, this characterful home bears the signature of architect Fleury Linossier. Built in 1932 and fully renovated in 2016, it elegantly combines the authenticity of its original architecture with the demands of modern comfort.
Escourche District | 1930s Architect-Designed House with Pool
Nestled in one of Bandol’s most sought-after areas, just a short walk from the historic center and beaches, this characterful home bears the signature of architect Fleury Linossier. Built in 1932 and fully renovated in 2016, it elegantly combines the authenticity of its original architecture with the demands of modern comfort.
With a living area of approximately 165 m² (188 m² floor area), the house stands on a flat, landscaped 746 m² south-facing plot.
Garden level:
- Two spacious bedrooms with en-suite bathrooms
- Laundry room
- Separate WC
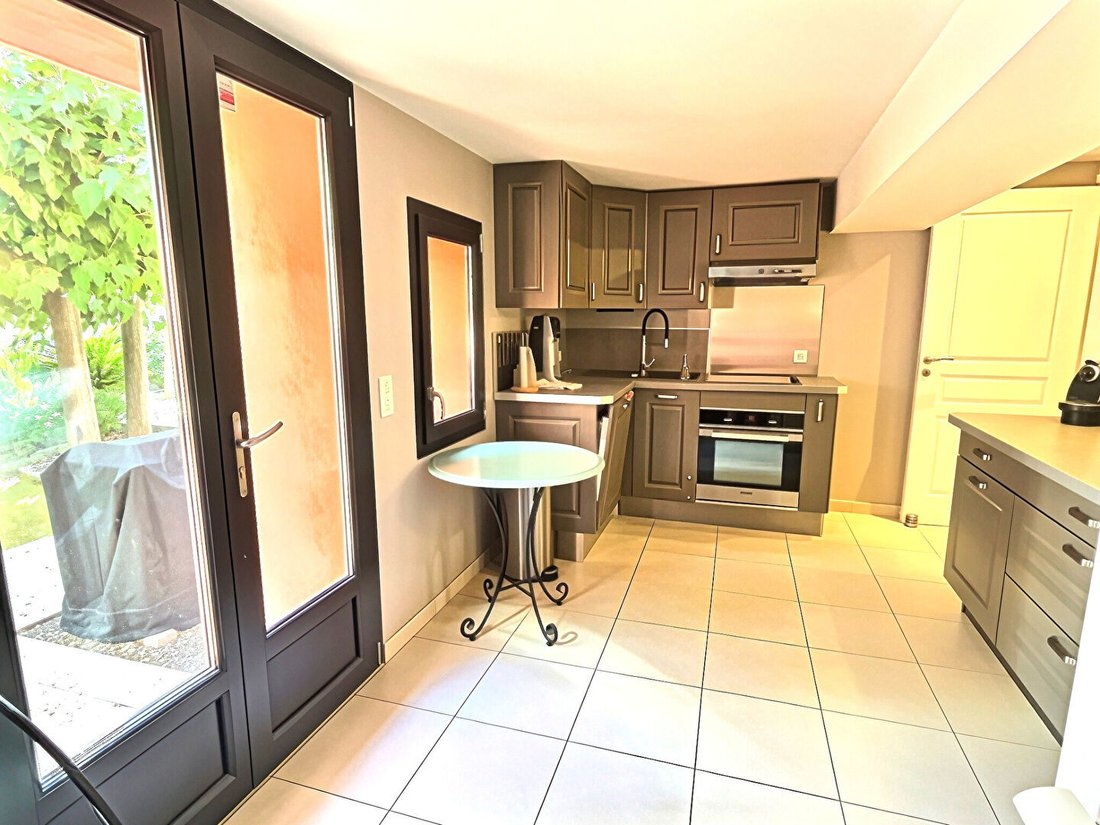
- Summer kitchen opening directly onto the garden and pool
- Large garage
- Boiler room
- Garden shed
Upper floor:
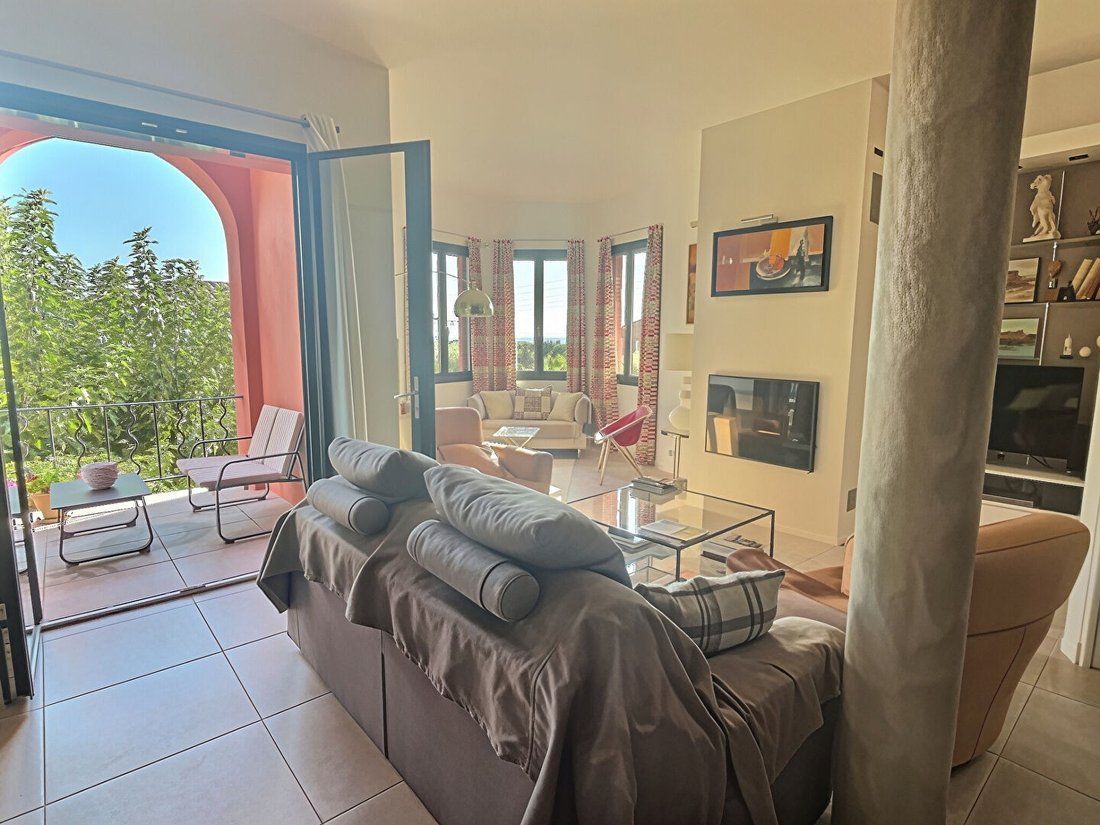
- Bright living room of about 45 m²
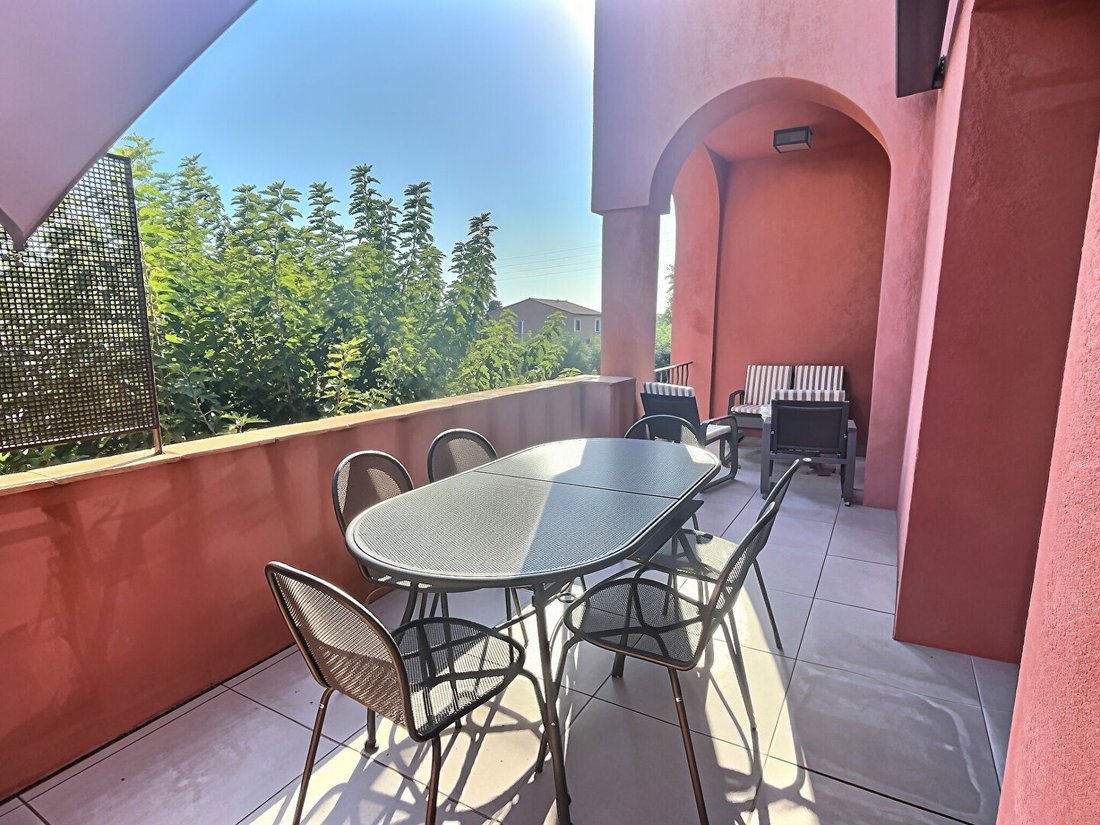
- 25 m² terrace offering a beautiful sea view
- Separate kitchen
- Bedroom with shower room
- WC
Top floor:
- Air-conditioned bedroom with en-suite shower room and WC
- Second bedroom
- Attic office
This layout is ideal for a large family or for hosting guests with ease.
Outdoors:
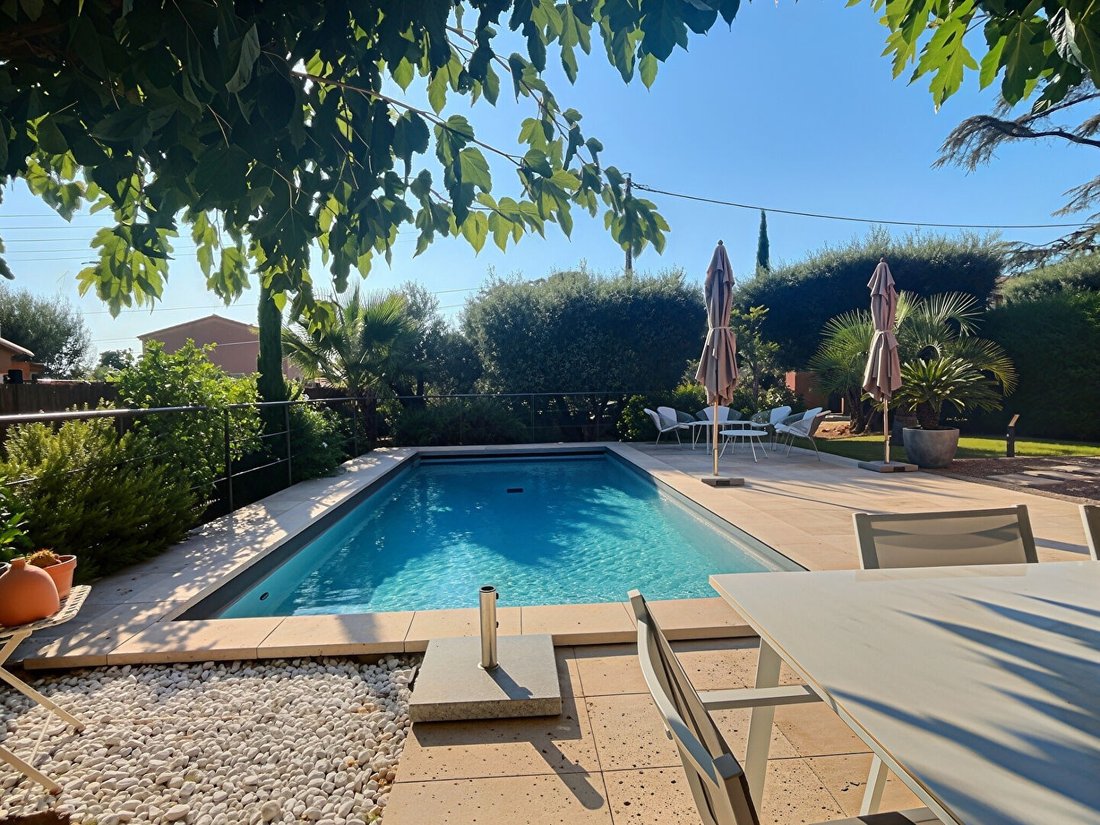
- 4 x 8.5 m pool with rolling cover
- Landscaped garden planted with cypress, olive trees, mimosa, and palm trees
- Automatic gate
- Several parking spaces
Energy Performance Certificate: B
Greenhouse Gas Emissions: A
Estimated annual energy costs for standard use between €1130 and €1600, indexed to 2021, 2022, and 2023 (or 2021 only) (if rating F or G: ’Excessive energy consumption: class F or G’).
To visit and assist you with your project, contact Caroline GUIMOND at [hidden information] or by email at [hidden information].
According to article [hidden information].5 of the Monetary and Financial Code, an identity document will be required to organize the visit.
This listing was written under the editorial responsibility of Caroline GUIMOND, acting as a commercial agent registered with RSAC TOULON [hidden information] for SAS PROPRIETES PRIVEES, capital €44,920, ZAC Le Chêne Ferré - 44 Allée des Cinq Continents 44120 VERTOU; SIRET [hidden information], RCS Nantes. Professional real estate transaction and management card (T and G) no. CPI [hidden information] issued by CCI Nantes - Saint Nazaire. Escrow account no. 30932508467 BPA SAINT-SEBASTIEN-SUR-LOIRE (44230). GALIAN-SMABTP guarantee - 89 rue de la Boétie, 75008 Paris for €2,000,000 for T and €120,000 for G. Professional liability insurance by GALIAN-SMABTP policy no. RCP_01_28137J.
Mandate ref: 464888 - The professional guarantees and secures your real estate project. Caroline GUIMOND (EI) Commercial Agent - RSAC number: TOULON [hidden information].
Des informations sur les risques auxquels est exposé ce bien sont disponibles sur le site Géorisques : https://www.georisques.gouv.fr/
Nestled in one of Bandol’s most sought-after areas, just a short walk from the historic center and beaches, this characterful home bears the signature of architect Fleury Linossier. Built in 1932 and fully renovated in 2016, it elegantly combines the authenticity of its original architecture with the demands of modern comfort.
With a living area of approximately 165 m² (188 m² floor area), the house stands on a flat, landscaped 746 m² south-facing plot.
Garden level:
- Two spacious bedrooms with en-suite bathrooms
- Laundry room
- Separate WC
- Summer kitchen opening directly onto the garden and pool
- Large garage
- Boiler room
- Garden shed
Upper floor:
- Bright living room of about 45 m²
- 25 m² terrace offering a beautiful sea view
- Separate kitchen
- Bedroom with shower room
- WC
Top floor:
- Air-conditioned bedroom with en-suite shower room and WC
- Second bedroom
- Attic office
This layout is ideal for a large family or for hosting guests with ease.
Outdoors:
- 4 x 8.5 m pool with rolling cover
- Landscaped garden planted with cypress, olive trees, mimosa, and palm trees
- Automatic gate
- Several parking spaces
Energy Performance Certificate: B
Greenhouse Gas Emissions: A
Estimated annual energy costs for standard use between €1130 and €1600, indexed to 2021, 2022, and 2023 (or 2021 only) (if rating F or G: ’Excessive energy consumption: class F or G’).
To visit and assist you with your project, contact Caroline GUIMOND at [hidden information] or by email at [hidden information].
According to article [hidden information].5 of the Monetary and Financial Code, an identity document will be required to organize the visit.
This listing was written under the editorial responsibility of Caroline GUIMOND, acting as a commercial agent registered with RSAC TOULON [hidden information] for SAS PROPRIETES PRIVEES, capital €44,920, ZAC Le Chêne Ferré - 44 Allée des Cinq Continents 44120 VERTOU; SIRET [hidden information], RCS Nantes. Professional real estate transaction and management card (T and G) no. CPI [hidden information] issued by CCI Nantes - Saint Nazaire. Escrow account no. 30932508467 BPA SAINT-SEBASTIEN-SUR-LOIRE (44230). GALIAN-SMABTP guarantee - 89 rue de la Boétie, 75008 Paris for €2,000,000 for T and €120,000 for G. Professional liability insurance by GALIAN-SMABTP policy no. RCP_01_28137J.
Mandate ref: 464888 - The professional guarantees and secures your real estate project. Caroline GUIMOND (EI) Commercial Agent - RSAC number: TOULON [hidden information].
Des informations sur les risques auxquels est exposé ce bien sont disponibles sur le site Géorisques : https://www.georisques.gouv.fr/
-
Type de propriété
Villa
-
Prix/pied²
$937
Caractéristiques
- Jardin
- Piscine
- Terrasse
- Garage
- Cuisine extérieure
- Vue sur la mer
- Moderne
- Rénové
- Porte
Caractéristiques
Lot
- Vue sur la mer
- Rénové
- Moderne
Intérieur
- Bureau
- Cheminée
- Climatisation
- Cuisinière à gaz
- Buanderie
Outdoor
- Terrasse
- Balcon
- Stationnement
- Piscine
- Garage
- Cuisine extérieure
- Porte
- Jardin
Explorez le secteur
Bandol, Provence-Alpes-Côte d'Azur, France
Voir sur Google Maps
Prix par sqft
Faible
Élevé
Inscrit il y a 4 mois
Vous vous êtes renseigné sur ce bien
L'agent vous contactera bientôt par
Publié par
10
Annonces
2026
Inscrit
Réserver une visite avec the agent
Choisissez une date et si vous souhaitez une visite virtuelle ou en personne avec l’agent.
Date préférée
Type de visite
Dernière mise à jour
Aujourd'hui
Première mise en ligne
Sep 17
Référence de l’annonce
464888LND
La confiance des plus grands courtiers du monde
Les agents des propriétés les plus exceptionnelles du monde publient sur JamesEdition.
- Des annonces de Sotheby's, Christie's, BARNES et Engel & Völkers
- Chaque annonce est vérifiée avant sa mise en ligne
- Contactez directement des agents vérifiés
En continuant, vous acceptez nos Conditions et notre Politique de confidentialité.