$1,850,000
Maison Unifamiliale Individuelle Baltimore
- 5 Chambres
- 5 SdB
- 3,748 Sqft
- 40,511 Sqft lot
- Mis à jour: Hier
- MLS#MDBC2173890
À propos de la propriété
La description a été traduite automatiquement.
La description est affichée dans la langue d'origine.
Rare Ruxton Offering—Nearly an Acre of Privacy, Character and Refined Living
Set on nearly an acre along one of Ruxton’s most scenic roads, this exceptional Cape Cod-style residence offers a rare combination of privacy, architectural character and modern comfort. Surrounded by mature trees and elegant landscaping, the property offers a peaceful, countryside-inspired setting while remaini
Set on nearly an acre along one of Ruxton’s most scenic roads, this exceptional Cape Cod-style residence offers a rare combination of privacy, architectural character and modern comfort. Surrounded by mature trees and elegant landscaping, the property offers a peaceful, countryside-inspired setting while remaini
Rare Ruxton Offering—Nearly an Acre of Privacy, Character and Refined Living
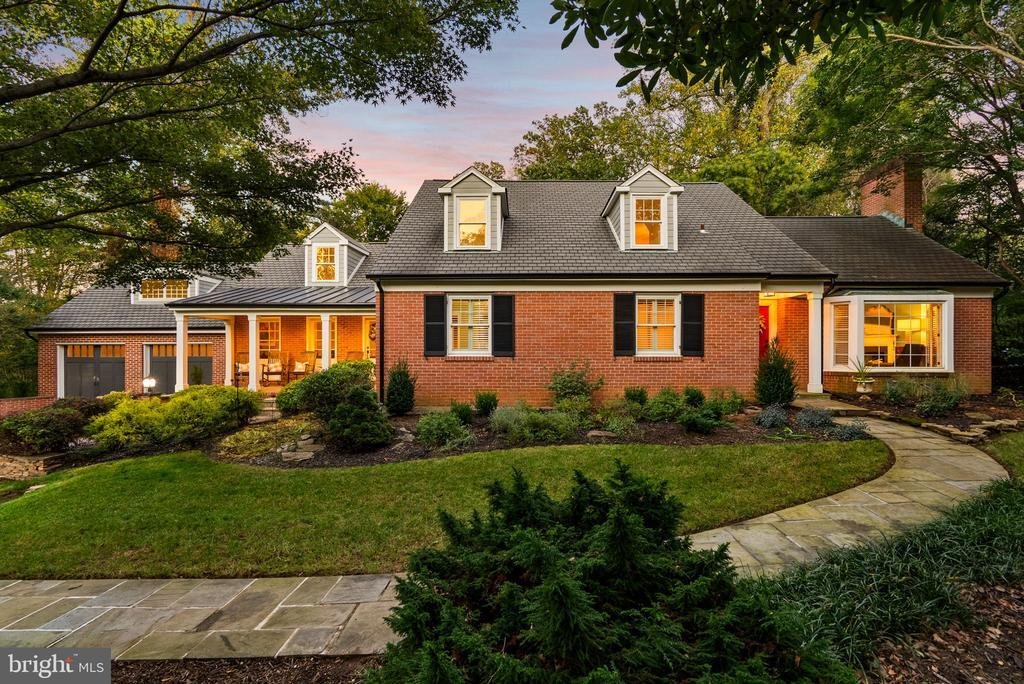
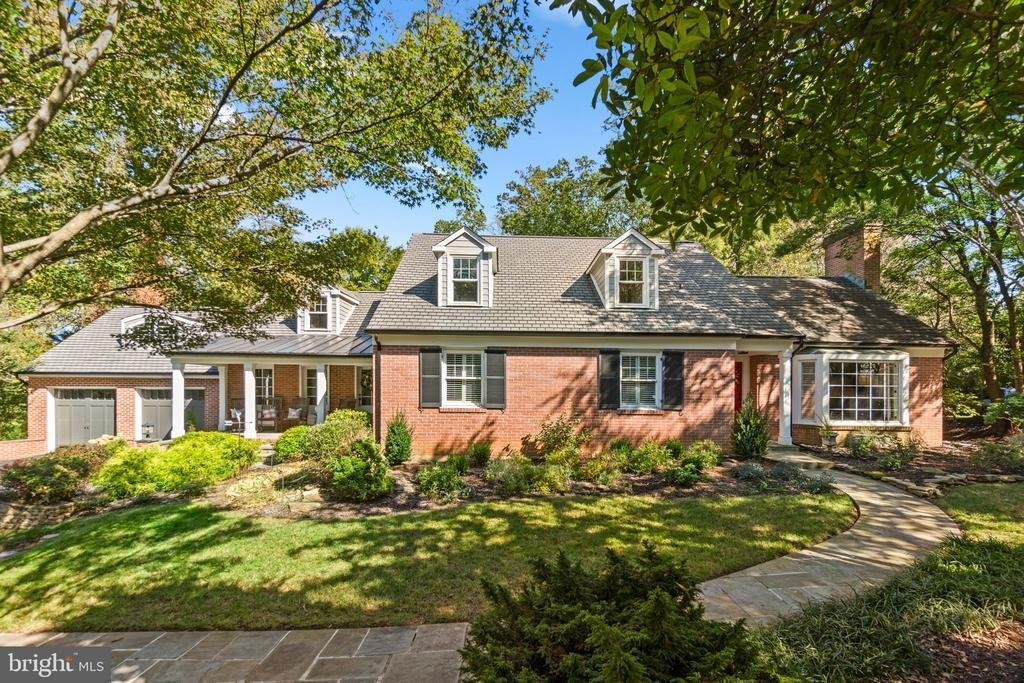
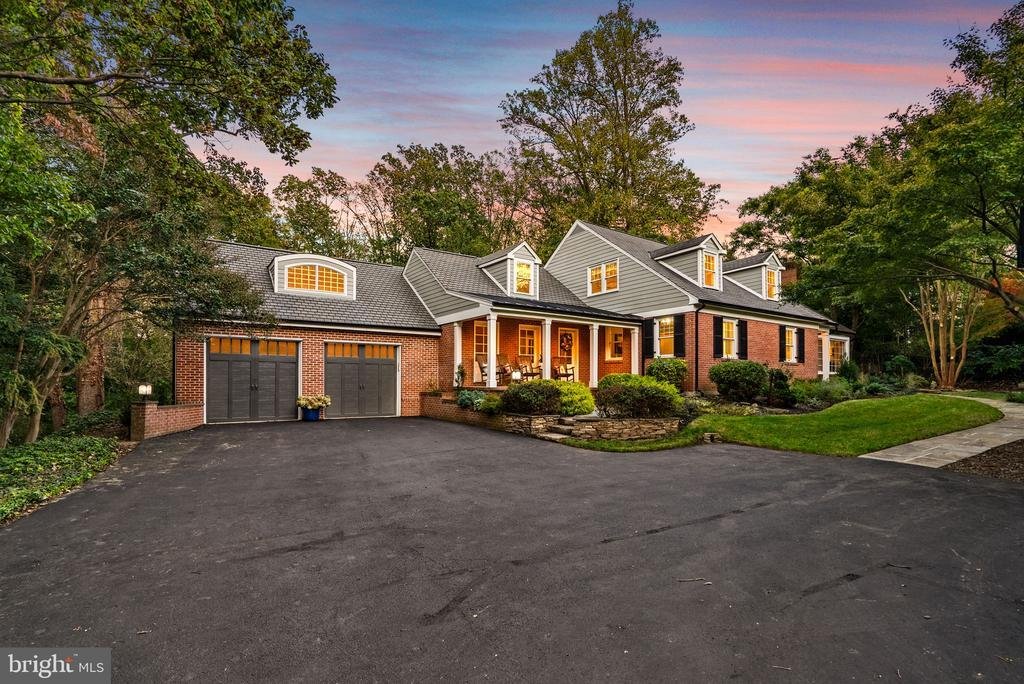
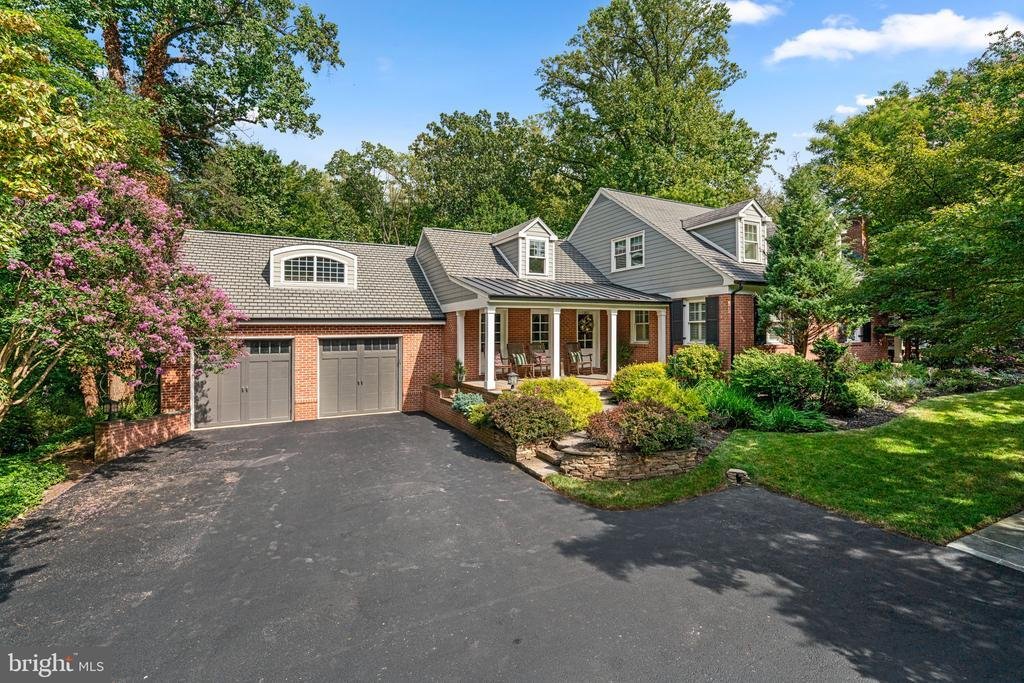
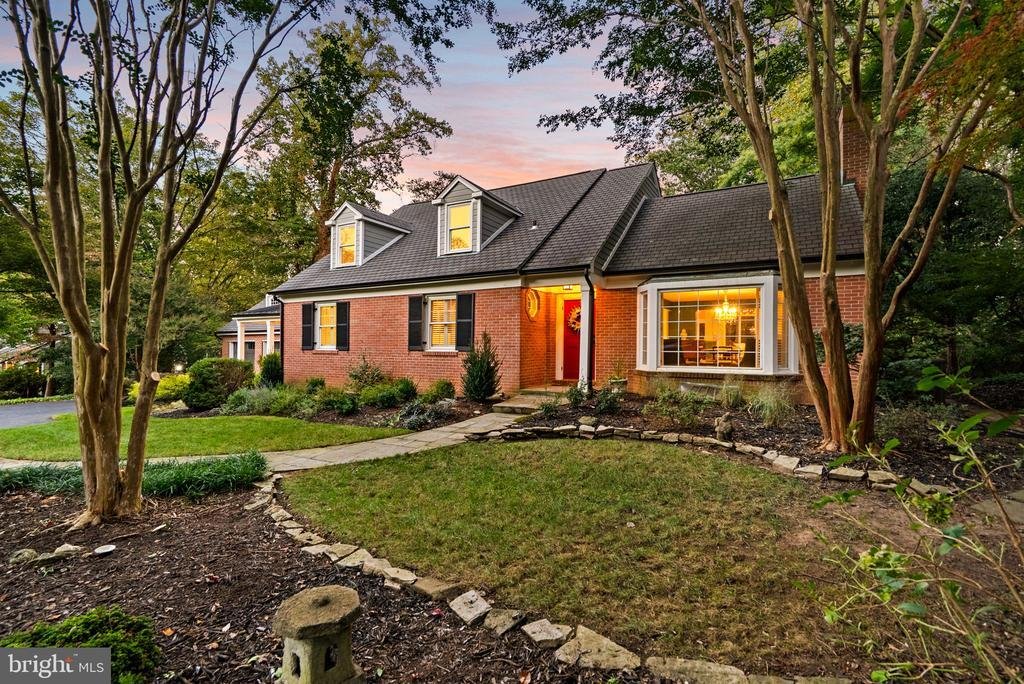
Set on nearly an acre along one of Ruxton’s most scenic roads, this exceptional Cape Cod-style residence offers a rare combination of privacy, architectural character and modern comfort. Surrounded by mature trees and elegant landscaping, the property offers a peaceful, countryside-inspired setting while remaining close to Towson’s premier schools, private schools, shopping, dining and cultural amenities. Offering 3,748 finished square feet above grade, plus an approximately 2,000-square-foot partially finished lower level, the home is thoughtfully designed for both gracious entertaining and comfortable everyday living. The main level unfolds with an inviting sense of flow and proportion. Hardwood floors, architectural columns, bay-style windows and 3 wood-burning fireplaces lend warmth and distinction to the formal dining room and expansive family room. French doors open to a private study or office with its own full bath and exterior access, creating a versatile space for work, guests or quiet retreat. At the center of the home, the gourmet kitchen combines refined design with exceptional functionality. Custom white cabinetry, glass-front doors, premium stainless-steel appliances, a Wolf® cooktop, double ovens with warming drawer create a polished culinary setting. A substantial center island with breakfast-bar seating anchors the room, while contrasting cabinetry, statement pendant lighting, a wet/dry bar with built-in wine storage, and a dedicated writing station add thoughtful detail. The adjoining breakfast nook is especially inviting, framed by panoramic windows and centered around a circular built-in banquette. The kitchen flows naturally into the formal living and family rooms, creating an elegant setting for entertaining. In the Sunroom, architectural columns and French doors open directly to the rear patio. A main-level bedroom with full bath offers exceptional flexibility for guests, extended family or one-level living. Upstairs, the spacious primary suite provides a serene private retreat. A gas fireplace, generous walk-in closet and luxurious bath with dual vanities, a jetted Jacuzzi® tub and spa-inspired shower create a comfortable and sophisticated escape. Two additional bedrooms with walk-in closets, including a cedar closet for winter storage. The lower level offers approximately 2,000 square feet of partially finished space, ready to accommodate a recreation room, home gym, game area, workshop, media space or future customization. A two-car garage and walk-up storage area provide added convenience. Outside, the grounds capture the privacy and natural beauty that define Ruxton living. Mature trees and landscaping surround the home, while multiple blue stone patios create distinct areas for outdoor dining, entertaining and relaxation. Impressive stepping stones lead to a lower patio with hardscaping and shade, while a dedicated garden area and covered front porch add to the property’s quiet, welcoming appeal. Welcome Home!
Set on nearly an acre along one of Ruxton’s most scenic roads, this exceptional Cape Cod-style residence offers a rare combination of privacy, architectural character and modern comfort. Surrounded by mature trees and elegant landscaping, the property offers a peaceful, countryside-inspired setting while remaining close to Towson’s premier schools, private schools, shopping, dining and cultural amenities. Offering 3,748 finished square feet above grade, plus an approximately 2,000-square-foot partially finished lower level, the home is thoughtfully designed for both gracious entertaining and comfortable everyday living. The main level unfolds with an inviting sense of flow and proportion. Hardwood floors, architectural columns, bay-style windows and 3 wood-burning fireplaces lend warmth and distinction to the formal dining room and expansive family room. French doors open to a private study or office with its own full bath and exterior access, creating a versatile space for work, guests or quiet retreat. At the center of the home, the gourmet kitchen combines refined design with exceptional functionality. Custom white cabinetry, glass-front doors, premium stainless-steel appliances, a Wolf® cooktop, double ovens with warming drawer create a polished culinary setting. A substantial center island with breakfast-bar seating anchors the room, while contrasting cabinetry, statement pendant lighting, a wet/dry bar with built-in wine storage, and a dedicated writing station add thoughtful detail. The adjoining breakfast nook is especially inviting, framed by panoramic windows and centered around a circular built-in banquette. The kitchen flows naturally into the formal living and family rooms, creating an elegant setting for entertaining. In the Sunroom, architectural columns and French doors open directly to the rear patio. A main-level bedroom with full bath offers exceptional flexibility for guests, extended family or one-level living. Upstairs, the spacious primary suite provides a serene private retreat. A gas fireplace, generous walk-in closet and luxurious bath with dual vanities, a jetted Jacuzzi® tub and spa-inspired shower create a comfortable and sophisticated escape. Two additional bedrooms with walk-in closets, including a cedar closet for winter storage. The lower level offers approximately 2,000 square feet of partially finished space, ready to accommodate a recreation room, home gym, game area, workshop, media space or future customization. A two-car garage and walk-up storage area provide added convenience. Outside, the grounds capture the privacy and natural beauty that define Ruxton living. Mature trees and landscaping surround the home, while multiple blue stone patios create distinct areas for outdoor dining, entertaining and relaxation. Impressive stepping stones lead to a lower patio with hardscaping and shade, while a dedicated garden area and covered front porch add to the property’s quiet, welcoming appeal. Welcome Home!
-
Type de propriété
Maison
-
Année de construction
1957
-
Prix/pied²
$493
Caractéristiques
- Cheminée
- Garage
- Jardin
- Dressing
- Foyer
- Jacuzzi
- Centre de remise en forme / Fitness
- Espace de vie extérieur
- Haut plafond
Caractéristiques
Lot
- Vie privée
Intérieur
- Haut plafond
- Bureau
- Cheminée
- Îlot de cuisine
- Cuisinière à gaz
- Jacuzzi
- Bar
- Sous-sol
- Comptoirs en pierre
- Dressing
- Centre de remise en forme / Fitness
Outdoor
- Foyer
- Garage
- Espace de vie extérieur
- Jardin
Explorez le secteur
6521 DARNALL ROAD, BALTIMORE, MD 21204, District 9, Maryland, États-Unis
Voir sur Google Maps
Prix par sqft
Faible
Élevé

Inscrit il y a 5 ans
Vous vous êtes renseigné sur ce bien
L'agent vous contactera bientôt par
Publié par
49
Annonces
2022
Inscrit
Réserver une visite avec Bob Lucido
Choisissez une date et si vous souhaitez une visite virtuelle ou en personne avec l’agent.
Date préférée
Type de visite

Dernière mise à jour
Hier
Première mise en ligne
Septembre 23
Licence de l’agent
#17628
Référence de l’annonce
2157900141730102
Statut de l’annonce
Active-bright
Propriétés similaires à proximité
Nouvelles annonces à District 9








Explorez plus de biens à vendre
District 9, VA, États-Unis types de propriétés
District 9, VA, États-Unis Recherches populaires
- Propriétés avec Cuisine ouverte à District 9, VA, États-Unis
- Duplex propriétés à District 9, VA, États-Unis
- Propriétés avec Ascenseur à District 9, VA, États-Unis
- Lotissement sécurisé propriétés à District 9, VA, États-Unis
- Propriétés avec Terrain de tennis à District 9, VA, États-Unis
- Constructions neuves propriétés à District 9, VA, États-Unis
Guides et histoires connexes
La confiance des plus grands courtiers du monde
Les agents des propriétés les plus exceptionnelles du monde publient sur JamesEdition.
- Des annonces de Sotheby's, Christie's, BARNES et Engel & Völkers
- Chaque annonce est vérifiée avant sa mise en ligne
- Contactez directement des agents vérifiés
En continuant, vous acceptez nos Conditions et notre Politique de confidentialité.
brokerages we
partnered with
partnered with