$1,325,000
Laissez Vous Tenter Par Le Luxe Au Bord De L'eau Avec Une Vue Imprenable Sur La Ville
- 4 Chambres
- 4 SdB
- Mis à jour: Octobre 18
- 2
- MLS#MDBA2234356
À propos de la propriété
La description a été traduite automatiquement.
La description est affichée dans la langue d'origine.
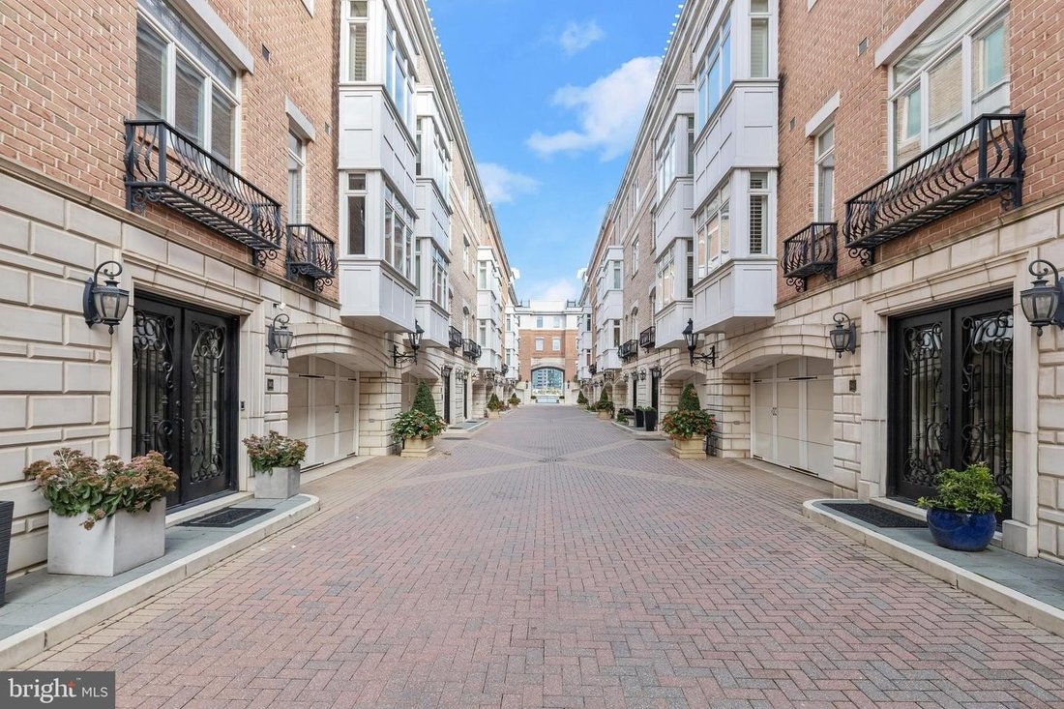
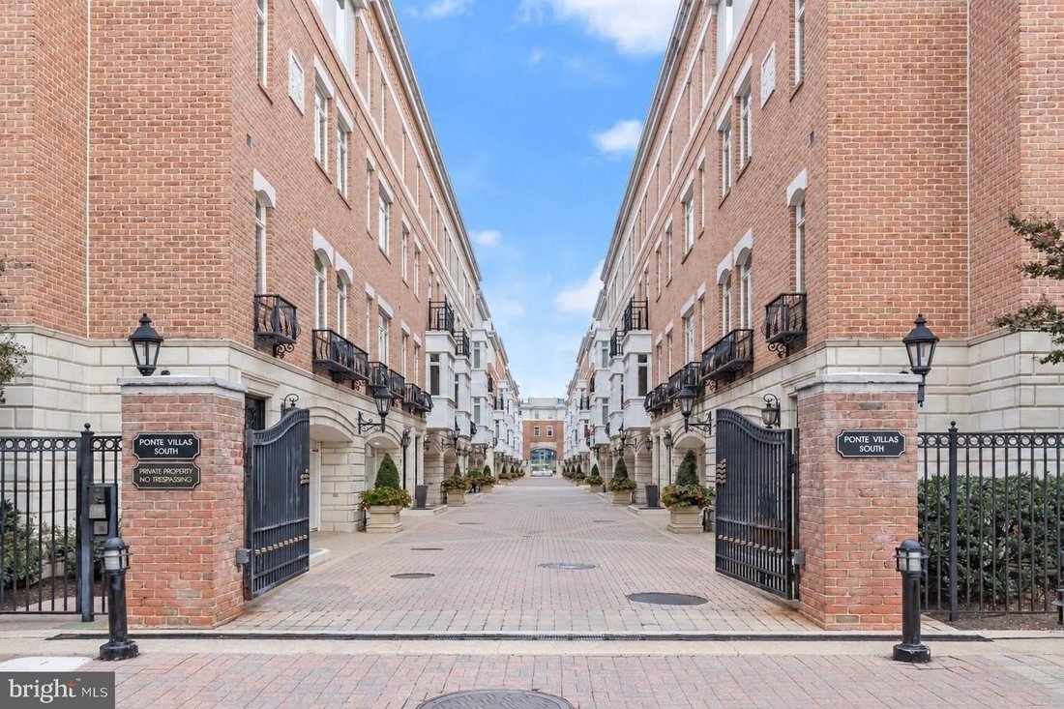
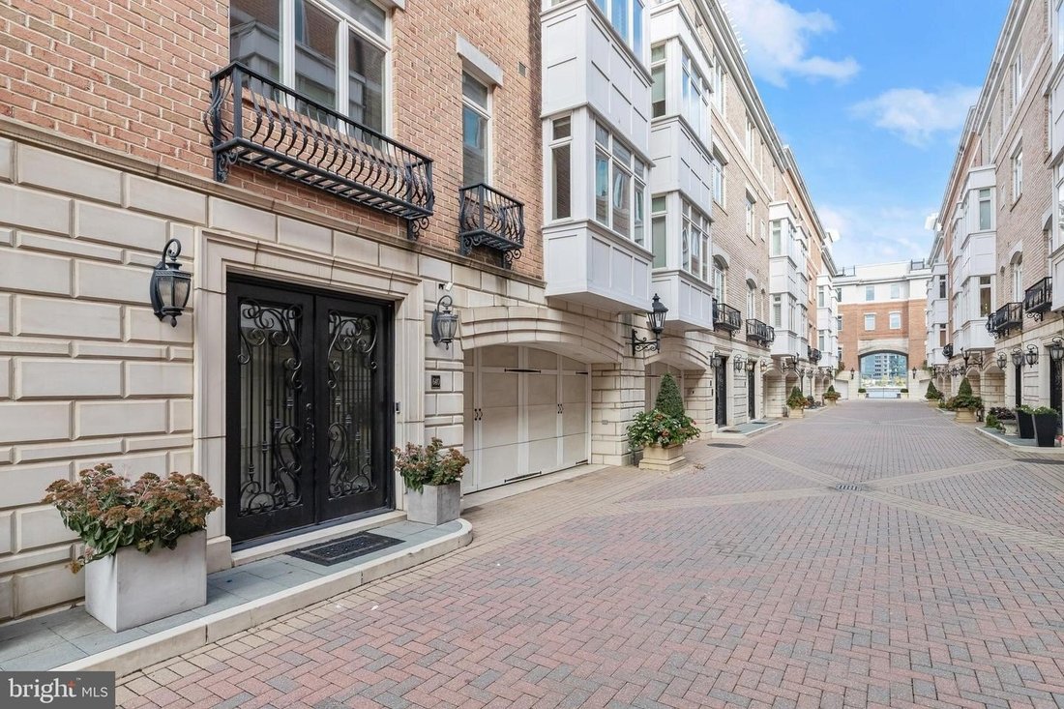
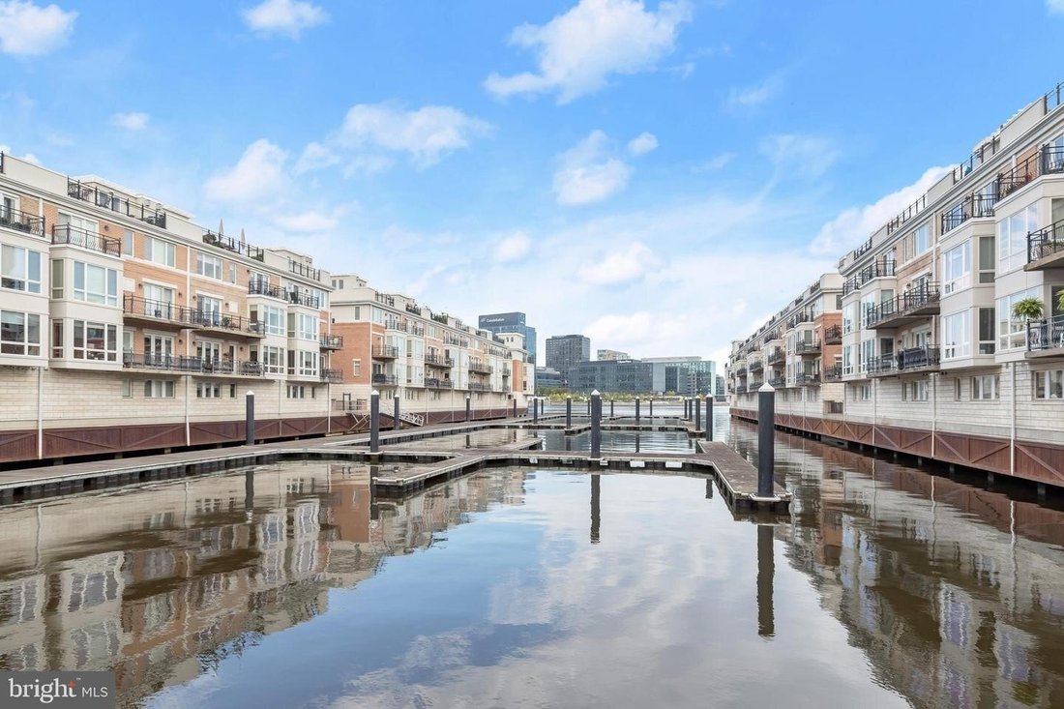
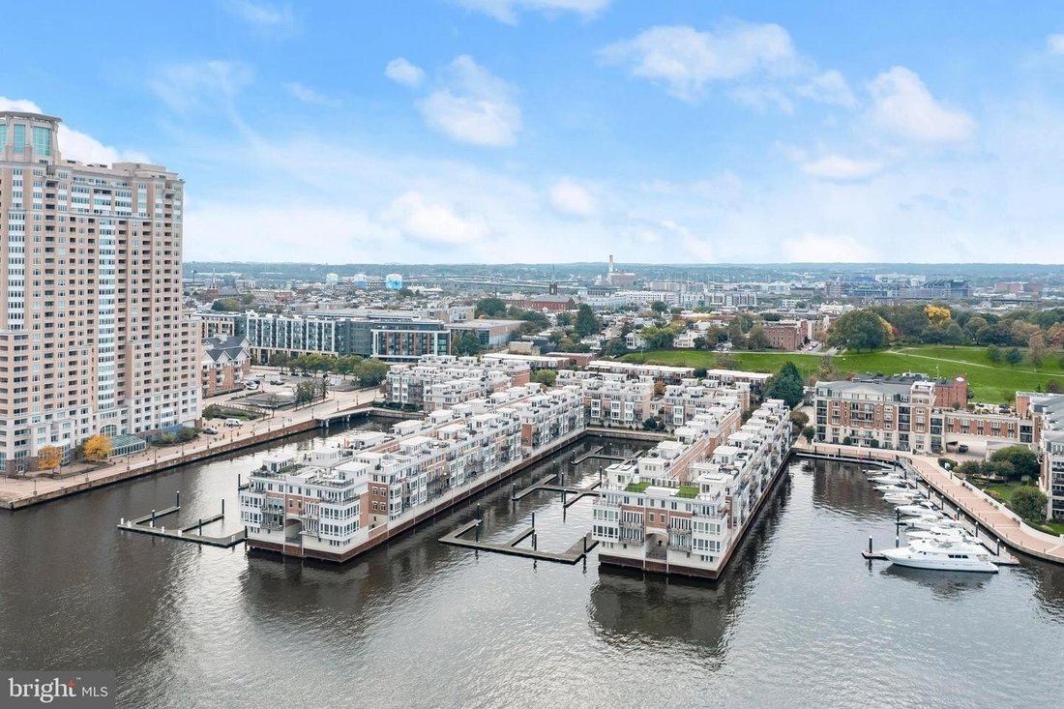
European-inspired architecture, handsome brick faades and intricate ironwork create a distinctive setting for this luxury townhome in a gated waterfront community. Beyond the brick-paved lane, living unfolds against a backdrop of harbor waters, marina scenery and Baltimores skyline. This custom five-level residence combines thoughtfully designed living space with sweeping views of the Patapsco Riv
European-inspired architecture, handsome brick faades and intricate ironwork create a distinctive setting for this luxury townhome in a gated waterfront community. Beyond the brick-paved lane, living unfolds against a backdrop of harbor waters, marina scenery and Baltimores skyline. This custom five-level residence combines thoughtfully designed living space with sweeping views of the Patapsco River and Inner Harbor. Four bedrooms, a sitting room, three full baths and a powder room provide flexibility for everyday living and hosting guests. A private elevator serves all five levels, while 10-foot ceilings, Brazilian pecan hardwood flooring, designer lighting and custom blinds enhance the beautifully appointed interiors. Generous windows welcome natural light, and three verandas and a rooftop terrace offer inviting places to enjoy the setting. The main living level features expansive open living and dining areas, where generous windows frame the marina, bringing the harbor setting into everyday life. A gas fireplace, built-ins and a nearby powder room complement this inviting space. The kitchen centers on an oversized island topped with Typhoon Bordeaux granite in a leathered finish beneath distinctive pendant lighting. Rich cabinetry with glass-front display cabinets adds architectural interest, while a coordinating built-in serving counter provides additional space for entertaining. Premium Sub-Zero and Wolf appliances, built-in Sub-Zero wine refrigeration, beverage drawers and abundant storage complete this beautifully appointed kitchen. Occupying the third level, the primary suite offers a private retreat with a sitting area and an exceptional 12-by-11-foot custom walk-in closet dressing room. Rich wood cabinetry, extensive shelving, built-in drawers, dedicated shoe storage and multiple hanging areas create a beautifully organized wardrobe space, while natural light and direct access to a waterfront veranda make this a standout feature of the suite. The luxurious en suite bath features radiant heated floors, dual sinks, a walk-in steam shower, a freestanding soaking tub and a makeup vanity, along with a separate water closet with a bidet. The fourth level brings together two bedrooms, a full bath and a sitting room with a wet bar, creating comfortable space for relaxing or entertaining. Brazilian pecan hardwood flooring and recessed lighting enhance the sitting room, while a full-height glass door and sidelights welcome natural light and open to a veranda with decorative ironwork and views of the communitys distinctive residences. Above, the rooftop terrace pairs a wet bar with panoramic water and city views, offering an exceptional setting for outdoor gatherings. A private, finished two-car garage adds heated floors, additional storage and an electric vehicle charging station. Combining distinctive architecture, refined interiors and exceptional outdoor living, this Harborview residence offers a remarkable waterfront lifestyle with downtown convenience.
-
Type de propriété
Maison de ville
-
Année de construction
2006
Caractéristiques
Caractéristiques
Lot
Intérieur
- Haut plafond
- Cheminée
- Climatisation
- Îlot de cuisine
- Cuisinière à gaz
- Bar
- Ascenseur
- Cuisine ouverte
- Comptoirs en pierre
- Hammam
- Dressing
Outdoor
Explorez le secteur
640-142 PONTE VILLAS S #142 BALTIMORE MD 21230, Maryland, États-Unis
Voir sur Google Maps
Prix par sqft
Faible
Élevé
Inscrit il y a 6 mois
Vous vous êtes renseigné sur ce bien
L'agent vous contactera bientôt par
Publié par
1
Annonces
2026
Inscrit
Réserver une visite avec RJ Soni
Choisissez une date et si vous souhaitez une visite virtuelle ou en personne avec l’agent.
Date préférée
Type de visite

Long & Foster Real Estate Inc.
3975 Fair Ridge Drive, 22033, Fairfax, Virginia, United States
Voir le profil de l’agence
Long & Foster Real Estate is part of The Long & Foster Companies, a subsidiary of HomeServices of America a
Long & Foster Real Estate is part of The Long & Foster Companies, a subsidiary of HomeServices of America and the industry pioneer of the all-inclusive approach to real estate. With Long & Foster, you have access to everything and everyone you need to buy, sell, rent, invest in and own a home. Real estate. Inspection. Mortgage. Insurance. Settlement. Moving. Property Management. It’s one company and one team with one goal - your real estate success.
Dernière mise à jour
Octobre 18
Première mise en ligne
Octobre 18
Référence de l’annonce
37981d29-c9e6-11f1-820d-6045bdd61ac4
Propriétés similaires à proximité
Nouvelles annonces à Baltimore




Explorez plus de biens à vendre
Baltimore, Maryland, États-Unis types de propriétés
Baltimore, Maryland, États-Unis Recherches populaires
- Propriétés avec Ascenseur à Baltimore, Maryland, États-Unis
- Propriétés avec Hammam à Baltimore, Maryland, États-Unis
- Propriétés avec Cinéma à Baltimore, Maryland, États-Unis
- Propriétés avec Cave à vins à Baltimore, Maryland, États-Unis
- Propriétés avec Cuisine extérieure à Baltimore, Maryland, États-Unis
- Duplex propriétés à Baltimore, Maryland, États-Unis
- Vue sur un golfe propriétés à Baltimore, Maryland, États-Unis
Guides et histoires connexes
La confiance des plus grands courtiers du monde
Les agents des propriétés les plus exceptionnelles du monde publient sur JamesEdition.
- Des annonces de Sotheby's, Christie's, BARNES et Engel & Völkers
- Chaque annonce est vérifiée avant sa mise en ligne
- Contactez directement des agents vérifiés
En continuant, vous acceptez nos Conditions et notre Politique de confidentialité.
brokerages we
partnered with
partnered with