L'ancien Presbytère
- 4 Chambres
- 3 SdB
- 84,185 Sqft
- 28.0 Ac lot
- 60
À propos de la propriété
au cœur d’un domaine cultivé et florissant situé sur 28 hectares. Le
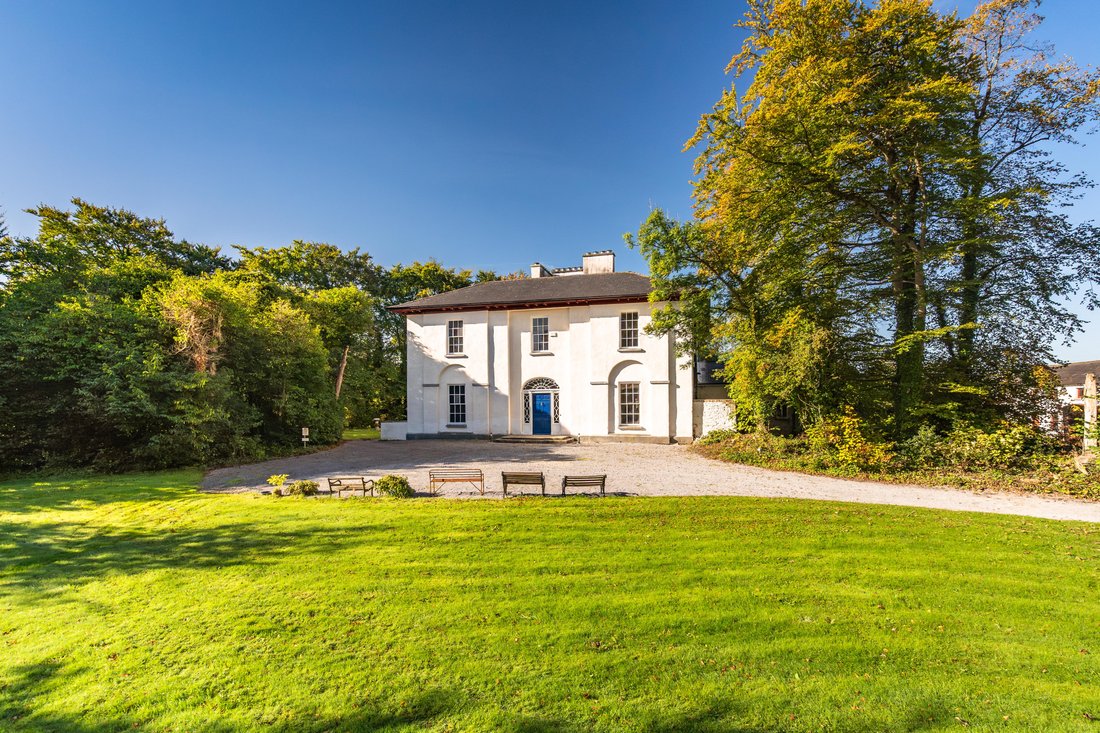
Une maison classique aux belles proportions fait face à une pelouse entourée d’arbres.
Ce n’est pas tout à fait ce qu’il paraît. La façade projette le confort modeste et le bon
goût approprié pour un presbytère de campagne, mais à l’intérieur, c’est une maison digne d’un
évêque. L
The Old Rectory sits
at the heart of a thriving, cultivated demesne situated on 28 acres. The
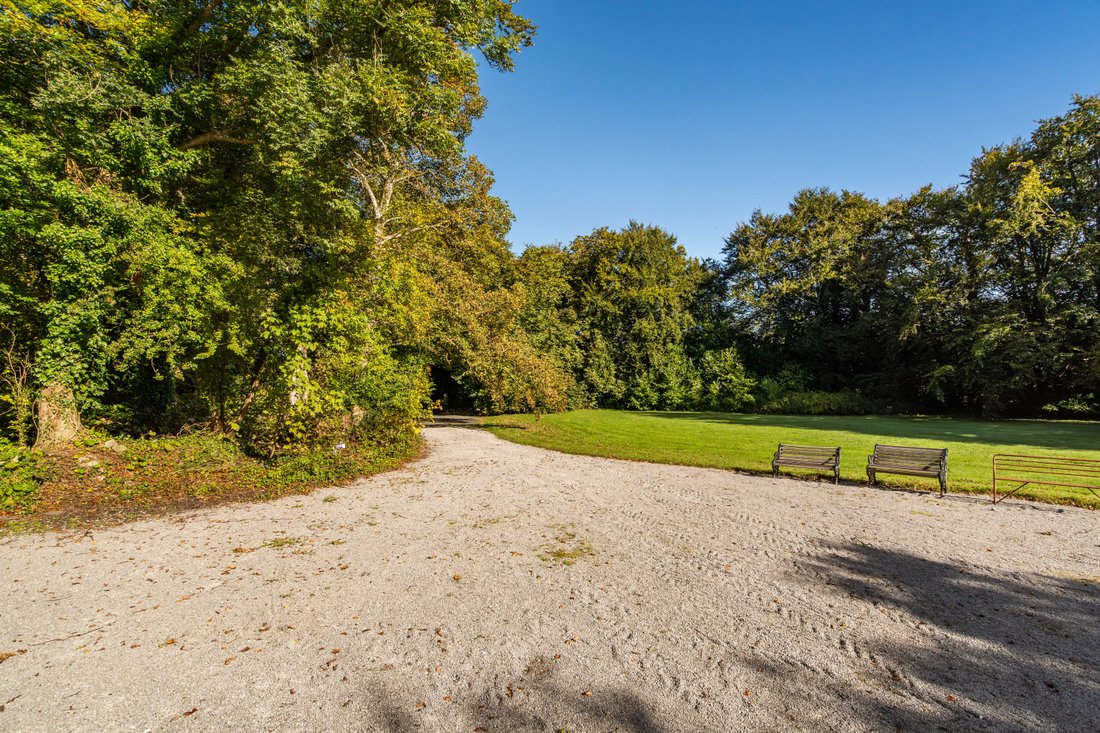
beautifully proportioned classical house addresses a lawn surrounded by trees.
It is not quite what it seems. The façade projects the modest comfort and good
taste appropriate for a country rectory, but inside, it is a house fit for a
bishop. Radiating from the house are the wing, b
au cœur d’un domaine cultivé et florissant situé sur 28 hectares. Le
Une maison classique aux belles proportions fait face à une pelouse entourée d’arbres.
Ce n’est pas tout à fait ce qu’il paraît. La façade projette le confort modeste et le bon
goût approprié pour un presbytère de campagne, mais à l’intérieur, c’est une maison digne d’un
évêque. L’aile, le sous-sol, les dépendances, les cours, rayonnent de la maison,
jardin clos et domaine ; tous permettaient de mener une vie d’une ampleur magnifique. Le vieux presbytère était
construit en 1819 pour Charles Warburton, fils d’un évêque protestant, et le
petit-fils d’un harpiste catholique aveugle. L’architecte n’est pas enregistré, mais
Warburton a très probablement engagé James Pain, le talentueux architecte anglais
qui avait récemment déménagé en Irlande pour travailler avec John Nash, pour concevoir son nouveau
Maison. Autres presbytères avec
des élévations similaires auraient abrité deux ou peut-être trois pièces au sol
étage, quatre chambres de taille modeste et un sous-sol pour les domestiques. C’est le vieux
Le presbytère était beaucoup plus grand, comme en témoigne immédiatement l’entrée dans le hall, où
l’escalier légèrement calibré s’élève sous un large arc elliptique soutenu
par des colonnes corinthiennes dorées. Les grandes salles de réception — salle du matin, dessin
chambre, salle à manger — chacune avec de longues fenêtres à volets, des portes à panneaux et
plâtrage de plafond élégant — interconnectez, apportant une merveilleuse sensation de
espace jusqu’à la maison. Il y avait également une bibliothèque. À l’étage, il y en avait trois
grandes chambres avec chacune un dressing. Une telle maison était dirigée par des domestiques qui
avaient leur propre escalier et vivaient et travaillaient dans l’aile et dans le vaste sous-sol. Le propriétaire actuel,
qui a grandi dans la maison, a restauré et entièrement entretenu la maison sans
sacrifiant son intégrité historique. La maison a été modernisée mais a
a échappé au modernisme. Mesures prises pour
fournissent des services contemporains en toute discrétion. L’air chaud réchauffe la maison
conduits dissimulés dans le grenier et le sous-sol. La maison a été recâblée.
Un câble à fibre optique pour le haut débit a été installé et le WIFI est disponible
couverture de tous les bâtiments du domaine. Parallèlement à la maison se trouve un tunnel à l’extrémité abrupte. UNE
Mystère souterrain. Peut-être un endroit où se retirer ; un rappel des débuts
l’Irlande du XIXe siècle, alors que la campagne était en proie à des troubles et que,
en 1807, l’évêque, le père de Warburton, a été abattu à Limerick. Le
les volets en acier du rez-de-chaussée et les barreaux qui les fixent en sont un témoin
à ces temps troublés. L’énorme réparation
les travaux réalisés depuis trente ans s’étendent aux dépendances, aux cours et
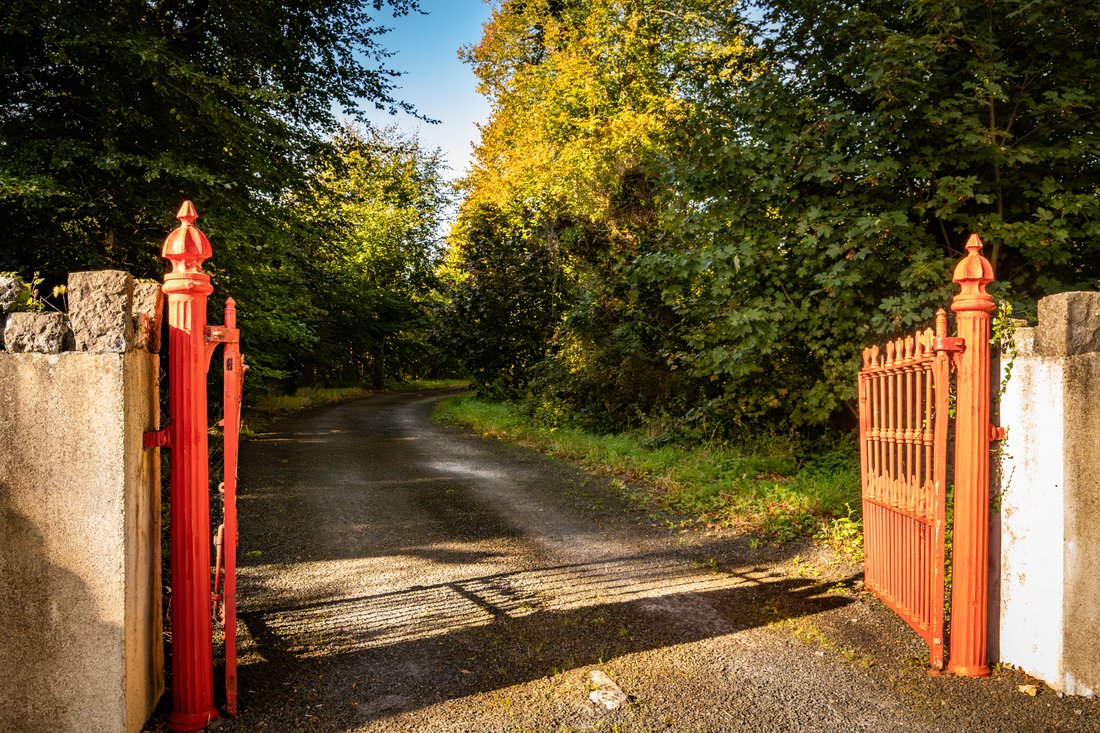
jardins. L’impression de soin est palpable lorsque l’on entre dans la zone peinte en rouge
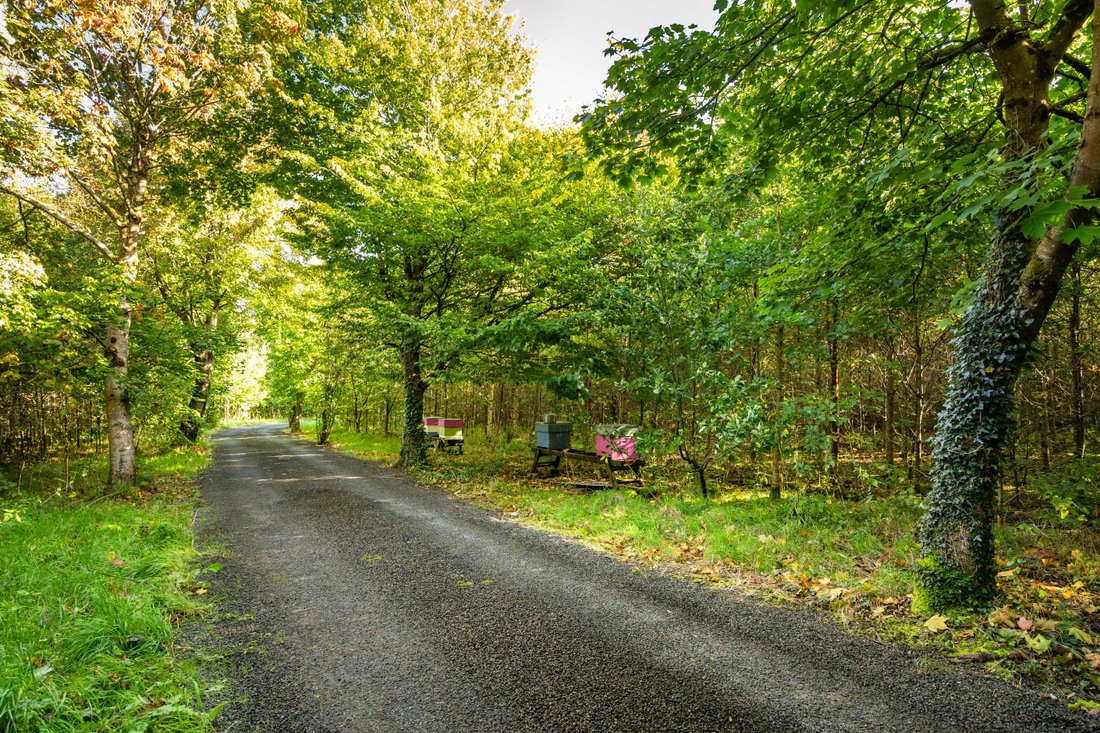
portes de l’avenue : la rose sous les jeunes arbres, les ruches d’abeilles vers le
maison. Cet amour s’étend aux écuries où une rénovation à grande échelle garantit une
toit structurellement stable composé de vieux et de nouveaux bois, d’un escalier reconstruit et
poutres en acier invisibles pour un bâtiment qui conserve ses murs rugueux et poussiéreux
atmosphère : un bâtiment sauvé pour l’avenir. La vie qui est
palpable dans cette maison s’étend jusqu’aux jardins. Dans le verger, pomme traditionnelle
des greffons d’arbres ont été greffés sur des porte-greffes existants et sur des moutons du Shropshire
faire paître l’herbe. La forêt a été agrandie avec des plantations de noisetiers, de hêtres,
du bouleau et des jeunes arbres inoculés avec des truffes plantées il y a dix ans. Le
le champ certifié biologique au nord de la maison est pâturé par Droimeann
le bétail, une race originaire d’Irlande. Les chouettes des clochers et de nombreux autres oiseaux s’y épanouissent
paysage diversifié. Dans une maison où l’or
fait dorer les colonnes corinthiennes, tandis que même après une refonte complète, l’écurie
conserve les déprédations de l’âge, il est clair que l’endroit est apprécié
ce que c’est. C’est inhabituel et précieux. L’ancien presbytère et le terrain qui l’entoure
elle attend le prochain chapitre de son existence, convaincue qu’elle possède
la force de rester vieux dans le monde moderne.
Texte du Dr Judith
Colline
The Old Rectory sits
at the heart of a thriving, cultivated demesne situated on 28 acres. The
beautifully proportioned classical house addresses a lawn surrounded by trees.
It is not quite what it seems. The façade projects the modest comfort and good
taste appropriate for a country rectory, but inside, it is a house fit for a
bishop. Radiating from the house are the wing, basement, outbuildings, yards,
walled garden and demesne; all supported a life lived on a magnificent scale.
The Old Rectory was
built in 1819 for Charles Warburton, the son of a Protestant bishop, and the
grandson of a blind Catholic harpist. The architect is unrecorded, but
Warburton more than likely engaged James Pain, the talented English architect
who had recently moved to Ireland to work with John Nash, to design his new
house.
Other rectories with
similar elevations would have contained two or maybe three rooms on the ground
floor, four modest-sized bedrooms and a basement for the servants. That the Old
Rectory was far grander is immediately apparent on entry into the hall, where
the gently calibrated stair rises from under a broad elliptical arch supported
by gilded Corinthian columns. The large reception rooms – morning room, drawing
room, dining room – each with long shuttered windows, panelled doors and
elegant ceiling plasterwork – interconnect, bringing a wonderful sense of
spaciousness to the house. There was also a library. Upstairs there were three
large bedrooms each with a dressing room. Such a house was run by servants who
had their own stair and lived and worked in the wing and the vast basement.
The present owner,
who grew up in the house, has restored and fully serviced the house without
sacrificing its historic integrity. The house has been modernized but has
escaped modernism.
Measures taken to
provide contemporary services are discreet. Warm air heats the house through
ducts concealed in the attic and basement. The house has been rewired.
Fibre-optic cable for highspeed broadband has been installed, and there is WIFI
coverage to all the buildings on the estate.
Running parallel to the house is a tunnel with an abrupt end. A
subterranean mystery. Perhaps a place to retreat to; a reminder of early
nineteenth-century Ireland when there was unrest in the countryside and when,
in 1807, the bishop, Warburton’s father, was shot at in Limerick. The
steel-plated ground-floor shutters and the bars that secure them are a witness
to those troubled times.
The tremendous repair
work carried out over thirty years extends to the outbuildings, yards and
gardens. The impression of care is palpable when you enter the red-painted
gates of the avenue: the rose under the young trees, the bee hives towards the
house. This love extends to the stables where large-scale renovation ensures a
structurally stable roof composed of old and new timbers, a rebuilt stair and
invisible steel beams for a building that retains its rough walls and dusty
atmosphere: a building saved for the future.
The life that is
palpable in this house extends to the gardens. In the orchard traditional apple
tree scions have been grafted onto existing rootstocks and Shropshire sheep
graze the grass. The woods have been extended with plantings of hazel, beech,
birch, and saplings inoculated with truffles planted ten years ago. The
organic-certified field to the north of the house is grazed by Droimeann
cattle, a native Irish breed. Barn owls and many other birds thrive in this
diverse landscape.
In a house where gold
gilds the Corinthian columns while even after a thorough overhaul the stable
retains the depredations of age, it is clear that the place has been loved for
what it is. This is unusual and precious. The Old Rectory and the land that surrounds
it waits for the next chapter in its existence, confident that it has the
strength to remain old in the modern world.
Text by Dr. Judith
Hill
-
Type de propriété
Maison
-
Prix/pied²
$20
Caractéristiques
Explorez le secteur
L'agent vous contactera bientôt par
Publié par
Réserver une visite avec Eileen Neville
Choisissez une date et si vous souhaitez une visite virtuelle ou en personne avec l’agent.

La confiance des plus grands courtiers du monde
Les agents des propriétés les plus exceptionnelles du monde publient sur JamesEdition.
- Des annonces de Sotheby's, Christie's, BARNES et Engel & Völkers
- Chaque annonce est vérifiée avant sa mise en ligne
- Contactez directement des agents vérifiés
En continuant, vous acceptez nos Conditions et notre Politique de confidentialité.