$795,329
Maison Ballymoney
- 4 Chambres
- 3 SdB
- Mis à jour: Janvier 15
- 8
À propos de la propriété
La description a été traduite automatiquement.
La description est affichée dans la langue d'origine.
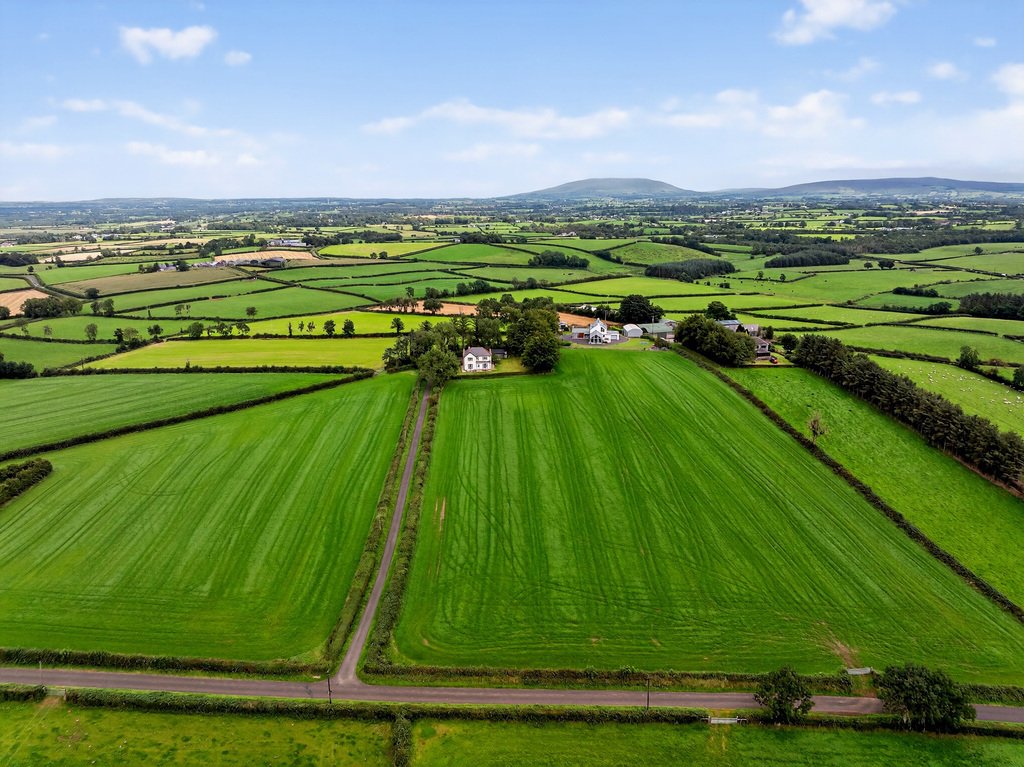
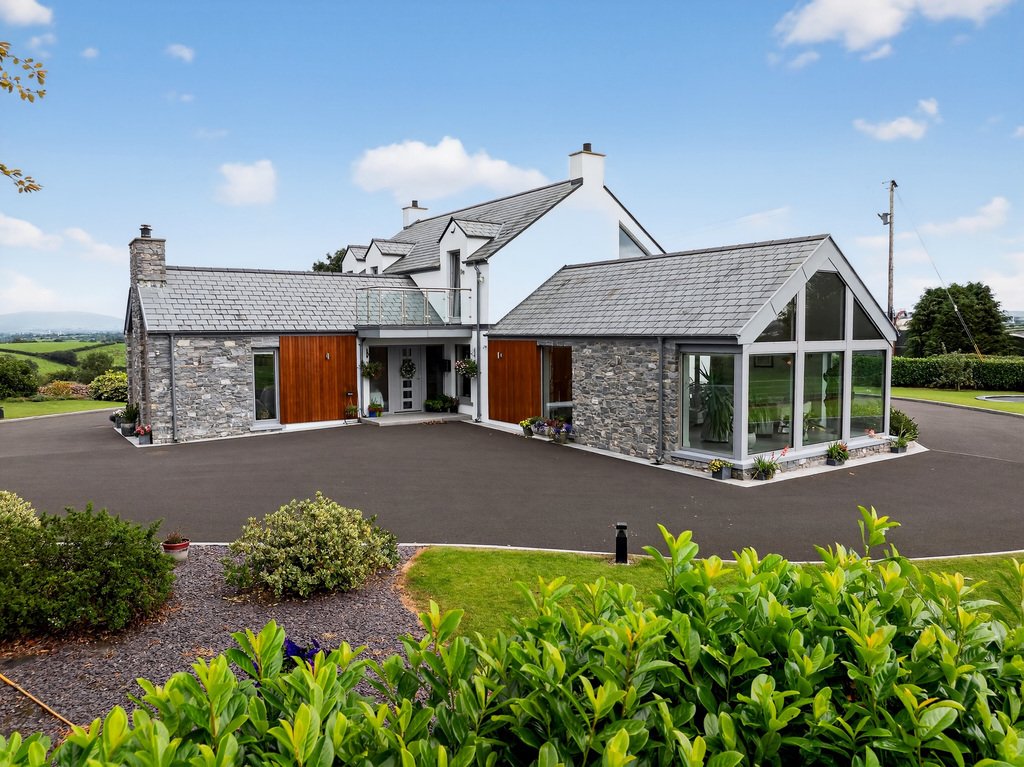
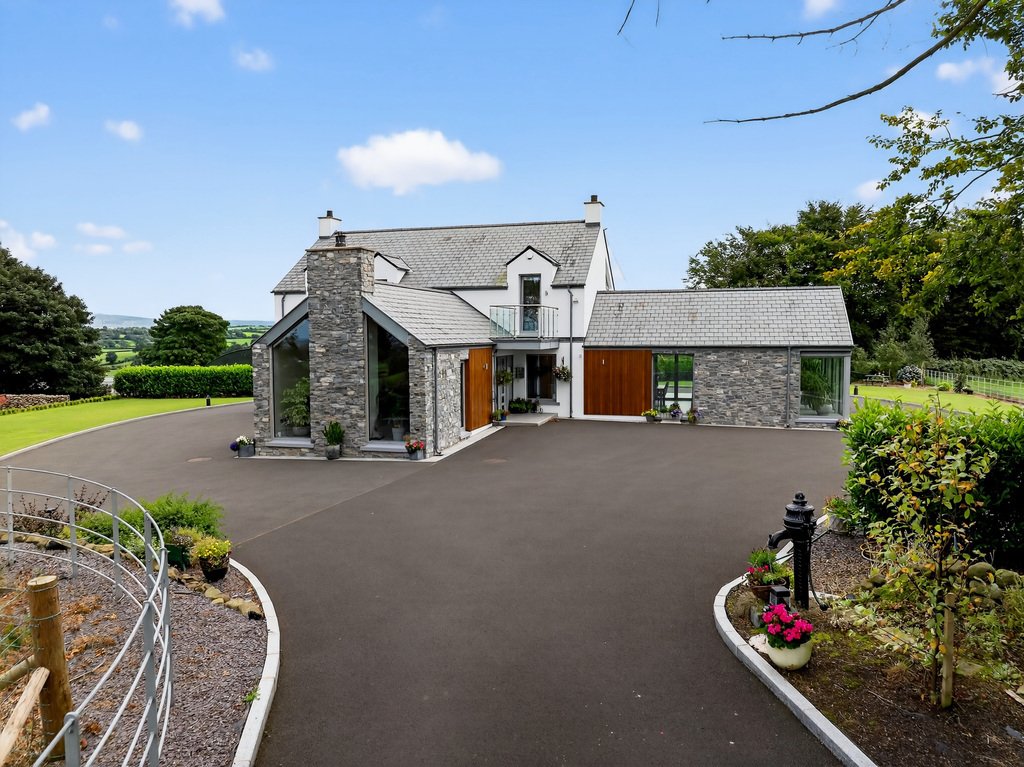
This is the one you’ve been waiting for - a chance to have your dream home in the countryside. Nestled on a private site, just off the sought after Topp Road, this modern home has a real ’Grand Designs’ feel. In addition to its stunning design and finish, the most beautiful views are visible from virtual every window. To the South is the Sperrin Mountains to the East is Knocklayde Mountain, to the
This is the one you’ve been waiting for - a chance to have your dream home in the countryside. Nestled on a private site, just off the sought after Topp Road, this modern home has a real ’Grand Designs’ feel. In addition to its stunning design and finish, the most beautiful views are visible from virtual every window. To the South is the Sperrin Mountains to the East is Knocklayde Mountain, to the North and West is rolling countryside.
Ground source heat pumps, triple glazed windows and solar panels make this home extremely efficient and future is proofed from rising energy prices!
A large shed ([hidden information]), detached garage and an integral garage further enhance this lot. The owner may also consider selling approximately 5.5acres of ground.
Early internal inspection is an absolute must to fully appreciate all that is on offer here!
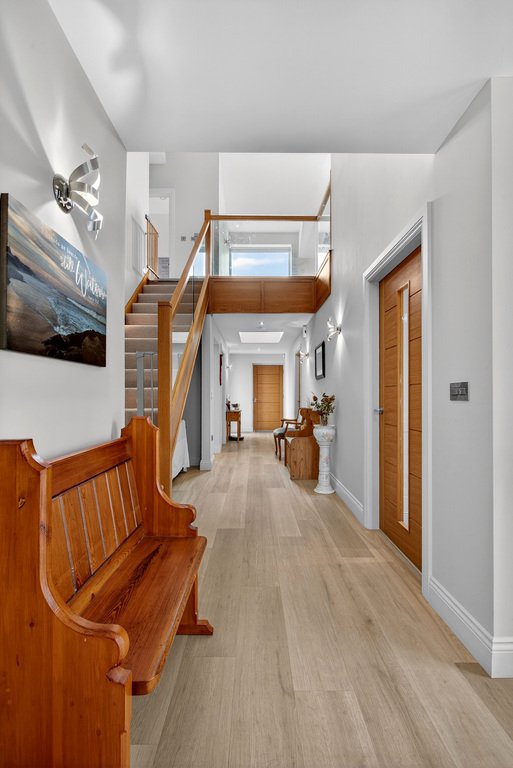
HALLWAY
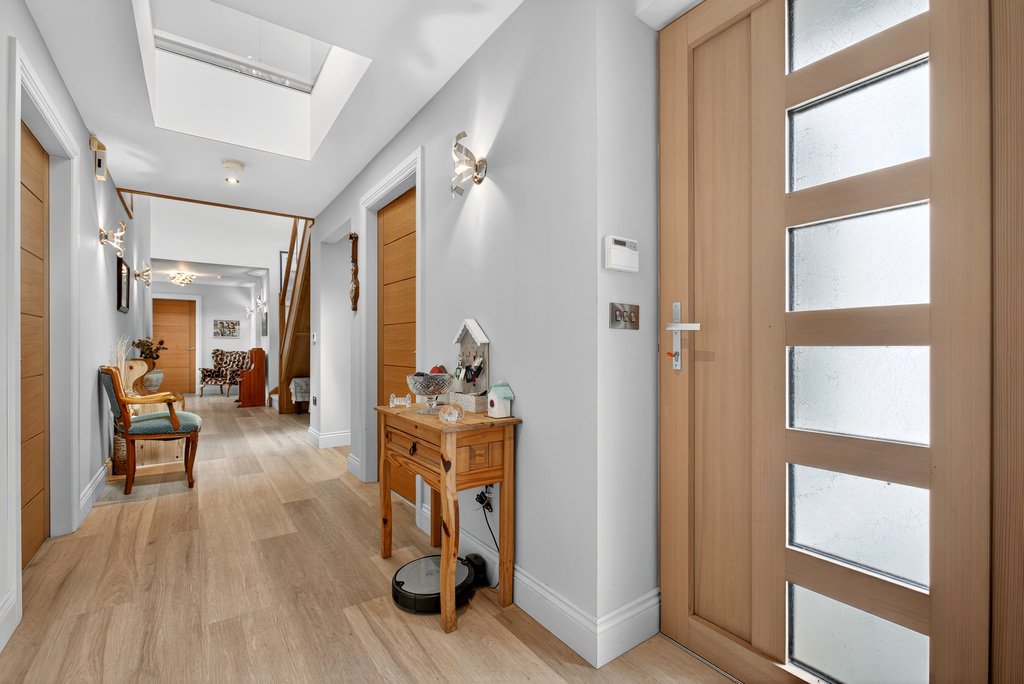
Glass panel composite front door and Karndean flooring. Glass staircase to first floor and light well.
DOWNSTAIRS WC
Tiled floor, Low flush WC and cantilever wash hand basin. Access to attic.
LIVING ROOM
13’9” x 20’8”
Triple aspect with stunning views of Knocklayde Mountain to the side. Karndean flooring, exposed beams and vaulted ceiling. Multi fuel stove with slate fireplace and television point.
KITCHEN / DINING / FAMILY ROOM
41’0” x 16’5”
KITCHEN AREA - Tiled floor with recessed lighting. High and low level storage units with granite worktop. Double oven with hob and integrated dishwasher. Single stainless steel sink unit with waste disposal. Feature island with curved edges and granite worktop.
FAMILY ROOM - Triple aspect with stunning views over the countryside and toward the Sperrins. Exposed beam and vaulted ceiling. Television point and Bi folding doors to side garden.
LAUNDRY ROOM
9’10” x 10’6”
Tiled floor with high and low level storage units. Single stainless steel sink unit and Integrated fridge freezer. Space for tumble dryer and plumbed for washing machine. Countryside views.
OFFICE 1
8’2” x 6’11”
Karndean flooring and telephone point.
MASTER BEDROOM
14’9” x 13’9”
Karndean floor and television point. Large window with stunning views of Knocklayd.
Dressing Room
8’2” x 8’2”
Karndean flooring and two fitted slide robes.
Ensuite
Tiled floor, low flush WC and cantilever wash hand basin. Large walk in mains shower an heated towel rail.
FIRST FLOOR
LOUNGE
17’1” x 15’1”
Kardean flooring and television point. Vaulted ceiling and stunning countryside views.
OFFICE 2
10’2” x 8’2”
Karndean flooring with fitted desk and storage. Access to ...
BALCONY
Tiled floor with glass front rail. Stunning views.
BATHROOM
Tiled floor and curved bath. Low flush WC and cantilever wash hand basin. Shower cubicle with mains shower and heated towel rail.
BEDROOM 2
11’10” x 11’6”
Twin room with Karndean flooring and stunning countryside views.
BEDROOM 3
11’10” x 11’2”
Double room with Karndean flooring and stunning countryside views.
BEDROOM 4
9’6” x 6’11”
Single room with Karndean flooring and access to attic. Stunning countryside views.
INTEGRAL GARAGE
18’8” x 12’2”
Two electric doors. Electricity and light.
LARGE SHED
44’3” x 17’5”
Roller door with electricity and light.
PREFRABICATED SHED
26’7” x 16’1”
Electric roller door. Electricity and light.
EXTERNAL FEATURES
The new owner of this home will own the laneway that runs from this house to the top road
Landscaped areas throughout the site with a picturesque dry stone wall to the rear
Lawns to front and side
Stoned yard to rear
Ground source heat pumps, triple glazed windows and solar panels make this home extremely efficient and future is proofed from rising energy prices!
A large shed ([hidden information]), detached garage and an integral garage further enhance this lot. The owner may also consider selling approximately 5.5acres of ground.
Early internal inspection is an absolute must to fully appreciate all that is on offer here!
HALLWAY
Glass panel composite front door and Karndean flooring. Glass staircase to first floor and light well.
DOWNSTAIRS WC
Tiled floor, Low flush WC and cantilever wash hand basin. Access to attic.
LIVING ROOM
13’9” x 20’8”
Triple aspect with stunning views of Knocklayde Mountain to the side. Karndean flooring, exposed beams and vaulted ceiling. Multi fuel stove with slate fireplace and television point.
KITCHEN / DINING / FAMILY ROOM
41’0” x 16’5”
KITCHEN AREA - Tiled floor with recessed lighting. High and low level storage units with granite worktop. Double oven with hob and integrated dishwasher. Single stainless steel sink unit with waste disposal. Feature island with curved edges and granite worktop.
FAMILY ROOM - Triple aspect with stunning views over the countryside and toward the Sperrins. Exposed beam and vaulted ceiling. Television point and Bi folding doors to side garden.
LAUNDRY ROOM
9’10” x 10’6”
Tiled floor with high and low level storage units. Single stainless steel sink unit and Integrated fridge freezer. Space for tumble dryer and plumbed for washing machine. Countryside views.
OFFICE 1
8’2” x 6’11”
Karndean flooring and telephone point.
MASTER BEDROOM
14’9” x 13’9”
Karndean floor and television point. Large window with stunning views of Knocklayd.
Dressing Room
8’2” x 8’2”
Karndean flooring and two fitted slide robes.
Ensuite
Tiled floor, low flush WC and cantilever wash hand basin. Large walk in mains shower an heated towel rail.
FIRST FLOOR
LOUNGE
17’1” x 15’1”
Kardean flooring and television point. Vaulted ceiling and stunning countryside views.
OFFICE 2
10’2” x 8’2”
Karndean flooring with fitted desk and storage. Access to ...
BALCONY
Tiled floor with glass front rail. Stunning views.
BATHROOM
Tiled floor and curved bath. Low flush WC and cantilever wash hand basin. Shower cubicle with mains shower and heated towel rail.
BEDROOM 2
11’10” x 11’6”
Twin room with Karndean flooring and stunning countryside views.
BEDROOM 3
11’10” x 11’2”
Double room with Karndean flooring and stunning countryside views.
BEDROOM 4
9’6” x 6’11”
Single room with Karndean flooring and access to attic. Stunning countryside views.
INTEGRAL GARAGE
18’8” x 12’2”
Two electric doors. Electricity and light.
LARGE SHED
44’3” x 17’5”
Roller door with electricity and light.
PREFRABICATED SHED
26’7” x 16’1”
Electric roller door. Electricity and light.
EXTERNAL FEATURES
The new owner of this home will own the laneway that runs from this house to the top road
Landscaped areas throughout the site with a picturesque dry stone wall to the rear
Lawns to front and side
Stoned yard to rear
-
Type de propriété
Maison
Caractéristiques
- Jardin
- Garage
- Cheminée
- Vue sur la montagne
- Laveuse sécheuse
- Vue panoramique / panoramique
- Espace de vie extérieur
- Bureau
- Buanderie
Caractéristiques
Lot
- Vue panoramique / panoramique
- Vue sur la montagne
Intérieur
- Haut plafond
- Bureau
- Cheminée
- Îlot de cuisine
- Laveuse sécheuse
- Bar
- Buanderie
- Comptoirs en pierre
Outdoor
- Balcon
- Garage
- Espace de vie extérieur
- Jardin
Explorez le secteur
Topp Road, Ballymoney, Irlande du Nord
Voir sur Google Maps
Prix par sqft
Faible
Élevé
Inscrit il y a 3 ans
Vous vous êtes renseigné sur ce bien
L'agent vous contactera bientôt par
Publié par
7
Annonces
2023
Inscrit
Réserver une visite avec the agent
Choisissez une date et si vous souhaitez une visite virtuelle ou en personne avec l’agent.
Date préférée
Type de visite
Dernière mise à jour
Janvier 15
Première mise en ligne
Jan 15
Référence de l’annonce
205000_PCO845201
La confiance des plus grands courtiers du monde
Les agents des propriétés les plus exceptionnelles du monde publient sur JamesEdition.
- Des annonces de Sotheby's, Christie's, BARNES et Engel & Völkers
- Chaque annonce est vérifiée avant sa mise en ligne
- Contactez directement des agents vérifiés
En continuant, vous acceptez nos Conditions et notre Politique de confidentialité.