$1,170,688
Ballito Unifamiliale Individuelle
- 10,205 Sqft
- 6,114 Sqft lot
- Mis à jour: Août 31
À propos de la propriété
La description a été traduite automatiquement.
La description est affichée dans la langue d'origine.
This extraordinary residence seamlessly blends architectural brilliance with its indigenous surroundings, creating a harmonious balance between interior and exterior living.
From the moment you arrive, you are greeted by a grand entrance, featuring imposing double-volume steel doors leading to a bridge overlooking a serene water feature and lush garden. Step through the massive wooden fro
From the moment you arrive, you are greeted by a grand entrance, featuring imposing double-volume steel doors leading to a bridge overlooking a serene water feature and lush garden. Step through the massive wooden fro
This extraordinary residence seamlessly blends architectural brilliance with its indigenous surroundings, creating a harmonious balance between interior and exterior living.
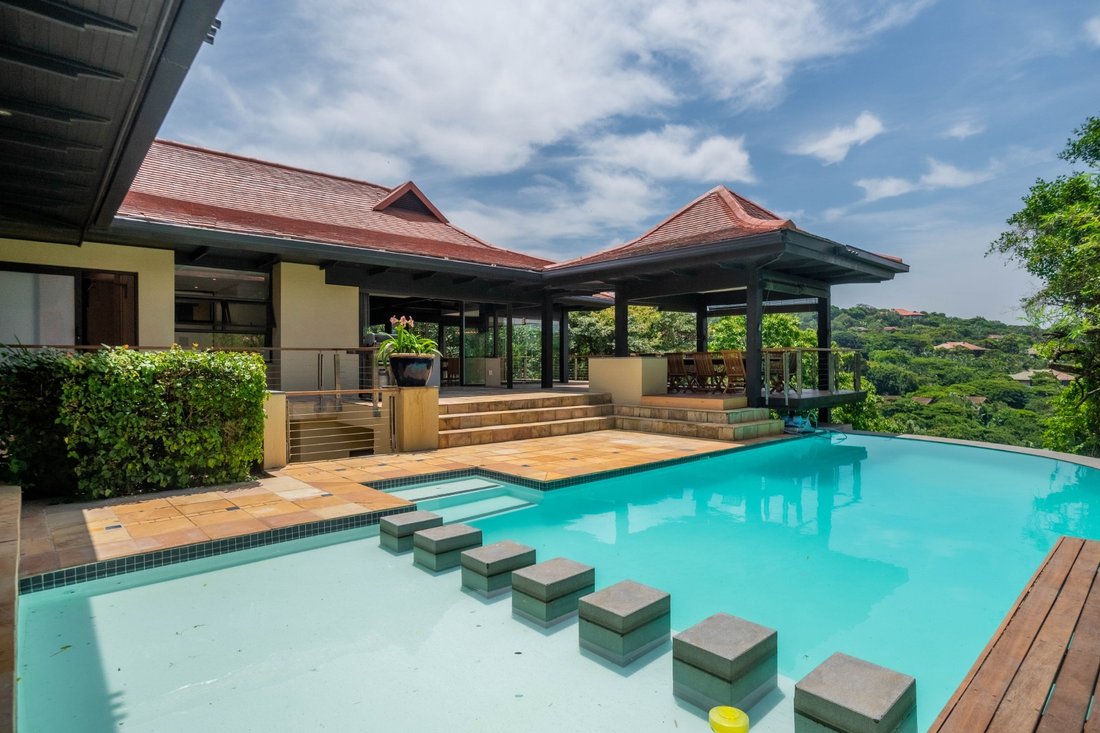
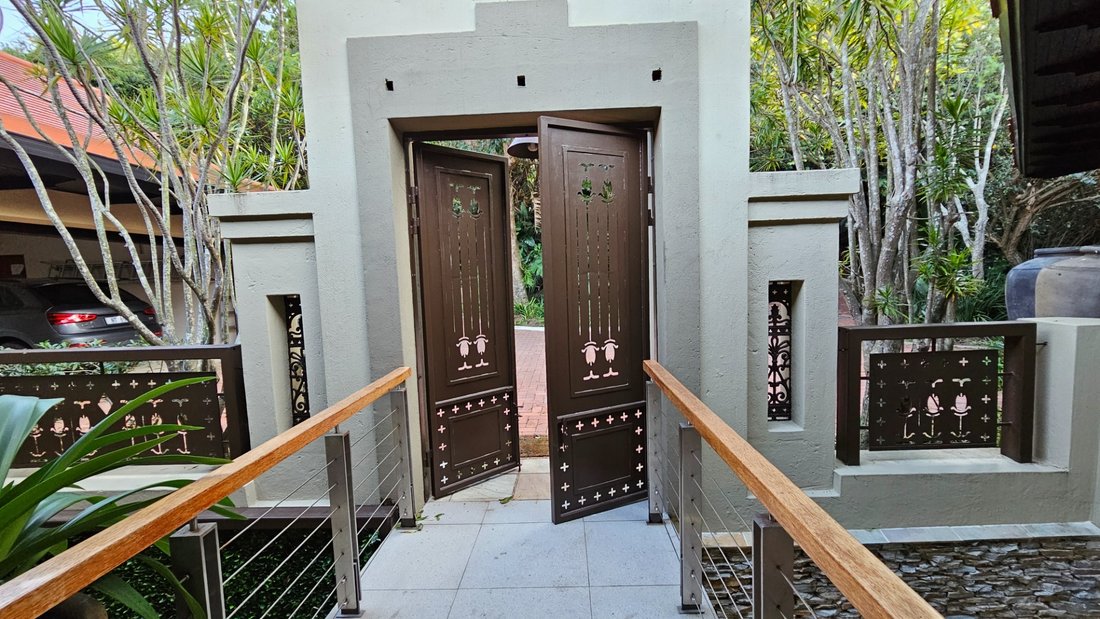
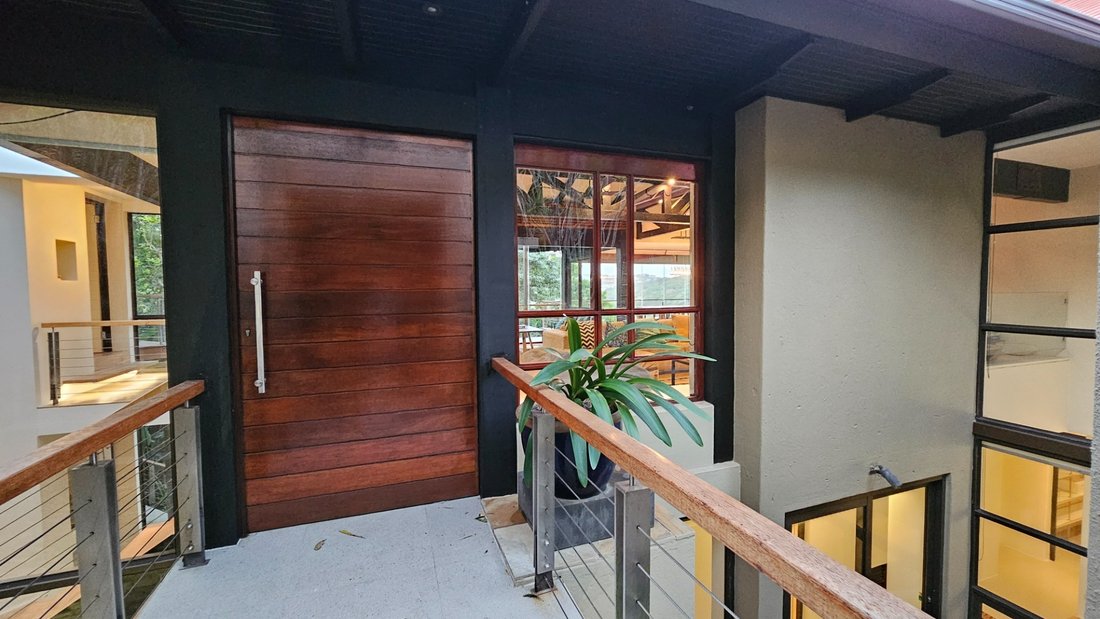
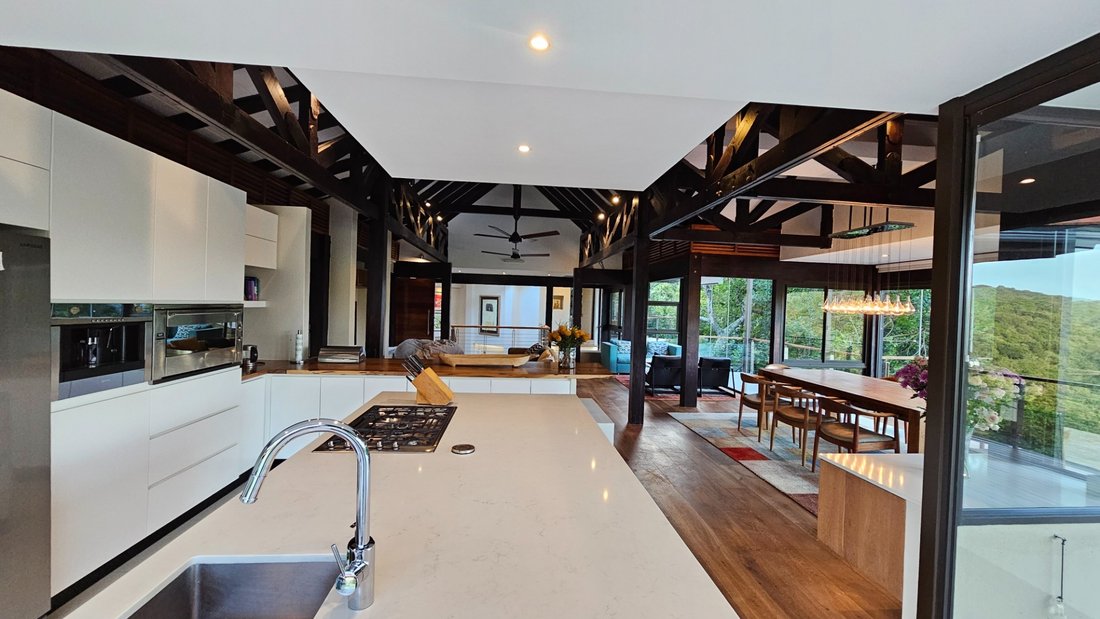
From the moment you arrive, you are greeted by a grand entrance, featuring imposing double-volume steel doors leading to a bridge overlooking a serene water feature and lush garden. Step through the massive wooden front door into a breathtaking entrance hall, where open-plan reception rooms flow effortlessly toward the expansive deck and gazebo. Here, soaring arches frame magnificent views of the 13th Fairway, Holy Hill’s lush greenery, and a sparkling rim-flow pool, all set within a pristinely manicured garden.
This architectural marvel is crafted with an exquisite fusion of wooden beams, natural stone, exposed concrete, steel, and glass, creating a sense of light, space, and serenity. An elegant open staircase bridges the master suite to the other bedrooms, with massive wooden doors adding privacy and grandeur.
Set on an impressive 5,000m² double stand, the main residence boasts five spacious en-suite bedrooms, each opening onto the beautifully landscaped garden through sliding glass doors. One of the bedrooms features a loft, perfect as a library or play area. The home’s gourmet kitchen, complete with Caesarstone and marble countertops, is complemented by a separate scullery and laundry. Additional living spaces include a dining room, family room, living room, studio, and playroom, alongside four garages and undercover golf cart parking.
Adding to its exclusivity, the property includes a separate double-story guest house, featuring two en-suite bedrooms, a kitchen, lounge, dining area, private garden, and two garages—offering the perfect retreat for guests or extended family.
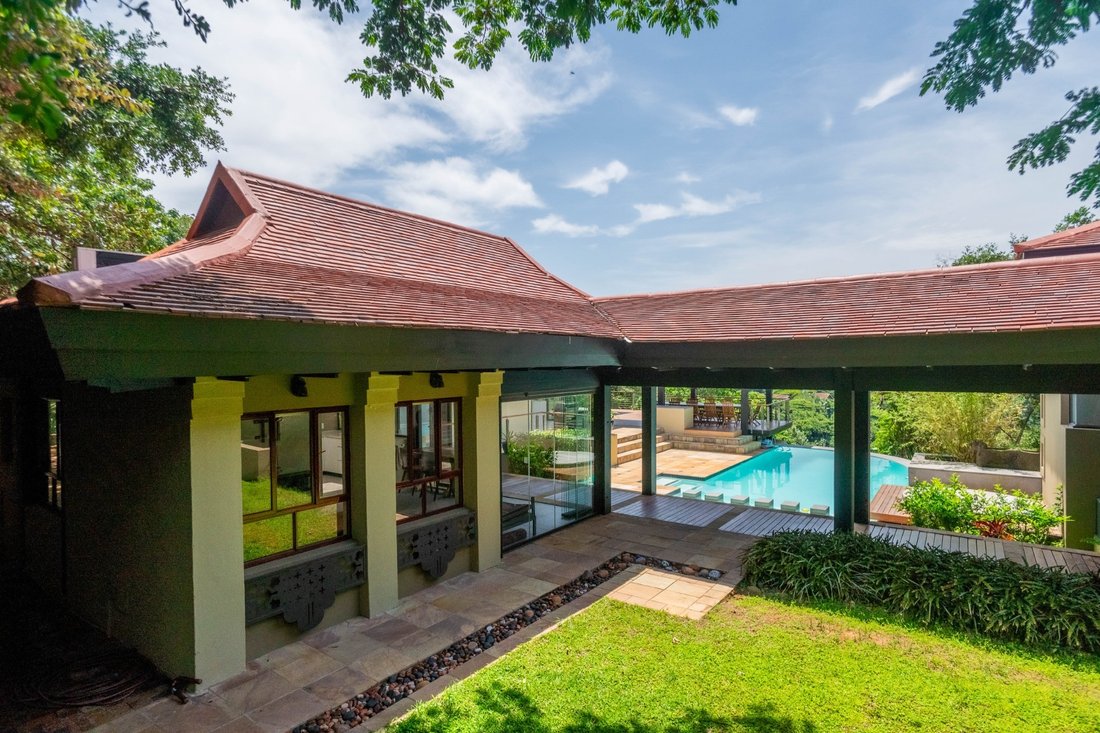
A covered walkway connects the second home to the main residence. This self-contained two-bedroom en-suite house boasts an open-plan living area, private patio, separate entrance, and two additional garages—ideal for extended family, a home office, or a luxurious guest retreat.
This remarkable estate epitomizes excellence, exclusivity, and tranquility—a true sanctuary for golfers and nature lovers alike. Nestled within the prestigious Zimbali Coastal Resort, this is an opportunity to own an unparalleled piece of paradise.
From the moment you arrive, you are greeted by a grand entrance, featuring imposing double-volume steel doors leading to a bridge overlooking a serene water feature and lush garden. Step through the massive wooden front door into a breathtaking entrance hall, where open-plan reception rooms flow effortlessly toward the expansive deck and gazebo. Here, soaring arches frame magnificent views of the 13th Fairway, Holy Hill’s lush greenery, and a sparkling rim-flow pool, all set within a pristinely manicured garden.
This architectural marvel is crafted with an exquisite fusion of wooden beams, natural stone, exposed concrete, steel, and glass, creating a sense of light, space, and serenity. An elegant open staircase bridges the master suite to the other bedrooms, with massive wooden doors adding privacy and grandeur.
Set on an impressive 5,000m² double stand, the main residence boasts five spacious en-suite bedrooms, each opening onto the beautifully landscaped garden through sliding glass doors. One of the bedrooms features a loft, perfect as a library or play area. The home’s gourmet kitchen, complete with Caesarstone and marble countertops, is complemented by a separate scullery and laundry. Additional living spaces include a dining room, family room, living room, studio, and playroom, alongside four garages and undercover golf cart parking.
Adding to its exclusivity, the property includes a separate double-story guest house, featuring two en-suite bedrooms, a kitchen, lounge, dining area, private garden, and two garages—offering the perfect retreat for guests or extended family.
A covered walkway connects the second home to the main residence. This self-contained two-bedroom en-suite house boasts an open-plan living area, private patio, separate entrance, and two additional garages—ideal for extended family, a home office, or a luxurious guest retreat.
This remarkable estate epitomizes excellence, exclusivity, and tranquility—a true sanctuary for golfers and nature lovers alike. Nestled within the prestigious Zimbali Coastal Resort, this is an opportunity to own an unparalleled piece of paradise.
-
Type de propriété
Maison
-
Prix/pied²
$114
Caractéristiques
- Jardin
- Piscine
- Terrasse
- Garage
- Bibliothèque
- Dressing
- Côtières
- Sous-sol
- Porte
Caractéristiques
Lot
- Côtières
- Vie privée
Intérieur
- Haut plafond
- Bureau
- Cuisinière à gaz
- Buanderie
- Bibliothèque
- Sous-sol
- Comptoirs en pierre
- Dressing
Outdoor
- Terrasse
- Stationnement
- Piscine
- Garage
- Porte
- Jardin
Explorez le secteur
Afrique du Sud
Voir sur Google Maps
Prix par sqft
Faible
Élevé
Inscrit il y a 8 mois
Vous vous êtes renseigné sur ce bien
L'agent vous contactera bientôt par
Publié par
36
Annonces
2026
Inscrit
Réserver une visite avec Jana Vorster
Choisissez une date et si vous souhaitez une visite virtuelle ou en personne avec l’agent.
Date préférée
Type de visite

KW Edge
The Village Shopping Centre, Suite 5 & 6, Moreleta Park, 0181, Pretoria, South Africa
Voir le profil de l’agence
Dernière mise à jour
Août 31
Première mise en ligne
Août 4
Référence de l’annonce
1815063598937792
Propriétés similaires à proximité
Nouvelles annonces à Afrique du Sud


Explorez plus de biens à vendre
Afrique du Sud Villes
- Maisons à vendre à Le Cap, Cap occidental, Afrique du Sud
- Maisons à vendre à Côte Atlantique, Le Cap, Afrique du Sud
- Maisons à vendre à Sandton, Gauteng, Afrique du Sud
- Maisons à vendre à Zevenfontein 407-Jr, Gauteng, Afrique du Sud
- Maisons à vendre à South Peninsula, Le Cap, Afrique du Sud
- Maisons à vendre à Ethekwini, KwaZulu-Natal, Afrique du Sud
- Maisons à vendre à Port Zimbali, Ethekwini, Afrique du Sud
- Maisons à vendre à Southern Suburbs, Le Cap, Afrique du Sud
- Maisons à vendre à City Bowl, Le Cap, Afrique du Sud
- Maisons à vendre à Helderberg, Le Cap, Afrique du Sud
- Maisons à vendre à Zimbali Estate, KwaZulu-Natal, Afrique du Sud
- Maisons à vendre à Blaauwberg, Le Cap, Afrique du Sud
- Maisons à vendre à Bryanston, Gauteng, Afrique du Sud
- Maisons à vendre à Randburg, Gauteng, Afrique du Sud
- Maisons à vendre à Olifantsfontein 410-JR, Gauteng, Afrique du Sud
- Maisons à vendre à Midrand, Gauteng, Afrique du Sud
- Maisons à vendre à Dana Bay, Cap occidental, Afrique du Sud
- Maisons à vendre à Northern Suburbs, Le Cap, Afrique du Sud
- Maisons à vendre à Pearl Valley Golf Estate and Spa, Cap occidental, Afrique du Sud
- Maisons à vendre à Mbombela, Mpumalanga, Afrique du Sud
Afrique du Sud Régions
- Maisons à vendre à Cap occidental, Afrique du Sud
- Maisons à vendre à Gauteng, Afrique du Sud
- Maisons à vendre à KwaZulu-Natal, Afrique du Sud
- Maisons à vendre à Limpopo, Afrique du Sud
- Maisons à vendre à Cap-Oriental, Afrique du Sud
- Maisons à vendre à Mpumalanga, Afrique du Sud
- Maisons à vendre à Nord-Ouest, Afrique du Sud
- Maisons à vendre à État Libre, Afrique du Sud
- Maisons à vendre à Cap du Nord, Afrique du Sud
Afrique du Sud types de propriétés
- Maisons à vendre à Afrique du Sud
- Corps de ferme à vendre à Afrique du Sud
- Campagne à vendre à Afrique du Sud
- Maisons de campagne à vendre à Afrique du Sud
- Appartements à vendre à Afrique du Sud
- Successions à vendre à Afrique du Sud
- Penthouses à vendre à Afrique du Sud
- Maisons de ville à vendre à Afrique du Sud
- Villas à vendre à Afrique du Sud
- appartements à vendre à Afrique du Sud
- Châteaux à vendre à Afrique du Sud
- Chalets à vendre à Afrique du Sud
Afrique du Sud Recherches populaires
- Vue panoramique / panoramique propriétés à Afrique du Sud
- Vue sur la mer propriétés à Afrique du Sud
- Vue sur le lac propriétés à Afrique du Sud
- Propriétés avec Terrasse à Afrique du Sud
- Vue sur la rivière propriétés à Afrique du Sud
- Propriétés avec Ascenseur à Afrique du Sud
- Vue sur la montagne propriétés à Afrique du Sud
- Propriétés avec Jardin à Afrique du Sud
- Vue sur un golfe propriétés à Afrique du Sud
- Duplex propriétés à Afrique du Sud
- Côtières propriétés à Afrique du Sud
- Lotissement sécurisé propriétés à Afrique du Sud
- Haute altitude propriétés à Afrique du Sud
- Au bord de l’eau propriétés à Afrique du Sud
- Colline propriétés à Afrique du Sud
- Immobilier d’investissement propriétés à Afrique du Sud
- Moderne propriétés à Afrique du Sud
- Équestre propriétés à Afrique du Sud
- Constructions neuves propriétés à Afrique du Sud
- Propriétés avec Centre de remise en forme / Fitness à Afrique du Sud
- Propriétés avec Sauna à Afrique du Sud
- Propriétés avec Bibliothèque à Afrique du Sud
- Le front de mer propriétés à Afrique du Sud
- Propriétés avec Cave à vins à Afrique du Sud
- Propriétés avec Piscine à Afrique du Sud
- Propriétés avec Garage à Afrique du Sud
- Propriétés avec Balcon à Afrique du Sud
- Propriétés avec Terrain de tennis à Afrique du Sud
- Propriétés avec Héliport à Afrique du Sud
- Propriétés avec Aéroport privé à Afrique du Sud
- Propriétés avec Vignoble / Cave à Afrique du Sud
- Manoir propriétés à Afrique du Sud
- Propriétés avec Plage privée à Afrique du Sud
- Rénové propriétés à Afrique du Sud
- Propriétés avec Cinéma à Afrique du Sud
- Au bord du lac propriétés à Afrique du Sud
- Front de rivière propriétés à Afrique du Sud
- Plage propriétés à Afrique du Sud
- Propriétés avec Piscine intérieure à Afrique du Sud
- Vue sur la mer propriétés à Afrique du Sud
- Vue sur l’océan propriétés à Afrique du Sud
Guides et histoires connexes
La confiance des plus grands courtiers du monde
Les agents des propriétés les plus exceptionnelles du monde publient sur JamesEdition.
- Des annonces de Sotheby's, Christie's, BARNES et Engel & Völkers
- Chaque annonce est vérifiée avant sa mise en ligne
- Contactez directement des agents vérifiés
En continuant, vous acceptez nos Conditions et notre Politique de confidentialité.