$580,902
Sanctuaire au Cœur de Saxonwood, Domaine de Dunkerque
- 4 Chambres
- 4 SdB
- 4,683 Sqft
- Mis à jour: Septembre 22
- 2
À propos de la propriété
La description a été traduite automatiquement.
La description est affichée dans la langue d'origine.
Some homes are built for entertaining. Some are built for retreating. 6 Saxonwood does both, effortlessly.
Tucked into one of Dunkirk Estate’s private enclaves, this double-storey four-bedroom home backs onto indigenous forest and conservancy, with only one direct neighbour to speak of. It’s the kind of position that’s genuinely hard to find within a secure estate — space, privacy, and treetop
Tucked into one of Dunkirk Estate’s private enclaves, this double-storey four-bedroom home backs onto indigenous forest and conservancy, with only one direct neighbour to speak of. It’s the kind of position that’s genuinely hard to find within a secure estate — space, privacy, and treetop
Some homes are built for entertaining. Some are built for retreating. 6 Saxonwood does both, effortlessly.
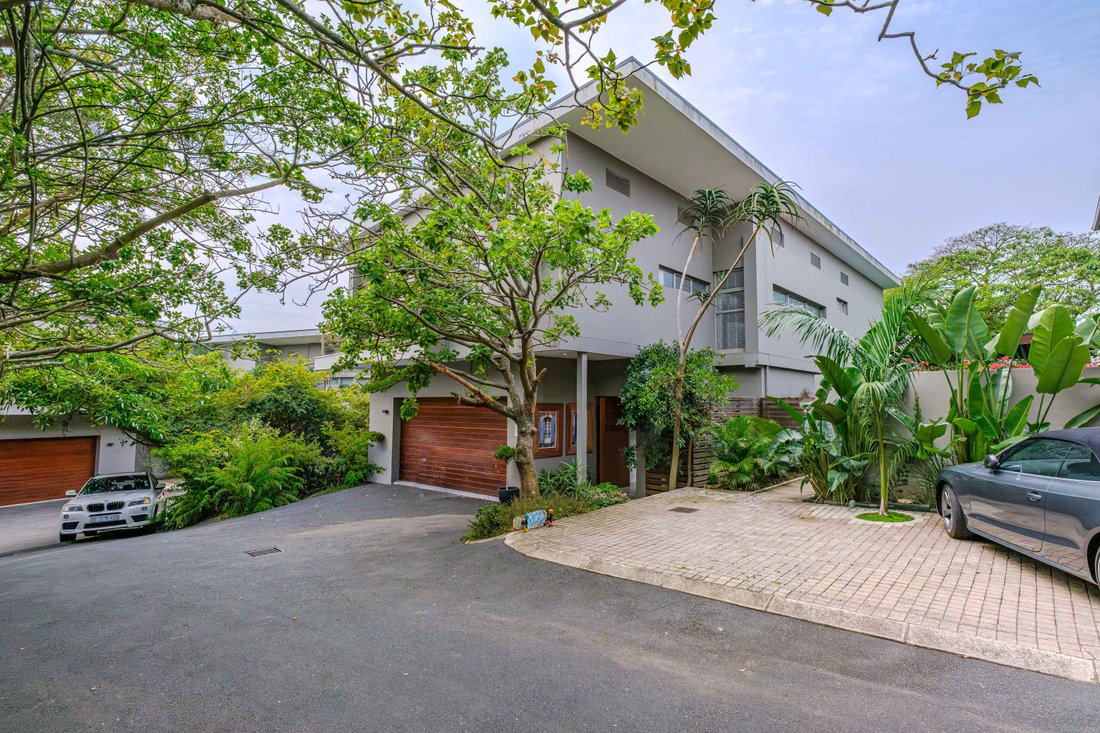
Tucked into one of Dunkirk Estate’s private enclaves, this double-storey four-bedroom home backs onto indigenous forest and conservancy, with only one direct neighbour to speak of. It’s the kind of position that’s genuinely hard to find within a secure estate — space, privacy, and treetop views, all in one address.
Made for Gathering
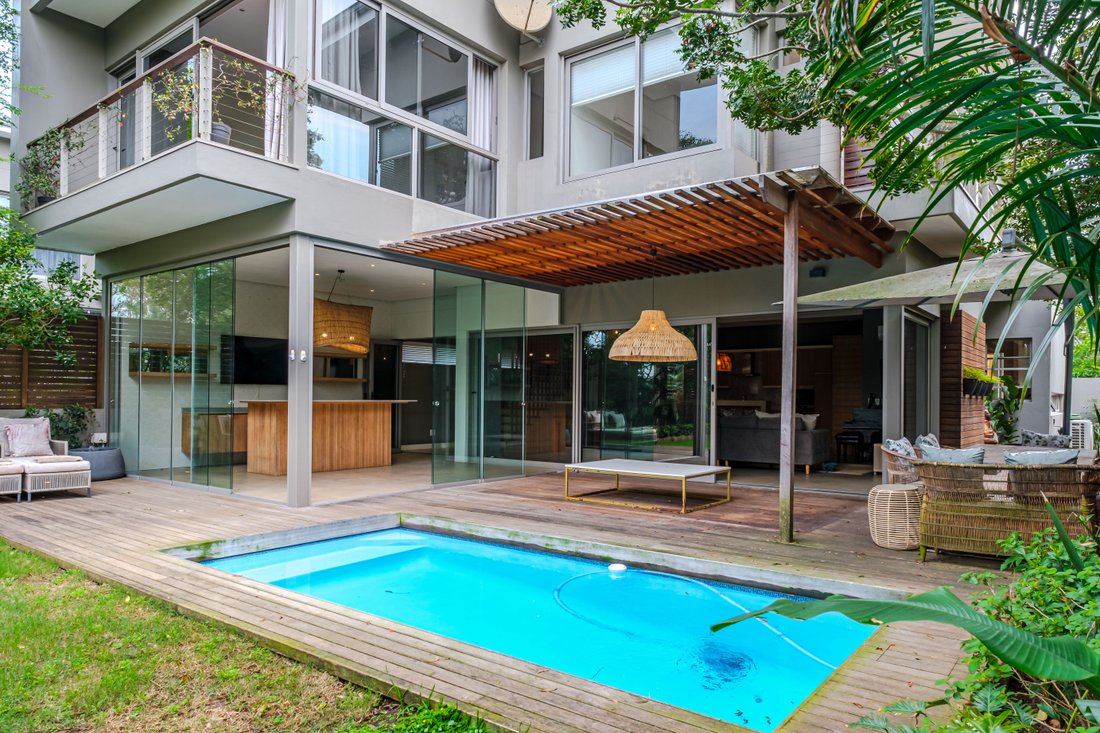
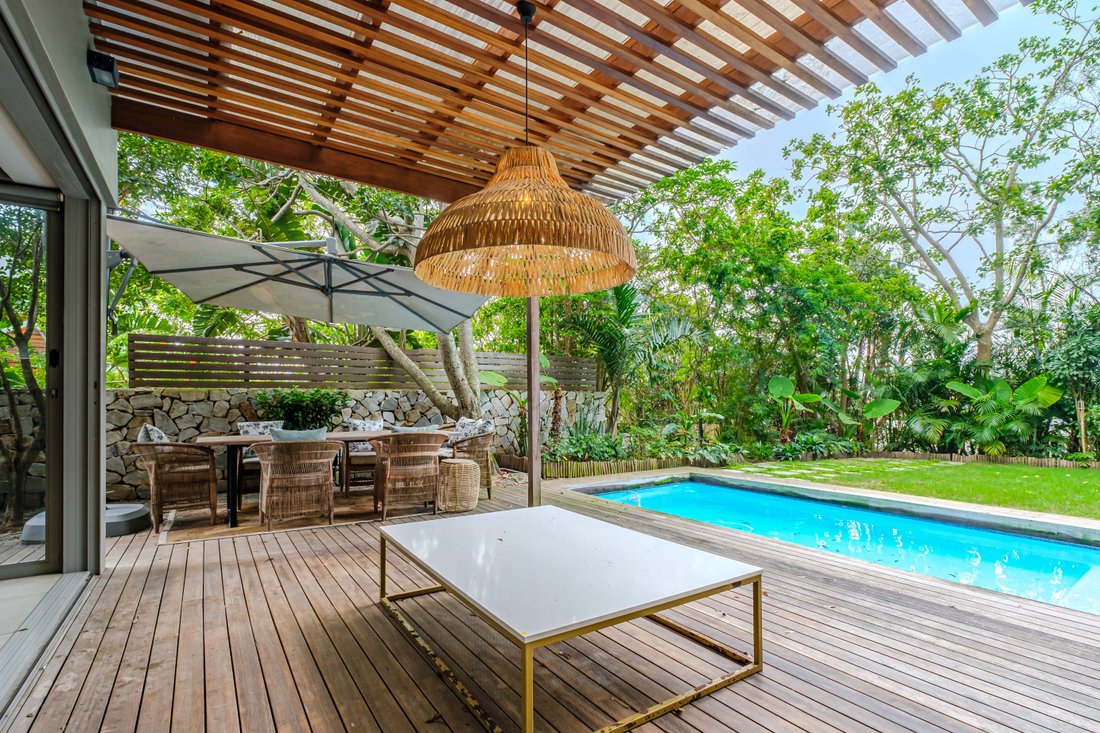
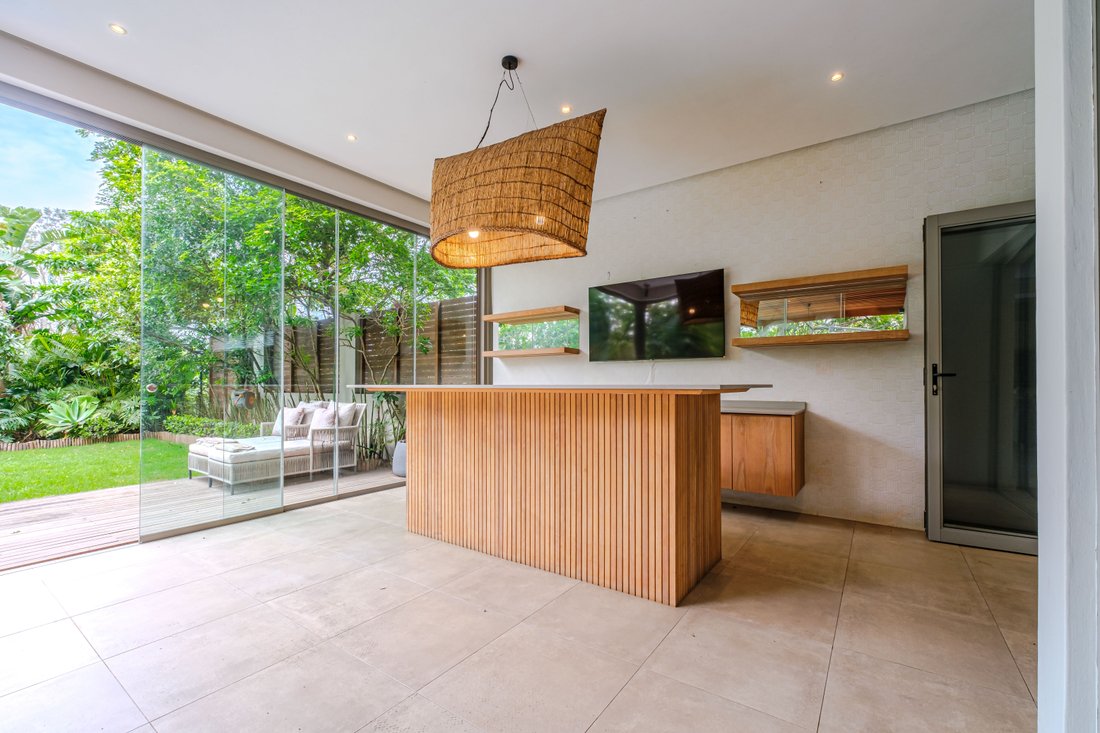
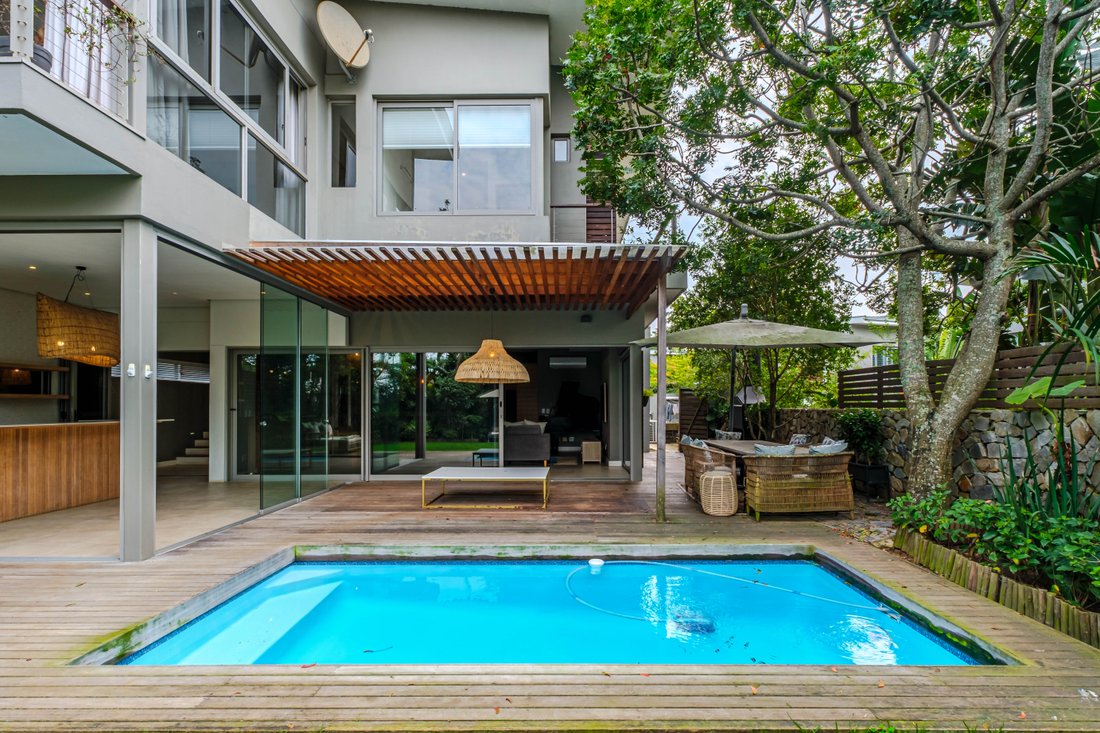
The ground floor is anchored by open-plan living, dining and stylish cocktail bar that spill out onto a covered entertainment patio, built-in braai, and a heated pool set against a backdrop of manicured garden and forest. Step further out and you’ll find a second entertaining zone entirely: a private fire-pit and boma area, ideal for evenings under the trees. The kitchen carries the same quality through — rich wood finishes, a separate scullery, and enough space to cook properly, not just tidily. A guest toilet completes the downstairs footprint.
Made for Living
Upstairs, all four bedrooms are en-suite, joined by a separate study and a second ”pyjama” lounge — genuinely useful space for a family, not just decorative square meterage. The master suite is the standout: an elevated, treehouse-like feel with a large walk-in wardrobe and views that make the forest setting hard to leave in the mornings.
Built to Run Efficiently
A top-of-the-range solar and inverter system is already installed, so load shedding and rising utility costs are someone else’s problem. A double garage plus additional parking rounds out the practicalities.
The Estate Itself
Dunkirk residents have access to the Main Clubhouse, Ray’s Kitchen restaurant, a fully equipped gym, multiple pools, sauna and steam room, tennis court, a community centre, and indigenous forest walkways — plus the exclusive Dunkirk Beach Clubhouse on Salt Rock Main Beach, with its own parking, ablutions, braai areas and loungers. Top schools, shopping and North Coast beaches are all minutes away.
Listing price is inclusive of VAT but as the seller is a VAT vendor the purchaser will not pay transfer duty. However transfer fees are still applicable.
Tucked into one of Dunkirk Estate’s private enclaves, this double-storey four-bedroom home backs onto indigenous forest and conservancy, with only one direct neighbour to speak of. It’s the kind of position that’s genuinely hard to find within a secure estate — space, privacy, and treetop views, all in one address.
Made for Gathering
The ground floor is anchored by open-plan living, dining and stylish cocktail bar that spill out onto a covered entertainment patio, built-in braai, and a heated pool set against a backdrop of manicured garden and forest. Step further out and you’ll find a second entertaining zone entirely: a private fire-pit and boma area, ideal for evenings under the trees. The kitchen carries the same quality through — rich wood finishes, a separate scullery, and enough space to cook properly, not just tidily. A guest toilet completes the downstairs footprint.
Made for Living
Upstairs, all four bedrooms are en-suite, joined by a separate study and a second ”pyjama” lounge — genuinely useful space for a family, not just decorative square meterage. The master suite is the standout: an elevated, treehouse-like feel with a large walk-in wardrobe and views that make the forest setting hard to leave in the mornings.
Built to Run Efficiently
A top-of-the-range solar and inverter system is already installed, so load shedding and rising utility costs are someone else’s problem. A double garage plus additional parking rounds out the practicalities.
The Estate Itself
Dunkirk residents have access to the Main Clubhouse, Ray’s Kitchen restaurant, a fully equipped gym, multiple pools, sauna and steam room, tennis court, a community centre, and indigenous forest walkways — plus the exclusive Dunkirk Beach Clubhouse on Salt Rock Main Beach, with its own parking, ablutions, braai areas and loungers. Top schools, shopping and North Coast beaches are all minutes away.
Listing price is inclusive of VAT but as the seller is a VAT vendor the purchaser will not pay transfer duty. However transfer fees are still applicable.
-
Type de propriété
Maison de ville
-
Prix/pied²
$124
Caractéristiques
Caractéristiques
Lot
Intérieur
- Climatisation
- Îlot de cuisine
- Cuisinière à gaz
- Bar
- Sauna
- Cuisine ouverte
- Comptoirs en pierre
- Hammam
- Dressing
- Centre de remise en forme / Fitness
Outdoor
Explorez le secteur
Dunkirk Estate, Brettenwood Coastal Estate, KwaZulu-Natal, Afrique du Sud
Voir sur Google Maps
Prix par sqft
Faible
Élevé
Inscrit il y a 2 ans
Vous vous êtes renseigné sur ce bien
L'agent vous contactera bientôt par
Publié par
93
Annonces
2025
Inscrit
Réserver une visite avec the agent
Choisissez une date et si vous souhaitez une visite virtuelle ou en personne avec l’agent.
Date préférée
Type de visite
Dernière mise à jour
Septembre 22
Première mise en ligne
Septembre 22
Référence de l’annonce
RL187711
Propriétés similaires à proximité
Nouvelles annonces à Brettenwood Coastal Estate


Explorez plus de biens à vendre
Brettenwood Coastal Estate, KwaZulu-Natal, Afrique du Sud types de propriétés
Brettenwood Coastal Estate, KwaZulu-Natal, Afrique du Sud Recherches populaires
- Vue panoramique / panoramique propriétés à Brettenwood Coastal Estate, KwaZulu-Natal, Afrique du Sud
- Vue sur la mer propriétés à Brettenwood Coastal Estate, KwaZulu-Natal, Afrique du Sud
- Propriétés avec Terrasse à Brettenwood Coastal Estate, KwaZulu-Natal, Afrique du Sud
- Propriétés avec Bar à Brettenwood Coastal Estate, KwaZulu-Natal, Afrique du Sud
- Propriétés avec Bureau à Brettenwood Coastal Estate, KwaZulu-Natal, Afrique du Sud
- Propriétés avec Jardin à Brettenwood Coastal Estate, KwaZulu-Natal, Afrique du Sud
- Propriétés avec Cuisine extérieure à Brettenwood Coastal Estate, KwaZulu-Natal, Afrique du Sud
- Côtières propriétés à Brettenwood Coastal Estate, KwaZulu-Natal, Afrique du Sud
- Lotissement sécurisé propriétés à Brettenwood Coastal Estate, KwaZulu-Natal, Afrique du Sud
- Vie privée propriétés à Brettenwood Coastal Estate, KwaZulu-Natal, Afrique du Sud
- Immobilier d’investissement propriétés à Brettenwood Coastal Estate, KwaZulu-Natal, Afrique du Sud
- Moderne propriétés à Brettenwood Coastal Estate, KwaZulu-Natal, Afrique du Sud
- Propriétés avec Centre de remise en forme / Fitness à Brettenwood Coastal Estate, KwaZulu-Natal, Afrique du Sud
- Propriétés avec Sauna à Brettenwood Coastal Estate, KwaZulu-Natal, Afrique du Sud
- Propriétés avec Hammam à Brettenwood Coastal Estate, KwaZulu-Natal, Afrique du Sud
- Propriétés avec Climatisation à Brettenwood Coastal Estate, KwaZulu-Natal, Afrique du Sud
- Propriétés avec Jacuzzi à Brettenwood Coastal Estate, KwaZulu-Natal, Afrique du Sud
- Propriétés avec Cheminée à Brettenwood Coastal Estate, KwaZulu-Natal, Afrique du Sud
- Propriétés avec Piscine à Brettenwood Coastal Estate, KwaZulu-Natal, Afrique du Sud
- Propriétés avec Garage à Brettenwood Coastal Estate, KwaZulu-Natal, Afrique du Sud
- Propriétés avec Balcon à Brettenwood Coastal Estate, KwaZulu-Natal, Afrique du Sud
- Propriétés avec Terrain de tennis à Brettenwood Coastal Estate, KwaZulu-Natal, Afrique du Sud
- Propriétés avec Cuisine ouverte à Brettenwood Coastal Estate, KwaZulu-Natal, Afrique du Sud
- Vue sur la mer propriétés à Brettenwood Coastal Estate, KwaZulu-Natal, Afrique du Sud
- Vue sur l’océan propriétés à Brettenwood Coastal Estate, KwaZulu-Natal, Afrique du Sud
Guides et histoires connexes
La confiance des plus grands courtiers du monde
Les agents des propriétés les plus exceptionnelles du monde publient sur JamesEdition.
- Des annonces de Sotheby's, Christie's, BARNES et Engel & Völkers
- Chaque annonce est vérifiée avant sa mise en ligne
- Contactez directement des agents vérifiés
En continuant, vous acceptez nos Conditions et notre Politique de confidentialité.