$654,053
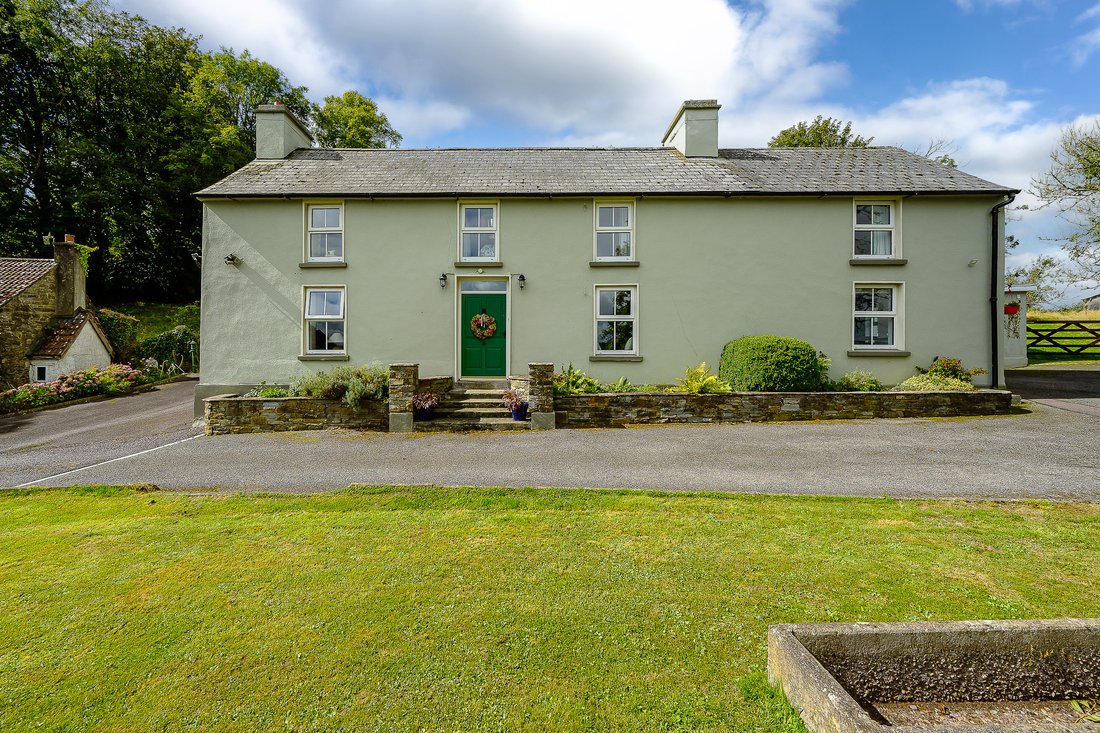
Ferme Traditionnelle Pleine de Caractère et Chalet avec Dépendances.
- 4 Chambres
- 3 SdB
- 1,798 Sqft
- 5.0 Ac lot
- Mis à jour: Septembre 29
- 26
À propos de la propriété
La description a été traduite automatiquement.
La description est affichée dans la langue d'origine.
Bowe Property a le plaisir de présenter au marché Valley View, Curraghcrowley, Ballineen. Située dans un cadre magnifique, privé et surélevé surplombant la campagne environnante d’Enniskeane et de Ballineen et son riche arrière-pays agricole, il s’agit d’une magnifique propriété privée, située sur environ 5 acres, avec une longue approche bordée d’arbres menant à un cadre élevé offrant un cadre pr
Bowe Property are delighted to present to the market, Valley View, Curraghcrowley, Ballineen. Set on a wonderful, private, elevated setting overlooking the surrounding countryside of Enniskeane and Ballineen and its rich agricultural hinterlands, this is a wonderful private property, set on approximately 5 acres, with a long, tree lined approach to an elevated setting with an exceptional private a
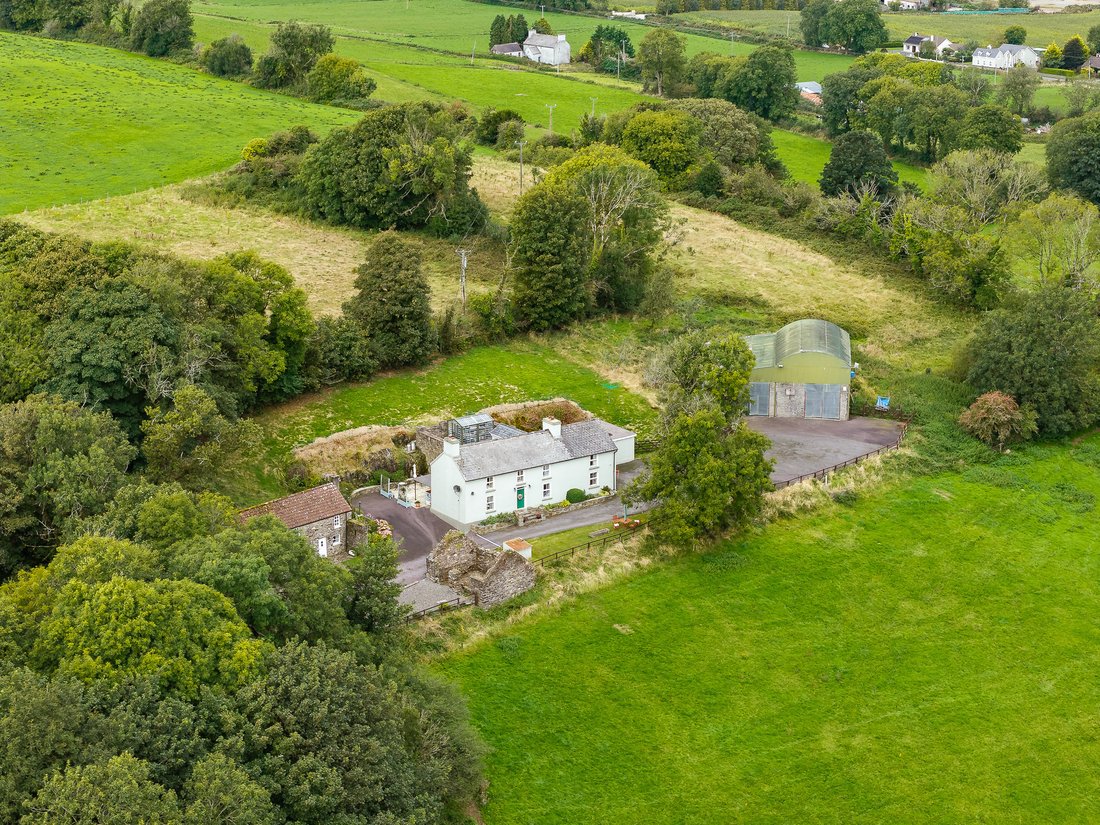
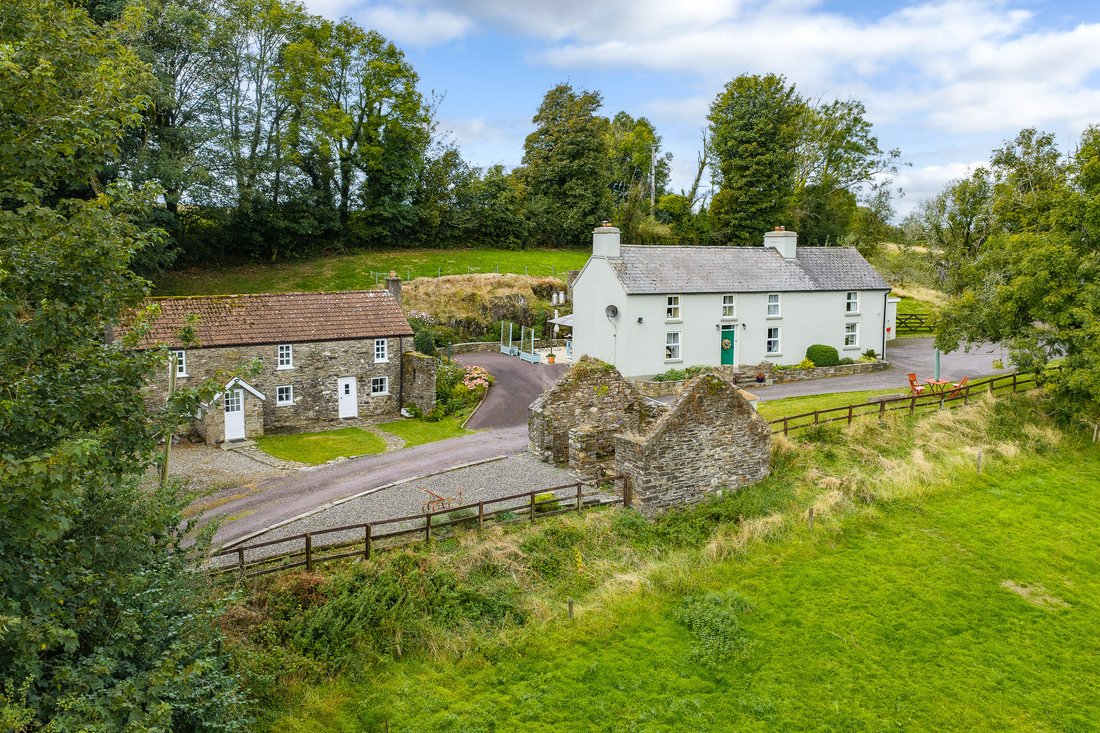
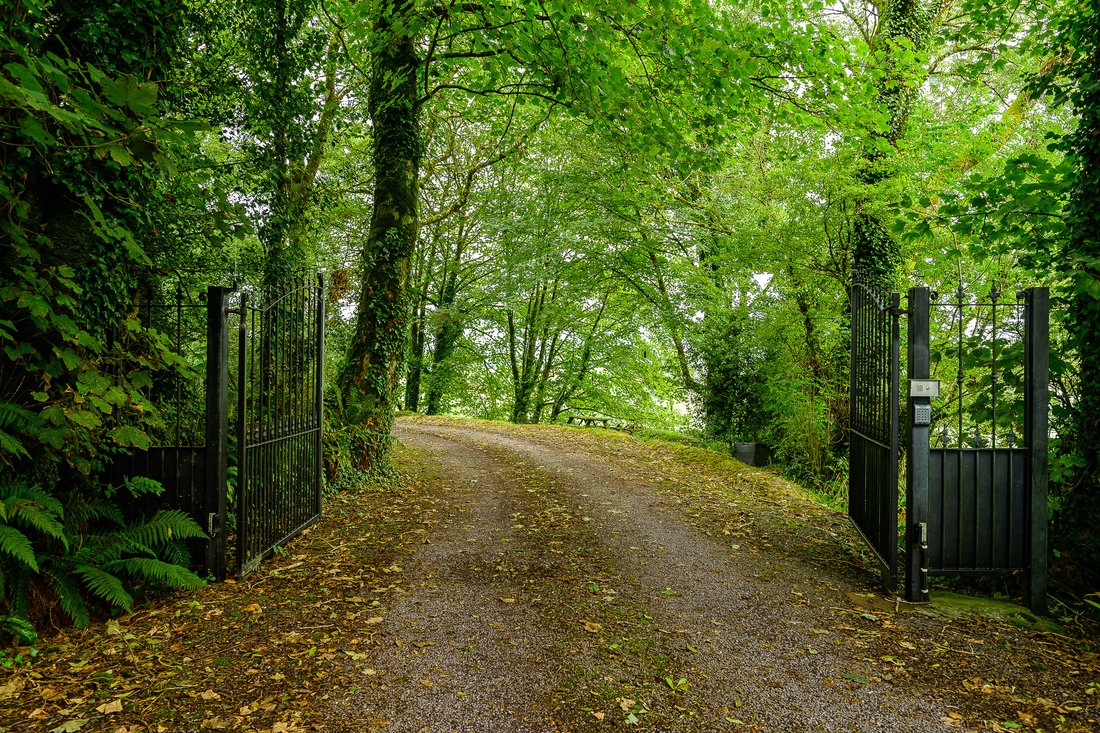
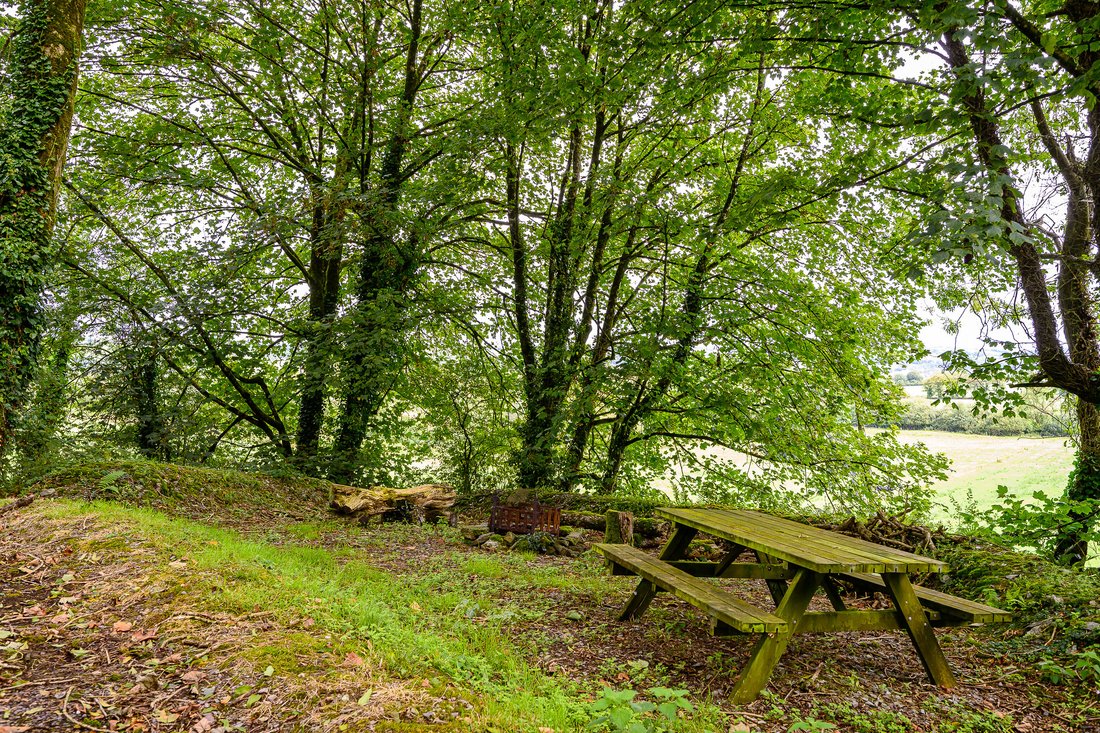
Bowe Property a le plaisir de présenter au marché Valley View, Curraghcrowley, Ballineen. Située dans un cadre magnifique, privé et surélevé surplombant la campagne environnante d’Enniskeane et de Ballineen et son riche arrière-pays agricole, il s’agit d’une magnifique propriété privée, située sur environ 5 acres, avec une longue approche bordée d’arbres menant à un cadre élevé offrant un cadre privé et mature exceptionnel. La résidence principale est une ferme traditionnelle à trois baies et deux étages avec une extension de grange convertie. La propriété bénéficie d’une rénovation et d’une rénovation sympathiques et très impressionnantes. Avec un vaste logement composé de quatre chambres, trois salles de bains, deux salles de réception, un bureau à domicile, une magnifique cuisine/salle à manger avec une buanderie complémentaire. De plus, un chalet indépendant en pierre se trouve à côté de la résidence principale, qui a été restaurée avec goût pour retrouver un état habitable avec un potentiel d’utilisation supplémentaire. Un grand hangar de stockage en carton ondulé offre un énorme espace polyvalent pour les écuries, le stockage sécurisé et une foule d’autres utilisations potentielles. Les 5 hectares de la propriété sont composés de forêts avec des arbres indigènes, de paddocks en herbe, de jardins secrets et bien plus encore. Une ancienne dépendance indépendante a été transformée en salle de sport et offre d’autres espaces polyvalents, mais c’est son emplacement à 2 km des villages de Ballineen et Enniskeane, à 14 km de Clonakilty et à 18 km de la ville de Bandon, avec son cadre surélevé et privé, qui distingue cette propriété en tant que petite propriété traditionnelle unique avec deux maisons traditionnelles et un cottage de deux étages. Pour ceux qui recherchent l’intimité, la commodité d’une propriété offrant une grande polyvalence, un charme et une beauté absolue en termes de cadre et de perspectives, Curraghcrowley sera une perspective difficile à ignorer. La visite est fortement recommandée, et la propriété doit être visitée pour vraiment apprécier l’ensemble de son environnement.
Les visites sont désormais ouvertes et se font uniquement sur rendez-vous préalable.
Hébergement :
Hall d’entrée - 2,79 m x 1,28 m
Accès au salon et à la salle de réception. Escaliers menant à l’hébergement en hauteur. Plancher en bois Tapis encastré en noix de coco. Radiateur
Salon - 4,19 m x 4,06 m
De la fenêtre à l’avant. Fenêtre vers l’arrière. Poutres en bois au plafond. Foyer à combustible solide ouvert. Plancher en bois Point de télévision. Point téléphonique. Radiateur
Salle de réception - 4,02 m x 4,64 m
Accès à la cuisine/salle à manger et à l’arrière bureau. Fenêtre donnant sur l’avant. Cuisinière en alcôve avec cheminée suspendue en bois. Accès à trois espaces de rangement. Plancher en bois Tapis encastré en noix de coco.
Bureau - 3,33 m x 4,47 m
Accès à la terrasse de divertissement latérale. Fenêtre vers l’arrière. Éclairage encastré Plancher en bois Point de télévision. Radiateur
Cuisine/salle à manger - 8,67 m x 4,50 m
Entièrement équipé avec des presses et des armoires. Les appareils électroménagers comprennent une cuisinière à combustible solide, un four électrique double avec plaque de cuisson et hotte aspirante, un lave-vaisselle et un réfrigérateur/congélateur. Évier en faïence Dosseret en céramique. Meuble îlot doté de nombreux tiroirs de rangement intégrés. Accès à la buanderie. Sol en céramique dans la cuisine et parquet dans la salle à manger. Deux fenêtres sur le côté. Une fenêtre à l’avant. Deux vitres Velux automatisées à l’arrière. Dispose d’une demi-porte sur le côté. Tapis encastré en noix de coco. Poutres en bois de plafond en chêne massif. Éclairage encastré Radiateur
Buanderie - 1,82 m x 1,94 m
Plombier et équipé de services de lavage. Accès aux toilettes. Sol carrelé en céramique. Système de panneaux solaires intégré. Radiateur
Salle de douche - 1,87 m x 1,36 m
Entièrement équipée avec toilettes, lavabo et douche murale. Sol et murs carrelés en céramique. Fenêtre givrée à l’arrière. Radiateur
Atterrissage -2,97 m x 5,61 m
Accès à toutes les chambres. Plancher en bois Lustre central. Vitre Velux à l’arrière. Escalier menant au hall arrière de la serre. Radiateur
Hall arrière de la serre (1,39 m x 1,39 m)
Accès à la zone arrière de la serre. Marches et sol carrelés en céramique. Éclairage encastré
Chambre 1 - 2,99 m x 4,17 m
De la fenêtre à l’avant. Lustre central. Poutres en bois au plafond. Plancher en bois Accès à la salle de bains et au peignoir de chambre. Accès au grenier. Point de télévision. Radiateur
Salle de bains attenante (1,05 m x 3,04 m)
Entièrement équipée avec toilettes, lavabo et douche avec pommeau de douche à effet pluie tropicale, accessible par une porte pliante. Sols et murs carrelés en céramique. Fenêtre vers l’arrière. Radiateur
Peignoir de chambre (1,06 m x 1,17 m)
Chambre 2 - 2,87 m x 1,93 m
De la fenêtre à l’avant. Plancher en bois Radiateur
Chambre 3 - 3,02 m x 2,89 m
De la fenêtre à l’avant. Plancher en bois Zone de peignoir. Trappe mansardée. Radiateur
Hall de la quatrième chambre - 1,20 m x 1,75 m
Accès à la salle de bain, à la chambre 4 et à l’armoire d’aération. Lampe murale Plancher en bois
Chambre 4 - 2,96 m x 4,57 m
De la fenêtre à l’avant. D’une fenêtre à l’autre. Plancher en bois Zone de peignoir. Trappe mansardée. Radiateur
Salle de bain - 3,47 m x 1,77 m
Entièrement équipée avec toilettes, lavabo et douche d’angle surdimensionnée accessible par une porte coulissante. Sol carrelé en céramique, dosseret et cadre de douche. Vitre Velux à l’arrière. Accès à l’espace de rangement. Radiateur
Granny Flat
Chambre plate Granny 1 - 4,44 m x 2,74 m
Plafond lambrissé en bois. De la fenêtre à l’avant. Fenêtre givrée à l’arrière. Les appareils autonomes comprennent un réfrigérateur/congélateur, un congélateur et un lave-linge. Accès à la chambre 2 de l’appartement Granny. Radiateur.
Chambre Granny Flat 2 - 2,75 m x 4,45 m
Plafond lambrissé en bois. Fenêtre vers l’arrière. Accès à la salle de bain. Radiateur.
Salle de bain - 0,83 m x 1,32 m
Entièrement équipée avec WC et lavabo. Plafond lambrissé en bois. Fenêtre vers l’arrière.
Hangar 1 - 8,38 m x 7,04 m
Grande porte de garage à l’avant. Points électriques et lumineux. Escalier menant au grenier supérieur. Accès à l’écurie et à la salle de tac.
Écurie pour chevaux - 3,80 m x 4,41 m
Accès libre au champ arrière. Poutres en bois au plafond. Luminaire de plafond
Salle d’attelage - 3,00 m x 4,37 m
Poutres en bois au plafond. Points électriques et lumineux.
Hauteur : 7,38 m x 4,73 m
Accès à l’arrière. Fenêtre vers l’arrière.
Hangar 2 - 13,09 m x 7,38 m
Grande porte de garage à l’avant. Points électriques et lumineux.
Chalet
Hall d’entrée - 1,35 m x 1,54 m
Accès à la cuisine/salle à manger. Plancher en bois. Plafond voûté. Poutres en bois au plafond. Fenêtre de chaque côté.
Cuisine/salle à manger - 3,09 m x 5,59 m
Entièrement équipée avec lavabo et cuisinière à combustible solide. Plombé pour tous les appareils de cuisine. Escaliers menant au logement supérieur. Deux fenêtres à l’avant. Poutres en bois au plafond. Sol en céramique dans la cuisine et parquet dans la salle à manger. Accès ouvert au salon, les pièces étant séparées par une fenêtre intérieure. Radiateur.
Salle de séjour - 3,19 m x 6,34 m
Accès à l’avant. Deux fenêtres à l’avant. Réchaud à combustible solide. Plancher en bois. Poutres en bois au plafond. Radiateur.
Palier/Bureau à aire ouverte - 6,17 m x 3,59 m
Accès à toutes les chambres, à la salle de bain, à l’armoire d’aération et aux rangements. Accès latéral. Plafond voûté. Poutres en bois au plafond. Plancher en bois Deux fenêtres à l’arrière. Fenêtre à 6 panneaux à l’avant. Radiateur. Point téléphonique.
Salle de bain - 1,64 m x 2,51 m
Entièrement équipée avec toilettes, lavabo et baignoire avec cabine de douche Triton. Entourage de baignoire en céramique. Fenêtre à 6 panneaux à l’avant. Comprend une fenêtre teintée donnant sur la première chambre. Plafond voûté. Poutres en bois au plafond.
Chambre 1 - 2,52 m x 1,57 m
Plancher en bois. Vitre Velux à l’arrière. Plafond voûté. Poutres en bois au plafond. Radiateur.
Chambre 2 - 4,11 m x 3,58 m
Plancher en bois. Fenêtre vers l’arrière. Fenêtre à 6 panneaux vers l’avant. Plafond voûté en lambris en bois. Poutres en bois au plafond. Radiateur.
Caractéristiques et services
-Chauffage central au mazout
-Eau privée et fosse septique
-Panneaux solaires pour l’eau chaude
BIÈRE : B
Numéro BER [informations cachées]
Les visites sont désormais ouvertes et se font uniquement sur rendez-vous préalable.
Hébergement :
Hall d’entrée - 2,79 m x 1,28 m
Accès au salon et à la salle de réception. Escaliers menant à l’hébergement en hauteur. Plancher en bois Tapis encastré en noix de coco. Radiateur
Salon - 4,19 m x 4,06 m
De la fenêtre à l’avant. Fenêtre vers l’arrière. Poutres en bois au plafond. Foyer à combustible solide ouvert. Plancher en bois Point de télévision. Point téléphonique. Radiateur
Salle de réception - 4,02 m x 4,64 m
Accès à la cuisine/salle à manger et à l’arrière bureau. Fenêtre donnant sur l’avant. Cuisinière en alcôve avec cheminée suspendue en bois. Accès à trois espaces de rangement. Plancher en bois Tapis encastré en noix de coco.
Bureau - 3,33 m x 4,47 m
Accès à la terrasse de divertissement latérale. Fenêtre vers l’arrière. Éclairage encastré Plancher en bois Point de télévision. Radiateur
Cuisine/salle à manger - 8,67 m x 4,50 m
Entièrement équipé avec des presses et des armoires. Les appareils électroménagers comprennent une cuisinière à combustible solide, un four électrique double avec plaque de cuisson et hotte aspirante, un lave-vaisselle et un réfrigérateur/congélateur. Évier en faïence Dosseret en céramique. Meuble îlot doté de nombreux tiroirs de rangement intégrés. Accès à la buanderie. Sol en céramique dans la cuisine et parquet dans la salle à manger. Deux fenêtres sur le côté. Une fenêtre à l’avant. Deux vitres Velux automatisées à l’arrière. Dispose d’une demi-porte sur le côté. Tapis encastré en noix de coco. Poutres en bois de plafond en chêne massif. Éclairage encastré Radiateur
Buanderie - 1,82 m x 1,94 m
Plombier et équipé de services de lavage. Accès aux toilettes. Sol carrelé en céramique. Système de panneaux solaires intégré. Radiateur
Salle de douche - 1,87 m x 1,36 m
Entièrement équipée avec toilettes, lavabo et douche murale. Sol et murs carrelés en céramique. Fenêtre givrée à l’arrière. Radiateur
Atterrissage -2,97 m x 5,61 m
Accès à toutes les chambres. Plancher en bois Lustre central. Vitre Velux à l’arrière. Escalier menant au hall arrière de la serre. Radiateur
Hall arrière de la serre (1,39 m x 1,39 m)
Accès à la zone arrière de la serre. Marches et sol carrelés en céramique. Éclairage encastré
Chambre 1 - 2,99 m x 4,17 m
De la fenêtre à l’avant. Lustre central. Poutres en bois au plafond. Plancher en bois Accès à la salle de bains et au peignoir de chambre. Accès au grenier. Point de télévision. Radiateur
Salle de bains attenante (1,05 m x 3,04 m)
Entièrement équipée avec toilettes, lavabo et douche avec pommeau de douche à effet pluie tropicale, accessible par une porte pliante. Sols et murs carrelés en céramique. Fenêtre vers l’arrière. Radiateur
Peignoir de chambre (1,06 m x 1,17 m)
Chambre 2 - 2,87 m x 1,93 m
De la fenêtre à l’avant. Plancher en bois Radiateur
Chambre 3 - 3,02 m x 2,89 m
De la fenêtre à l’avant. Plancher en bois Zone de peignoir. Trappe mansardée. Radiateur
Hall de la quatrième chambre - 1,20 m x 1,75 m
Accès à la salle de bain, à la chambre 4 et à l’armoire d’aération. Lampe murale Plancher en bois
Chambre 4 - 2,96 m x 4,57 m
De la fenêtre à l’avant. D’une fenêtre à l’autre. Plancher en bois Zone de peignoir. Trappe mansardée. Radiateur
Salle de bain - 3,47 m x 1,77 m
Entièrement équipée avec toilettes, lavabo et douche d’angle surdimensionnée accessible par une porte coulissante. Sol carrelé en céramique, dosseret et cadre de douche. Vitre Velux à l’arrière. Accès à l’espace de rangement. Radiateur
Granny Flat
Chambre plate Granny 1 - 4,44 m x 2,74 m
Plafond lambrissé en bois. De la fenêtre à l’avant. Fenêtre givrée à l’arrière. Les appareils autonomes comprennent un réfrigérateur/congélateur, un congélateur et un lave-linge. Accès à la chambre 2 de l’appartement Granny. Radiateur.
Chambre Granny Flat 2 - 2,75 m x 4,45 m
Plafond lambrissé en bois. Fenêtre vers l’arrière. Accès à la salle de bain. Radiateur.
Salle de bain - 0,83 m x 1,32 m
Entièrement équipée avec WC et lavabo. Plafond lambrissé en bois. Fenêtre vers l’arrière.
Hangar 1 - 8,38 m x 7,04 m
Grande porte de garage à l’avant. Points électriques et lumineux. Escalier menant au grenier supérieur. Accès à l’écurie et à la salle de tac.
Écurie pour chevaux - 3,80 m x 4,41 m
Accès libre au champ arrière. Poutres en bois au plafond. Luminaire de plafond
Salle d’attelage - 3,00 m x 4,37 m
Poutres en bois au plafond. Points électriques et lumineux.
Hauteur : 7,38 m x 4,73 m
Accès à l’arrière. Fenêtre vers l’arrière.
Hangar 2 - 13,09 m x 7,38 m
Grande porte de garage à l’avant. Points électriques et lumineux.
Chalet
Hall d’entrée - 1,35 m x 1,54 m
Accès à la cuisine/salle à manger. Plancher en bois. Plafond voûté. Poutres en bois au plafond. Fenêtre de chaque côté.
Cuisine/salle à manger - 3,09 m x 5,59 m
Entièrement équipée avec lavabo et cuisinière à combustible solide. Plombé pour tous les appareils de cuisine. Escaliers menant au logement supérieur. Deux fenêtres à l’avant. Poutres en bois au plafond. Sol en céramique dans la cuisine et parquet dans la salle à manger. Accès ouvert au salon, les pièces étant séparées par une fenêtre intérieure. Radiateur.
Salle de séjour - 3,19 m x 6,34 m
Accès à l’avant. Deux fenêtres à l’avant. Réchaud à combustible solide. Plancher en bois. Poutres en bois au plafond. Radiateur.
Palier/Bureau à aire ouverte - 6,17 m x 3,59 m
Accès à toutes les chambres, à la salle de bain, à l’armoire d’aération et aux rangements. Accès latéral. Plafond voûté. Poutres en bois au plafond. Plancher en bois Deux fenêtres à l’arrière. Fenêtre à 6 panneaux à l’avant. Radiateur. Point téléphonique.
Salle de bain - 1,64 m x 2,51 m
Entièrement équipée avec toilettes, lavabo et baignoire avec cabine de douche Triton. Entourage de baignoire en céramique. Fenêtre à 6 panneaux à l’avant. Comprend une fenêtre teintée donnant sur la première chambre. Plafond voûté. Poutres en bois au plafond.
Chambre 1 - 2,52 m x 1,57 m
Plancher en bois. Vitre Velux à l’arrière. Plafond voûté. Poutres en bois au plafond. Radiateur.
Chambre 2 - 4,11 m x 3,58 m
Plancher en bois. Fenêtre vers l’arrière. Fenêtre à 6 panneaux vers l’avant. Plafond voûté en lambris en bois. Poutres en bois au plafond. Radiateur.
Caractéristiques et services
-Chauffage central au mazout
-Eau privée et fosse septique
-Panneaux solaires pour l’eau chaude
BIÈRE : B
Numéro BER [informations cachées]
Bowe Property are delighted to present to the market, Valley View, Curraghcrowley, Ballineen. Set on a wonderful, private, elevated setting overlooking the surrounding countryside of Enniskeane and Ballineen and its rich agricultural hinterlands, this is a wonderful private property, set on approximately 5 acres, with a long, tree lined approach to an elevated setting with an exceptional private and mature setting. The main residence is a traditional three bay, two storey farmhouse with a barn conversion extension, and the property is benefited by a sympathetic and very impressive renovation and refurbishment. With extensive accommodation consisting of four bedrooms, three bathrooms, two reception rooms, home office, a wonderful kitchen/dining room with a complimenting utility area. In addition, a detached stone-built cottage lies adjacent to the main residence, which has been sympathetically restored to a habitable condition with further use potential. A large storage corrugated shed offers enormous versatile space for stables, secure storage, and a host of other potential uses. The property’s 5 acres consist of woodlands with native trees, grass paddocks, secret gardens, and much more. A former detached outbuilding has been repurposed as a gym and offers further versatile space, but it is the property’s setting within 2km of Ballineen and Enniskeane Villages, 14km off Clonakilty, and 18km off Bandon Town, with its elevated and private setting, that sets this property apart as a most unique traditional small landholding with two traditional houses and two storey cottage. For those seeking privacy, convenience with a property with huge versatility, charm, and absolute beauty in terms of its setting and outlook, will find Curraghcrowley a difficult prospect to ignore. Viewing comes highly recommended, and the property has to be viewed to truly appreciate its entire setting offering.
Viewings are now openly invited and are strictly by prior appointment.
Accommodation:
Entrance Hall - 2.79m x 1.28m
Access to lounge and reception room. Stairs to overhead accommodation. Wooden floor. Recessed coconut mat. Radiator.
Lounge - 4.19m x 4.06m
Window to front. Window to rear. Ceiling wooden beams. Open solid fuel fireplace. Wooden floor. TV point. Telephone point. Radiator.
Reception Room - 4.02m x 4.64m
Access to kitchen/dining room and rear office. Window to front. range cooker alcove with overhead wooden mantel. Access to three storage spaces. Wooden floor. Recessed coconut mat.
Office - 3.33m x 4.47m
Access to side entertainment patio. Window to rear. Recessed lighting. Wooden floor. TV point. Radiator.
Kitchen/Dining Room - 8.67m x 4.50m
Fully fitted with presses & cupboards. Appliances include solid fuel range cooker, double electric oven with hob & overhead extractor, dishwasher & fridge/freezer. Earthenware sink. Ceramic tiled splashback. Feature island unit with extensive integrated drawer storage. Access to utility room. Ceramic tiled floor in kitchen area & wooden floor in dining area. Two windows to side. One window to front. Two automated Velux windows to rear. Feature half door to side. Coconut recessed mat. Solid oak ceiling wooden beams. Recessed lighting. Radiator.
Utility Room - 1.82m x 1.94m
Plumbed and fitted with washing services. Access into wash room. Ceramic tiled floor. Fitted solar panel system. Radiator.
Shower Room - 1.87m x 1.36m
Fully fitted with w.c., wash-hand basin & wall mounted shower. Ceramic tiled floor and walls. Frosted window to the rear. Radiator.
Landing -2.97m x 5.61m
Access to all bedrooms. Wooden floor. Centre chandelier light piece. Velux window to rear. Stairs up to rear green house lobby. Radiator.
Rear green house lobby (1.39m x 1.39m)
Access to rear green house area. Ceramic tiled steps & floor. Recessed lighting.
Bedroom One - 2.99m x 4.17m
Window to front. Centre chandelier light piece. Ceiling wooden beams. Wooden floor. Access to ensuite & walk-in robe. Access to attic. TV point. Radiator.
Ensuite (1.05m x 3.04m)
Fully fitted with w.c., wash-basin & shower unit with rainforest shower head, accessed via bi-fold door. Ceramic tiled floors and walls. Window to rear. Radiator.
Walk-In Robe (1.06m x 1.17m)
Bedroom Two - 2.87m x 1.93m
Window to front. Wooden floor. Radiator.
Bedroom Three - 3.02m x 2.89m
Window to front. Wooden floor. Robe area. Attic hatch. Radiator.
Bedroom Four Lobby - 1.20m x 1.75m
Access to wash room, bedroom four and airing cupboard. Wall light. Wooden floor.
Bedroom Four - 2.96m x 4.57m
Window to front. Window to side. Wooden floor. Robe area. Attic hatch. Radiator.
Wash Room - 3.47m x 1.77m
Fully fitted with w.c., wash-hand basin & oversized corner shower unit accessed via sliding door. Ceramic tiled floor, splashback & shower surround. Velux window to rear. Access to storage space. Radiator.
Granny Flat
Granny Flat Room 1 - 4.44m x 2.74m
Wooden panelling ceiling. Window to front. Frosted window to rear. Freestanding appliances include fridge/freezer, freezer & washing machine. Access to granny flat room two. Radiator.
Granny Flat Room 2 - 2.75m x 4.45m
Wooden paneling ceiling. Window to rear. Access to bathroom. Radiator.
Bathroom - 0.83m x 1.32m
Fully fitted with w.c. & wash-hand basin. Wooden paneling ceiling. Window to rear.
Shed 1 - 8.38m x 7.04m
Large garage door to front. Electric & light points. Stairs to overhead loft. Access to horse stable & tac room.
Horse Stable - 3.80m x 4.41m
Open access to rear field. Ceiling wooden beams. Ceiling light fixture.
Tack Room - 3.00m x 4.37m
Ceiling wooden beams. Electric & light points.
Loft - 7.38m x 4.73m
Access to rear. Window to rear.
Shed 2 - 13.09m x 7.38m
Large garage door to front. Electric & light points.
Cottage
Entrance Lobby - 1.35m x 1.54m
Access to kitchen/dining room. Wooden floor. Vaulted ceiling. Ceiling wooden beams. Window to either side.
Kitchen/Dining Room - 3.09m x 5.59m
Fully fitted with wash-hand basin & solid fuel range cooker. Plumbed for all kitchen appliances. Stairs to overhead accommodation. Two windows to front. Ceiling wooden beams. Ceramic tiled floor in kitchen area & wooden floor in dining area. Open access into living room, rooms being divided by an internal window. Radiator.
Living Room - 3.19m x 6.34m
Access to front. Two windows to front. Solid fuel stove. Wooden floor. Ceiling wooden beams. Radiator.
Landing/Open Plan Office - 6.17m x 3.59m
Access to all bedrooms, bathroom, airing cupboard & storage. Access to side. Vaulted ceiling. Ceiling wooden beams. Wooden floor. Two windows to rear. 6 panel window to front. Radiator. Telephone point.
Bathroom - 1.64m x 2.51m
Fully fitted with w.c., wash-hand basin & bathtub with overhead Triton shower unit. Ceramic tiled bathtub surround. 6 panel window to front. Feature stained window into bedroom one. Vaulted ceiling. Ceiling wooden beams.
Bedroom One - 2.52m x 1.57m
Wooden floor. Velux window to rear. Vaulted ceiling. Ceiling wooden beams. Radiator.
Bedroom Two - 4.11m x 3.58m
Wooden floor. Window to rear. 6 panel window to front. Vaulted wooden panelling ceiling. Ceiling wooden beams. Radiator.
Features & Services
-Oil fired central heating
-Private water & septic tank
-Solar panels for hot water
BER: B
BER No. [hidden information]
Viewings are now openly invited and are strictly by prior appointment.
Accommodation:
Entrance Hall - 2.79m x 1.28m
Access to lounge and reception room. Stairs to overhead accommodation. Wooden floor. Recessed coconut mat. Radiator.
Lounge - 4.19m x 4.06m
Window to front. Window to rear. Ceiling wooden beams. Open solid fuel fireplace. Wooden floor. TV point. Telephone point. Radiator.
Reception Room - 4.02m x 4.64m
Access to kitchen/dining room and rear office. Window to front. range cooker alcove with overhead wooden mantel. Access to three storage spaces. Wooden floor. Recessed coconut mat.
Office - 3.33m x 4.47m
Access to side entertainment patio. Window to rear. Recessed lighting. Wooden floor. TV point. Radiator.
Kitchen/Dining Room - 8.67m x 4.50m
Fully fitted with presses & cupboards. Appliances include solid fuel range cooker, double electric oven with hob & overhead extractor, dishwasher & fridge/freezer. Earthenware sink. Ceramic tiled splashback. Feature island unit with extensive integrated drawer storage. Access to utility room. Ceramic tiled floor in kitchen area & wooden floor in dining area. Two windows to side. One window to front. Two automated Velux windows to rear. Feature half door to side. Coconut recessed mat. Solid oak ceiling wooden beams. Recessed lighting. Radiator.
Utility Room - 1.82m x 1.94m
Plumbed and fitted with washing services. Access into wash room. Ceramic tiled floor. Fitted solar panel system. Radiator.
Shower Room - 1.87m x 1.36m
Fully fitted with w.c., wash-hand basin & wall mounted shower. Ceramic tiled floor and walls. Frosted window to the rear. Radiator.
Landing -2.97m x 5.61m
Access to all bedrooms. Wooden floor. Centre chandelier light piece. Velux window to rear. Stairs up to rear green house lobby. Radiator.
Rear green house lobby (1.39m x 1.39m)
Access to rear green house area. Ceramic tiled steps & floor. Recessed lighting.
Bedroom One - 2.99m x 4.17m
Window to front. Centre chandelier light piece. Ceiling wooden beams. Wooden floor. Access to ensuite & walk-in robe. Access to attic. TV point. Radiator.
Ensuite (1.05m x 3.04m)
Fully fitted with w.c., wash-basin & shower unit with rainforest shower head, accessed via bi-fold door. Ceramic tiled floors and walls. Window to rear. Radiator.
Walk-In Robe (1.06m x 1.17m)
Bedroom Two - 2.87m x 1.93m
Window to front. Wooden floor. Radiator.
Bedroom Three - 3.02m x 2.89m
Window to front. Wooden floor. Robe area. Attic hatch. Radiator.
Bedroom Four Lobby - 1.20m x 1.75m
Access to wash room, bedroom four and airing cupboard. Wall light. Wooden floor.
Bedroom Four - 2.96m x 4.57m
Window to front. Window to side. Wooden floor. Robe area. Attic hatch. Radiator.
Wash Room - 3.47m x 1.77m
Fully fitted with w.c., wash-hand basin & oversized corner shower unit accessed via sliding door. Ceramic tiled floor, splashback & shower surround. Velux window to rear. Access to storage space. Radiator.
Granny Flat
Granny Flat Room 1 - 4.44m x 2.74m
Wooden panelling ceiling. Window to front. Frosted window to rear. Freestanding appliances include fridge/freezer, freezer & washing machine. Access to granny flat room two. Radiator.
Granny Flat Room 2 - 2.75m x 4.45m
Wooden paneling ceiling. Window to rear. Access to bathroom. Radiator.
Bathroom - 0.83m x 1.32m
Fully fitted with w.c. & wash-hand basin. Wooden paneling ceiling. Window to rear.
Shed 1 - 8.38m x 7.04m
Large garage door to front. Electric & light points. Stairs to overhead loft. Access to horse stable & tac room.
Horse Stable - 3.80m x 4.41m
Open access to rear field. Ceiling wooden beams. Ceiling light fixture.
Tack Room - 3.00m x 4.37m
Ceiling wooden beams. Electric & light points.
Loft - 7.38m x 4.73m
Access to rear. Window to rear.
Shed 2 - 13.09m x 7.38m
Large garage door to front. Electric & light points.
Cottage
Entrance Lobby - 1.35m x 1.54m
Access to kitchen/dining room. Wooden floor. Vaulted ceiling. Ceiling wooden beams. Window to either side.
Kitchen/Dining Room - 3.09m x 5.59m
Fully fitted with wash-hand basin & solid fuel range cooker. Plumbed for all kitchen appliances. Stairs to overhead accommodation. Two windows to front. Ceiling wooden beams. Ceramic tiled floor in kitchen area & wooden floor in dining area. Open access into living room, rooms being divided by an internal window. Radiator.
Living Room - 3.19m x 6.34m
Access to front. Two windows to front. Solid fuel stove. Wooden floor. Ceiling wooden beams. Radiator.
Landing/Open Plan Office - 6.17m x 3.59m
Access to all bedrooms, bathroom, airing cupboard & storage. Access to side. Vaulted ceiling. Ceiling wooden beams. Wooden floor. Two windows to rear. 6 panel window to front. Radiator. Telephone point.
Bathroom - 1.64m x 2.51m
Fully fitted with w.c., wash-hand basin & bathtub with overhead Triton shower unit. Ceramic tiled bathtub surround. 6 panel window to front. Feature stained window into bedroom one. Vaulted ceiling. Ceiling wooden beams.
Bedroom One - 2.52m x 1.57m
Wooden floor. Velux window to rear. Vaulted ceiling. Ceiling wooden beams. Radiator.
Bedroom Two - 4.11m x 3.58m
Wooden floor. Window to rear. 6 panel window to front. Vaulted wooden panelling ceiling. Ceiling wooden beams. Radiator.
Features & Services
-Oil fired central heating
-Private water & septic tank
-Solar panels for hot water
BER: B
BER No. [hidden information]
-
Type de propriété
Maison
-
Prix/pied²
$363
Caractéristiques
- Jardin
- Vue sur la montagne
- Cheminée
- Sous-sol
- Porte
- Plan d’étage 2D
- Îlot de cuisine
- Bar
- Comptoirs en pierre
Explorez le secteur
Derrigra, Ballineen, Co. Cork, Ireland, Ballineen and Enniskean, Comté de Cork, Irlande
Voir sur Google Maps
Prix par sqft
Faible
Élevé

Inscrit il y a 1 an
Vous vous êtes renseigné sur ce bien
L'agent vous contactera bientôt par
Publié par
9
Annonces
2025
Inscrit
Réserver une visite avec Brendan Bowe
Choisissez une date et si vous souhaitez une visite virtuelle ou en personne avec l’agent.
Date préférée
Type de visite

Bowe Property is an independent and highly regarded estate agency based in Cork, located in the south of Ireland, w
Bowe Property is an independent and highly regarded estate agency based in Cork, located in the south of Ireland, with urban, rural, and coastal offices in Ballincollig, Bandon, and Kinsale. The agency predominantly sells residential homes, both new and second-hand, and has been operating for almost 30 years. They attract a strong calibre of property types through their three offices, which operate Monday to Friday from 9:30 a.m. to 5:30 p.m., with agents available by appointment outside of these hours and on weekends.
Dernière mise à jour
Septembre 29
Première mise en ligne
Septembre 29
Propriétés similaires à proximité
Nouvelles annonces à Ballineen and Enniskean

Explorez plus de biens à vendre
Ballineen and Enniskean, Irlande types de propriétés
Ballineen and Enniskean, Irlande Recherches populaires
- Vue sur la montagne propriétés à Ballineen and Enniskean, Irlande
- Propriétés avec Jardin à Ballineen and Enniskean, Irlande
- Propriétés avec Bar à Ballineen and Enniskean, Irlande
- Propriétés avec Sauna à Ballineen and Enniskean, Irlande
- Propriétés avec Centre de remise en forme / Fitness à Ballineen and Enniskean, Irlande
- Propriétés avec Climatisation à Ballineen and Enniskean, Irlande
- Vie privée propriétés à Ballineen and Enniskean, Irlande
- Propriétés avec Cheminée à Ballineen and Enniskean, Irlande
- Propriétés avec Garage à Ballineen and Enniskean, Irlande
- Propriétés avec Bureau à Ballineen and Enniskean, Irlande
- Rénové propriétés à Ballineen and Enniskean, Irlande
Guides et histoires connexes
La confiance des plus grands courtiers du monde
Les agents des propriétés les plus exceptionnelles du monde publient sur JamesEdition.
- Des annonces de Sotheby's, Christie's, BARNES et Engel & Völkers
- Chaque annonce est vérifiée avant sa mise en ligne
- Contactez directement des agents vérifiés
En continuant, vous acceptez nos Conditions et notre Politique de confidentialité.