Résidence Unifamiliale À Ball Ground
- 5 Chambres
- 6 SdB
- 4,510 Sqft
- 5.01 Ac lot
- Mis à jour: Septembre 18
- Source: First Multiple Listing Service (FMLS) MLS#7820260
À propos de la propriété
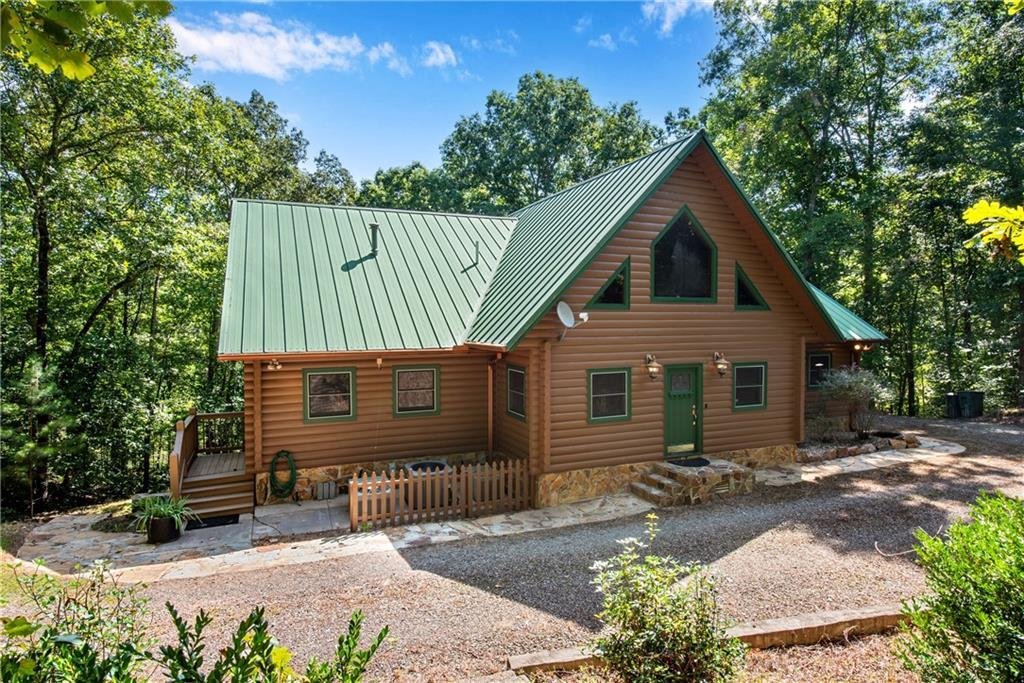
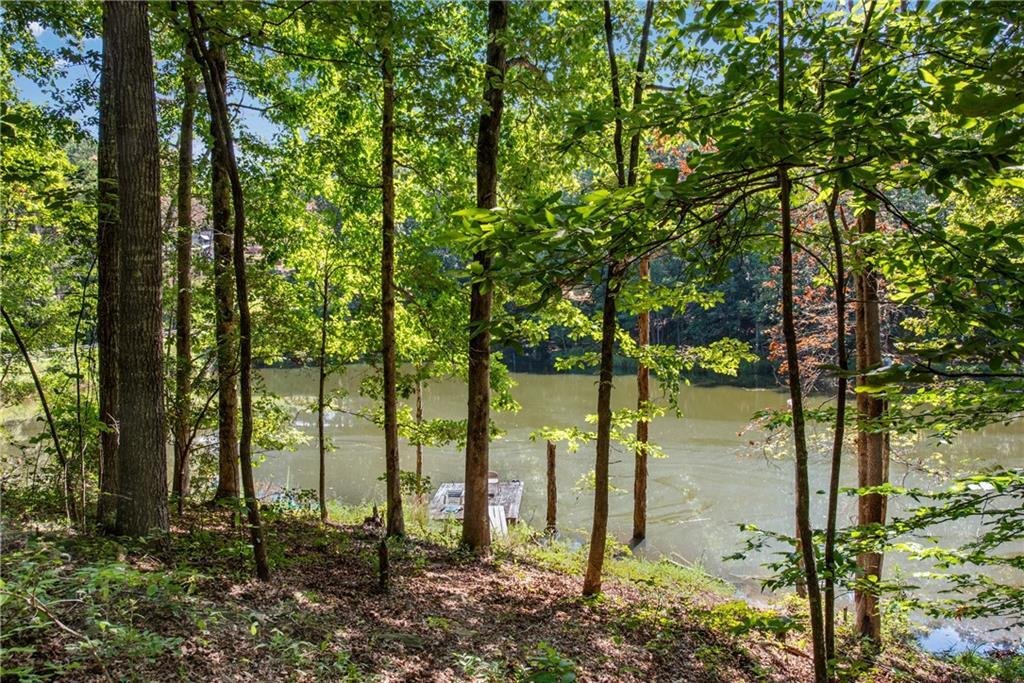
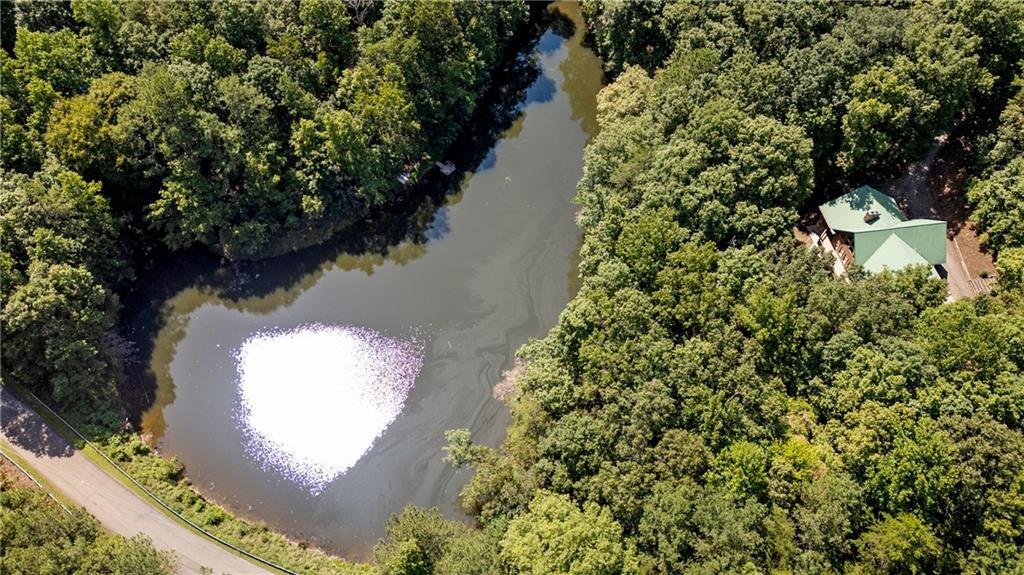
Discover a distinctive Ball Ground property offering the perfect combination of privacy, character and versatility. Situated on approximately 5 acres with a pond and dock, this spacious log home delivers far more than rustic charm.
Step inside to soaring ceilings, exposed beams and inviting living spaces des
Discover a distinctive Ball Ground property offering the perfect combination of privacy, character and versatility. Situated on approximately 5 acres with a pond and dock, this spacious log home delivers far more than rustic charm.
Step inside to soaring ceilings, exposed beams and inviting living spaces designed for everyday comfort and entertaining. The spacious kitchen features granite countertops, a generous center island and new stainless-steel appliances, while the oversized dining area provides plenty of room for gatherings.
The main-level primary suite offers convenience and privacy, while additional bedrooms and flexible living spaces accommodate a variety of needs.
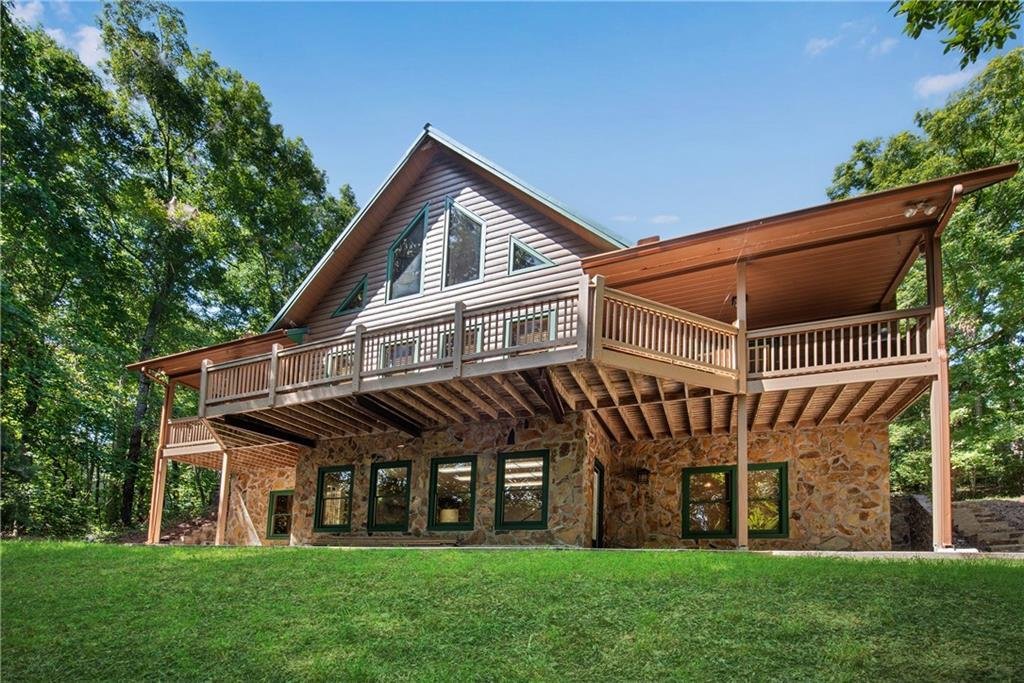
The finished daylight terrace level includes two spacious bedrooms with ensuite bathrooms, a second living area with a stone fireplace and space for recreation, exercise or entertaining. A countertop area with an existing gas connection provides possibilities for a future kitchenette, subject to applicable approvals.
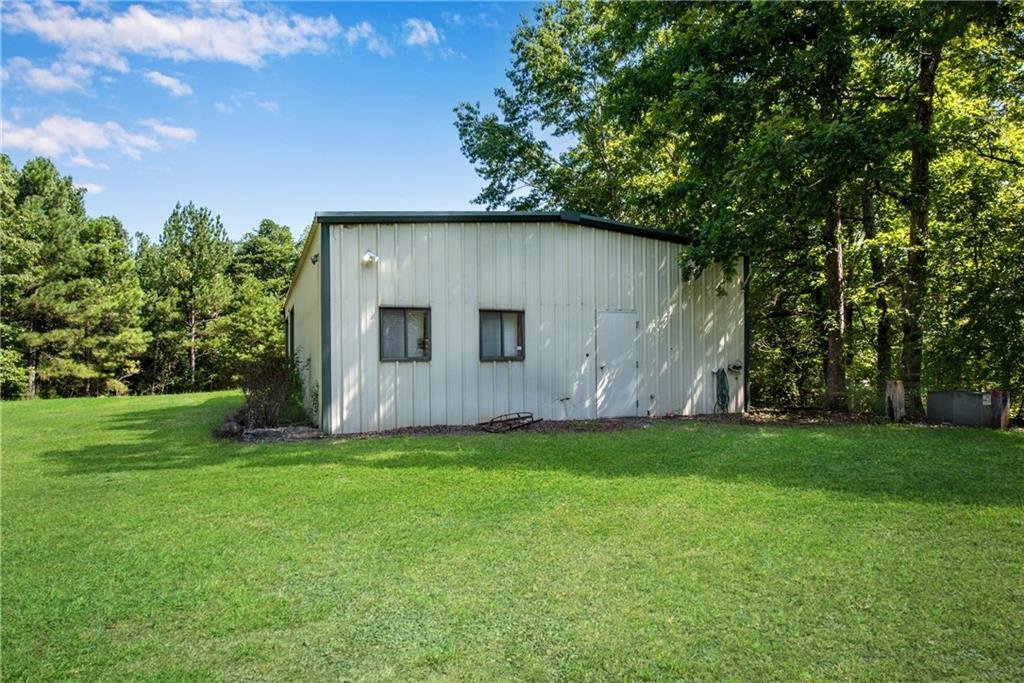
One of the property’s standout features is the approximately 1,800-square-foot heated and cooled outbuilding, complete with plumbing roughed in for a bathroom. Whether you need a workshop, creative studio, hobby space or additional storage, this remarkable building adds exceptional flexibility.
Additional features include three fireplaces, a metal roof, a two-car garage, an unfinished basement area and an elevator shaft designed for potential future installation.
Outside, enjoy the privacy of wooded acreage, a peaceful pond and room to embrace the outdoors.
Located in Ball Ground with access to North Georgia and the greater Atlanta area, this is a property offering space, individuality and possibilities that are difficult to find in an ordinary neighborhood home.
All of this is in a desirable setting that offers the best of both worlds—convenient access to the city while remaining within easy reach of the North Georgia mountains. NO HOA. Schedule your private tour and discover everything this unique property has to offer.
Spacious, distinctive, and exceptionally versatile, 1300 Soap Creek Drive is much more than a home— it’s a property filled with possibilities.
**Please enter home where sign is located since the mailbox is located across the street**
-
Type de propriété
Maison
-
Année de construction
1999
-
Prix/pied²
$218
Caractéristiques
- Garage
- Dressing
- Jardin
- Cheminée
- Ascenseur
- Terrasse
- Stationnement
- Sous-sol
- Vie privée
Lot
- Vie privée
Intérieur
- Cheminée
- Îlot de cuisine
- Bar
- Buanderie
- Ascenseur
- Sous-sol
- Dressing
Outdoor
- Terrasse
- Stationnement
- Garage
- Jardin
Explorez le secteur
L'agent vous contactera bientôt par
Publié par
Réserver une visite avec the agent
Choisissez une date et si vous souhaitez une visite virtuelle ou en personne avec l’agent.
Listings on this website come from the FMLS IDX Compilation and may be held by brokerage firms other than the owner of this website. The listing brokerage is identified in any listing details. Information is deemed reliable but is not guaranteed. If you believe any FMLS listing contains material that infringes your copyrighted work, please https://www.fmls.com/dmca to review our DMCA policy and learn how to submit a takedown request. © 2026 FMLS.
Propriétés similaires à proximité
Nouvelles annonces à Ball Ground




Explorez plus de biens à vendre
Ball Ground, GA, États-Unis types de propriétés
Ball Ground, GA, États-Unis Recherches populaires
- Propriétés avec Cuisine ouverte à Ball Ground, GA, États-Unis
- Propriétés avec Terrain de tennis à Ball Ground, GA, États-Unis
- Lotissement sécurisé propriétés à Ball Ground, GA, États-Unis
- Moderne propriétés à Ball Ground, GA, États-Unis
- Vue sur la montagne propriétés à Ball Ground, GA, États-Unis
- Équestre propriétés à Ball Ground, GA, États-Unis
- Propriétés avec Cinéma à Ball Ground, GA, États-Unis
- Rénové propriétés à Ball Ground, GA, États-Unis
- Propriétés avec Bibliothèque à Ball Ground, GA, États-Unis
- Front de rivière propriétés à Ball Ground, GA, États-Unis
- Immobilier d’investissement propriétés à Ball Ground, GA, États-Unis
- Propriétés avec Hammam à Ball Ground, GA, États-Unis
- Vue sur le lac propriétés à Ball Ground, GA, États-Unis
- Vue sur un golfe propriétés à Ball Ground, GA, États-Unis
- Propriétés avec Vignoble / Cave à Ball Ground, GA, États-Unis
- Vue sur la ville propriétés à Ball Ground, GA, États-Unis
- Propriétés avec Sauna à Ball Ground, GA, États-Unis
Guides et histoires connexes
La confiance des plus grands courtiers du monde
Les agents des propriétés les plus exceptionnelles du monde publient sur JamesEdition.
- Des annonces de Sotheby's, Christie's, BARNES et Engel & Völkers
- Chaque annonce est vérifiée avant sa mise en ligne
- Contactez directement des agents vérifiés
En continuant, vous acceptez nos Conditions et notre Politique de confidentialité.
partnered with