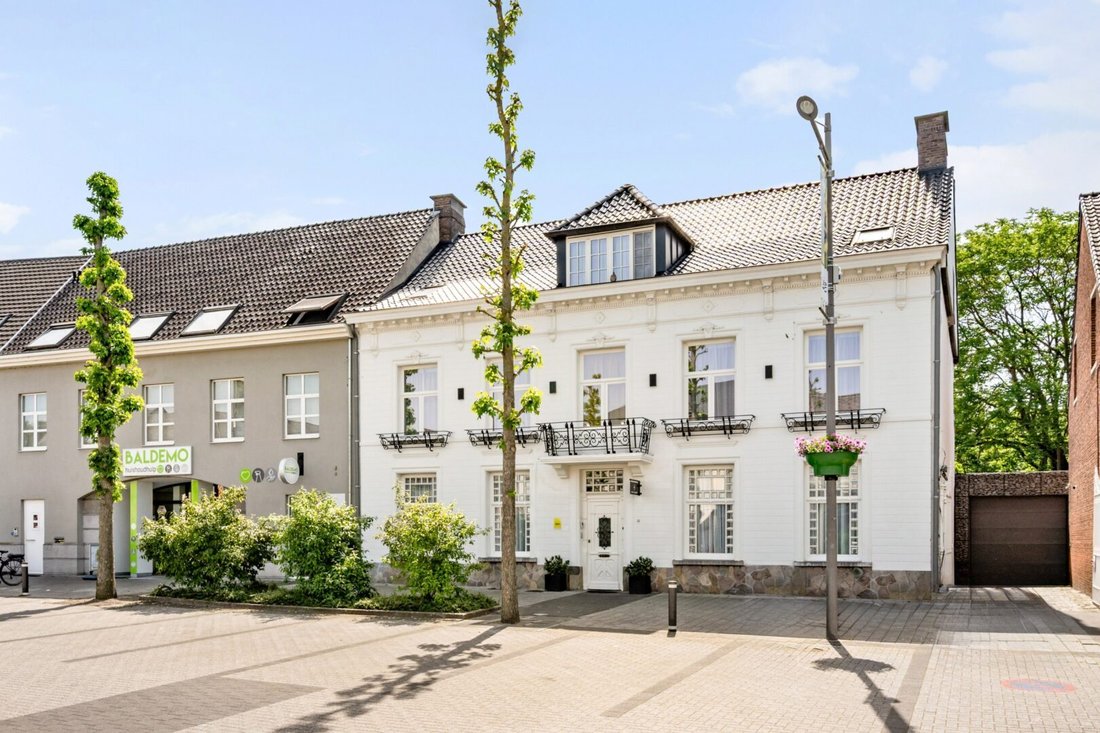
Villa/Maison De Ville Balen Belgique
- 8 Chambres
- 6 SdB
- 5,985 Sqft
- 16,254 Sqft lot
- Mis à jour: Octobre 18
- 4
À propos de la propriété
Disposition :
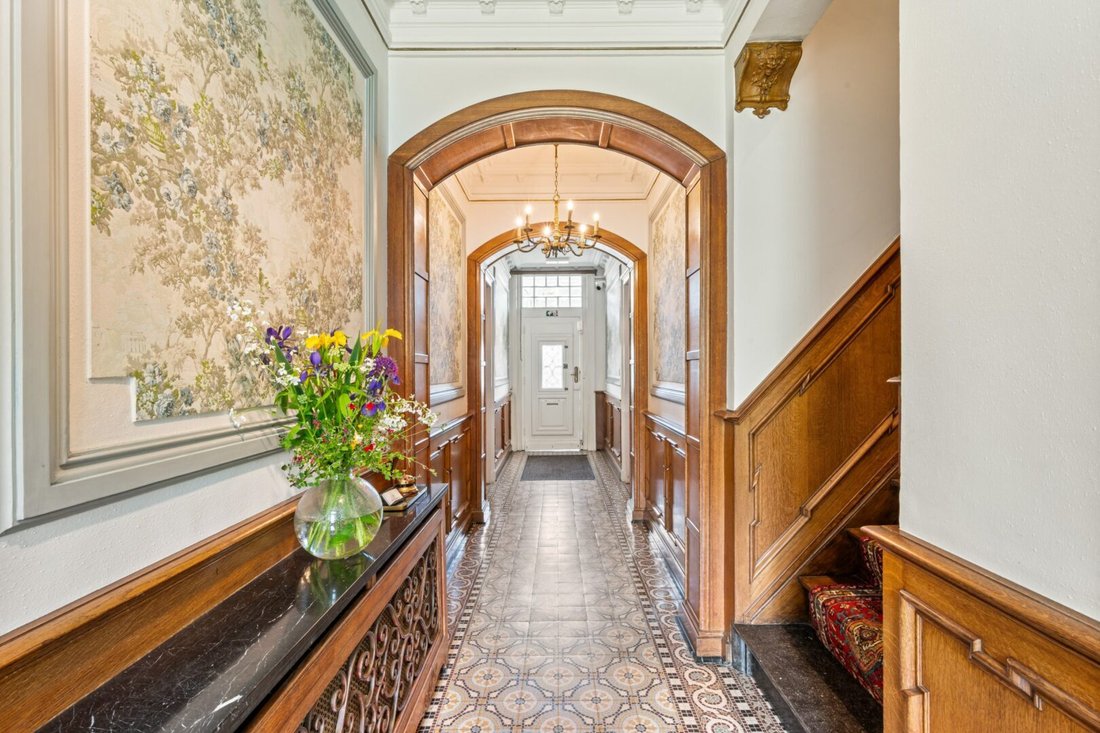
Au rez-de-chaussée, vous trouverez un élégant hall d’entrée avec toilettes invités, un salon confortable composé d’un salon, d’une salle à manger et d’un salon de jardin, un salon supplémentaire, une cuisine équipée, une buanderie et des rangements avec toilettes séparées, ainsi que deux chambres spacieuses, chacune avec sa propre salle de douche.
Au premier étage, se trouvent trois chambres spacieuses, chacune avec sa propre salle de bain ou salle de douche.
L’étage mansardé comprend trois chambres supplémentaires, une salle de bains et un coin salon ouvert avec un coin bureau. De plus, il y a une cave pratique.
Une propriété d’une beauté exceptionnelle avec du caractère, du charme et de nombreuses possibilités, qui vaut vraiment le détour !
Rez-de-chaussée
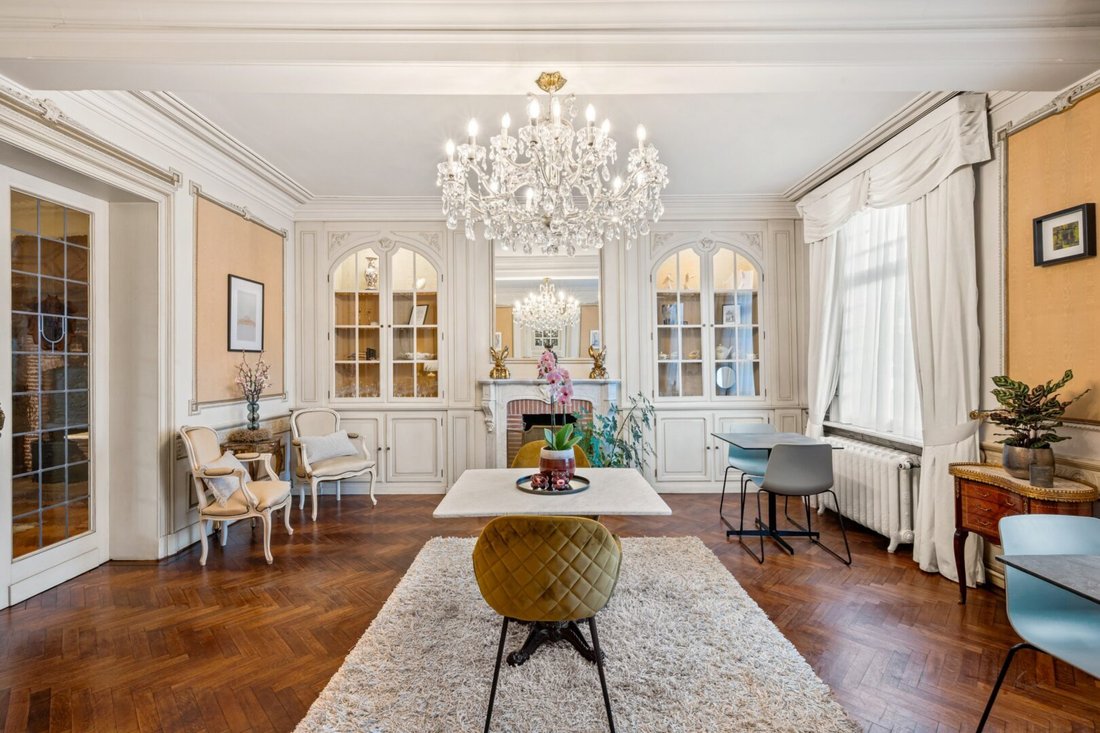
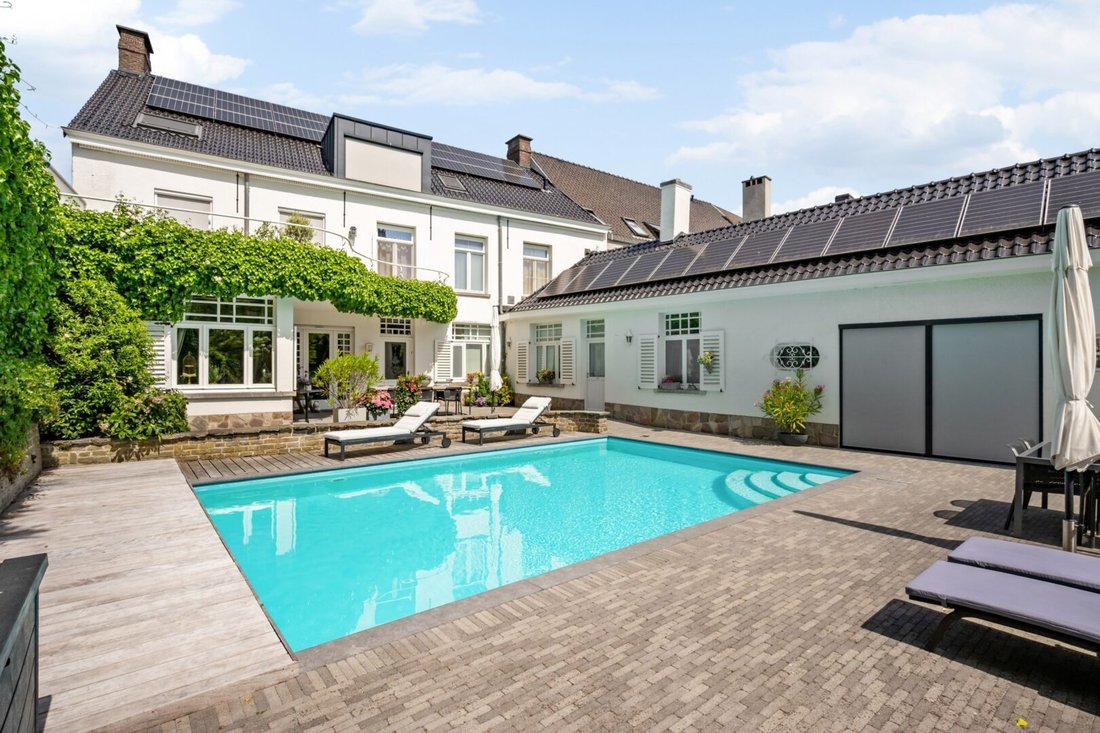
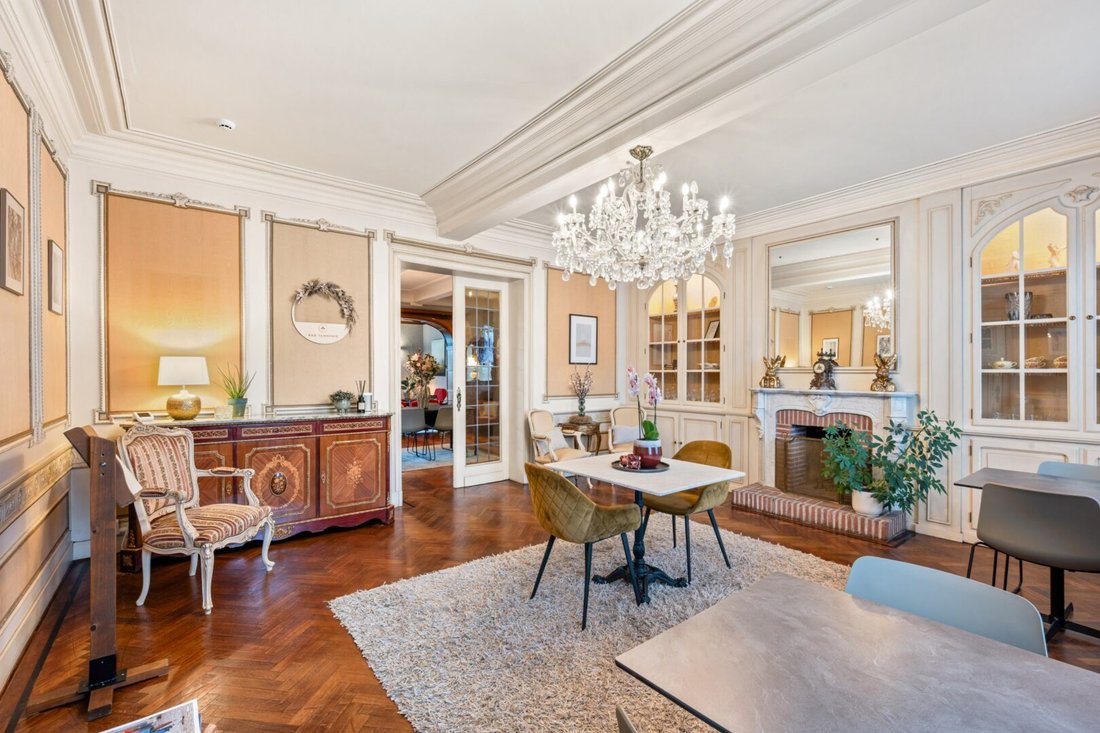
Par l’élégant hall d’entrée avec toilettes invités, vous accédez à toutes les pièces de cet étage. Sur le côté droit se trouve le salon spacieux sur un parquet authentique, avec un beau salon côté rue - actuellement aménagé comme salle de petit-déjeuner - caractérisé par de nombreux éléments authentiques tels qu’une cheminée confortable avec un manteau de cheminée d’origine et de hauts plafonds. Ensuite, vous trouverez la salle à manger et le salon de jardin lumineux, qui offre une vue magnifique sur le jardin paysager et la piscine chauffée.
Sur le côté gauche du hall d’entrée se trouve un salon ou un bureau supplémentaire, adjacent à la cuisine entièrement équipée avec poêle d’origine. Derrière la cuisine, il y a un coin salon confortable avec un débarras et des toilettes supplémentaires.
De plus, le rez-de-chaussée comprend deux belles chambres, chacune avec sa propre salle de douche avec douche, lavabo et toilettes. Les deux chambres offrent une vue magnifique sur le jardin et/ou la piscine.
Premier étage
Au premier étage, se trouvent trois chambres spacieuses, chacune équipée de sa propre salle de bain ou salle de douche.
Deuxième étage
Le deuxième étage comprend trois chambres supplémentaires, un dressing, une salle de douche équipée et un bel espace salon ouvert avec un coin bureau.
Caractéristiques spéciales
- Entièrement rénové en 2020 (renouvellement de tous les tuyaux, des vitrages, de la plomberie et de la toiture, y compris l’isolation)
- 39 panneaux solaires
- Jardin entièrement clos et paysagé avec piscine extérieure chauffée
- Climatisation présente
- Protection solaire présente (écrans à l’arrière)
- Détecteurs de fumée présents
- Puits d’eau souterraine
- Réservoir d’eau de pluie présent (connecté à la machine à laver et aux toilettes)
- Chauffage central au gaz naturel (chaudière à haut rendement avec technologie de condensation)
Layout:
On the ground floor, there is a stylish entrance hall with guest toilet, a cozy living area consisting of a sitting room, dining room, and garden room, an additional salon, fitted kitchen, utility room, and storage with a separate toilet, as well as two spacious bedrooms, each with its own shower room.
On the first floor, there are three spacious bedrooms, each with its own bathroom or shower room.
The attic floor includes three additional bedrooms, a bathroom, and an open sitting area with a desk corner. In addition, there is a practical cellar.
An exceptionally beautiful property with character, charm, and numerous possibilities - definitely worth a visit!
Ground floor
Through the stylish entrance hall with guest toilet, you reach all the rooms on this floor. On the right-hand side is the spacious living room on authentic parquet flooring, with a beautiful salon on the street side - currently furnished as a breakfast room - characterized by numerous authentic elements such as a cozy fireplace with original chimney mantel and high ceilings. Next, you will find the dining room and the bright garden room, which offers a beautiful view of the landscaped garden and the heated swimming pool.
On the left side of the entrance hall is an additional salon or office, adjacent to the fully fitted kitchen with original stove. Behind the kitchen, there is a cozy sitting area with a storage room and an additional toilet.
Furthermore, the ground floor has two beautiful bedrooms, each with its own shower room with shower, sink, and toilet. Both rooms enjoy beautiful views of the garden and/or the pool.
First floor
On the first floor, there are three spacious bedrooms, each equipped with its own bathroom or shower room.
Second floor
The second floor includes three additional bedrooms, a dressing room, a fitted shower room, and a beautiful open sitting area with a desk corner.
Special features
- Completely renovated in 2020 (renewal of all pipes, glazing, plumbing, and roof, including insulation)
- 39 solar panels
- Fully enclosed and landscaped garden with heated outdoor swimming pool
- Air conditioning present
- Sun protection present (screens at the rear)
- Smoke detectors present
- Groundwater well present
- Rainwater tank present (connected to washing machine and toilets)
- Central heating with natural gas (high-efficiency boiler with condensation technology)
-
Type de propriété
Villa
-
Année de construction
1900
-
Prix/pied²
$215
Caractéristiques
Explorez le secteur

L'agent vous contactera bientôt par
Publié par
Réserver une visite avec Liesbeth Verbist
Choisissez une date et si vous souhaitez une visite virtuelle ou en personne avec l’agent.

The Antwerp region is a thriving center of culture, economy, and refined living, making it a sought-after locati
The Antwerp region is a thriving center of culture, economy, and refined living, making it a sought-after location for luxury real estate. With its rich history, diverse architecture, and vibrant neighborhoods, Antwerp offers a unique blend of traditional charm and modern sophistication. From elegant townhouses in the heart of the city to spacious villas on the outskirts, the region provides a range of exclusive properties that meet the highest standards. In this dynamic city, where the river ”the Schelde” flows through, you’ll find a mix of cosmopolitan allure and intimate coziness, ideal for those seeking an exceptional living experience.
Our equestrian property department represents the pinnacle of luxury for horse enthusiasts, offering a unique blend of refined living spaces and top-notch facilities for horses. From elegant estates with bespoke stables and riding trails to expansive ranches with training amenities and lush pastures, these properties are designed to meet both the owner’s and the animals’ needs. These specialized real estate options provide an exclusive living experience that embraces a passion for equestrian sports, focusing on comfort, functionality, and aesthetics.
Propriétés similaires à proximité
Nouvelles annonces à Baelen

Explorez plus de biens à vendre
Balen, Belgique types de propriétés
Balen, Belgique Recherches populaires
- Propriétés avec Jardin à Balen, Belgique
- Rénové propriétés à Balen, Belgique
- Propriétés avec Cheminée à Balen, Belgique
- Propriétés avec Bar à Balen, Belgique
- Propriétés avec Climatisation à Balen, Belgique
- Vue panoramique / panoramique propriétés à Balen, Belgique
- Vie privée propriétés à Balen, Belgique
- Manoir propriétés à Balen, Belgique
- Propriétés avec Bureau à Balen, Belgique
- Propriétés avec Balcon à Balen, Belgique
- Propriétés avec Piscine à Balen, Belgique
Guides et histoires connexes
La confiance des plus grands courtiers du monde
Les agents des propriétés les plus exceptionnelles du monde publient sur JamesEdition.
- Des annonces de Sotheby's, Christie's, BARNES et Engel & Völkers
- Chaque annonce est vérifiée avant sa mise en ligne
- Contactez directement des agents vérifiés
En continuant, vous acceptez nos Conditions et notre Politique de confidentialité.