$3,901,789
Casa Alzina, Es Capdella
- 4 Chambres
- 3 SdB
- 5,759 Sqft
- 12,497 Sqft lot
- Mis à jour: Juillet 14
À propos de la propriété
La description a été traduite automatiquement.
La description est affichée dans la langue d'origine.
Casa Alzina, Es Capdellà
Highlights:
Fully renovated in 2026
48 m² saltwater pool
Smart home automation system
Underfloor heating & built-in AC
Bespoke oak carpentry throughout
Mallorcan stone & oak floors
Peaceful setting with open views
44 m² garage & large terraces
Nestled in the hills of Es Capdellà, Casa Alzina is a fully renovated Medite
Highlights:
Fully renovated in 2026
48 m² saltwater pool
Smart home automation system
Underfloor heating & built-in AC
Bespoke oak carpentry throughout
Mallorcan stone & oak floors
Peaceful setting with open views
44 m² garage & large terraces
Nestled in the hills of Es Capdellà, Casa Alzina is a fully renovated Medite
Casa Alzina, Es Capdellà
Highlights:
Fully renovated in 2026
48 m² saltwater pool
Smart home automation system
Underfloor heating & built-in AC
Bespoke oak carpentry throughout
Mallorcan stone & oak floors
Peaceful setting with open views
44 m² garage & large terraces
Nestled in the hills of Es Capdellà, Casa Alzina is a fully renovated Mediterranean villa where contemporary architecture meets a restrained palette of natural materials. Originally built in 1974 and comprehensively reimagined in 2026, the residence offers four bedrooms, three bathrooms, a guest WC and 257 square metres of interior living space, complemented by 278 square metres of terraces on a private 1,161-square-metre plot.
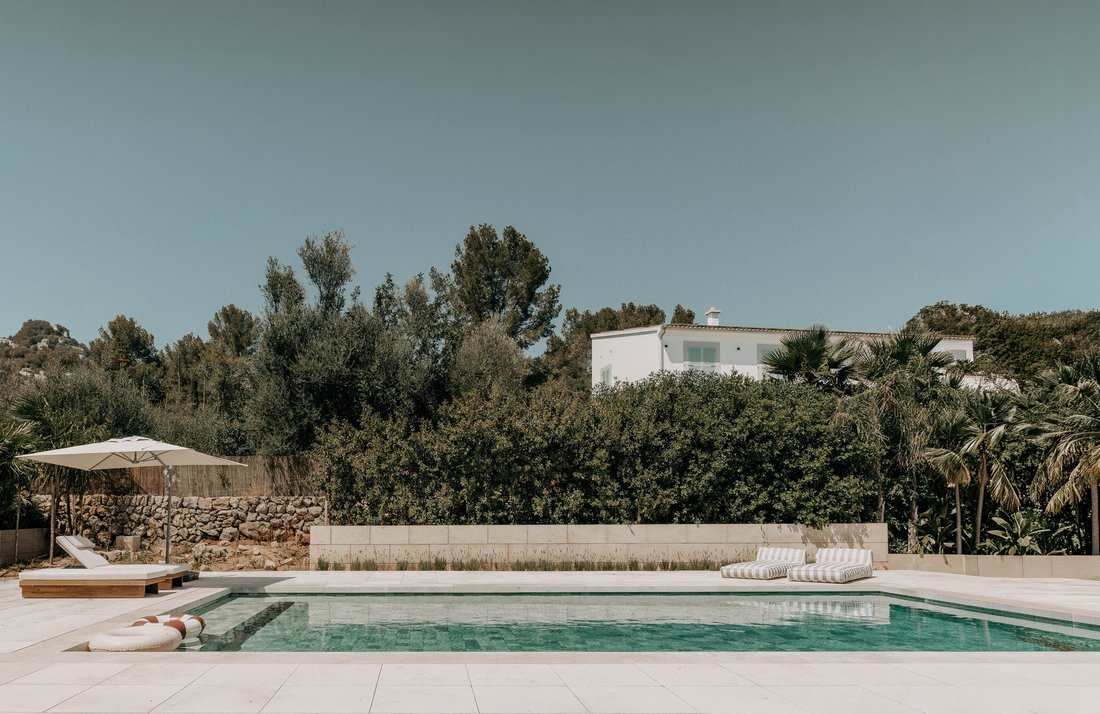
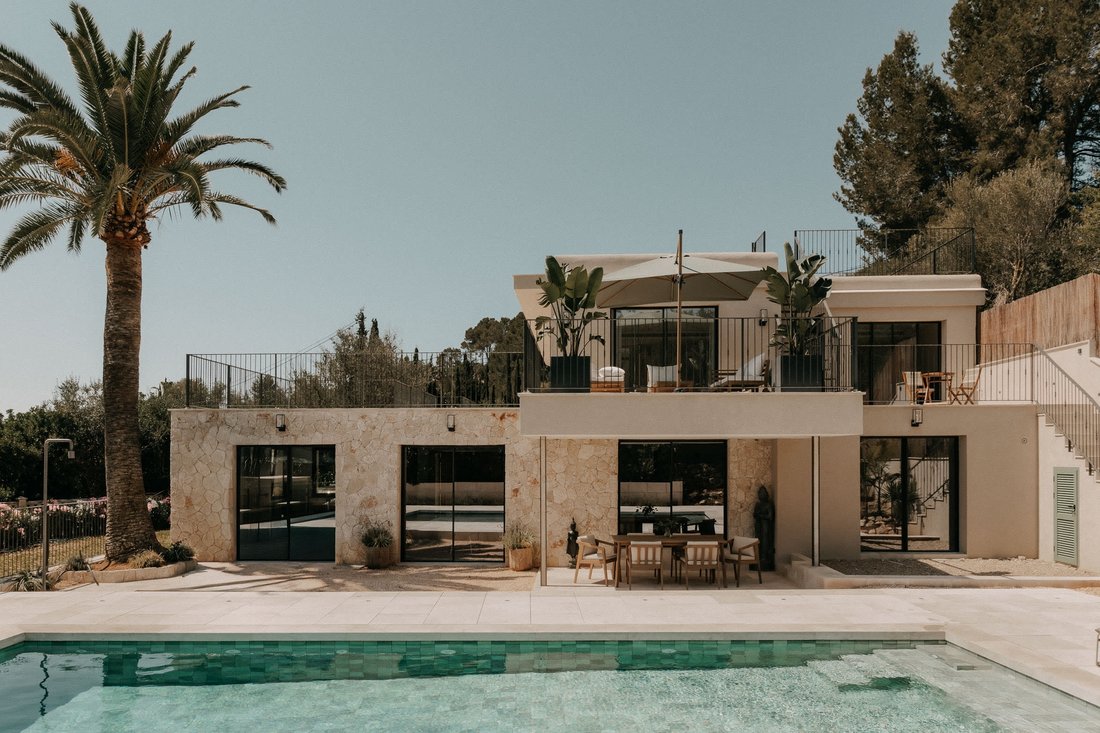
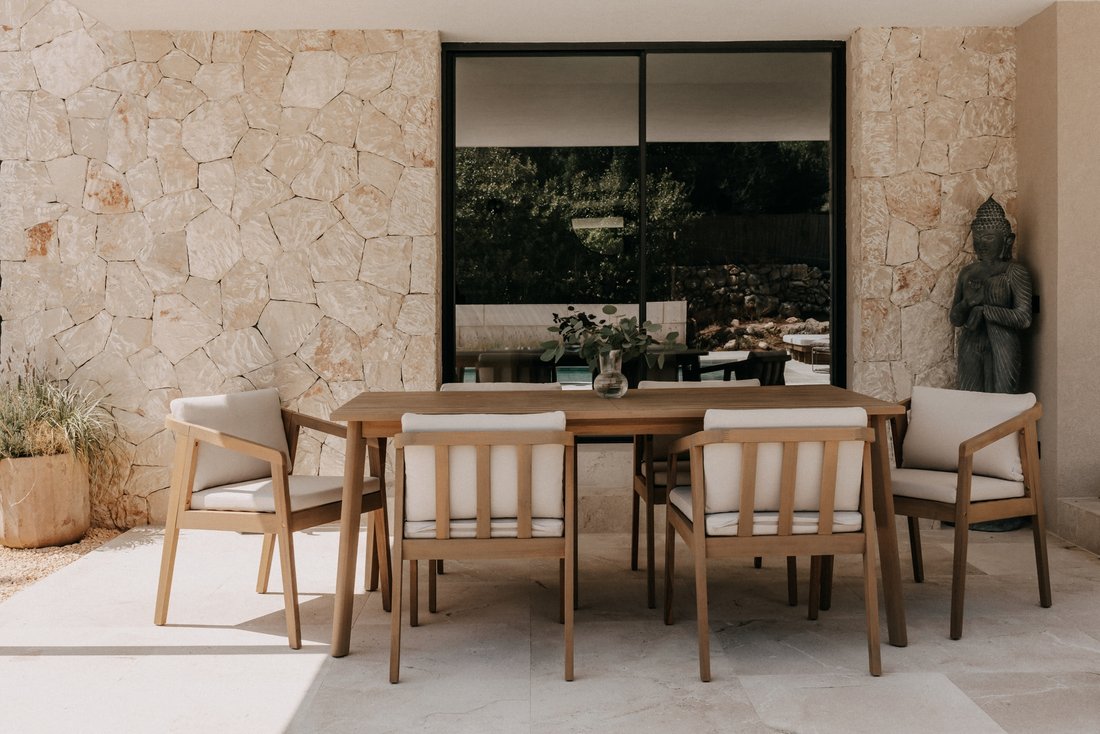
Approached via a gently curving driveway, the house unfolds across two carefully composed levels that follow the natural topography of the site. A detached garage and landscaped gardens frame the arrival, while the 48-square-metre saltwater pool forms the centrepiece of the outdoor spaces. Wide limestone terraces wrap around the villa, creating a seamless transition between architecture and landscape and offering multiple places to gather, dine or unwind throughout the day.
At the heart of the lower floor, an open-plan kitchen and dining area is anchored by a sculptural island, bespoke oak cabinetry and expansive glazing that draws the surrounding greenery indoors. Integrated Miele appliances together with a Franke sink and tap complete the carefully considered kitchen. A separate lounge opens directly onto the pool terrace, while a study offers flexibility as a home office or additional guest room. A guest bedroom and bathroom are discreetly positioned off the entrance, providing privacy for visitors, alongside a guest WC and practical utility spaces.
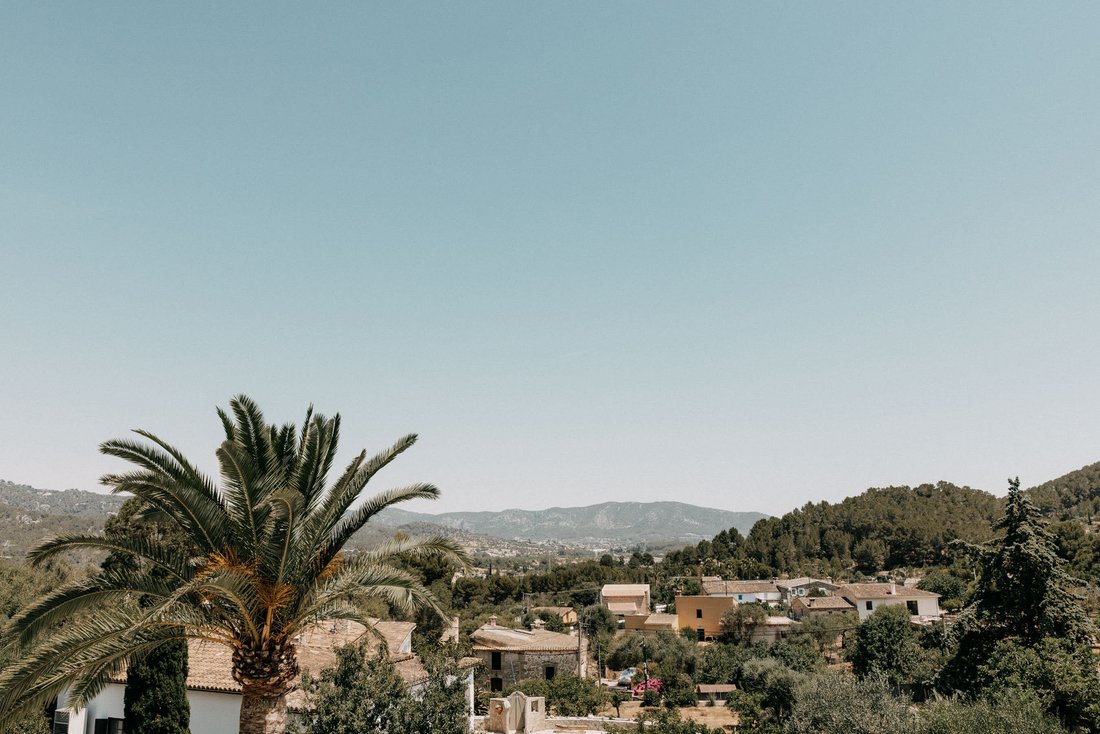
Upstairs, three bedrooms are arranged around a central hall, including a generous principal suite with an elegant en-suite bathroom featuring a freestanding bathtub, walk-in shower and handcrafted natural stone basins. A second living room extends onto the expansive upper terrace, framing open views across the surrounding hills and creating a quiet retreat above the social spaces below.
Throughout the home, traditional Mallorcan stone flooring, solid oak floors in the bedrooms, bespoke carpentry and a partially stone-clad façade establish a warm and timeless material language. Brushed brass fittings, carefully crafted joinery and minimalist detailing reinforce the calm architectural expression, while underfloor heating, integrated air conditioning, smart home technology and a detached 44-square-metre garage provide contemporary comfort. The result is a home that feels both understated and enduring, where architecture, landscape and Mediterranean living exist in quiet harmony.
*** Floor plans and plot map available request***
Highlights:
Fully renovated in 2026
48 m² saltwater pool
Smart home automation system
Underfloor heating & built-in AC
Bespoke oak carpentry throughout
Mallorcan stone & oak floors
Peaceful setting with open views
44 m² garage & large terraces
Nestled in the hills of Es Capdellà, Casa Alzina is a fully renovated Mediterranean villa where contemporary architecture meets a restrained palette of natural materials. Originally built in 1974 and comprehensively reimagined in 2026, the residence offers four bedrooms, three bathrooms, a guest WC and 257 square metres of interior living space, complemented by 278 square metres of terraces on a private 1,161-square-metre plot.
Approached via a gently curving driveway, the house unfolds across two carefully composed levels that follow the natural topography of the site. A detached garage and landscaped gardens frame the arrival, while the 48-square-metre saltwater pool forms the centrepiece of the outdoor spaces. Wide limestone terraces wrap around the villa, creating a seamless transition between architecture and landscape and offering multiple places to gather, dine or unwind throughout the day.
At the heart of the lower floor, an open-plan kitchen and dining area is anchored by a sculptural island, bespoke oak cabinetry and expansive glazing that draws the surrounding greenery indoors. Integrated Miele appliances together with a Franke sink and tap complete the carefully considered kitchen. A separate lounge opens directly onto the pool terrace, while a study offers flexibility as a home office or additional guest room. A guest bedroom and bathroom are discreetly positioned off the entrance, providing privacy for visitors, alongside a guest WC and practical utility spaces.
Upstairs, three bedrooms are arranged around a central hall, including a generous principal suite with an elegant en-suite bathroom featuring a freestanding bathtub, walk-in shower and handcrafted natural stone basins. A second living room extends onto the expansive upper terrace, framing open views across the surrounding hills and creating a quiet retreat above the social spaces below.
Throughout the home, traditional Mallorcan stone flooring, solid oak floors in the bedrooms, bespoke carpentry and a partially stone-clad façade establish a warm and timeless material language. Brushed brass fittings, carefully crafted joinery and minimalist detailing reinforce the calm architectural expression, while underfloor heating, integrated air conditioning, smart home technology and a detached 44-square-metre garage provide contemporary comfort. The result is a home that feels both understated and enduring, where architecture, landscape and Mediterranean living exist in quiet harmony.
*** Floor plans and plot map available request***
-
Type de propriété
Villa
-
Année de construction
1974
-
Prix/pied²
$677
Caractéristiques
- Piscine
- Terrasse
- Garage
- Vue sur la montagne
- Cuisine ouverte
- Moderne
- Rénové
- Espace de vie extérieur
- Bureau
Caractéristiques
Lot
- Vue sur la montagne
- Vie privée
- Rénové
- Moderne
Intérieur
- Bureau
- Climatisation
- Îlot de cuisine
- Bar
- Cuisine ouverte
- Comptoirs en pierre
Outdoor
- Terrasse
- Balcon
- Piscine
- Garage
- Espace de vie extérieur
Explorez le secteur
Es Capdellà, Calvià, 07198, Spain
Voir sur Google Maps
Prix par sqft
Faible
Élevé
Located in Calvià’s Es Capdellà, this residence offers tranquil living within the Balearic Islands. The area provides easy access to Palma de Mallorca via car, with Palma Airport 30 minutes away. Nearby golf and country clubs, Mediterranean beaches, and upscale dining options support a luxurious lifestyle, while excellent international and private schools serve families. Nature lovers will appreciate close proximity to scenic parks and coastal routes.
Voir à proximité
Attractions
Écoles
Palma de Mallorca Airport
Airport
30 min
Palma Port
Port / Marina
30 min
Palma Major Train Station
Train Station
25 min
Golf Santa Ponsa
Golf & Country Clubs
12 min
Bosque de Bellver (Bellver Forest)
Outdoor & Nature
30 min
Il Paradiso Gourmet Restaurant
Dining & Wine
10 min
Portals Nous Marina
Port / Marina
15 min
Bella Dona Spa
Luxury Wellness & Spas
20 min
The Academy International School
International School
18 min
The English Montessori School
International School
20 min
Colegio Santa María del Mar
Private School
25 min
Inscrit il y a 2 ans
Vous vous êtes renseigné sur ce bien
L'agent vous contactera bientôt par
Publié par
25
Annonces
2024
Inscrit
Réserver une visite avec the agent
Choisissez une date et si vous souhaitez une visite virtuelle ou en personne avec l’agent.
Date préférée
Type de visite
Dernière mise à jour
Juillet 14
Première mise en ligne
Jun 30
Référence de l’annonce
FFP460
La confiance des plus grands courtiers du monde
Les agents des propriétés les plus exceptionnelles du monde publient sur JamesEdition.
- Des annonces de Sotheby's, Christie's, BARNES et Engel & Völkers
- Chaque annonce est vérifiée avant sa mise en ligne
- Contactez directement des agents vérifiés
En continuant, vous acceptez nos Conditions et notre Politique de confidentialité.