$1,115,775
Quinta Rustique De Baião
- 9 Chambres
- 9 SdB
- 8,149 Sqft
- 3.75 Ac lot
- Mis à jour: Avril 29
- 3
À propos de la propriété
La description a été traduite automatiquement.
La description est affichée dans la langue d'origine.
Property Identification: ZMPT575581
Quinta da Cartida - Local Accommodation:
In the splendor of the Douro in Santa Marinha do Zêzere, Baião!
PROPERTY DESCRIPTION:
Centennial estate consisting of two urban plots and one rustic plot, located in Santa Marinha do Zêzere, Baião. With an area of 15,160 m2, Quinta da Cartida offers a traditional experience and contact with natur
Quinta da Cartida - Local Accommodation:
In the splendor of the Douro in Santa Marinha do Zêzere, Baião!
PROPERTY DESCRIPTION:
Centennial estate consisting of two urban plots and one rustic plot, located in Santa Marinha do Zêzere, Baião. With an area of 15,160 m2, Quinta da Cartida offers a traditional experience and contact with natur
Property Identification: ZMPT575581
Quinta da Cartida - Local Accommodation:
In the splendor of the Douro in Santa Marinha do Zêzere, Baião!
PROPERTY DESCRIPTION:
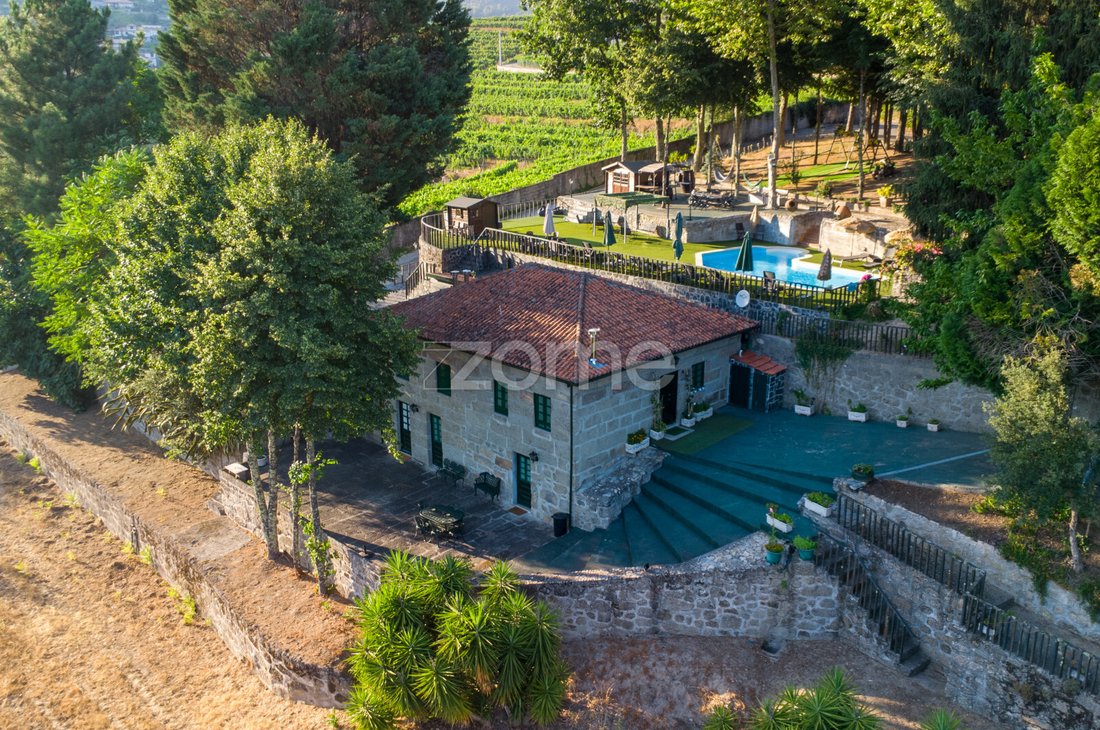
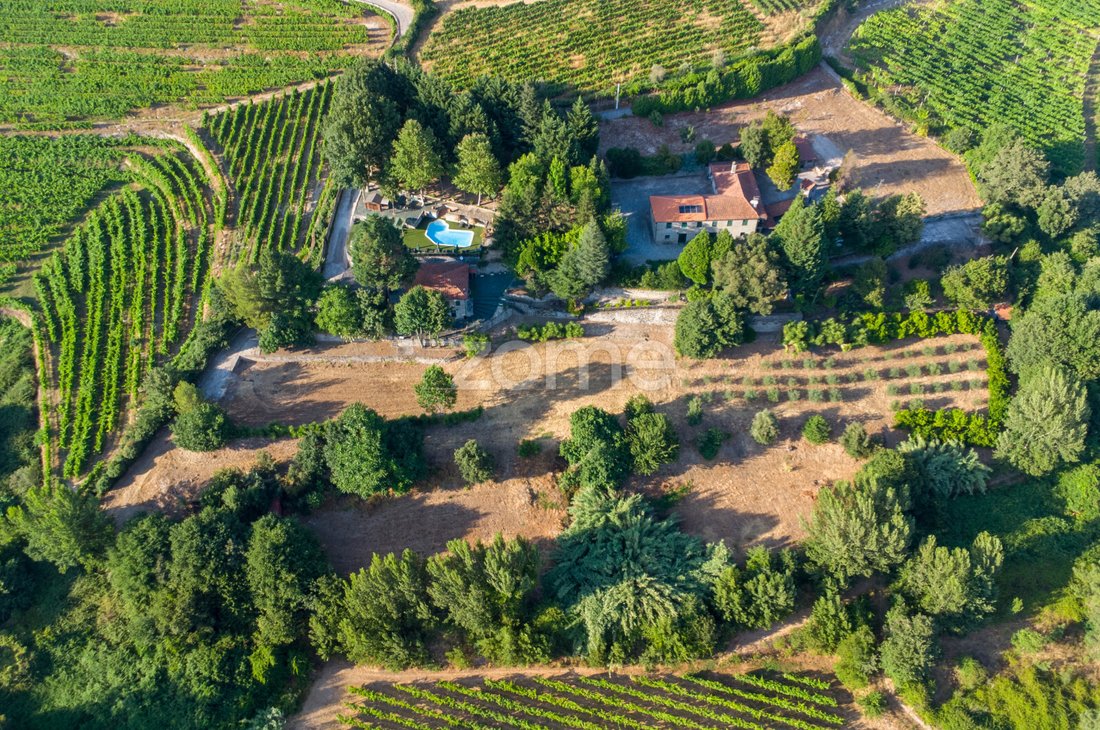
Centennial estate consisting of two urban plots and one rustic plot, located in Santa Marinha do Zêzere, Baião. With an area of 15,160 m2, Quinta da Cartida offers a traditional experience and contact with nature in the Douro region.
Inside this property, there is the main T5 house (with solar panels) built of stone and wood, which includes two suites and three bedrooms, as well as the guest house (former caretaker’s house) fully renovated, with two T2 units: four suites.
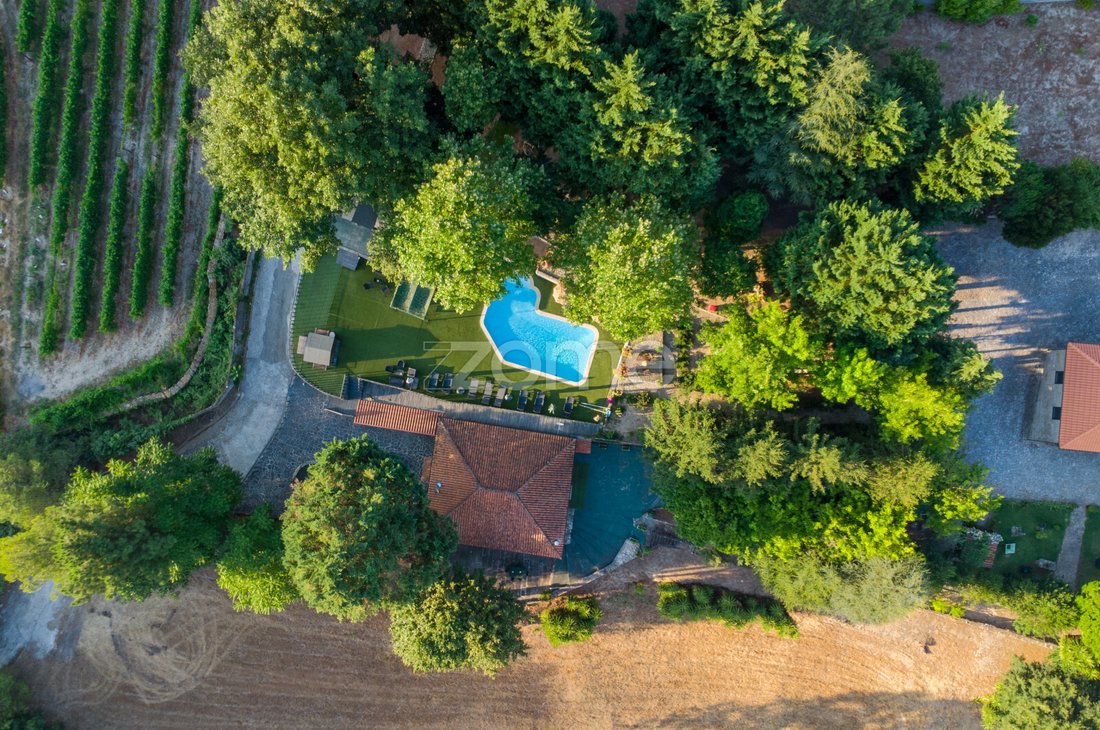
A granary, chapel, swimming pool, and south-facing landscaped grounds where other uses such as a tennis/padel court or bungalows can be installed complete the range of possibilities of this estate: ideal for tourism, second home, or events!
SURROUNDINGS DESCRIPTION:
Located amidst natural landscapes, dotted with some residential buildings and an unobstructed view of the center of Santa Marinha do Zêzere village, where supermarkets, pharmacies, restaurants, and other services are available.
Nearby, there is also access to typical gastronomic and wine-related activities of this region. At a short distance, it is also possible to visit the city of Mesão Frio, the banks of the Douro River, and access national roads 101 and 108, connecting respectively to Amarante and Marco de Canaveses.
MAIN FEATURES:
• Original estate built in 1839 composed of 3 plots: two urban and one rustic
• Total area of 15,160 m2
• Primarily south-facing, with unobstructed views of Santa Marinha do Zêzere
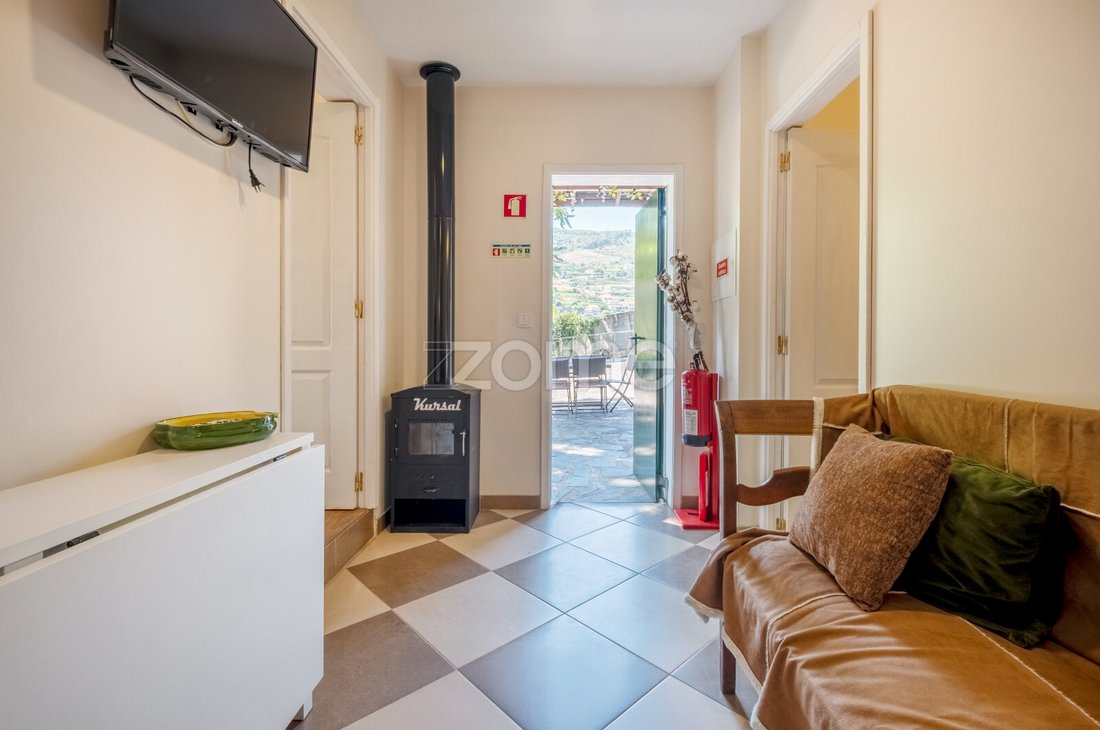
• Main T5 house with 2 floors: chapel, rustic kitchen, spacious rooms and fireplace, two suites, three bedrooms, and 4 bathrooms
• Guest house, built from the former caretaker’s house fully renovated, with two T2 units (each with 2 suites)
• Closed garage with ample storage space
• Granary, oil mill, winery, barbecue, and bread oven
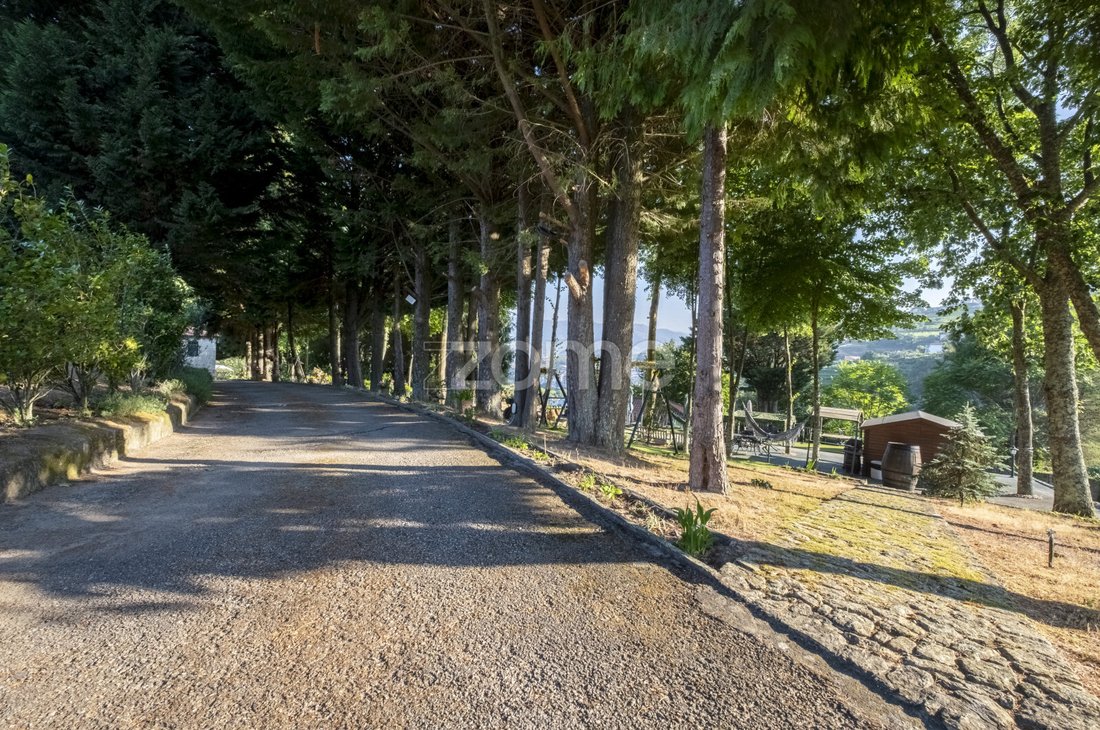
• Landscaped areas with automatic irrigation system, fruit trees, olive trees, and swimming pool with terrace
• Spring with potable water access and tank
• Property operating as local accommodation, with potential for continuation
GENERAL AREAS:
• Total area - 15,160 m2
• Total uncovered area - 14,743 m2
• Main house area - 525 m2
• Guest house area - 309 m2
• Total construction area - 834 m2
MAIN HOUSE (T5) AREAS:
Ground Floor
• Hall - 10.4 m2 (with outdoor access)
• Full bathroom - 3.5 m2
• Winery and oil mill - 36.6 m2 (with outdoor access)
• Kitchen - 30 m2
• Dining room - 26.5 m2
• Suite - 14.5 m2
• Suite bathroom - 5.8 m2
First Floor
• Lounge - 59 m2 (with outdoor access)
• Living room - 21.4 m2 (with balcony)
• Full bathroom - 8.3 m2
• Bedroom - 6.7 m2
• Bedroom - 8.8 m2
• Bedroom - 7.1 m2
• Waiting room - 31 m2 (with outdoor access)
• Suite - 14.2 m2
• Suite bathroom - 10 m2
EAST GUEST HOUSE AREAS:
Ground Floor
• Room - 15.3 m2 (with outdoor access)
• Kitchen - 18 m2 (with outdoor access)
• Pantry - 1.2 m2
• Service bathroom - 1.5 m2
First Floor
• Hall - 6.8 m2 (with outdoor access)
• Suite - 13.2 m2
• Suite bathroom - 3.2 m2
• Suite - 9.2 m2
• Suite bathroom - 3.7 m2
WEST GUEST HOUSE AREAS:
Single Floor
• Living room and kitchen - 14 m2 (with outdoor access)
• Suite - 14.5 m2
• Suite bathroom - 3 m2
• Suite - 10.3 m2
• Suite bathroom - 3.1 m2
EQUIPMENT AND TECHNICAL INFORMATION:
• Main house with new roof and electric heating system
• Equipped with 4 photovoltaic solar panels for electricity and hot water heating
• Guest house/caretaker’s house fully renovated in 2016 with two T2 units
• Land with automatic irrigation system
• Septic tank
• Hot water heating with gas water heaters
• Bottled gas
• Renovated bathrooms with hydromassage columns
• Windows with wooden and aluminum frames
Quinta da Cartida - Local Accommodation:
In the splendor of the Douro in Santa Marinha do Zêzere, Baião!
PROPERTY DESCRIPTION:
Centennial estate consisting of two urban plots and one rustic plot, located in Santa Marinha do Zêzere, Baião. With an area of 15,160 m2, Quinta da Cartida offers a traditional experience and contact with nature in the Douro region.
Inside this property, there is the main T5 house (with solar panels) built of stone and wood, which includes two suites and three bedrooms, as well as the guest house (former caretaker’s house) fully renovated, with two T2 units: four suites.
A granary, chapel, swimming pool, and south-facing landscaped grounds where other uses such as a tennis/padel court or bungalows can be installed complete the range of possibilities of this estate: ideal for tourism, second home, or events!
SURROUNDINGS DESCRIPTION:
Located amidst natural landscapes, dotted with some residential buildings and an unobstructed view of the center of Santa Marinha do Zêzere village, where supermarkets, pharmacies, restaurants, and other services are available.
Nearby, there is also access to typical gastronomic and wine-related activities of this region. At a short distance, it is also possible to visit the city of Mesão Frio, the banks of the Douro River, and access national roads 101 and 108, connecting respectively to Amarante and Marco de Canaveses.
MAIN FEATURES:
• Original estate built in 1839 composed of 3 plots: two urban and one rustic
• Total area of 15,160 m2
• Primarily south-facing, with unobstructed views of Santa Marinha do Zêzere
• Main T5 house with 2 floors: chapel, rustic kitchen, spacious rooms and fireplace, two suites, three bedrooms, and 4 bathrooms
• Guest house, built from the former caretaker’s house fully renovated, with two T2 units (each with 2 suites)
• Closed garage with ample storage space
• Granary, oil mill, winery, barbecue, and bread oven
• Landscaped areas with automatic irrigation system, fruit trees, olive trees, and swimming pool with terrace
• Spring with potable water access and tank
• Property operating as local accommodation, with potential for continuation
GENERAL AREAS:
• Total area - 15,160 m2
• Total uncovered area - 14,743 m2
• Main house area - 525 m2
• Guest house area - 309 m2
• Total construction area - 834 m2
MAIN HOUSE (T5) AREAS:
Ground Floor
• Hall - 10.4 m2 (with outdoor access)
• Full bathroom - 3.5 m2
• Winery and oil mill - 36.6 m2 (with outdoor access)
• Kitchen - 30 m2
• Dining room - 26.5 m2
• Suite - 14.5 m2
• Suite bathroom - 5.8 m2
First Floor
• Lounge - 59 m2 (with outdoor access)
• Living room - 21.4 m2 (with balcony)
• Full bathroom - 8.3 m2
• Bedroom - 6.7 m2
• Bedroom - 8.8 m2
• Bedroom - 7.1 m2
• Waiting room - 31 m2 (with outdoor access)
• Suite - 14.2 m2
• Suite bathroom - 10 m2
EAST GUEST HOUSE AREAS:
Ground Floor
• Room - 15.3 m2 (with outdoor access)
• Kitchen - 18 m2 (with outdoor access)
• Pantry - 1.2 m2
• Service bathroom - 1.5 m2
First Floor
• Hall - 6.8 m2 (with outdoor access)
• Suite - 13.2 m2
• Suite bathroom - 3.2 m2
• Suite - 9.2 m2
• Suite bathroom - 3.7 m2
WEST GUEST HOUSE AREAS:
Single Floor
• Living room and kitchen - 14 m2 (with outdoor access)
• Suite - 14.5 m2
• Suite bathroom - 3 m2
• Suite - 10.3 m2
• Suite bathroom - 3.1 m2
EQUIPMENT AND TECHNICAL INFORMATION:
• Main house with new roof and electric heating system
• Equipped with 4 photovoltaic solar panels for electricity and hot water heating
• Guest house/caretaker’s house fully renovated in 2016 with two T2 units
• Land with automatic irrigation system
• Septic tank
• Hot water heating with gas water heaters
• Bottled gas
• Renovated bathrooms with hydromassage columns
• Windows with wooden and aluminum frames
-
Type de propriété
Finca
-
Année de construction
1839
-
Prix/pied²
$136
Caractéristiques
- Jardin
- Piscine
- Vue sur la montagne
- Terrain de jeu
- Balcon
Explorez le secteur
Rua da Cartida, Santa Marinha do Zêzere, District de Porto, Portugal
Voir sur Google Maps
Prix par sqft
Faible
Élevé
Inscrit il y a 4 ans
Vous vous êtes renseigné sur ce bien
L'agent vous contactera bientôt par
Publié par
2019
Annonces
2022
Inscrit
Réserver une visite avec the agent
Choisissez une date et si vous souhaitez une visite virtuelle ou en personne avec l’agent.
Date préférée
Type de visite
Dernière mise à jour
Avril 29
Première mise en ligne
Avril 2, 2025
Référence de l’annonce
ZMPT575581
La confiance des plus grands courtiers du monde
Les agents des propriétés les plus exceptionnelles du monde publient sur JamesEdition.
- Des annonces de Sotheby's, Christie's, BARNES et Engel & Völkers
- Chaque annonce est vérifiée avant sa mise en ligne
- Contactez directement des agents vérifiés
En continuant, vous acceptez nos Conditions et notre Politique de confidentialité.