$4,016,548
Villa Bahia De Casares
- 4 Chambres
- 4 SdB
- 5,608 Sqft
- 9,806 Sqft lot
- Mis à jour: Septembre 14
À propos de la propriété
La description a été traduite automatiquement.
La description est affichée dans la langue d'origine.
The house consists of 3 floors:
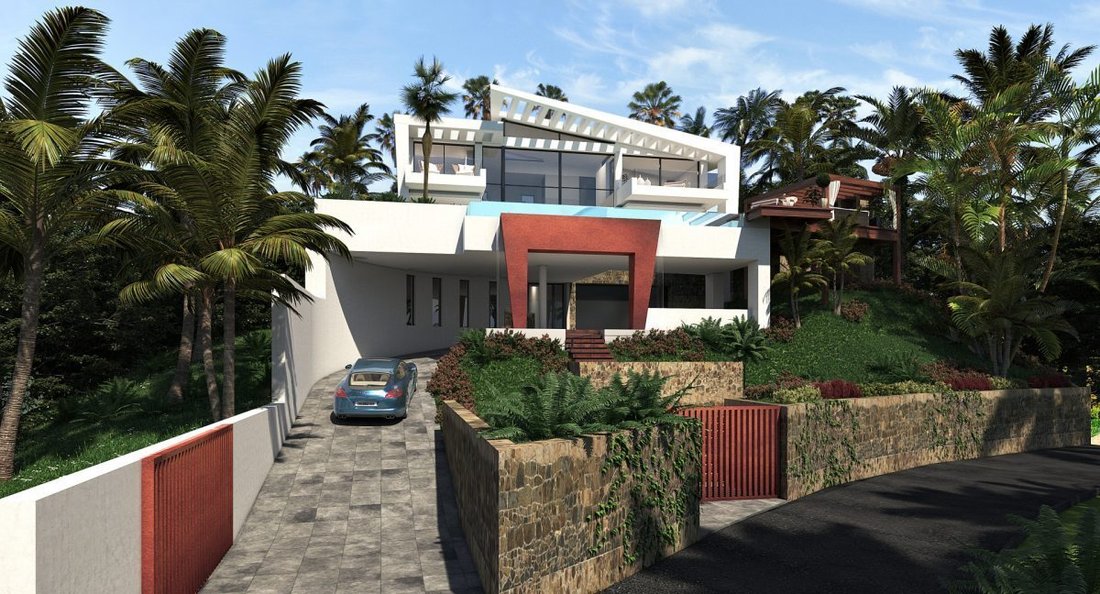
Access is both pedestrian and vehicular from a lower level to an entrance patio where the main entrance and multiple garages converge. The home is vertically connected by an exclusive design elevator and a staircase that creates a completely unique vertical space.
From the lower floor, you are greeted by a waterfall and light entering vertically in
Access is both pedestrian and vehicular from a lower level to an entrance patio where the main entrance and multiple garages converge. The home is vertically connected by an exclusive design elevator and a staircase that creates a completely unique vertical space.
From the lower floor, you are greeted by a waterfall and light entering vertically in
The house consists of 3 floors:
Access is both pedestrian and vehicular from a lower level to an entrance patio where the main entrance and multiple garages converge. The home is vertically connected by an exclusive design elevator and a staircase that creates a completely unique vertical space.
From the lower floor, you are greeted by a waterfall and light entering vertically into this space, guiding you upward. Once on the ground floor, the landscape opens up before us like a fan with spectacular 180° sea views.
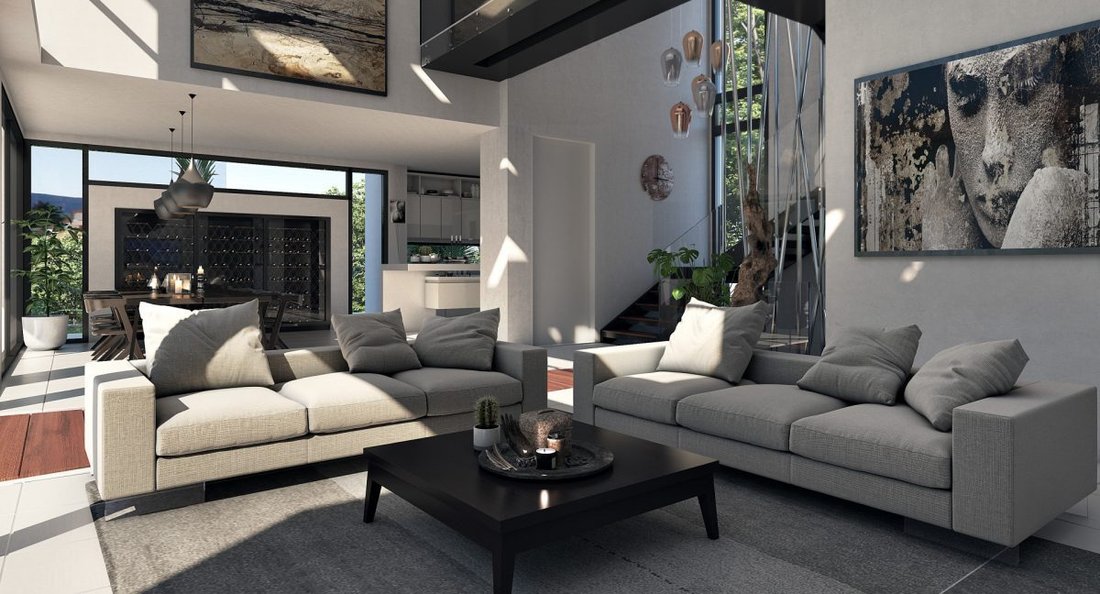
The ground floor features a central double-height area that is the heart of the house, from which everything is understood and visualized. This creates a seamless flow between the interior and exterior, extending toward the horizon.
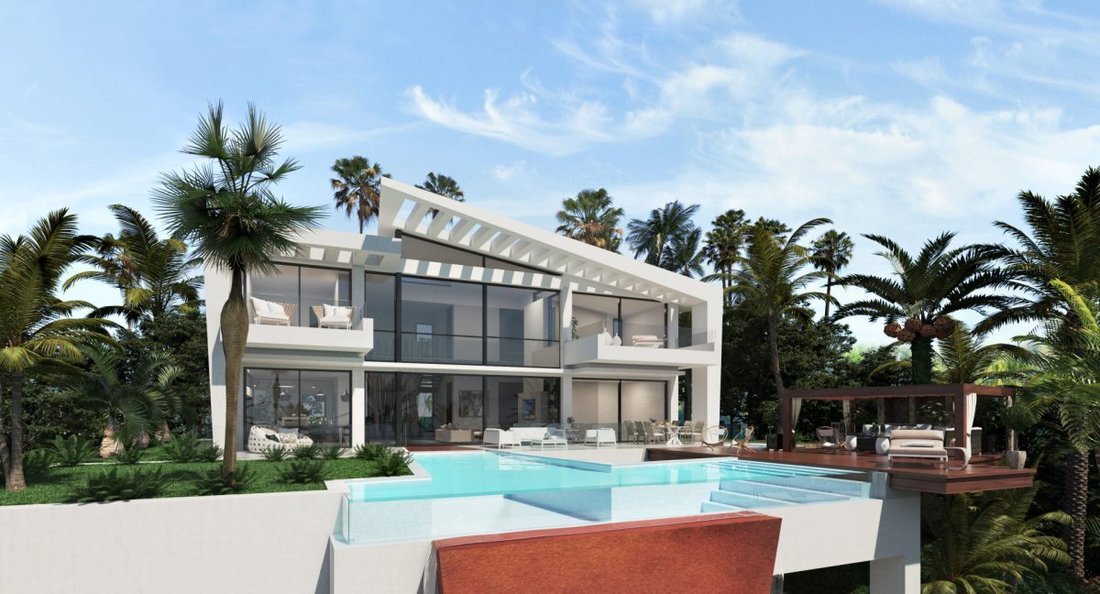
Like a play of planes and shadows, this discreet box, once a prism, distorts and transforms in response to various forces from an environment of unparalleled beauty. The planes open up, allowing light and landscape to enter.
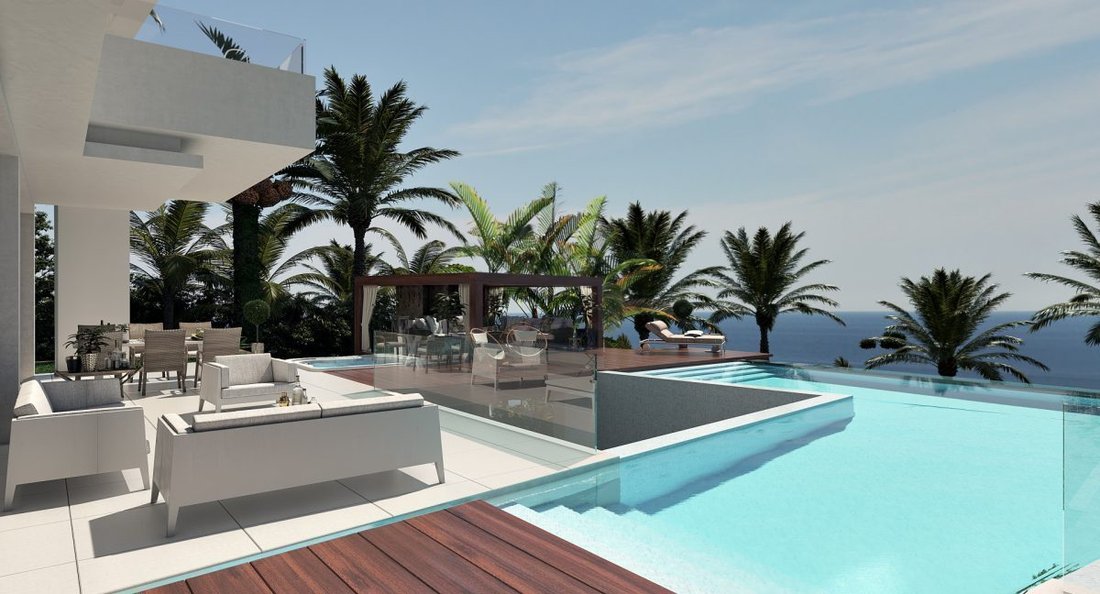
Water, as one of nature’s essential elements, plays a leading role in this architecture. This precious fluid element forms an axis running north to south through the house, opening toward the infinite Mediterranean Sea.
Regarding more technical details, the house has a total built area of 521 m² plus porches and terraces, with the following layout by floors:
- Basement Access Floor: Gym & SPA, Home Cinema, garage for 3 vehicles, laundry, and service areas.
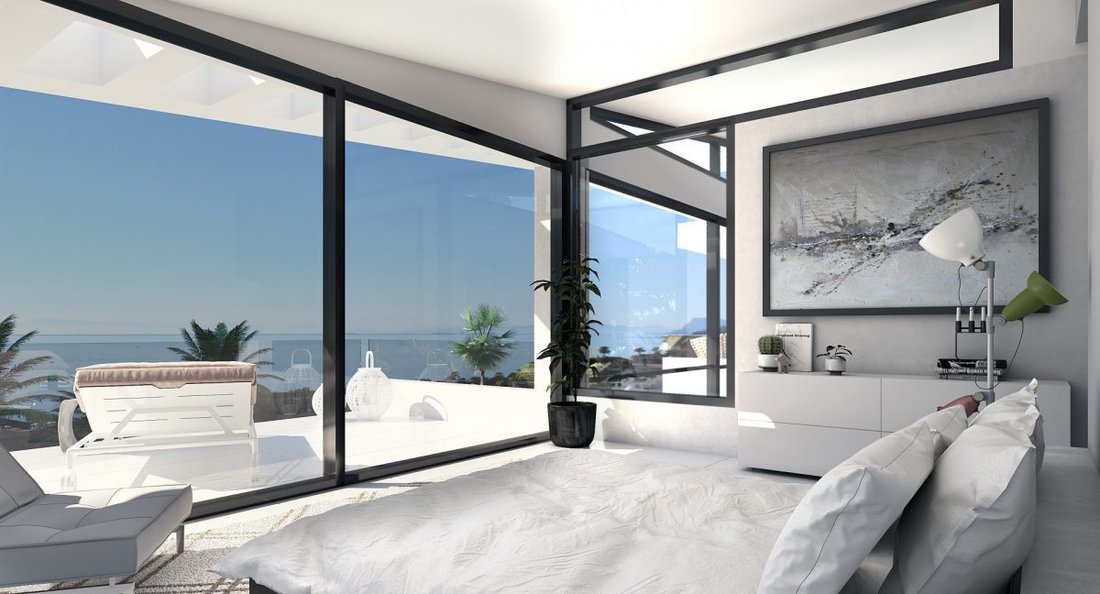
- Main Ground Floor: The living room, dining room, and kitchen create a completely open space extending along the entire south front to vast terraces and a garden embracing a uniquely designed pool at the center of this composition. This pool connects you to a Chill Out area in the southeast of the plot, projecting over the landscape. From this pergola-viewpoint, spectacular views of Gibraltar and the African coast can be enjoyed. The master bedroom suite is also on this ground floor, directly connected to the mentioned terrace.
- First Floor: The bedrooms on this floor are connected by a bridge crossing the central double-height space of the house. The master bedroom includes a full en-suite bathroom and a walk-in closet. From both bedrooms, you can enjoy these beautiful Mediterranean views.
This villa will be delivered 10-12 months from the date of payment.
Access is both pedestrian and vehicular from a lower level to an entrance patio where the main entrance and multiple garages converge. The home is vertically connected by an exclusive design elevator and a staircase that creates a completely unique vertical space.
From the lower floor, you are greeted by a waterfall and light entering vertically into this space, guiding you upward. Once on the ground floor, the landscape opens up before us like a fan with spectacular 180° sea views.
The ground floor features a central double-height area that is the heart of the house, from which everything is understood and visualized. This creates a seamless flow between the interior and exterior, extending toward the horizon.
Like a play of planes and shadows, this discreet box, once a prism, distorts and transforms in response to various forces from an environment of unparalleled beauty. The planes open up, allowing light and landscape to enter.
Water, as one of nature’s essential elements, plays a leading role in this architecture. This precious fluid element forms an axis running north to south through the house, opening toward the infinite Mediterranean Sea.
Regarding more technical details, the house has a total built area of 521 m² plus porches and terraces, with the following layout by floors:
- Basement Access Floor: Gym & SPA, Home Cinema, garage for 3 vehicles, laundry, and service areas.
- Main Ground Floor: The living room, dining room, and kitchen create a completely open space extending along the entire south front to vast terraces and a garden embracing a uniquely designed pool at the center of this composition. This pool connects you to a Chill Out area in the southeast of the plot, projecting over the landscape. From this pergola-viewpoint, spectacular views of Gibraltar and the African coast can be enjoyed. The master bedroom suite is also on this ground floor, directly connected to the mentioned terrace.
- First Floor: The bedrooms on this floor are connected by a bridge crossing the central double-height space of the house. The master bedroom includes a full en-suite bathroom and a walk-in closet. From both bedrooms, you can enjoy these beautiful Mediterranean views.
This villa will be delivered 10-12 months from the date of payment.
-
Type de propriété
Villa
-
Prix/pied²
$716
Caractéristiques
- Jardin
- Piscine
- Terrasse
- Garage
- Vue sur l’océan
- Cinéma
- Vue sur la mer
- Jacuzzi
- Ascenseur
Caractéristiques
Lot
- Vue sur la mer
- Vue sur la mer
- Vue sur l’océan
Intérieur
- Haut plafond
- Jacuzzi
- Buanderie
- Cinéma
- Ascenseur
- Sous-sol
- Centre de remise en forme / Fitness
Outdoor
- Terrasse
- Balcon
- Piscine
- Garage
- Espace de vie extérieur
- Porte
- Pergola
- Jardin
Explorez le secteur
Bahía de Casares, Casares, 29690, Spain
Voir sur Google Maps
Prix par sqft
Faible
Élevé
Located in Bahía de Casares near Málaga, this luxury property offers seamless access to pristine beaches and Mediterranean nature. The area is well connected by road to Málaga Airport (45 min) and Estepona train services. Nearby are prestigious golf clubs and exclusive dining options. It balances tranquility with convenience, ideal for discerning buyers seeking coastal lifestyle with close links to cultural venues and urban amenities.
Voir à proximité
Attractions
Écoles
Málaga-Costa del Sol Airport
Airport
45 min
Estepona Train Station
Train Station
20 min
Puerto de la Duquesa Marina
Port / Marina
10 min
Finca Cortesin Golf Club
Golf & Country Clubs
10 min
Restaurant Dani García
Dining & Wine
40 min
La Zagaleta Golf Club
Golf & Country Clubs
25 min
Estepona Beach
Outdoor & Nature
15 min
Casares Old Town
Cultural & Heritage
10 min
Swans International School
International School
20 min
Laude San Pedro International College
International School
30 min
Sotogrande International School
International School
35 min
Inscrit il y a 1 mois
Vous vous êtes renseigné sur ce bien
L'agent vous contactera bientôt par
Publié par
3286
Annonces
2026
Inscrit
Réserver une visite avec the agent
Choisissez une date et si vous souhaitez une visite virtuelle ou en personne avec l’agent.
Date préférée
Type de visite
Dernière mise à jour
Septembre 14
Première mise en ligne
Sep 14
Référence de l’annonce
VALE-CC9BKN
Propriétés similaires à proximité
Nouvelles annonces à Casares



Explorez plus de biens à vendre
Casares, Andalousie, Espagne types de propriétés
Casares, Andalousie, Espagne Recherches populaires
Casares, Andalousie, Espagne Quartiers
Guides et histoires connexes
La confiance des plus grands courtiers du monde
Les agents des propriétés les plus exceptionnelles du monde publient sur JamesEdition.
- Des annonces de Sotheby's, Christie's, BARNES et Engel & Völkers
- Chaque annonce est vérifiée avant sa mise en ligne
- Contactez directement des agents vérifiés
En continuant, vous acceptez nos Conditions et notre Politique de confidentialité.