
$1,841,307
Un Manoir Du XI Xe Siècle, Avec Une Extension Moderne Sur Un Terrain De Plus De 2 000 M² Dans
- 5 Chambres
- 1 SdB
- 2,530 Sqft
- 22,185 Sqft lot
- Mis à jour: Mai 3
-
1
Vues des 30 derniers jours
À propos de la propriété
La description a été traduite automatiquement.
La description est affichée dans la langue d'origine.
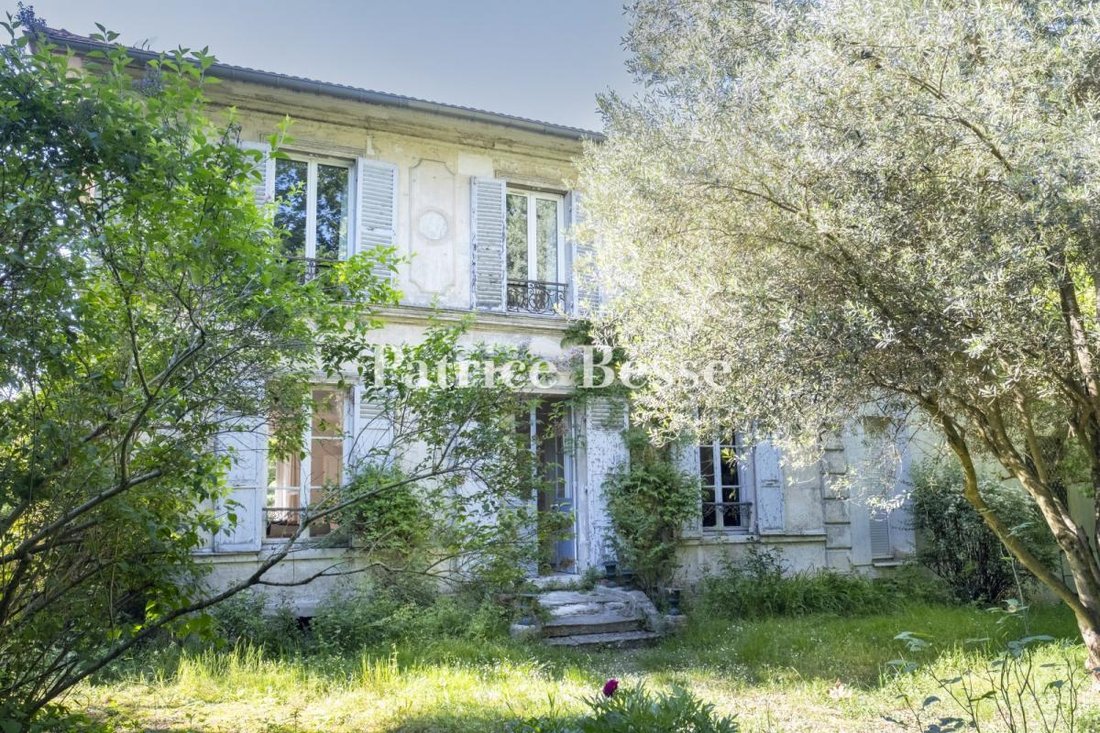
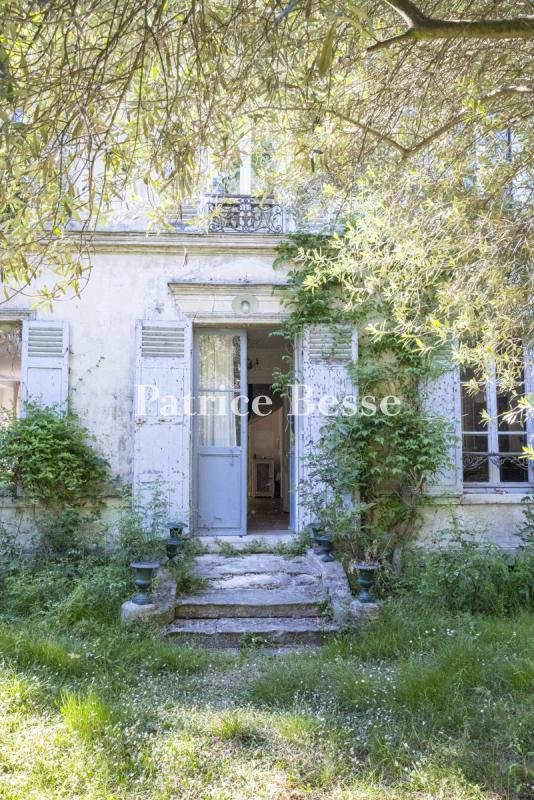
A 19th-century manor house, with a modern extension on a plot of more than 2 000 m² in the historic centre of Bagneux . Four minutes on foot from the main square of the old town of Bagneux, the main residence, part of the municipality’s protected built heritage, has stood on a walled plot of more than 2 000 m² since 1843. The floor tiles and parquet flooring, the high ceilings, the mouldings and t
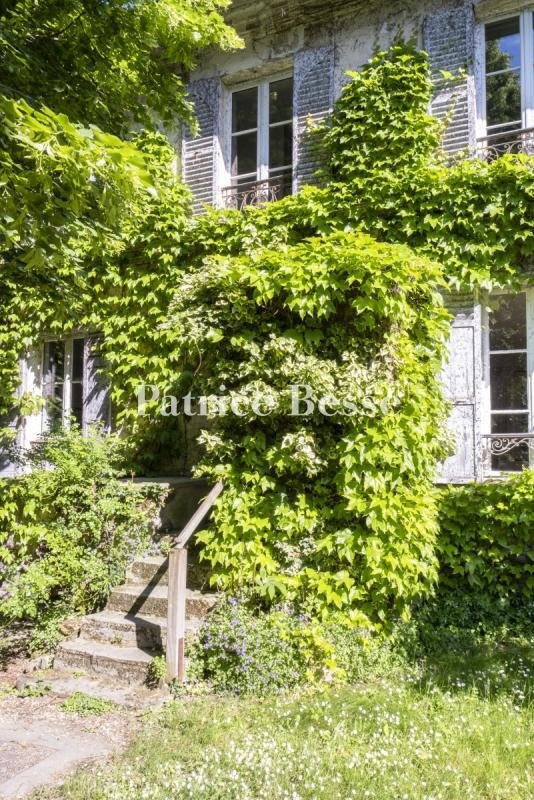
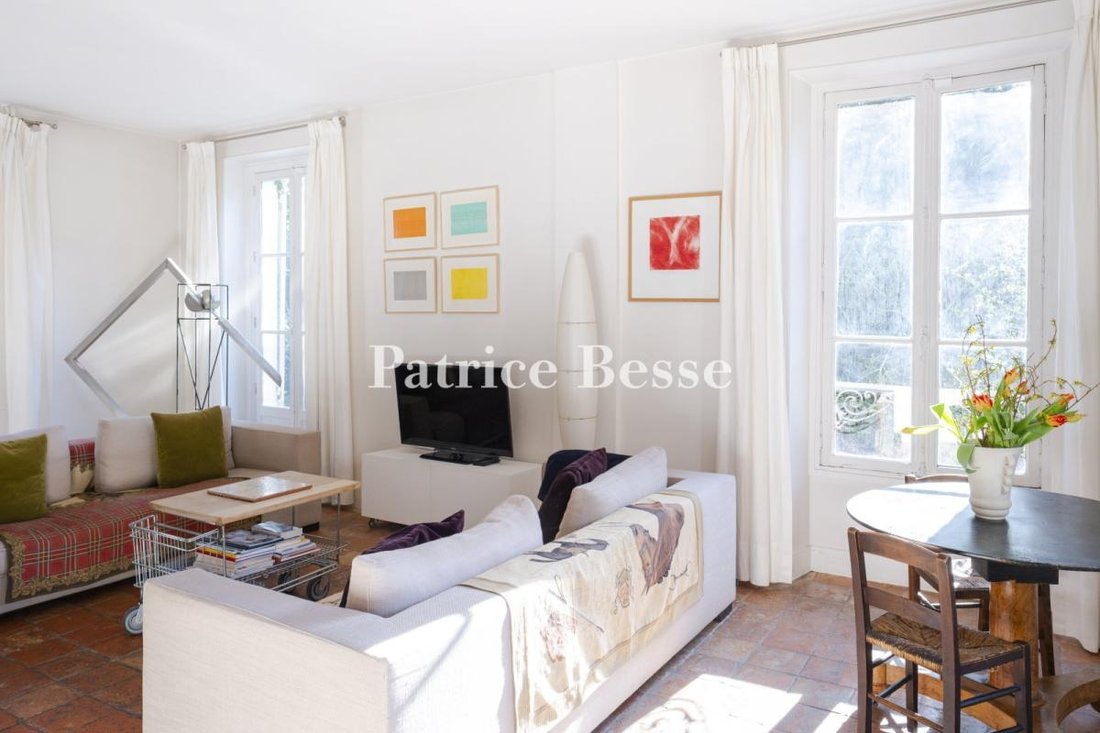
A 19th-century manor house, with a modern extension on a plot of more than 2 000 m² in the historic centre of Bagneux . Four minutes on foot from the main square of the old town of Bagneux, the main residence, part of the municipality’s protected built heritage, has stood on a walled plot of more than 2 000 m² since 1843. The floor tiles and parquet flooring, the high ceilings, the mouldings and the views over the large, well-kept garden and the protected landscaped area make this a unique residence. Since the early 2000s, a modern, flat-roofed extension, inspired by the Brutalist style, has been added, creating an aesthetic contrast. On the garden level, on either side of a through corridor, are found the living areas: a double, three-way reception room, with a French window providing access to the garden, and a comfortable dining room, visually linked to the kitchen by a large, custom-made glass wall. All rooms open onto the greenery. In the modern section, two comfortable, bright bedrooms, each with its own shower room and separate toilet, occupy the main level. The basement, semi-underground and lit by basement window wells, contains two large rooms, currently used as offices or libraries. The first floor of the old house, accessed by an oak spiral staircase, has three bedrooms. One of these, measuring around 15 m², leads to a room with a window that has been converted into a spacious wardrobe. The second, which is large (around 17 m²) is used as an office and the third is a small bedroom measuring around 9 m². The bedrooms are next to a bathroom and a separate toilet. A trapdoor in the ceiling provides access, via a retractable staircase, to the vast attic space under the tiled, hip roof, which was renovated and insulated in 2004. Finally, the old house has an underground level that takes up its entire floor area. In addition to a large vaulted cellar, there is a laundry room and a workshop housing the boiler room. The property, surrounded by stone walls lined with a belt of trees and shrubs, can be accessed from two sides, each opening onto a gate. A semi-private driveway running alongside the plot also provides parking space for several vehicles.
Des informations sur les risques auxquels est exposé ce bien sont disponibles sur le site Géorisques : https://www.georisques.gouv.fr/
Des informations sur les risques auxquels est exposé ce bien sont disponibles sur le site Géorisques : https://www.georisques.gouv.fr/
-
Type de propriété
Maison
-
Prix/pied²
$727
Explorez le secteur
Henri Wallon, Bagneux, France
Voir sur Google Maps
Prix par sqft
Faible
Élevé
Inscrit il y a 3 ans
Vous vous êtes renseigné sur ce bien
L'agent vous contactera bientôt par
Publié par
668
Annonces
2023
Inscrit
Réserver une visite avec the agent
Choisissez une date et si vous souhaitez une visite virtuelle ou en personne avec l’agent.
Date préférée
Type de visite
Dernière mise à jour
Mai 3
Première mise en ligne
Apr 20, 2025
Référence de l’annonce
274783_JE
Propriétés similaires à proximité
Nouvelles annonces à Henri Wallon


Explorez plus de biens à vendre
Henri Wallon, Bagneux, France types de propriétés
Henri Wallon, Bagneux, France Recherches populaires
- Propriétés avec Terrasse à Henri Wallon, Bagneux, France
- Propriétés avec Bar à Henri Wallon, Bagneux, France
- Propriétés avec Salle de jeux à Henri Wallon, Bagneux, France
- Propriétés avec Bureau à Henri Wallon, Bagneux, France
- Propriétés avec Ascenseur à Henri Wallon, Bagneux, France
- Propriétés avec Jardin à Henri Wallon, Bagneux, France
- Vie privée propriétés à Henri Wallon, Bagneux, France
- Équestre propriétés à Henri Wallon, Bagneux, France
- Propriétés avec Centre de remise en forme / Fitness à Henri Wallon, Bagneux, France
- Propriétés avec Climatisation à Henri Wallon, Bagneux, France
- Propriétés avec Cave à vins à Henri Wallon, Bagneux, France
- Propriétés avec Cheminée à Henri Wallon, Bagneux, France
- Propriétés avec Garage à Henri Wallon, Bagneux, France
- Propriétés avec Balcon à Henri Wallon, Bagneux, France
- Propriétés avec Cuisine ouverte à Henri Wallon, Bagneux, France
- Rénové propriétés à Henri Wallon, Bagneux, France
Guides et histoires connexes
La confiance des plus grands courtiers du monde
Les agents des propriétés les plus exceptionnelles du monde publient sur JamesEdition.
- Des annonces de Sotheby's, Christie's, BARNES et Engel & Völkers
- Chaque annonce est vérifiée avant sa mise en ligne
- Contactez directement des agents vérifiés
En continuant, vous acceptez nos Conditions et notre Politique de confidentialité.