$992,061
92220 Bagneux Maison De 6 Pièces 147 M² Terrain De 800 M²
- 4 Chambres
- 2 SdB
- 1,583 Sqft
- 8,526 Sqft lot
- Mis à jour: Hier
À propos de la propriété
La description a été traduite automatiquement.
La description est affichée dans la langue d'origine.
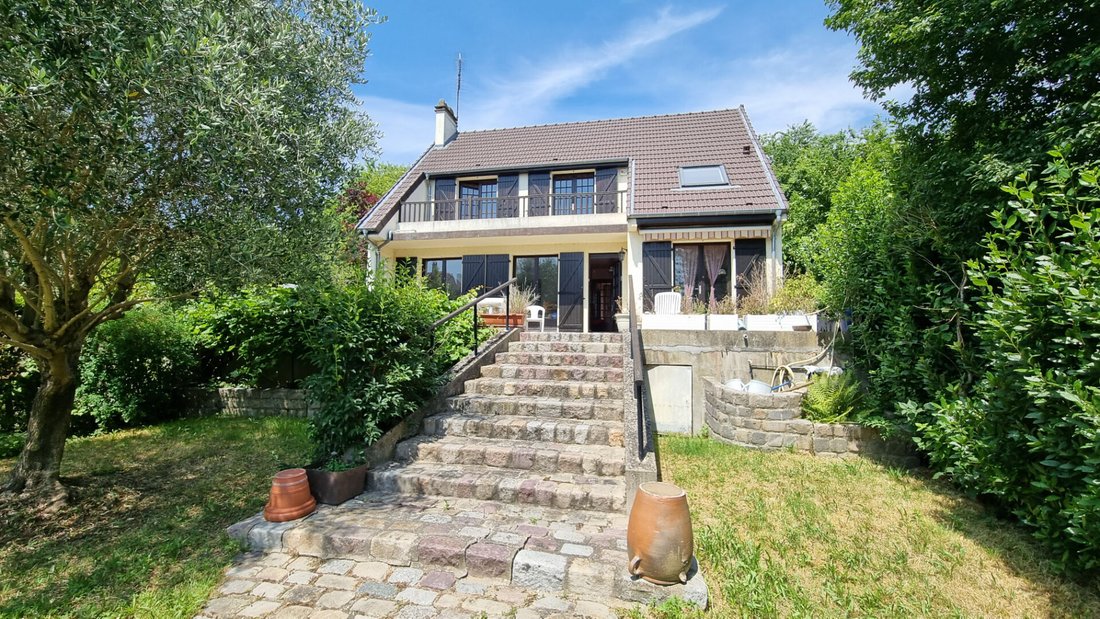
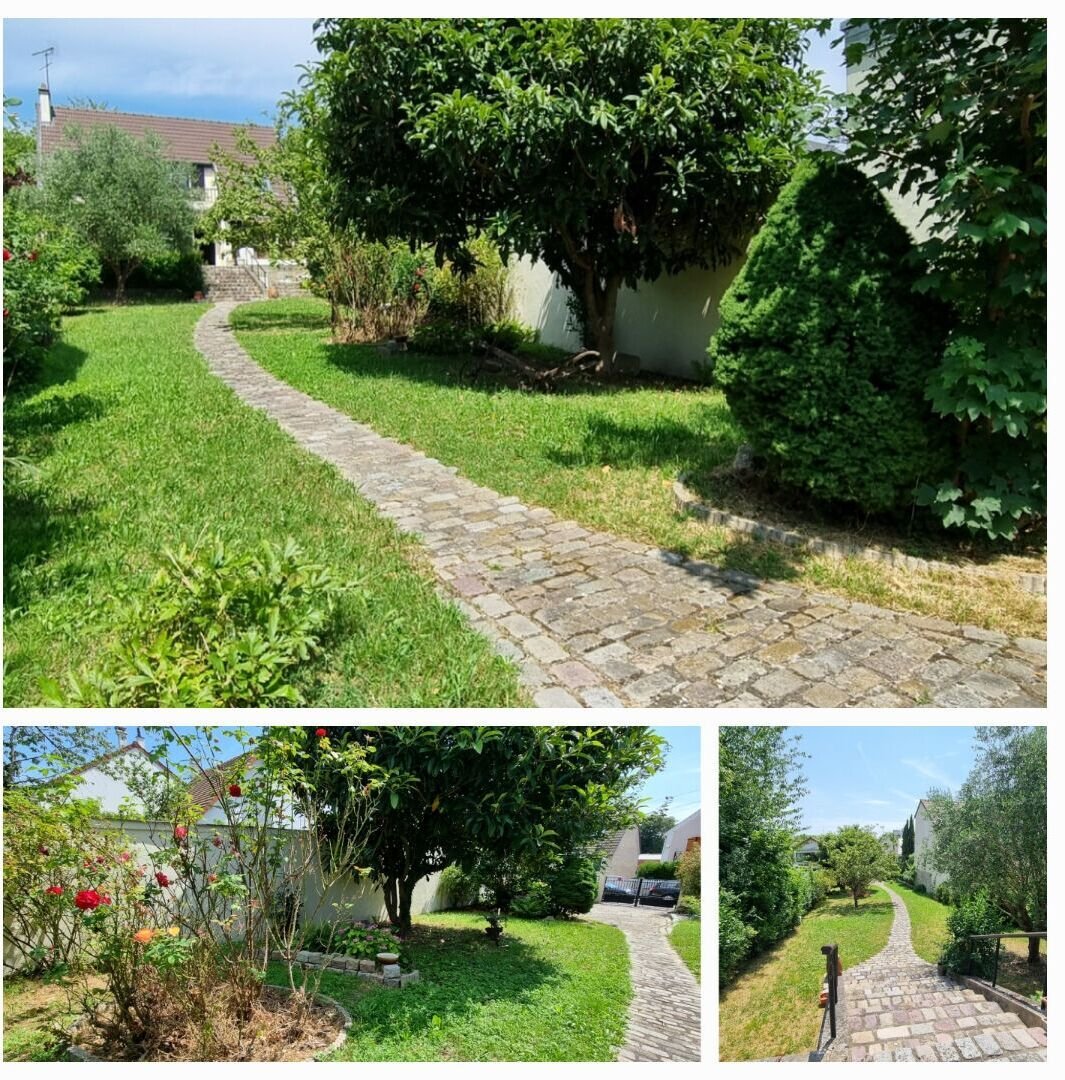
Rare in the heart of Bagneux center, this charming 1980 house is built on a plot of approximately 800 m² with two gardens, one at the front and one at the back. Set back from a very quiet small street, it enjoys a peaceful environment while being close to transport (Bus 188 and RER B: 5 minutes on foot, Metro line 4: 15 minutes on foot), schools, shops, and markets.
This bright, through h
This bright, through h
Rare in the heart of Bagneux center, this charming 1980 house is built on a plot of approximately 800 m² with two gardens, one at the front and one at the back. Set back from a very quiet small street, it enjoys a peaceful environment while being close to transport (Bus 188 and RER B: 5 minutes on foot, Metro line 4: 15 minutes on foot), schools, shops, and markets.
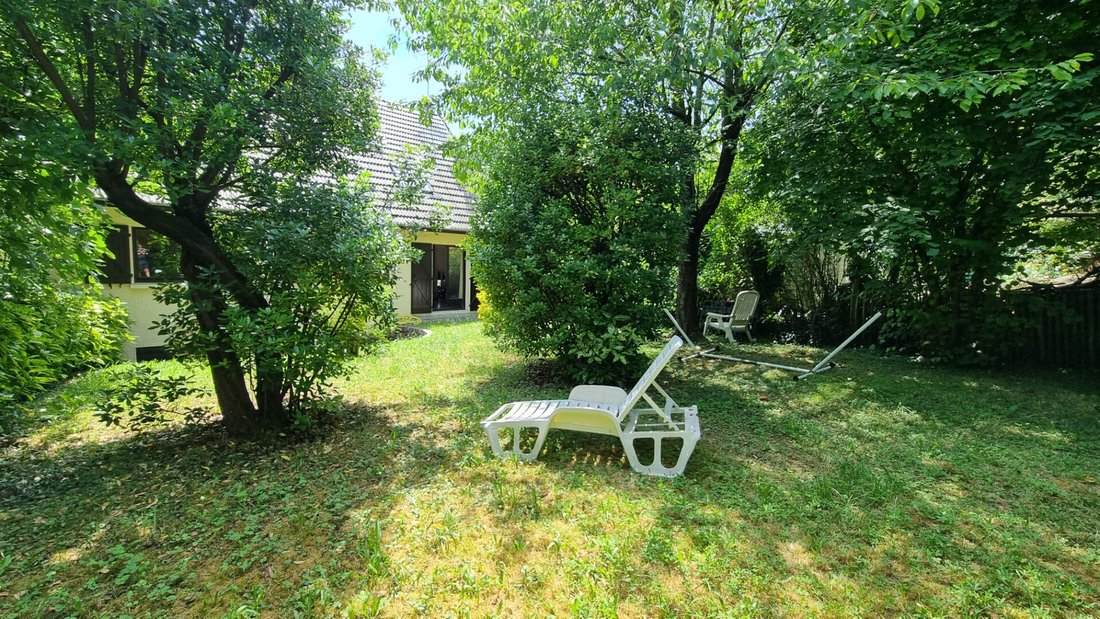
This bright, through house with no overlooking neighbors has a living area of about 147 m² and is built over a full basement of 85 m². Its large wooded plot at the front offers the possibility to build another structure of more than 100 m² footprint plus an additional floor (professional premises, apartments, pool, etc.).
On the ground floor, it includes:
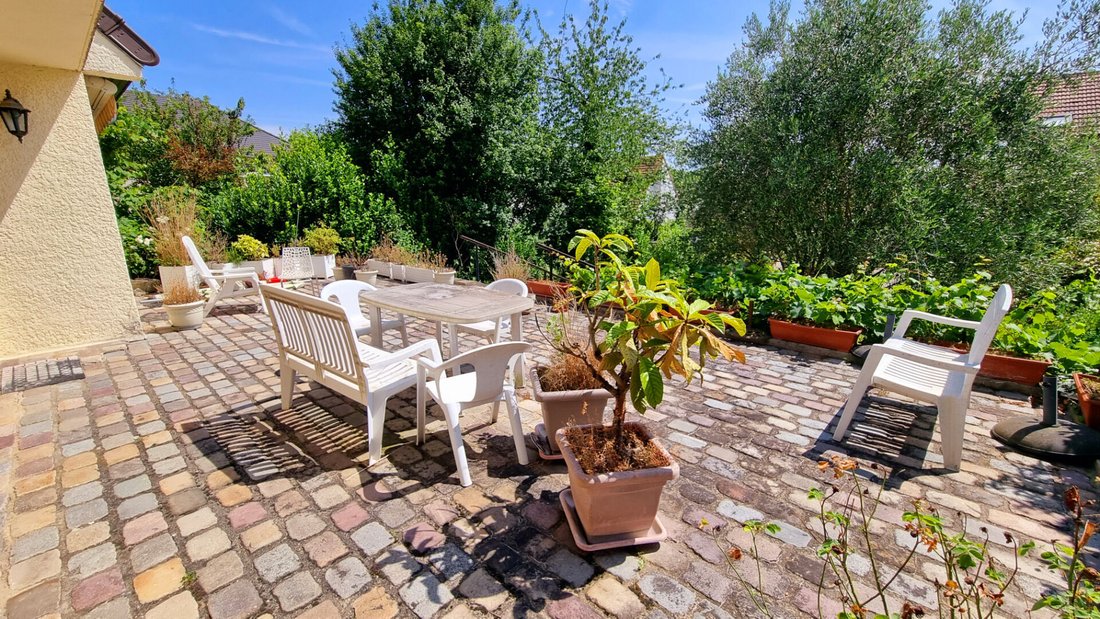
- an independent kitchen with direct access to a very large terrace,
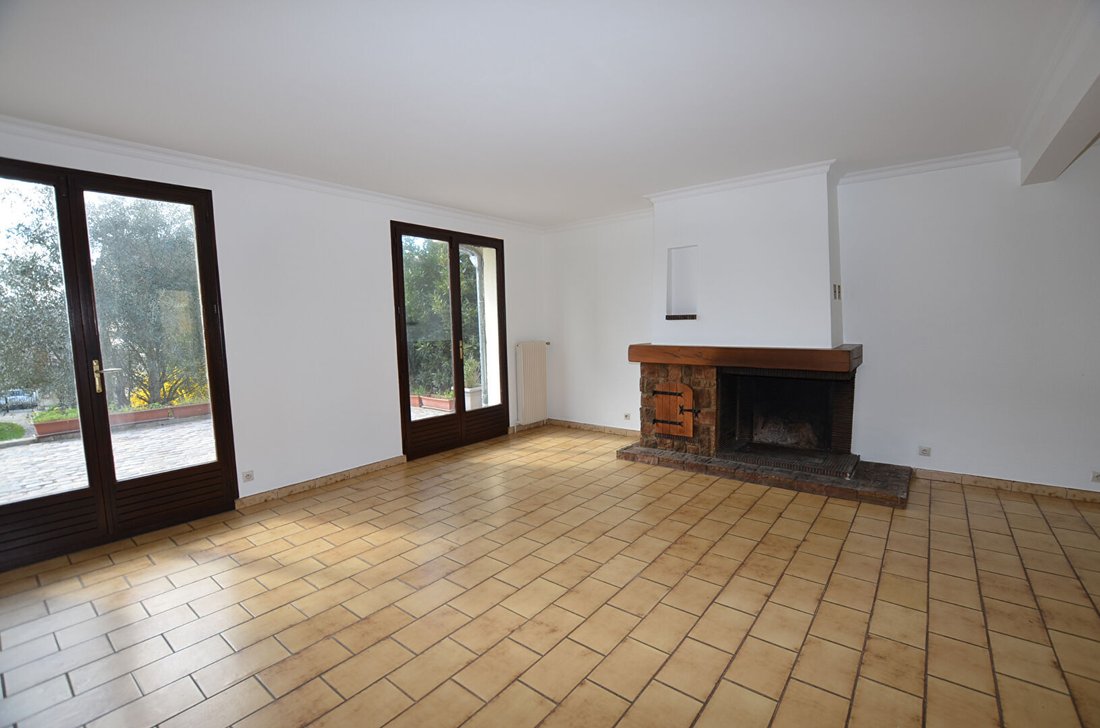
- a 36 m² double living-dining room with a fireplace, also with direct access to the terrace and gardens,
- a bedroom with a bathroom and toilet with a hand basin.
On the first floor:
- three bedrooms, including one of 23 m² with a large terrace,
- a dressing room,
- a bathroom with toilet.
The full 85 m² basement with garden access offers great possibilities for conversion (office, gym, workshop), including:
- several cellars,
- a pantry,
- a laundry room,
- a boiler room.
Outside:
- a very large south-facing sunny terrace at the front,
- green spaces at the front and back of the house,
- several parking spaces available in the courtyard at the property entrance.
This property is offered at the price of €860,000 including fees of 3.99% payable by the buyer.
Energy Performance Certificate: Class E & Greenhouse Gas Emissions: Class E
Estimated annual energy costs for standard use between €2,340 and €3,230 indexed as of 01/01/2021.
To visit and assist you with your project, contact Marc CORNERO at [hidden information] or by email at [hidden information].
According to article [hidden information].5 of the Monetary and Financial Code, an identity document will be requested for organizing the visit.
This announcement was written under the editorial responsibility of Marc CORNERO, acting as a commercial agent registered with RSAC EVRY [hidden information] for SAS PROPRIETES PRIVEES, with a capital of €44,920, ZAC LE CHÊNE FERRÉ - 44 ALLÉE DES CINQ CONTINENTS 44120 VERTOU; SIRET [hidden information], RCS Nantes. Professional card for real estate transactions and property management n°CPI [hidden information] issued by the CCI Nantes - Saint Nazaire. Escrow account no. 30932508467 BPA SAINT-SEBASTIEN-SUR-LOIRE (44230). GALIAN-SMABTP guarantee - 89 rue de la Boétie, 75008 Paris - no. 28137 J for €2,000,000 for transactions and €120,000 for management. Professional liability insurance by GALIAN-SMABTP policy no. 28137 J.
Mandate ref: No. 465065 - The professional guarantees and secures your real estate project. (3.99% fees including tax payable by the buyer.) Marc CORNERO (EI) Commercial Agent - RSAC number: EVRY [hidden information].
Des informations sur les risques auxquels est exposé ce bien sont disponibles sur le site Géorisques : https://www.georisques.gouv.fr/
This bright, through house with no overlooking neighbors has a living area of about 147 m² and is built over a full basement of 85 m². Its large wooded plot at the front offers the possibility to build another structure of more than 100 m² footprint plus an additional floor (professional premises, apartments, pool, etc.).
On the ground floor, it includes:
- an independent kitchen with direct access to a very large terrace,
- a 36 m² double living-dining room with a fireplace, also with direct access to the terrace and gardens,
- a bedroom with a bathroom and toilet with a hand basin.
On the first floor:
- three bedrooms, including one of 23 m² with a large terrace,
- a dressing room,
- a bathroom with toilet.
The full 85 m² basement with garden access offers great possibilities for conversion (office, gym, workshop), including:
- several cellars,
- a pantry,
- a laundry room,
- a boiler room.
Outside:
- a very large south-facing sunny terrace at the front,
- green spaces at the front and back of the house,
- several parking spaces available in the courtyard at the property entrance.
This property is offered at the price of €860,000 including fees of 3.99% payable by the buyer.
Energy Performance Certificate: Class E & Greenhouse Gas Emissions: Class E
Estimated annual energy costs for standard use between €2,340 and €3,230 indexed as of 01/01/2021.
To visit and assist you with your project, contact Marc CORNERO at [hidden information] or by email at [hidden information].
According to article [hidden information].5 of the Monetary and Financial Code, an identity document will be requested for organizing the visit.
This announcement was written under the editorial responsibility of Marc CORNERO, acting as a commercial agent registered with RSAC EVRY [hidden information] for SAS PROPRIETES PRIVEES, with a capital of €44,920, ZAC LE CHÊNE FERRÉ - 44 ALLÉE DES CINQ CONTINENTS 44120 VERTOU; SIRET [hidden information], RCS Nantes. Professional card for real estate transactions and property management n°CPI [hidden information] issued by the CCI Nantes - Saint Nazaire. Escrow account no. 30932508467 BPA SAINT-SEBASTIEN-SUR-LOIRE (44230). GALIAN-SMABTP guarantee - 89 rue de la Boétie, 75008 Paris - no. 28137 J for €2,000,000 for transactions and €120,000 for management. Professional liability insurance by GALIAN-SMABTP policy no. 28137 J.
Mandate ref: No. 465065 - The professional guarantees and secures your real estate project. (3.99% fees including tax payable by the buyer.) Marc CORNERO (EI) Commercial Agent - RSAC number: EVRY [hidden information].
Des informations sur les risques auxquels est exposé ce bien sont disponibles sur le site Géorisques : https://www.georisques.gouv.fr/
-
Type de propriété
Villa
-
Année de construction
1980
-
Prix/pied²
$626
Caractéristiques
Explorez le secteur
La Rapie, Bagneux, France
Voir sur Google Maps
Prix par sqft
Faible
Élevé
Inscrit il y a 4 mois
Vous vous êtes renseigné sur ce bien
L'agent vous contactera bientôt par
Publié par
6
Annonces
2026
Inscrit
Réserver une visite avec the agent
Choisissez une date et si vous souhaitez une visite virtuelle ou en personne avec l’agent.
Date préférée
Type de visite
Dernière mise à jour
Hier
Première mise en ligne
Sep 16
Référence de l’annonce
465065MCO
Propriétés similaires à proximité
Nouvelles annonces à La Rapie

Explorez plus de biens à vendre
La Rapie, Bagneux, France types de propriétés
La Rapie, Bagneux, France Recherches populaires
- Propriétés avec Terrasse à La Rapie, Bagneux, France
- Propriétés avec Bureau à La Rapie, Bagneux, France
- Propriétés avec Jardin à La Rapie, Bagneux, France
- Lotissement sécurisé propriétés à La Rapie, Bagneux, France
- Vie privée propriétés à La Rapie, Bagneux, France
- Moderne propriétés à La Rapie, Bagneux, France
- Propriétés avec Centre de remise en forme / Fitness à La Rapie, Bagneux, France
- Propriétés avec Climatisation à La Rapie, Bagneux, France
- Propriétés avec Cheminée à La Rapie, Bagneux, France
- Propriétés avec Balcon à La Rapie, Bagneux, France
- Propriétés avec Cuisine ouverte à La Rapie, Bagneux, France
Guides et histoires connexes
La confiance des plus grands courtiers du monde
Les agents des propriétés les plus exceptionnelles du monde publient sur JamesEdition.
- Des annonces de Sotheby's, Christie's, BARNES et Engel & Völkers
- Chaque annonce est vérifiée avant sa mise en ligne
- Contactez directement des agents vérifiés
En continuant, vous acceptez nos Conditions et notre Politique de confidentialité.