$616,109
Maison À Bagergue Avec 4 Chambres
- 4 Chambres
- 2 SdB
- 1,744 Sqft
- Mis à jour: Juin 18
- 1
À propos de la propriété
La description a été traduite automatiquement.
La description est affichée dans la langue d'origine.
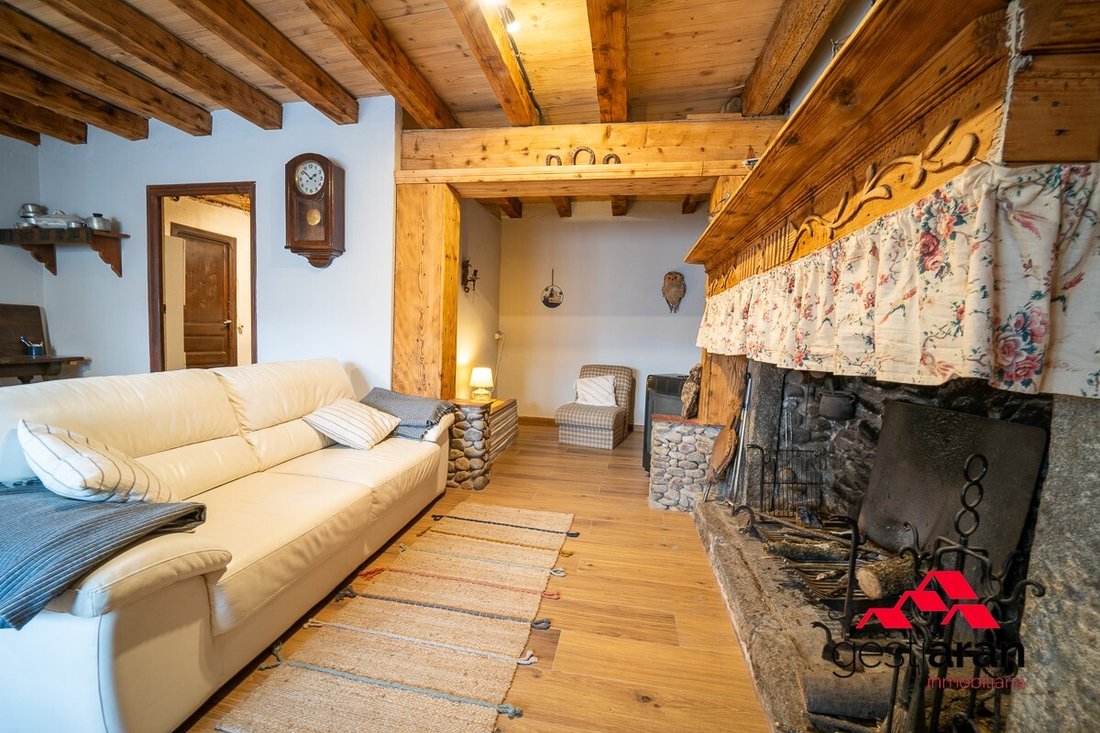
Au centre de la ville de Bagergue, nous trouvons cette maison déclarée et classée bien culturel. La ville est idéale pour les amoureux de la montagne ou pour ceux qui souhaitent être proches de la gare de Baqueira Beret et loin de la route principale. La maison conserve de nombreux éléments rustiques, tant extérieurs qu’intérieurs. La surface de la maison est de 162 m2 et la maison est distribuée
In the center of the town of Bagergue, we find this house declared and classified as a cultural asset. The town is ideal for mountain lovers or for those who want to be close to Baqueira Beret station and away from the main road. The house preserves multiple rustic elements, both exterior and interior. The surface of the house is 162 m2 and the house is distributed on the ground floor with a hall
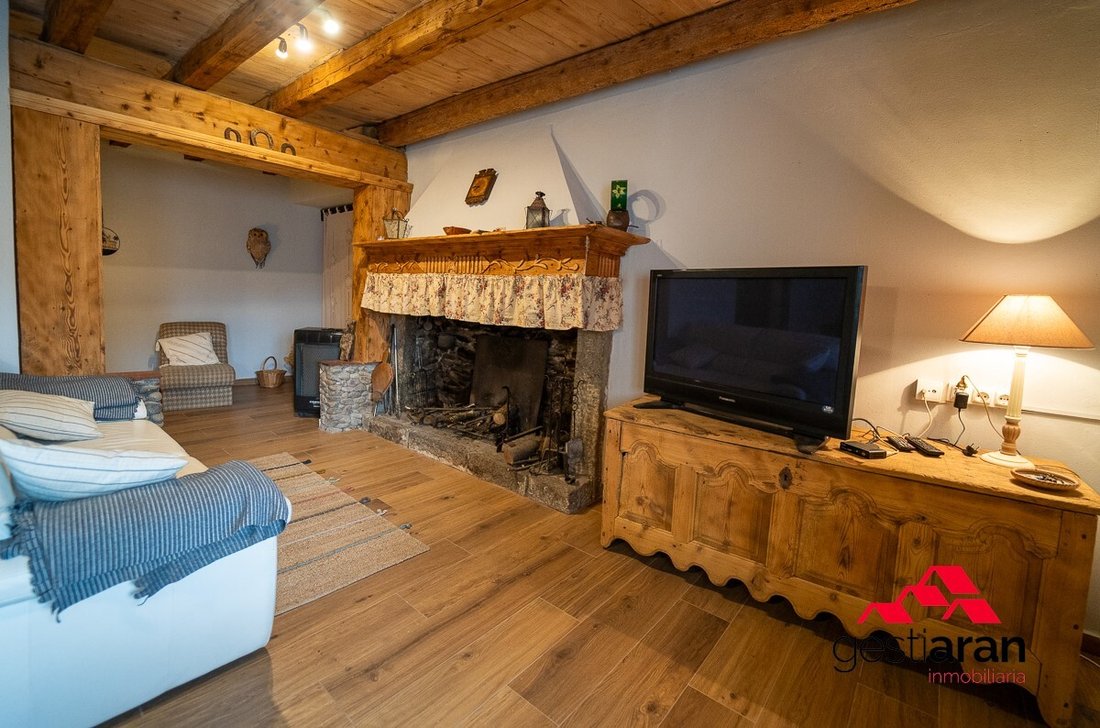
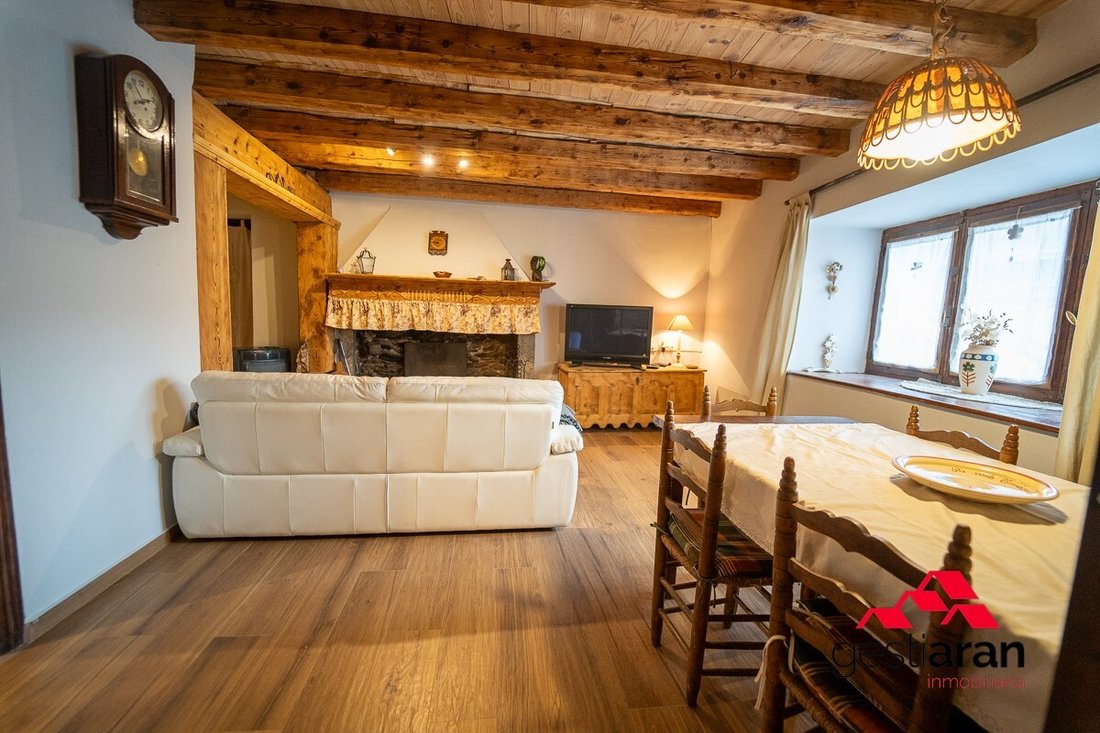
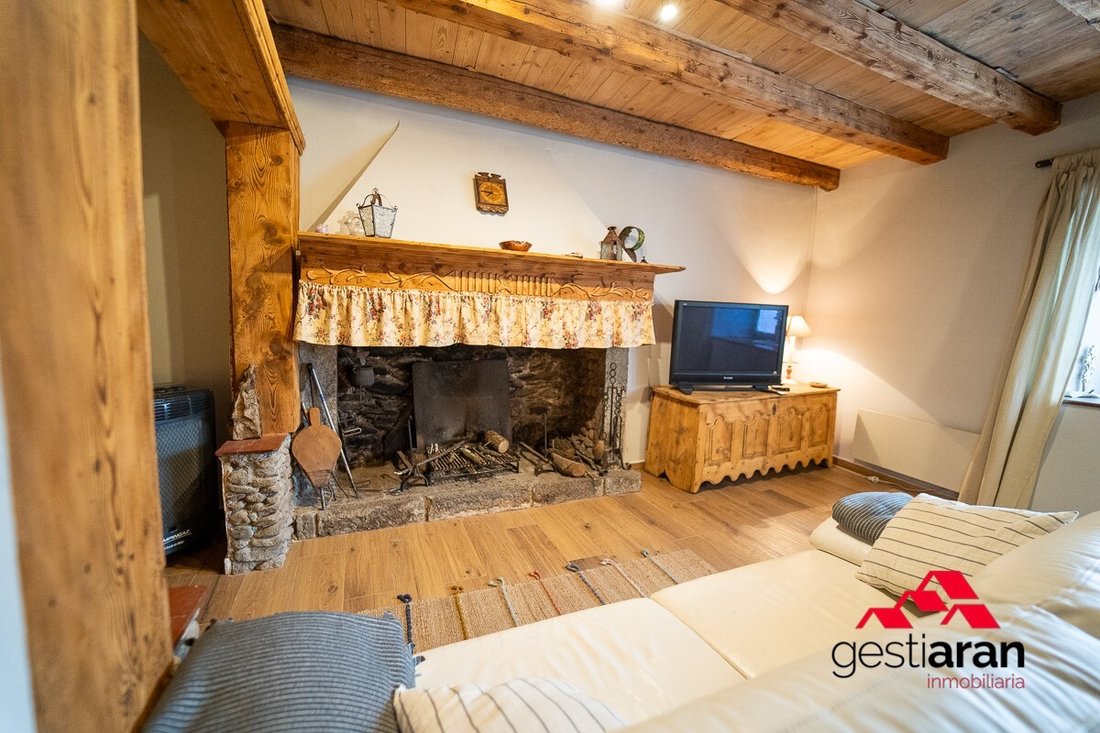
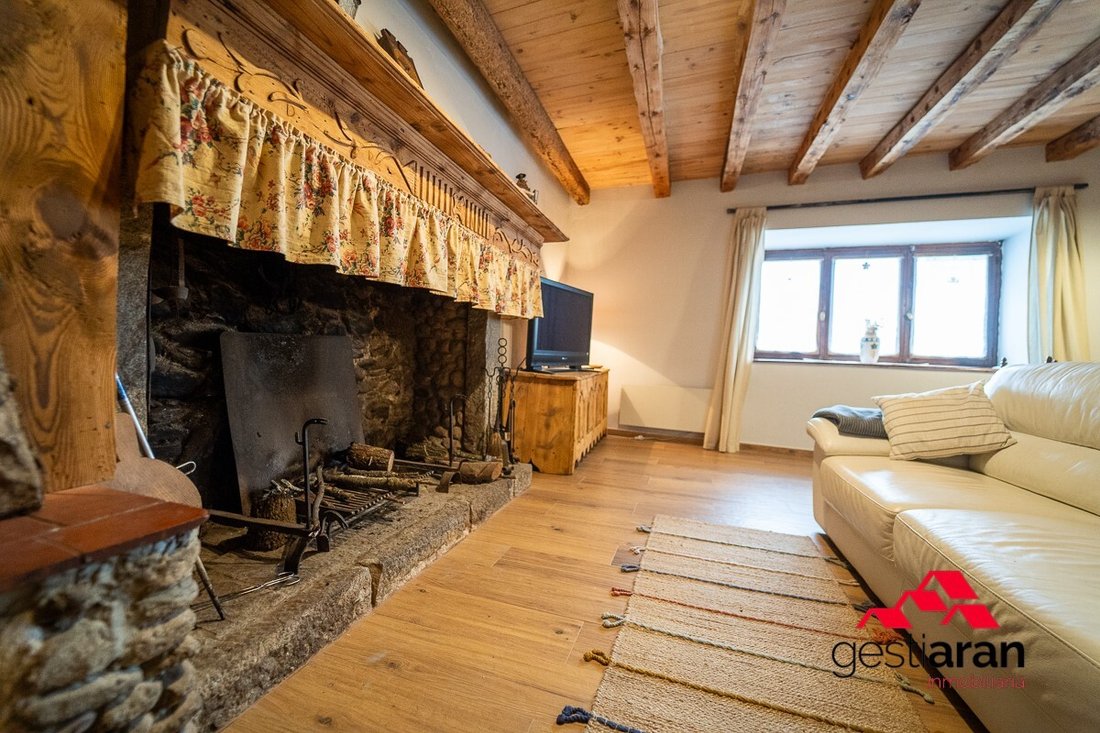
Au centre de la ville de Bagergue, nous trouvons cette maison déclarée et classée bien culturel. La ville est idéale pour les amoureux de la montagne ou pour ceux qui souhaitent être proches de la gare de Baqueira Beret et loin de la route principale. La maison conserve de nombreux éléments rustiques, tant extérieurs qu’intérieurs. La surface de la maison est de 162 m2 et la maison est distribuée au rez-de-chaussée avec un hall d’où l’on accède à la zone jour, où se trouve un salon-salle à manger agréable et spacieux très lumineux avec une grande fenêtre, une cheminée aranaise typique et une cuisine séparée ; Au premier étage, nous trouvons trois chambres doubles qui partagent une salle de bain complète et le plancher funéraire entièrement rénové, nous trouvons une suite avec salle de bain intégrée et un grand salon très lumineux avec un balcon.
#Référence : A25-016
#Référence : A25-016
In the center of the town of Bagergue, we find this house declared and classified as a cultural asset. The town is ideal for mountain lovers or for those who want to be close to Baqueira Beret station and away from the main road. The house preserves multiple rustic elements, both exterior and interior. The surface of the house is 162 m2 and the house is distributed on the ground floor with a hall from which we access the day area, where we find a pleasant and spacious very bright living-dining area with a large window, typical Aranese fireplace and a separate kitchen; On the first floor we find three double bedrooms that share a full bathroom and the fully renovated fumeral floor, we find a bedroom suite with an incorporated bathroom and a large, very bright living room with a balcony.
#ref:A25-016
#ref:A25-016
-
Type de propriété
Maison
-
Étages
3
-
Prix/pied²
$353
-
Émissions
NI
-
Consommation
NI
Caractéristiques
Explorez le secteur
Naut Aran, Catalogne, Espagne
Voir sur Google Maps
Prix par sqft
Faible
Élevé
Inscrit il y a 11 mois
Vous vous êtes renseigné sur ce bien
L'agent vous contactera bientôt par
Publié par
23
Annonces
2025
Inscrit
Réserver une visite avec the agent
Choisissez une date et si vous souhaitez une visite virtuelle ou en personne avec l’agent.
Date préférée
Type de visite
Dernière mise à jour
Juin 18
Première mise en ligne
Janvier 9
Référence de l’annonce
A25-016-0517678465
La confiance des plus grands courtiers du monde
Les agents des propriétés les plus exceptionnelles du monde publient sur JamesEdition.
- Des annonces de Sotheby's, Christie's, BARNES et Engel & Völkers
- Chaque annonce est vérifiée avant sa mise en ligne
- Contactez directement des agents vérifiés
En continuant, vous acceptez nos Conditions et notre Politique de confidentialité.