Prix sur demande
White Diamond — Villa Design à La Lisière De La Forêt De Baden Baden
- 6 Chambres
- 3 SdB
- 4,785 Sqft
- 10,312 Sqft lot
- Mis à jour: Août 28
- 15
À propos de la propriété
La description a été traduite automatiquement.
La description est affichée dans la langue d'origine.
Highlights
• Quiet, premium location with plenty of privacy
• Approx. 483 m² of living and usable space
• Approx. 958 m² of lot area
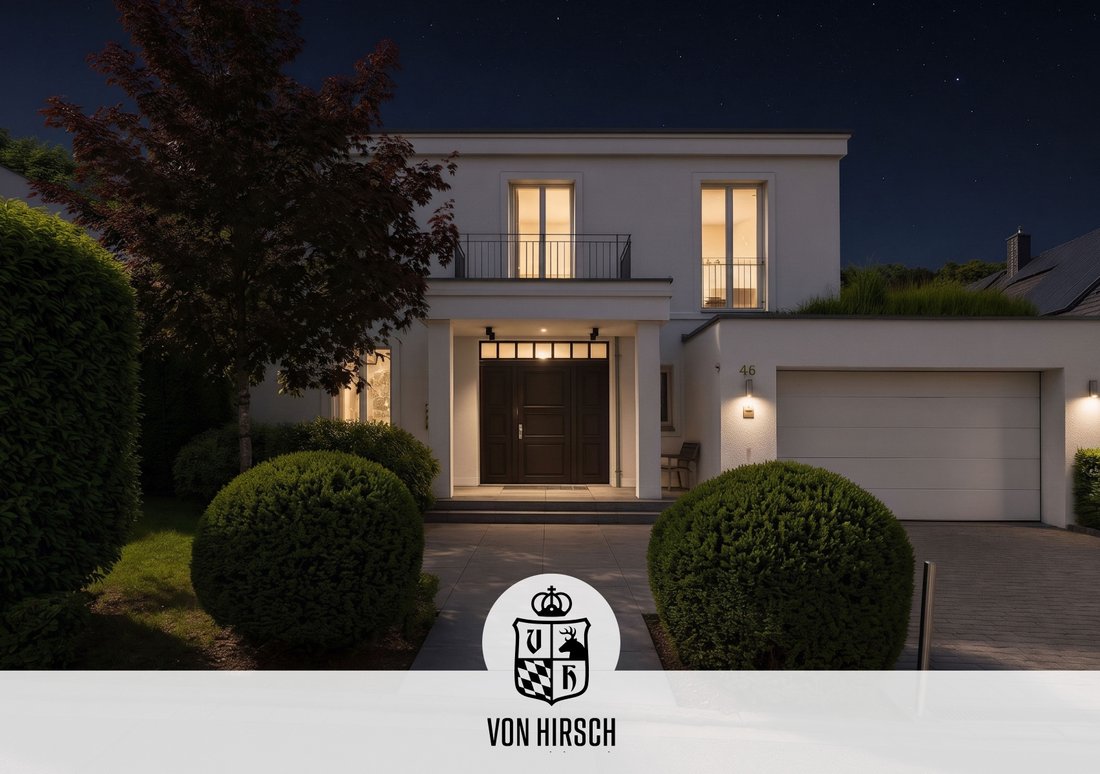
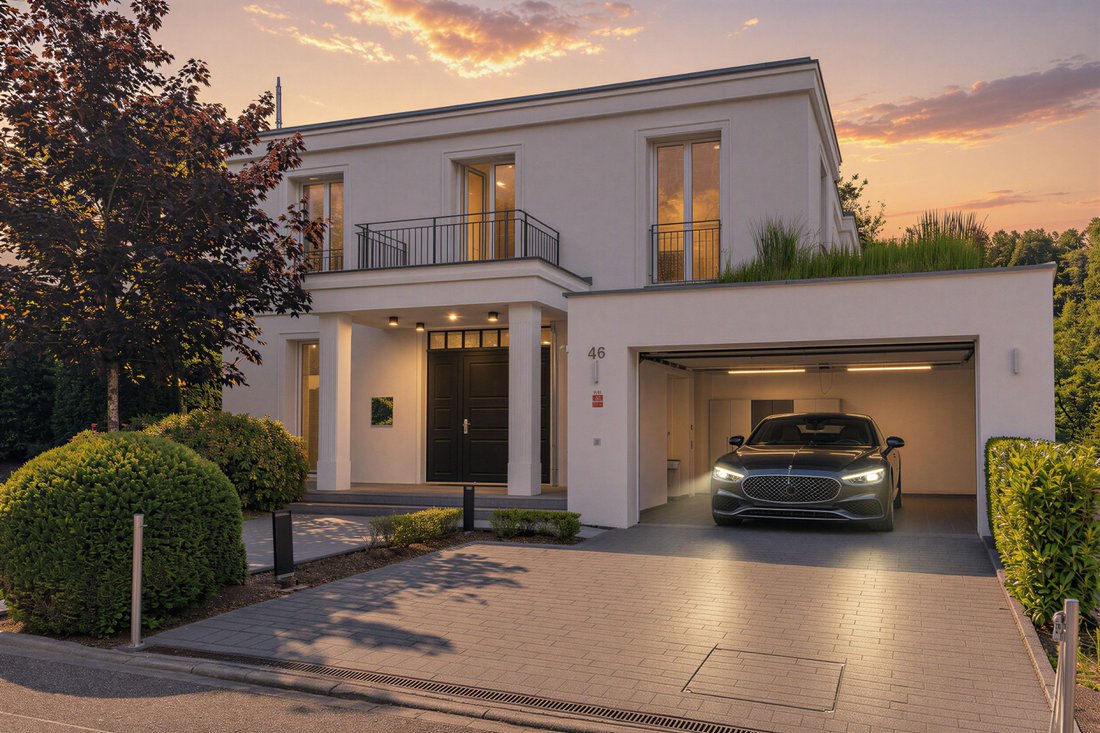
• Modern designer villa on the edge of the Baden-Baden forest
• Rooftop terrace / outdoor seating area with a private view of the greenery
• Garden with mature trees
• Approx. 100 m² living room
• Open-concept living area with a K
• Quiet, premium location with plenty of privacy
• Approx. 483 m² of living and usable space
• Approx. 958 m² of lot area
• Modern designer villa on the edge of the Baden-Baden forest
• Rooftop terrace / outdoor seating area with a private view of the greenery
• Garden with mature trees
• Approx. 100 m² living room
• Open-concept living area with a K
Highlights
• Quiet, premium location with plenty of privacy
• Approx. 483 m² of living and usable space
• Approx. 958 m² of lot area
• Modern designer villa on the edge of the Baden-Baden forest
• Rooftop terrace / outdoor seating area with a private view of the greenery
• Garden with mature trees
• Approx. 100 m² living room
• Open-concept living area with a KALFIRE gas fireplace
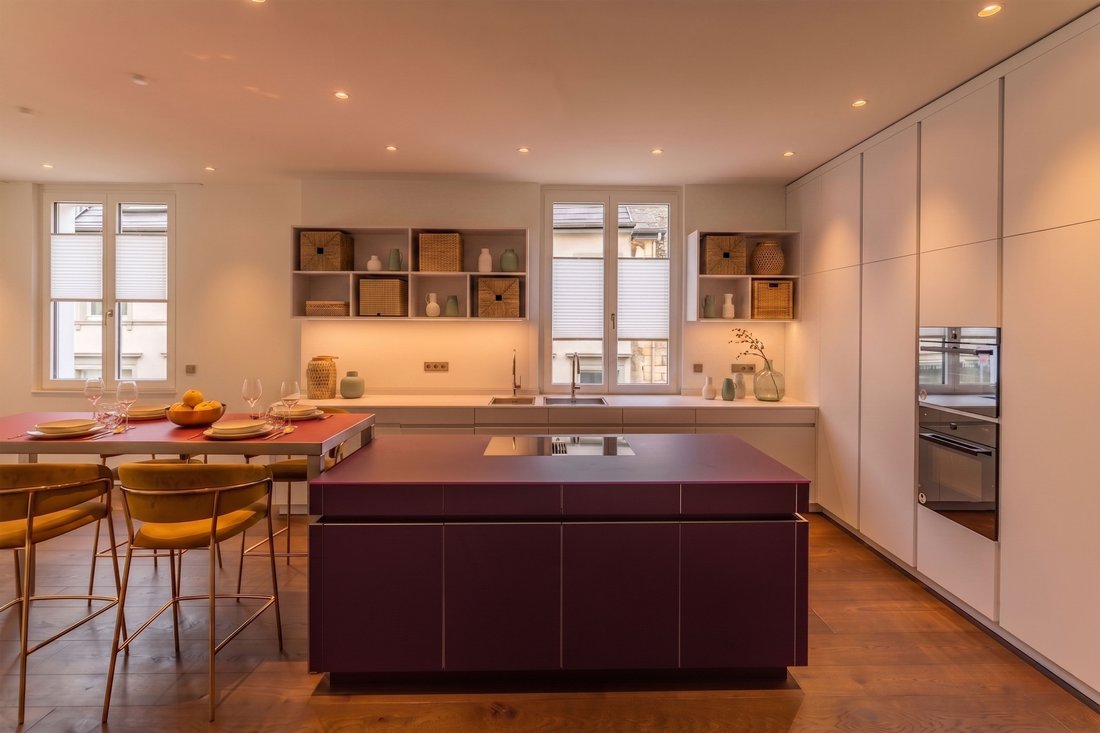
• LEICHT designer kitchen with glass countertop
• Dedicated cold storage room for groceries and treats
• Three bathrooms plus a separate guest restroom
• AXOR, Laufen, and Geberit fixtures
• Freestanding bathtubs with whirlpool function
• KLAFS sauna with infrared and colored lighting
• Smoked and oiled oak plank flooring
• Molto Luce lighting concept for interior and exterior
• Climate-controlled living and sleeping areas
• Radiant floor heating and modern building systems
• Alarm system and modern security technology
• Double garage with direct access to the house
• Automated outdoor irrigation system
• Pre-wired for a home elevator spanning three levels
Located in a quiet, premium neighborhood of Baden-Baden, White Diamond is a modern designer villa featuring clean lines, high-end finishes, and an exceptionally private living experience. The property combines approximately 483 m² of living and usable space, a plot of approximately 958 m², spacious interiors, high-quality materials, and a secluded garden with mature trees to create a unique retreat for discerning buyers.
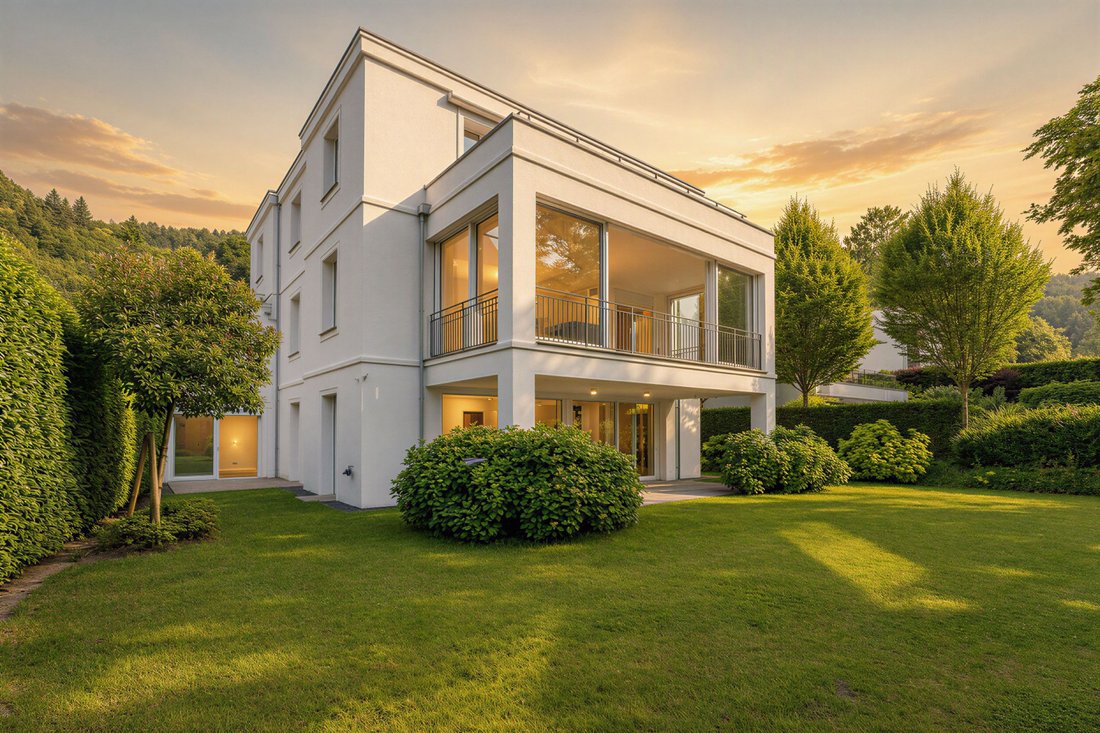
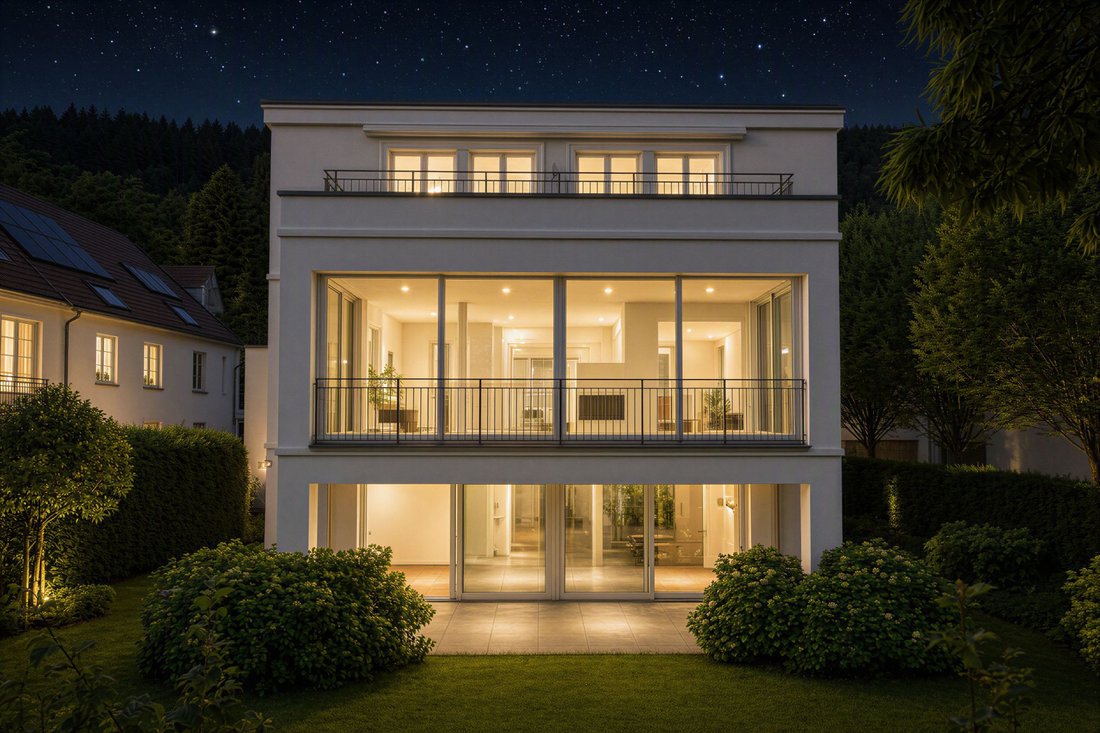
The villa spans three levels: the garden level, the ground floor, and the upper floor. At the heart of the home is the approximately 100 m² living hall with an open-concept living, dining, and lounge area, direct views of the garden, and an enclosed gas fireplace by KALFIRE. Generous windows, a high-quality lighting concept by Molto Luce, and elegant oak plank flooring create a space that is both impressive and pleasantly cozy.
The open-concept LEICHT designer kitchen—featuring a glass countertop, cooking island, illuminated bar, and Miele and V-ZUG appliances—blends harmoniously into the living area. A dedicated cold storage room, a separate guest restroom, entryway and hallway areas, and the double garage with direct access to the house complete the main level.
The upper floor serves as a private retreat, featuring three bedrooms, air-conditioned living areas, individual walk-in closets, two high-end bathrooms, and a spacious outdoor seating area with a view of the greenery. The bathrooms are equipped with brands such as AXOR, Laufen, and Geberit. Freestanding bathtubs with whirlpool functions, high-end showers, and the KLAFS sauna with infrared and colored lighting underscore the home’s exclusive wellness character.
The garden level offers additional flexible spaces for guests, work, fitness, or relaxation. This level is complemented by another full-service bathroom, utility, utility, and storage areas, as well as direct access to terraces and the garden. This creates a versatile spatial layout that ideally combines family life with elegant living and private retreat areas.
Technically, White Diamond impresses with gas condensing technology, radiant floor heating, solar thermal systems, air-conditioned living and sleeping areas, a Verisure alarm system with camera surveillance, modern building services, and structural preparations for a three-level home elevator. A concrete manufacturer’s quote for an Aritco home elevator is already available.
Location
Gunzenbachstraße is one of Baden-Baden’s quiet, green, and sought-after residential areas. The villa is situated near the edge of a wooded area, nestled in an upscale residential neighborhood offering plenty of privacy, mature trees, and direct access to nature. At the same time, the city center, Lichtentaler Allee, the thermal baths, the Kurhaus, the casino, restaurants, boutiques, and cultural institutions are all within easy reach.
For centuries, Baden-Baden has been one of Europe’s most famous spa and cultural cities. Thermal springs, grand hotels, the casino, the Festspielhaus, art, music, and its unique setting on the edge of the Black Forest have made the city an internationally renowned place to live and retreat. As part of the UNESCO World Heritage Site “Great Spa Towns of Europe,” Baden-Baden uniquely combines history, health, culture, nature, and understated luxury.
The A5 highway provides quick connections to Karlsruhe, Freiburg, Basel, and Frankfurt. The Baden-Baden train station offers access to long-distance rail service, while the Karlsruhe/Baden-Baden Airport further enhances the city’s international accessibility. Its proximity to Alsace, Strasbourg, and the economically strong technology region of Karlsruhe also underscores the location’s appeal.
• Quiet, premium location with plenty of privacy
• Approx. 483 m² of living and usable space
• Approx. 958 m² of lot area
• Modern designer villa on the edge of the Baden-Baden forest
• Rooftop terrace / outdoor seating area with a private view of the greenery
• Garden with mature trees
• Approx. 100 m² living room
• Open-concept living area with a KALFIRE gas fireplace
• LEICHT designer kitchen with glass countertop
• Dedicated cold storage room for groceries and treats
• Three bathrooms plus a separate guest restroom
• AXOR, Laufen, and Geberit fixtures
• Freestanding bathtubs with whirlpool function
• KLAFS sauna with infrared and colored lighting
• Smoked and oiled oak plank flooring
• Molto Luce lighting concept for interior and exterior
• Climate-controlled living and sleeping areas
• Radiant floor heating and modern building systems
• Alarm system and modern security technology
• Double garage with direct access to the house
• Automated outdoor irrigation system
• Pre-wired for a home elevator spanning three levels
Located in a quiet, premium neighborhood of Baden-Baden, White Diamond is a modern designer villa featuring clean lines, high-end finishes, and an exceptionally private living experience. The property combines approximately 483 m² of living and usable space, a plot of approximately 958 m², spacious interiors, high-quality materials, and a secluded garden with mature trees to create a unique retreat for discerning buyers.
The villa spans three levels: the garden level, the ground floor, and the upper floor. At the heart of the home is the approximately 100 m² living hall with an open-concept living, dining, and lounge area, direct views of the garden, and an enclosed gas fireplace by KALFIRE. Generous windows, a high-quality lighting concept by Molto Luce, and elegant oak plank flooring create a space that is both impressive and pleasantly cozy.
The open-concept LEICHT designer kitchen—featuring a glass countertop, cooking island, illuminated bar, and Miele and V-ZUG appliances—blends harmoniously into the living area. A dedicated cold storage room, a separate guest restroom, entryway and hallway areas, and the double garage with direct access to the house complete the main level.
The upper floor serves as a private retreat, featuring three bedrooms, air-conditioned living areas, individual walk-in closets, two high-end bathrooms, and a spacious outdoor seating area with a view of the greenery. The bathrooms are equipped with brands such as AXOR, Laufen, and Geberit. Freestanding bathtubs with whirlpool functions, high-end showers, and the KLAFS sauna with infrared and colored lighting underscore the home’s exclusive wellness character.
The garden level offers additional flexible spaces for guests, work, fitness, or relaxation. This level is complemented by another full-service bathroom, utility, utility, and storage areas, as well as direct access to terraces and the garden. This creates a versatile spatial layout that ideally combines family life with elegant living and private retreat areas.
Technically, White Diamond impresses with gas condensing technology, radiant floor heating, solar thermal systems, air-conditioned living and sleeping areas, a Verisure alarm system with camera surveillance, modern building services, and structural preparations for a three-level home elevator. A concrete manufacturer’s quote for an Aritco home elevator is already available.
Location
Gunzenbachstraße is one of Baden-Baden’s quiet, green, and sought-after residential areas. The villa is situated near the edge of a wooded area, nestled in an upscale residential neighborhood offering plenty of privacy, mature trees, and direct access to nature. At the same time, the city center, Lichtentaler Allee, the thermal baths, the Kurhaus, the casino, restaurants, boutiques, and cultural institutions are all within easy reach.
For centuries, Baden-Baden has been one of Europe’s most famous spa and cultural cities. Thermal springs, grand hotels, the casino, the Festspielhaus, art, music, and its unique setting on the edge of the Black Forest have made the city an internationally renowned place to live and retreat. As part of the UNESCO World Heritage Site “Great Spa Towns of Europe,” Baden-Baden uniquely combines history, health, culture, nature, and understated luxury.
The A5 highway provides quick connections to Karlsruhe, Freiburg, Basel, and Frankfurt. The Baden-Baden train station offers access to long-distance rail service, while the Karlsruhe/Baden-Baden Airport further enhances the city’s international accessibility. Its proximity to Alsace, Strasbourg, and the economically strong technology region of Karlsruhe also underscores the location’s appeal.
-
Type de propriété
Villa
-
Étages
3
-
Année de construction
2021
Caractéristiques
Caractéristiques
Lot
Intérieur
- Haut plafond
- Bureau
- Cheminée
- Climatisation
- Îlot de cuisine
- Jacuzzi
- Laveuse sécheuse
- Buanderie
- Sauna
- Salle de jeux
- Ascenseur
- Cuisine ouverte
- Sous-sol
- Hammam
- Dressing
- Centre de remise en forme / Fitness
Outdoor
Explorez le secteur
Gunzenbachstraße, Baden-Baden, Germany, Bade-Wurtemberg, Allemagne
Voir sur Google Maps
Prix par sqft
Faible
Élevé

Inscrit il y a 6 mois
Vous vous êtes renseigné sur ce bien
L'agent vous contactera bientôt par
Publié par
16
Annonces
2026
Inscrit
Réserver une visite avec Lucca Tiggeler
Choisissez une date et si vous souhaitez une visite virtuelle ou en personne avec l’agent.
Date préférée
Type de visite

WE DON’T JUST SELL PROPERTIES — WE GIVE THEM A SOUL
Our Philosophy: Emotion Meets Excellence
Our passion an
Our Philosophy: Emotion Meets Excellence
Our passion an
WE DON’T JUST SELL PROPERTIES — WE GIVE THEM A SOUL
Our Philosophy: Emotion Meets Excellence
Our passion and absolute dedication lie in high-end emotionalization of exceptional homes. We believe that a residence is more than square meters and amenities — it’s a feeling, a story, a legacy.
That’s why we invest more than any other broker in the preparation and presentation of luxury estates. From cinematic production quality to curated storytelling, we craft experiences that allow potential buyers to not just see a property — but to feel it.
Because the world’s most discerning clients deserve more than a listing. They deserve a vision.
Our Philosophy: Emotion Meets Excellence
Our passion and absolute dedication lie in high-end emotionalization of exceptional homes. We believe that a residence is more than square meters and amenities — it’s a feeling, a story, a legacy.
That’s why we invest more than any other broker in the preparation and presentation of luxury estates. From cinematic production quality to curated storytelling, we craft experiences that allow potential buyers to not just see a property — but to feel it.
Because the world’s most discerning clients deserve more than a listing. They deserve a vision.
Dernière mise à jour
Août 28
Première mise en ligne
Jul 9
Propriétés similaires à proximité
Nouvelles annonces à Baden-Baden

Explorez plus de biens à vendre
Baden-Baden, Allemagne types de propriétés
Baden-Baden, Allemagne Recherches populaires
- Vue panoramique / panoramique propriétés à Baden-Baden, Allemagne
- Propriétés avec Terrasse à Baden-Baden, Allemagne
- Moderne propriétés à Baden-Baden, Allemagne
- Propriétés avec Jacuzzi à Baden-Baden, Allemagne
- Propriétés avec Bureau à Baden-Baden, Allemagne
- Propriétés avec Piscine à Baden-Baden, Allemagne
- Propriétés avec Bibliothèque à Baden-Baden, Allemagne
- Propriétés avec Bar à Baden-Baden, Allemagne
- Propriétés avec Cave à vins à Baden-Baden, Allemagne
- Vue sur la mer propriétés à Baden-Baden, Allemagne
- Propriétés avec Salle de jeux à Baden-Baden, Allemagne
- Propriétés avec Hammam à Baden-Baden, Allemagne
- Propriétés avec Cuisine ouverte à Baden-Baden, Allemagne
- Constructions neuves propriétés à Baden-Baden, Allemagne
- Propriétés avec Vignoble / Cave à Baden-Baden, Allemagne
- Propriétés avec Climatisation à Baden-Baden, Allemagne
- Propriétés avec Piscine intérieure à Baden-Baden, Allemagne
Baden-Baden, Allemagne Quartiers
Guides et histoires connexes
La confiance des plus grands courtiers du monde
Les agents des propriétés les plus exceptionnelles du monde publient sur JamesEdition.
- Des annonces de Sotheby's, Christie's, BARNES et Engel & Völkers
- Chaque annonce est vérifiée avant sa mise en ligne
- Contactez directement des agents vérifiés
En continuant, vous acceptez nos Conditions et notre Politique de confidentialité.