$771,228
Prix réduit de $88,300 le Oct 23, 2026
Zwei Wohnhäuser, Hof Und Garten — Viel Platz Für Familie Und Freizeit
- 3,337 Sqft
- 23,939 Sqft lot
- Mis à jour: Octobre 24
À propos de la propriété
La description a été traduite automatiquement.
La description est affichée dans la langue d'origine.
Former Farmhouse with Spacious Living and Utility Areas
On approximately 2,224 m² of land, this versatile property offers two residential buildings with a total of around 310 m² of living space. Additionally, there are about 1,300 m² of garden and courtyard areas, as well as approximately 600 m² of halls and outbuildings.
Whether for a large family, multiple generations, or combi
Former Farmhouse with Spacious Living and Utility Areas
On approximately 2,224 m² of land, this versatile property offers two residential buildings with a total of around 310 m² of living space. Additionally, there are about 1,300 m² of garden and courtyard areas, as well as approximately 600 m² of halls and outbuildings.
Whether for a large family, multiple generations, or combining living with ample utility space, this property offers a variety of possibilities.
Street Wing – approx. 180 m², fully renovated in 2024
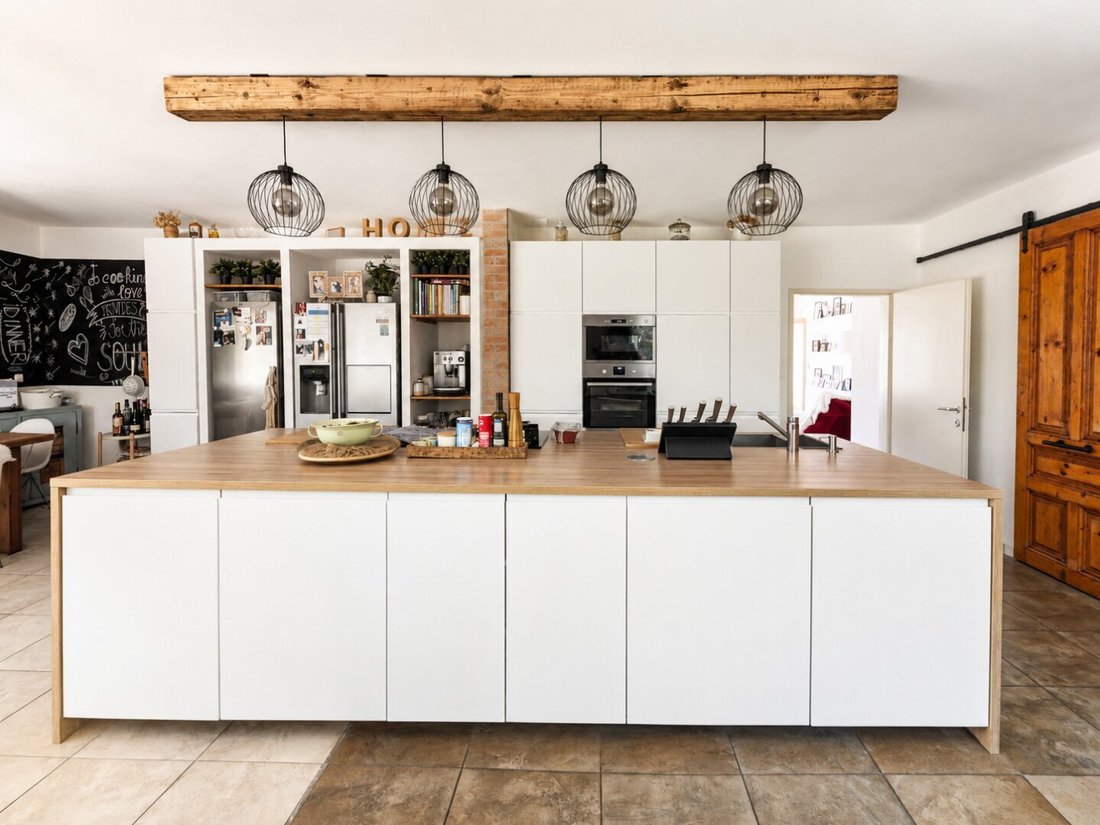
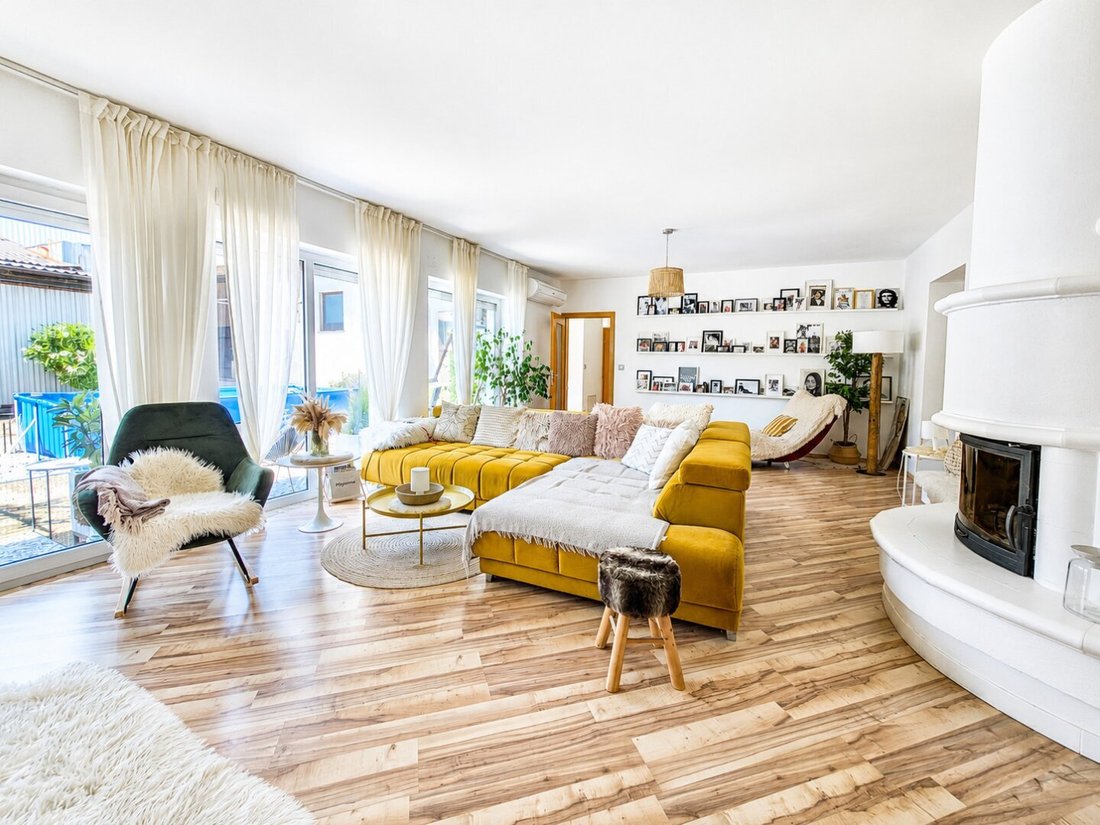
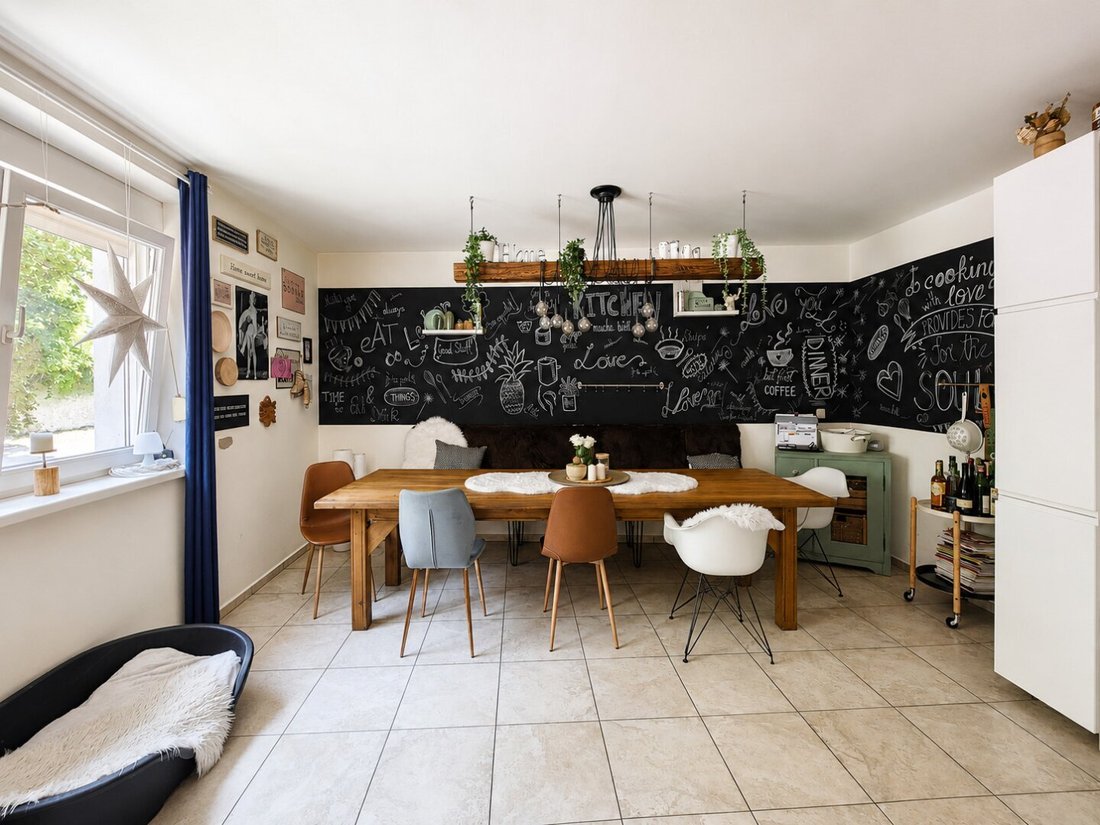
The street-facing living area was completely renovated in 2024. A large, bright living room with air conditioning, electric exterior blinds, and an open fireplace creates a pleasant living atmosphere. The spacious kitchen offers plenty of workspace and enough room for a large dining table where family and friends can gather.
Layout:
- Entrance hall
- Living room
- Kitchen with dining area
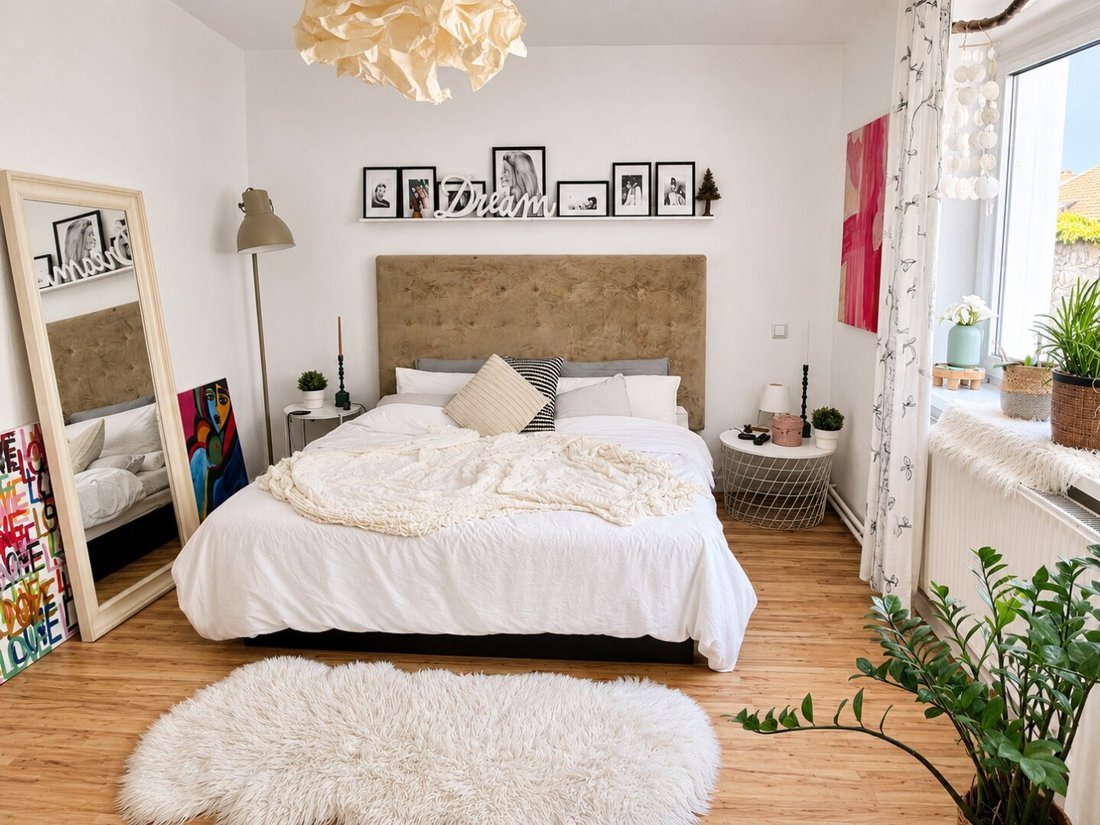
- Two bedrooms
- Two bathrooms
- WC
- Small office
- Two storage rooms
Features:
- Underfloor heating in kitchen and bathroom
- Open fireplace
- Air conditioning
- New terrace doors with electric exterior blinds
Courtyard Wing – approx. 130 m², built around 1980
Constructed in solid brick, the courtyard wing spans two floors and includes a basement. Additional comfort is provided by underfloor heating on the ground floor and one air conditioning unit per floor.
Layout:
- Ground floor: Entrance hall, kitchen, living room, spacious WC with sink and washing machine connection
- Upper floor: Three bedrooms, storage room, bathroom with shower, spacious WC with washing machine connection
- Basement
Features:
- Underfloor heating on the ground floor
- Radiators on the upper floor
- Two indoor air conditioning units
- Parquet floors in the bedrooms
- Wood gasification central heating system supplying both houses with heat and hot water
Garden and Courtyard Areas – approx. 1,300 m²
The courtyard area between the two houses offers space for children and pets. The generous garden is already landscaped with raised beds, flower gardens, and trees, suitable for leisure activities as well as potential small livestock keeping.
Outbuildings – approx. 600 m²
The property includes a garage for two cars, several storage rooms, equipment halls, former stables, a commercial kitchen, and an old wine cellar. The numerous outbuildings offer many usage options, such as for hobbies, storage, or a workshop.
A property with two residential buildings, extensive open spaces, and versatile outbuildings—ideal for those who appreciate spacious living and practical additional areas.
The agent acts as a dual agent.
-
Type de propriété
Autres
-
Prix/pied²
$231
Caractéristiques
- Jardin
- Terrasse
- Cheminée
- Îlot de cuisine
- Climatisation
Explorez le secteur
Inscrit il y a 1 an
Vous vous êtes renseigné sur ce bien
L'agent vous contactera bientôt par
Publié par
1
Annonces
2025
Inscrit
Réserver une visite avec the agent
Choisissez une date et si vous souhaitez une visite virtuelle ou en personne avec l’agent.
Date préférée
Type de visite
Dernière mise à jour
Octobre 24
Première mise en ligne
Juillet 6
Référence de l’annonce
7882/12560
La confiance des plus grands courtiers du monde
Les agents des propriétés les plus exceptionnelles du monde publient sur JamesEdition.
- Des annonces de Sotheby's, Christie's, BARNES et Engel & Völkers
- Chaque annonce est vérifiée avant sa mise en ligne
- Contactez directement des agents vérifiés
En continuant, vous acceptez nos Conditions et notre Politique de confidentialité.