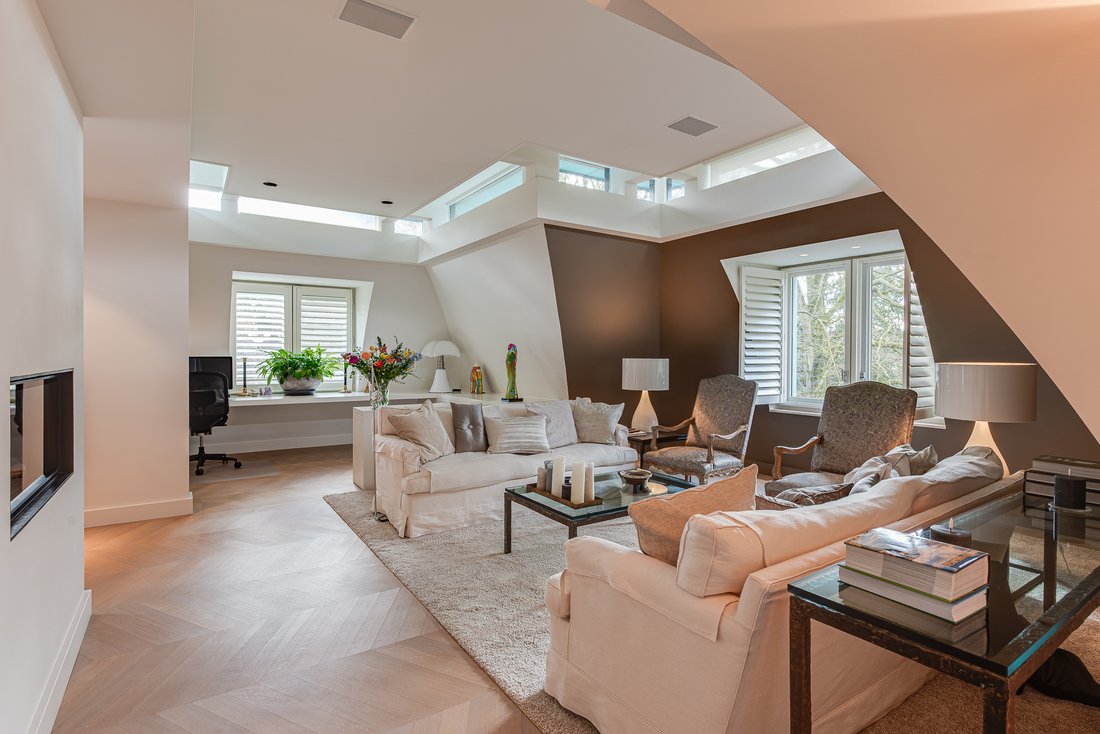
Penthouse De Luxe Et Durable Avec Deux Terrasses Et Un Jardin
- 2 Chambres
- 2,928 Sqft
-
15
Vues des 30 derniers jours
- 3
À propos de la propriété
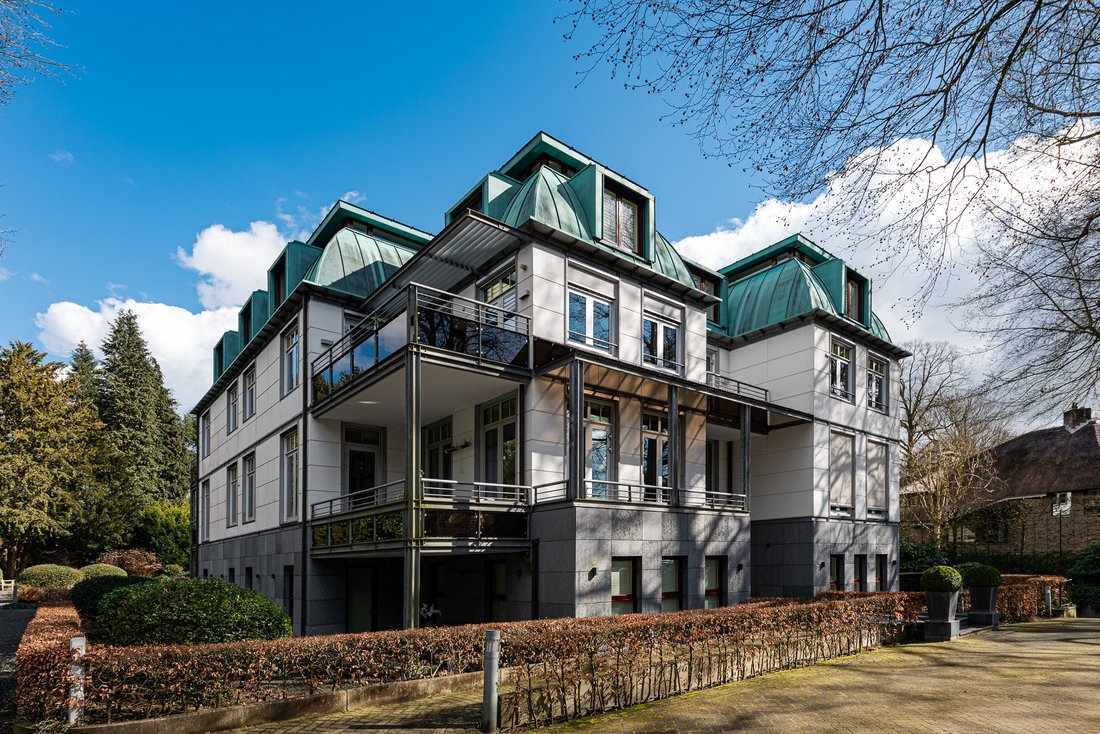
Located on Prinses Beatrixlaan in the centrally situated town of Baarn, this exceptionally elegant, modern, and luxurious penthouse occupies the third (and top) floor in one of the area’s most desirable locations. Offering 272 m² of living space, it features two terraces (for morning and afternoon sun), two private parking spaces, and a storage room within a secured, private section of the unde
Located on Prinses Beatrixlaan in the centrally situated town of Baarn, this exceptionally elegant, modern, and luxurious penthouse occupies the third (and top) floor in one of the area’s most desirable locations. Offering 272 m² of living space, it features two terraces (for morning and afternoon sun), two private parking spaces, and a storage room within a secured, private section of the underground garage. This private area is enclosed by a remotely operated rolling door and also includes a private fitness room with the potential for a shower, sauna, or jetstream system. Additional parking is available in the beautifully landscaped communal garden.
This beautifully designed and meticulously finished penthouse reflects refined taste and an uncompromising commitment to premium materials and top-quality fixtures. Located within a protected village view zone, built in 2005, energy label A. The interior was completed in 2017, and the current owners are the first residents.
The small-scale apartment building *Residentie Beatrijs* is equipped with an elevator and houses just seven villa-style apartments. Designed by architect Jan Griffioen, the building combines contemporary architecture with the charm of classic Baarn villas. It is surrounded by a professionally landscaped park garden featuring mature trees, flower beds, walking paths, rolling lawns, and even a tea house. The penthouse occupies the entire top floor.
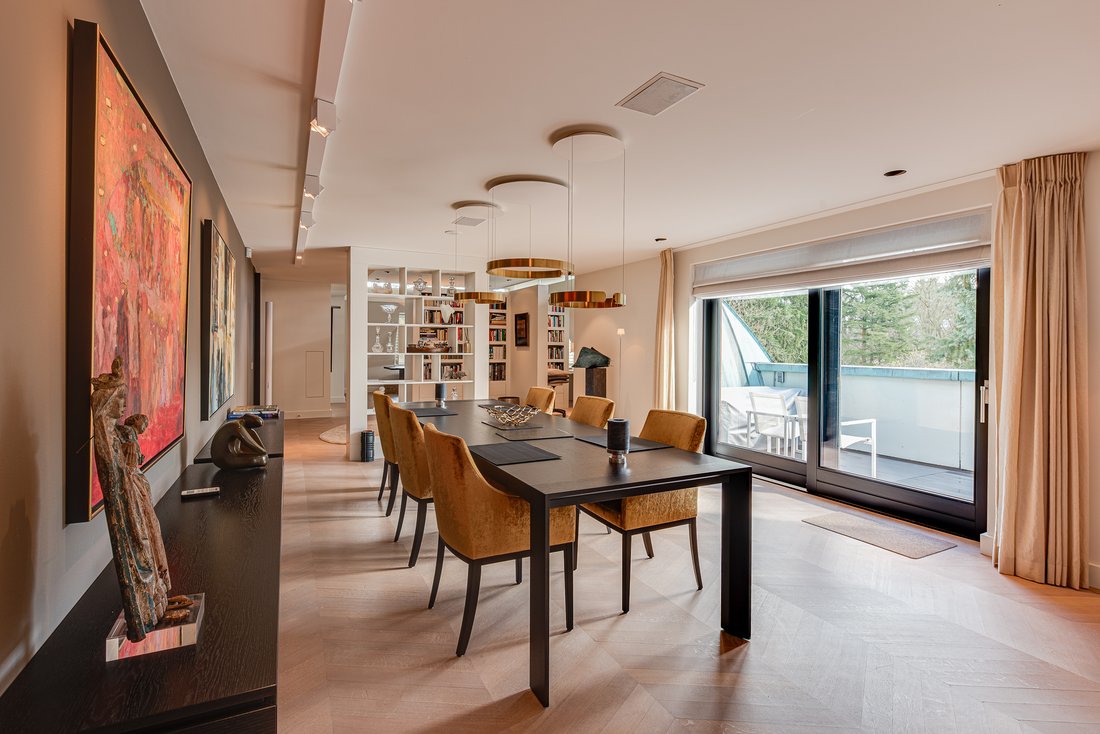
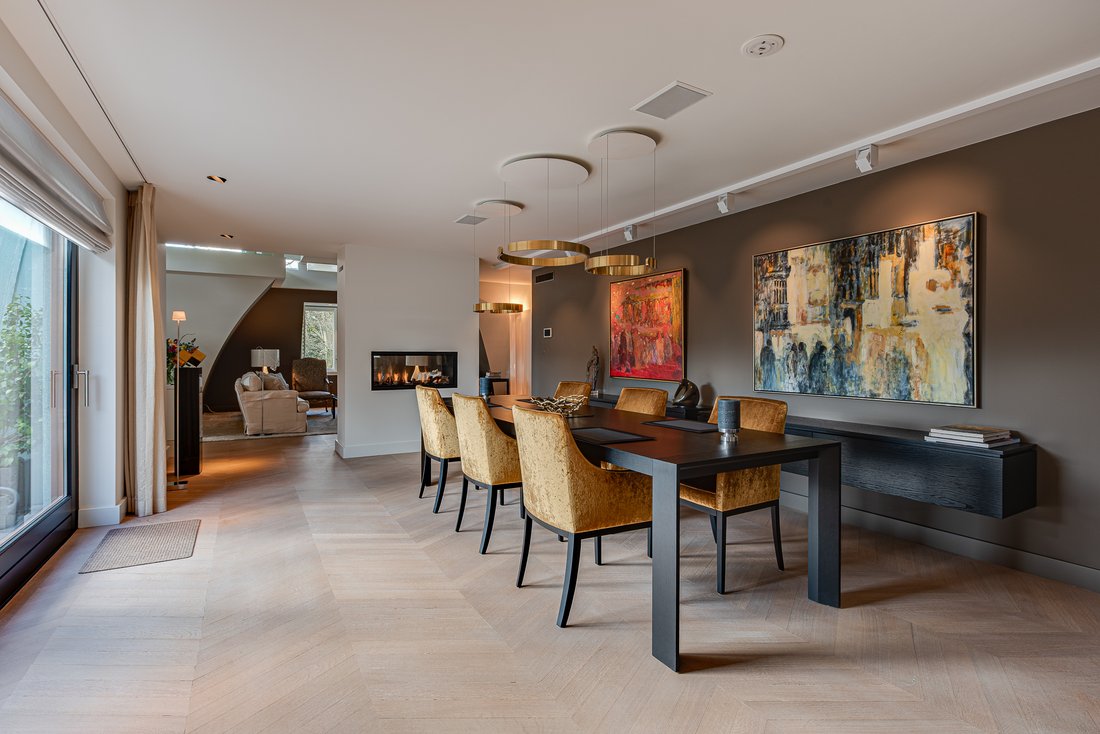
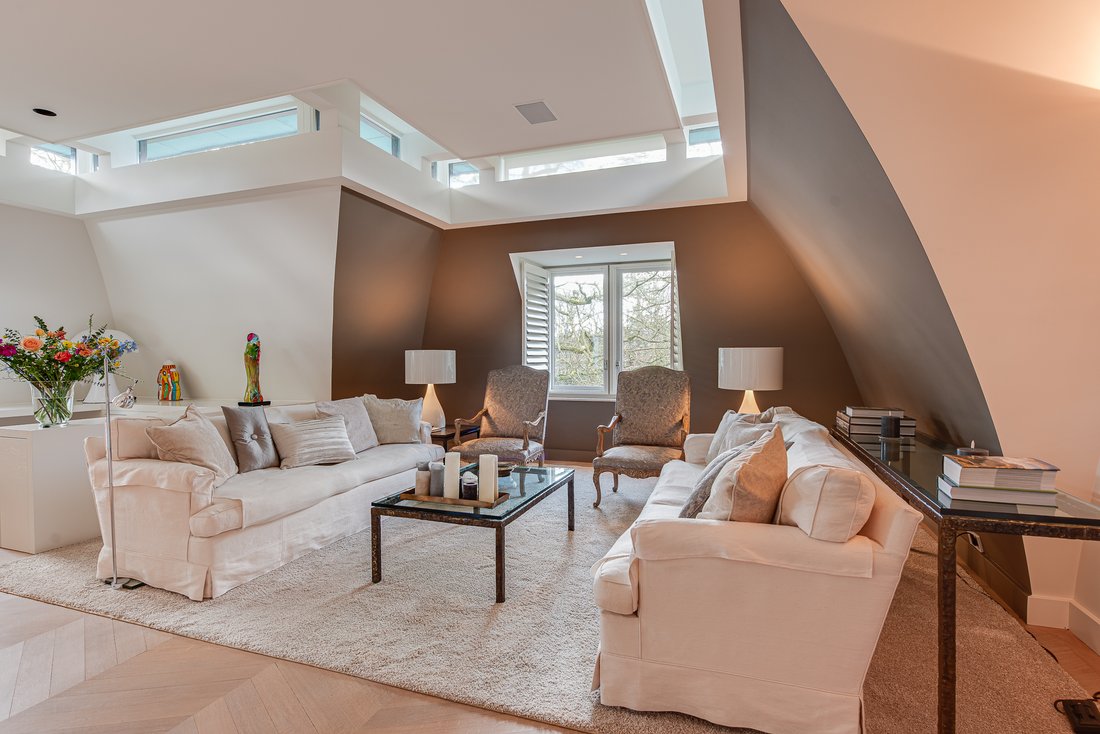
Upon entry, one is immediately struck by the continuous band of windows just below ceiling level, which floods the space with natural light and creates a unique, open atmosphere. The abundant daylight and the high-quality finishes — including oak and marble floors with underfloor heating — lend the penthouse a distinguished allure. Further luxuries include an advanced home automation system, air conditioning, a comprehensive security installation, and excellent sound insulation through double cavity walls and floating floors.
Live comfortably, sustainably, and securely in one of the finest apartments in the Gooi region — with optimal privacy and just 30/20/10 minutes from Amsterdam, Utrecht, and Amersfoort.
Layout
Private, secure elevator access opens into a spacious reception hall with a cloakroom and a hallway featuring a built-in library wall. Double doors lead to the generous living area, visually divided into a lounge, dining room, and breakfast room — all seamlessly connected with an open and transparent flow. A two-sided gas fireplace separates the lounge and dining areas, while a room divider defines the breakfast space. From the dining room, a hardwood sliding door provides access to the covered terrace (afternoon sun). A second two-sided gas fireplace connects the kitchen and breakfast room. The breakfast room opens to the spacious open-plan kitchen/dining area, which also has access to a second large terrace (morning sun) via another hardwood sliding door. Adjacent to the living area are two separate home offices, each fitted with custom-built desks and storage drawers.
The modern, fully equipped Miele kitchen includes a built-in cabinetry wall, an island, integrated appliances, and a hidden television built into the glass backsplash behind the counter. From the hallway, you access the guest toilet with wall-mounted WC and washbasin. The spacious primary bedroom features a walk-in closet and a large en-suite bathroom finished in light marble, with a walk-in shower, designer bathtub, double sink vanity, and wall-mounted toilet. The second spacious bedroom also has a private en-suite bathroom, similarly finished in light marble and equipped with a walk-in shower, sink vanity, and wall-mounted toilet. This bedroom flows into an additional room suitable for use as a study, hobby room, or guest room.
Additional features - Video intercom and alarm system at entrance - Pets are not permitted in accordance with the regulations of the apartment building.- Monthly service costs: € 1,296
-
Type de propriété
Appartement
-
Année de construction
2005
-
Prix/pied²
$709
Caractéristiques
Lot
Intérieur
- Haut plafond
- Bureau
- Cheminée
- Climatisation
- Îlot de cuisine
- Bar
- Sauna
- Ascenseur
- Bibliothèque
- Comptoirs en pierre
- Dressing
- Centre de remise en forme / Fitness
Outdoor
Explorez le secteur
L'agent vous contactera bientôt par
Publié par
Réserver une visite avec Jim Reerink
Choisissez une date et si vous souhaitez une visite virtuelle ou en personne avec l’agent.

Propriétés similaires à proximité
Nouvelles annonces à Baarn
Explorez plus de biens à vendre
Baarn, Pays-Bas types de propriétés
Baarn, Pays-Bas Recherches populaires
- Propriétés avec Bureau à Baarn, Pays-Bas
- Propriétés avec Sauna à Baarn, Pays-Bas
- Propriétés avec Climatisation à Baarn, Pays-Bas
- Propriétés avec Centre de remise en forme / Fitness à Baarn, Pays-Bas
- Propriétés avec Cheminée à Baarn, Pays-Bas
- Propriétés avec Piscine à Baarn, Pays-Bas
- Propriétés avec Cuisine ouverte à Baarn, Pays-Bas
- Propriétés avec Piscine intérieure à Baarn, Pays-Bas
- Propriétés avec Balcon à Baarn, Pays-Bas
- Propriétés avec Cave à vins à Baarn, Pays-Bas
Guides et histoires connexes
La confiance des plus grands courtiers du monde
Les agents des propriétés les plus exceptionnelles du monde publient sur JamesEdition.
- Des annonces de Sotheby's, Christie's, BARNES et Engel & Völkers
- Chaque annonce est vérifiée avant sa mise en ligne
- Contactez directement des agents vérifiés
En continuant, vous acceptez nos Conditions et notre Politique de confidentialité.