$559,547
Chalet Venta Séville
- 5 Chambres
- 3 SdB
- 4,145 Sqft
- 23,552 Sqft lot
- Mis à jour: Juillet 9
- 1
À propos de la propriété
La description a été traduite automatiquement.
La description est affichée dans la langue d'origine.
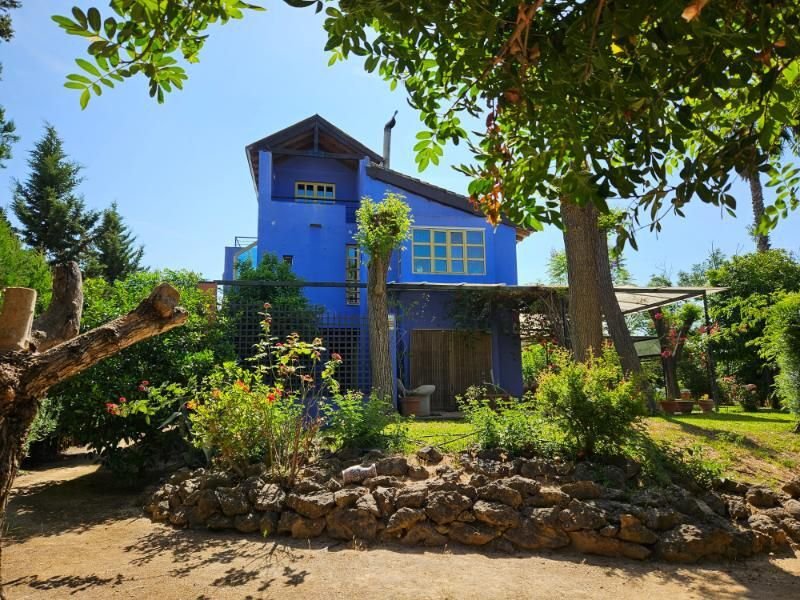
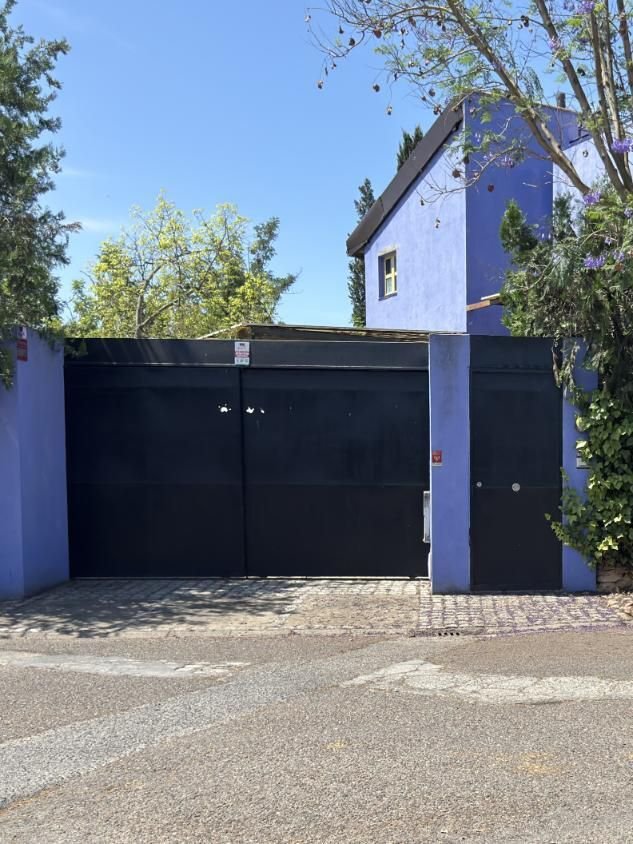
We exclusively present this spectacular chalet in the LAS MINAS GOLF Urbanization, Aznalcázar, just 20-25 minutes from Seville.
- Plot of over 2,000 m2, located on a corner.
- Equipped with alarm and video surveillance.
The building is spread over 4 floors (semi-basement, ground floor, 1st floor, and attic), all internally connected by stairs. Excluding porch areas, it has ap
- Plot of over 2,000 m2, located on a corner.
- Equipped with alarm and video surveillance.
The building is spread over 4 floors (semi-basement, ground floor, 1st floor, and attic), all internally connected by stairs. Excluding porch areas, it has ap
We exclusively present this spectacular chalet in the LAS MINAS GOLF Urbanization, Aznalcázar, just 20-25 minutes from Seville.
- Plot of over 2,000 m2, located on a corner.
- Equipped with alarm and video surveillance.
The building is spread over 4 floors (semi-basement, ground floor, 1st floor, and attic), all internally connected by stairs. Excluding porch areas, it has approximately 423 m2 built / 385 m2 usable, of which 147 m2 built / 135 m2 usable correspond to the semi-basement.
The SEMI-BASEMENT floor has access to a large English patio that connects to the recreational area of the plot via two staircases and gentle slopes, creating a perfect visual and functional flow between interior and exterior. This floor, usually less enjoyable, has been designed to be more useful and comfortable. It includes:
- Main open space with auxiliary sink and access to the English patio
- Wine cellar
- Bedroom
- Two storage rooms
- Bathroom
- Laundry room accessible from the English patio
The GROUND FLOOR features:
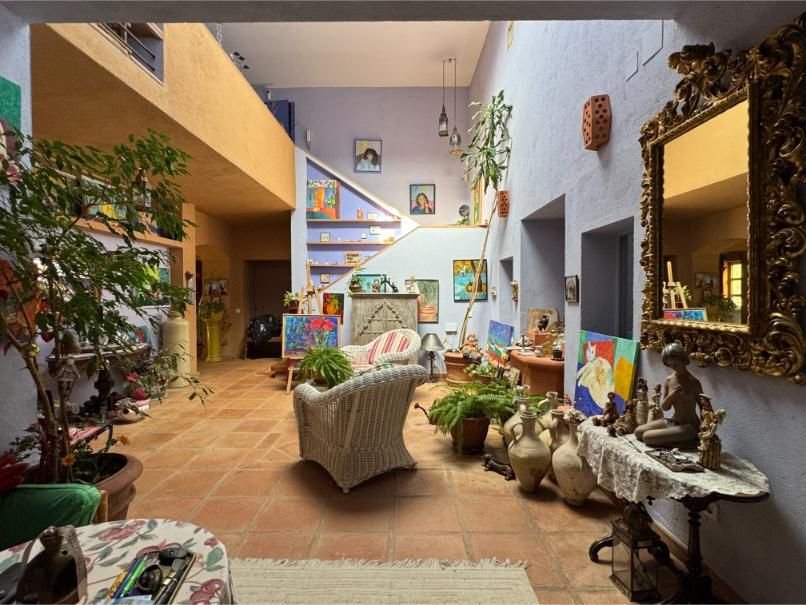
- Main hall with double height under a skylight
- Rear entrance hall
- Dining room
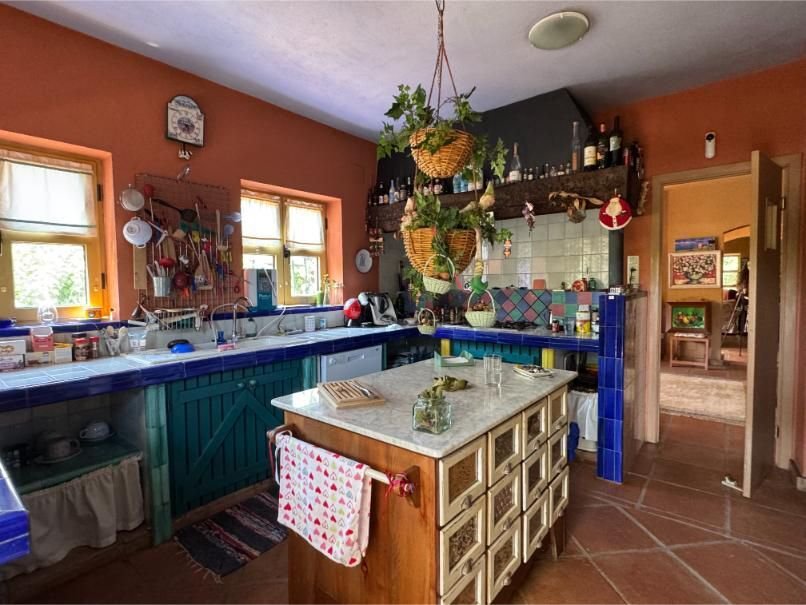
- Kitchen with pantry
- Half bathroom
- Living room
- Office
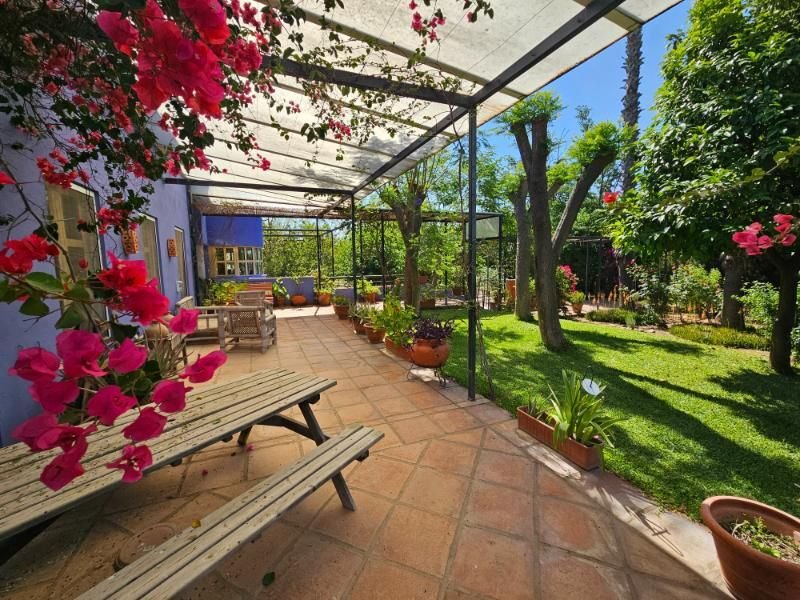
- Two terraces (one adjacent to the kitchen and another to the office)
The 1ST FLOOR includes:
- Hallway open to the double-height hall below
- Reading room
- Master suite with integrated bathroom offering spectacular views and walk-in closet
- Two bedrooms (one with terrace overlooking the plot and golf course)
- Shared bathroom
The ATTIC consists of:
- Room with access to a terrace overlooking the golf course
- Access to the flat roof
The home boasts exceptional ventilation and natural lighting (both frontal and overhead), even in the semi-basement, thanks to its thoughtful design. It features insulation in roofs and walls, double-glazed windows, individual electric water heaters, and wall-mounted split air conditioning units (cooling/heating) in the hall, living room, dining room, and bedrooms. Wooden ceilings are present on the 1st floor and attic.
Outdoor space includes several porches (one suitable for parking at least 2 cars) and an incredible variety of ornamental and fruit trees and plants, adding special charm to this gem of 1990s avant-garde architecture:
- 3 palm trees
- 5 olive trees
- 2 holm oaks
- 2 mulberry trees
- 8 orange trees (2 bitter orange)
- 1 blood orange tree
- 1 loquat
- 1 apricot tree
- 1 lemon tree (double lemon)
- 1 apple tree
- 1 pear tree
- 1 fig tree
- 1 mandarin tree
- 1 cherry tree
- 3 laurels
- 7 pomegranate trees
- 5 melia trees
- 2 small palm trees
- Cypresses
- Bamboo
- 4 acacias
- 2 love trees
- 3 tipuana trees
- 4 jacarandas
- 2 pepper trees
- Cacti
- Rose bushes
- Aloes
- Bougainvilleas
- Hibiscus
- Geraniums
- Gitanillas, etc.
The Las Minas Golf Club, designed by renowned architect Antonio García Garrido and featuring 9 holes, provides the perfect setting for a home of this caliber.
The sale price DOES NOT include the furniture shown in the photos/virtual tour.
D.I.A. document available to the client. Agency fees and purchase-related expenses and taxes (ITP, AJD, notary, etc.) are not included.
CALBER Construction Projects and Real Estate combines common real estate brokerage services with expertise in architecture, projects, construction, urban planning, real estate appraisals, and energy efficiency certificates since 2004. This multidisciplinary structure allows us to offer clients a broader range of services compared to traditional agencies, all guaranteed by a doubly certified professional.
Contact us at mv [hidden information]. Office (by appointment): Av. Menéndez y Pelayo No. 57 (Seville).
- Plot of over 2,000 m2, located on a corner.
- Equipped with alarm and video surveillance.
The building is spread over 4 floors (semi-basement, ground floor, 1st floor, and attic), all internally connected by stairs. Excluding porch areas, it has approximately 423 m2 built / 385 m2 usable, of which 147 m2 built / 135 m2 usable correspond to the semi-basement.
The SEMI-BASEMENT floor has access to a large English patio that connects to the recreational area of the plot via two staircases and gentle slopes, creating a perfect visual and functional flow between interior and exterior. This floor, usually less enjoyable, has been designed to be more useful and comfortable. It includes:
- Main open space with auxiliary sink and access to the English patio
- Wine cellar
- Bedroom
- Two storage rooms
- Bathroom
- Laundry room accessible from the English patio
The GROUND FLOOR features:
- Main hall with double height under a skylight
- Rear entrance hall
- Dining room
- Kitchen with pantry
- Half bathroom
- Living room
- Office
- Two terraces (one adjacent to the kitchen and another to the office)
The 1ST FLOOR includes:
- Hallway open to the double-height hall below
- Reading room
- Master suite with integrated bathroom offering spectacular views and walk-in closet
- Two bedrooms (one with terrace overlooking the plot and golf course)
- Shared bathroom
The ATTIC consists of:
- Room with access to a terrace overlooking the golf course
- Access to the flat roof
The home boasts exceptional ventilation and natural lighting (both frontal and overhead), even in the semi-basement, thanks to its thoughtful design. It features insulation in roofs and walls, double-glazed windows, individual electric water heaters, and wall-mounted split air conditioning units (cooling/heating) in the hall, living room, dining room, and bedrooms. Wooden ceilings are present on the 1st floor and attic.
Outdoor space includes several porches (one suitable for parking at least 2 cars) and an incredible variety of ornamental and fruit trees and plants, adding special charm to this gem of 1990s avant-garde architecture:
- 3 palm trees
- 5 olive trees
- 2 holm oaks
- 2 mulberry trees
- 8 orange trees (2 bitter orange)
- 1 blood orange tree
- 1 loquat
- 1 apricot tree
- 1 lemon tree (double lemon)
- 1 apple tree
- 1 pear tree
- 1 fig tree
- 1 mandarin tree
- 1 cherry tree
- 3 laurels
- 7 pomegranate trees
- 5 melia trees
- 2 small palm trees
- Cypresses
- Bamboo
- 4 acacias
- 2 love trees
- 3 tipuana trees
- 4 jacarandas
- 2 pepper trees
- Cacti
- Rose bushes
- Aloes
- Bougainvilleas
- Hibiscus
- Geraniums
- Gitanillas, etc.
The Las Minas Golf Club, designed by renowned architect Antonio García Garrido and featuring 9 holes, provides the perfect setting for a home of this caliber.
The sale price DOES NOT include the furniture shown in the photos/virtual tour.
D.I.A. document available to the client. Agency fees and purchase-related expenses and taxes (ITP, AJD, notary, etc.) are not included.
CALBER Construction Projects and Real Estate combines common real estate brokerage services with expertise in architecture, projects, construction, urban planning, real estate appraisals, and energy efficiency certificates since 2004. This multidisciplinary structure allows us to offer clients a broader range of services compared to traditional agencies, all guaranteed by a doubly certified professional.
Contact us at mv [hidden information]. Office (by appointment): Av. Menéndez y Pelayo No. 57 (Seville).
-
Type de propriété
Chalet
-
Année de construction
1992
-
Prix/pied²
$135
-
Émissions
G
-
Consommation
G
Caractéristiques
- Jardin
- Terrasse
- Centre de remise en forme / Fitness
- Pergola
- Plan d’étage 2D
- Espace de vie extérieur
- Îlot de cuisine
- Haut plafond
- Climatisation
Caractéristiques
Intérieur
- Haut plafond
- Climatisation
- Îlot de cuisine
- Centre de remise en forme / Fitness
Outdoor
Explorez le secteur
Calle Málaga, 67, Aznalcázar, Club de Golf Las Minas, Andalousie, Espagne
Voir sur Google Maps
Prix par sqft
Faible
Élevé
Located in Aznalcázar within the prestigious Club de Golf Las Minas, this property offers a serene golf-front lifestyle with easy access to Seville’s vibrant urban attractions. Nearby, the Seville Airport is approximately 32 minutes away, providing connectivity to international destinations. Enjoy cultural excursions in Seville or the local charm, while being well-situated near essential amenities and leisure activities, making it an ideal location for luxury living.
Voir à proximité
Attractions
Écoles
Seville Airport
Airport
32 min
Sevilla-Santa Justa
Train Station
30 min
Puerto Gelves Marina
Port / Marina
25 min
Real Alcázar of Seville
Culture & Heritage
35 min
Isla Mágica
Outdoor & Nature
33 min
Las Minas Golf Course
Golf & Country Clubs
0 min
International School San Franciso de Paula
International School
35 min
Inscrit il y a 3 ans
Vous vous êtes renseigné sur ce bien
L'agent vous contactera bientôt par
Publié par
1
Annonces
2023
Inscrit
Réserver une visite avec the agent
Choisissez une date et si vous souhaitez une visite virtuelle ou en personne avec l’agent.
Date préférée
Type de visite
Dernière mise à jour
Juillet 9
Première mise en ligne
Juillet 24, 2025
Référence de l’annonce
982499824917
La confiance des plus grands courtiers du monde
Les agents des propriétés les plus exceptionnelles du monde publient sur JamesEdition.
- Des annonces de Sotheby's, Christie's, BARNES et Engel & Völkers
- Chaque annonce est vérifiée avant sa mise en ligne
- Contactez directement des agents vérifiés
En continuant, vous acceptez nos Conditions et notre Politique de confidentialité.