$1,075,972
Maison Unifamiliale Individuelle Azeitão (São Lourenço E São Simão)
- 4 Chambres
- 4 SdB
- 3,203 Sqft
- 3,822 Sqft lot
- Mis à jour: Août 31
À propos de la propriété
La description a été traduite automatiquement.
La description est affichée dans la langue d'origine.
In the heart of the historic center of Vila Nogueira de Azeitão lies a truly rare property. Everything suggests that this house predates the 1755 earthquake and, more than a simple renovation, it underwent a thorough restoration carried out with absolute respect for its architectural identity, traditional materials, and ancestral construction techniques. The goal was never to erase the past but to
In the heart of the historic center of Vila Nogueira de Azeitão lies a truly rare property. Everything suggests that this house predates the 1755 earthquake and, more than a simple renovation, it underwent a thorough restoration carried out with absolute respect for its architectural identity, traditional materials, and ancestral construction techniques. The goal was never to erase the past but to preserve it.
Throughout the entire intervention, lime-based mortars were prioritized, almost completely eliminating the use of cement, allowing the house to continue breathing naturally. Together with exterior walls that reach about one meter thick, this system provides remarkable thermal performance: cool in summer and extremely comfortable in the colder months, relying on minimal energy consumption.
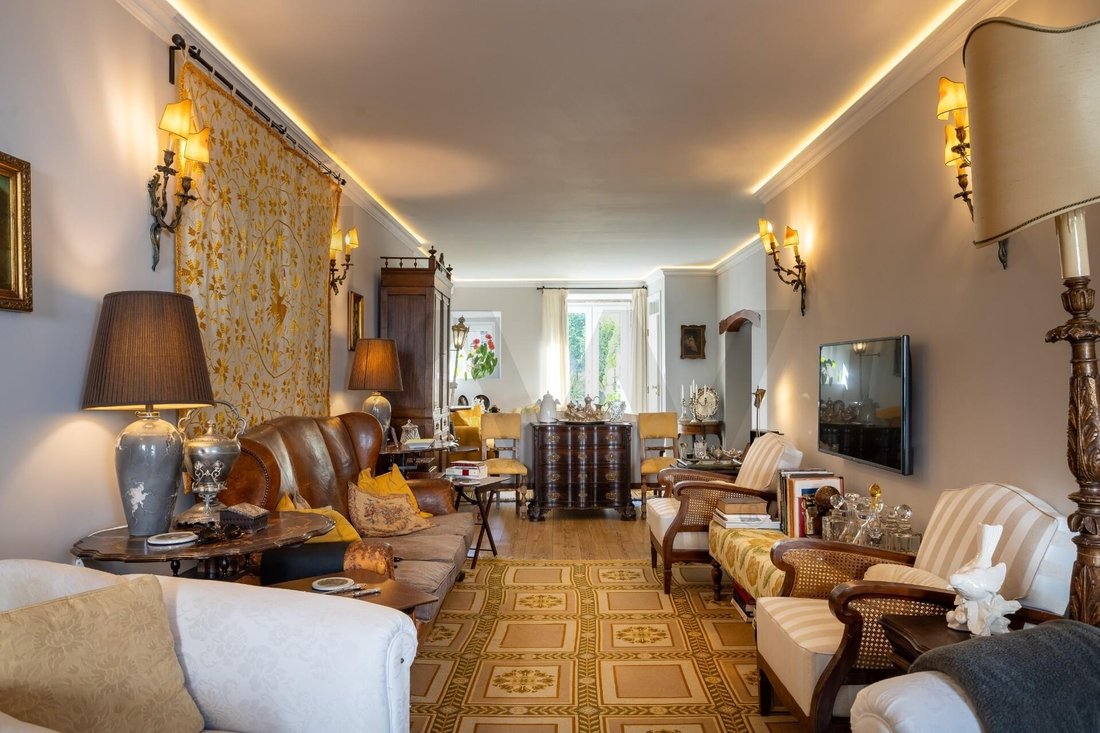
Upon entering the front door, the property’s character is immediately revealed. The original stone flooring, traditional ceiling structure, preserved architectural elements, and the way light flows through the rooms create an atmosphere difficult to replicate in contemporary buildings.
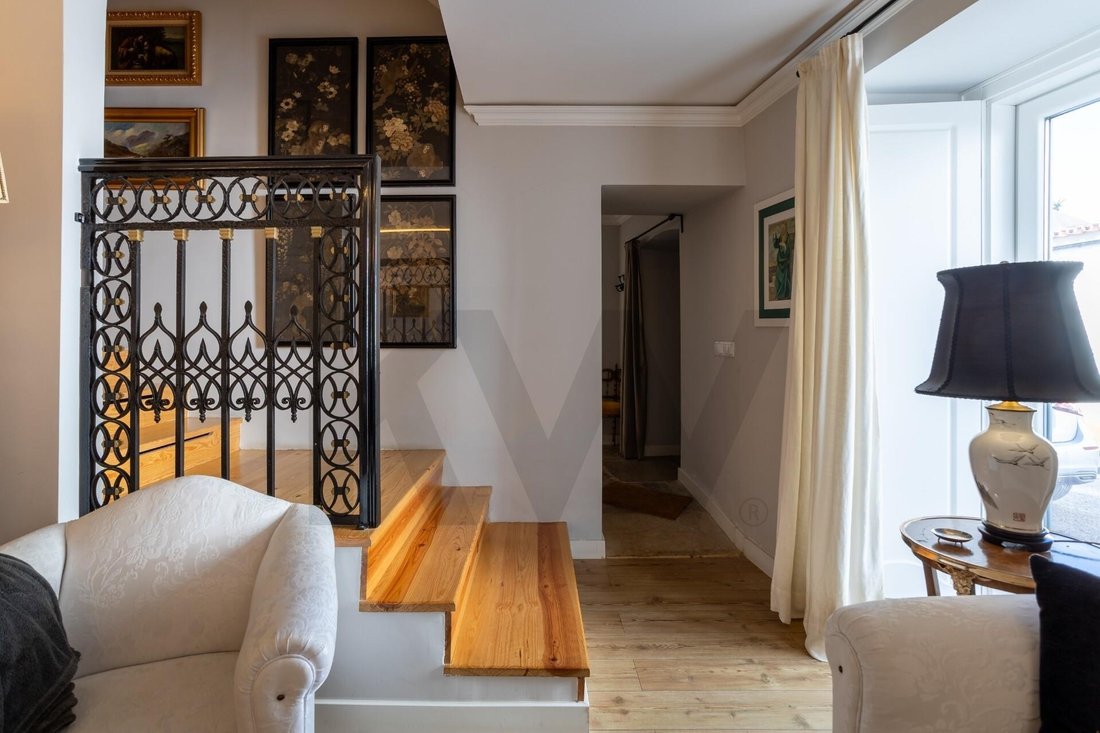
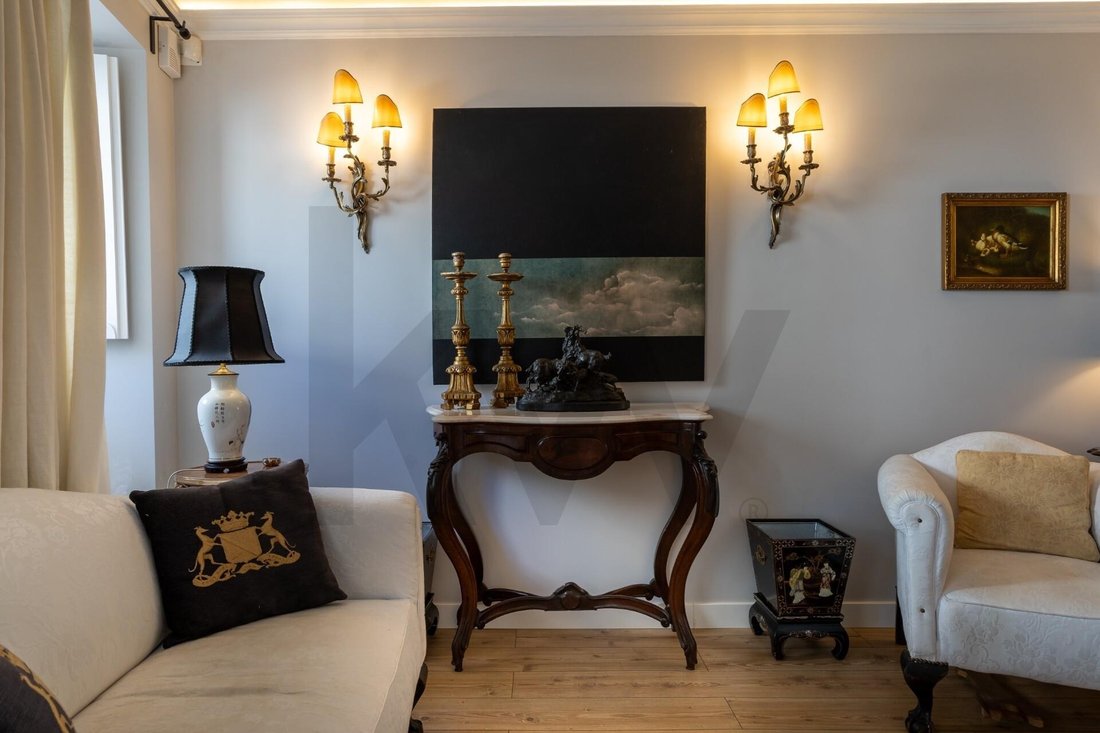
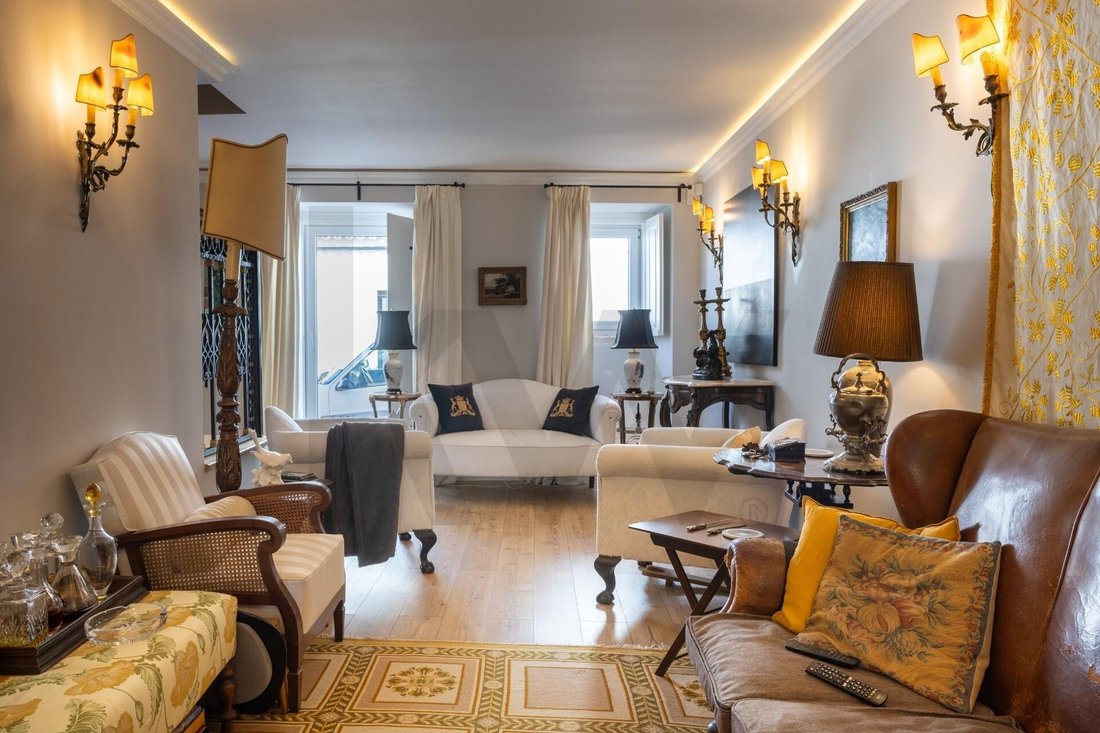
The ground floor is organized around spacious social areas carefully designed for daily living. The living room, bright thanks to its east-west orientation, preserves original details such as the niche and 18th-century architectural elements, while flowing seamlessly into the elegant dining room. The kitchen perfectly embodies the philosophy of this restoration: fully contemporary in functionality but deeply respectful of the house’s history. Noteworthy is the impressive original twist of the old chimney, preserved during the work and about three hundred years old, harmoniously coexisting with built-in appliances, a large central island, hydraulic flooring, and direct access to the garden.
On the first floor, there are four bedrooms, two en suite, where authenticity continues through traditional window seats, salamanders, stone details, and abundant natural light. The corridor, carefully decorated with ”trompe-l’œil” paintings, draws inspiration from 17th and 18th-century aesthetics and is, in itself, one of the property’s most distinctive spaces.
The attic was fully restored, respecting the original wooden roof design, creating a fifth bedroom or multifunctional space full of character, complemented by discreetly integrated storage areas.
Contemporary comfort is also present discreetly: underfloor heating, solar panels carefully hidden on the roof to preserve the original aesthetics, a fully electric system without fossil fuels, and construction solutions designed to ensure energy efficiency without compromising the house’s authenticity.
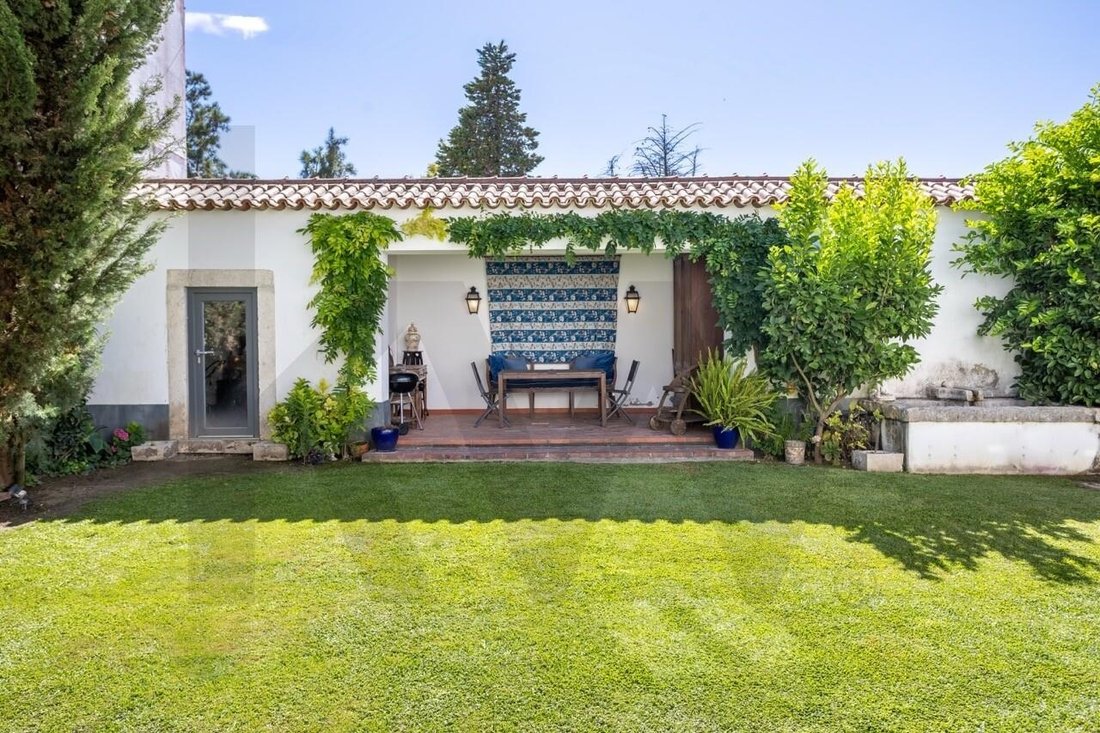
Outside, the same care extends to the garden. The vegetation was selected based on biological and low-maintenance criteria, favoring native and resilient species. The pond with carp and water lilies, the wine cellar, laundry room, and cozy porch create an environment designed to enjoy the tranquil rhythm of Azeitão all year round.
More than a T4+1 house, this is a property for those who value heritage, architecture, authenticity, and the rare opportunity to live in a home where every detail has been preserved with intelligence and respect for its history.
Main features:
- T4+1 house
- Historic center of Vila Nogueira de Azeitão
- 355 m² plot
- Four bedrooms, two en suite
- Attic used as a fifth bedroom or multifunctional space
- Three spacious social rooms
- Low-maintenance biological garden
- Wine cellar, laundry room, and porch
- Underfloor heating
- Solar panels
- Fully electric system
- Complete restoration with traditional materials
- Local Accommodation License
Schedule your visit.
Throughout the entire intervention, lime-based mortars were prioritized, almost completely eliminating the use of cement, allowing the house to continue breathing naturally. Together with exterior walls that reach about one meter thick, this system provides remarkable thermal performance: cool in summer and extremely comfortable in the colder months, relying on minimal energy consumption.
Upon entering the front door, the property’s character is immediately revealed. The original stone flooring, traditional ceiling structure, preserved architectural elements, and the way light flows through the rooms create an atmosphere difficult to replicate in contemporary buildings.
The ground floor is organized around spacious social areas carefully designed for daily living. The living room, bright thanks to its east-west orientation, preserves original details such as the niche and 18th-century architectural elements, while flowing seamlessly into the elegant dining room. The kitchen perfectly embodies the philosophy of this restoration: fully contemporary in functionality but deeply respectful of the house’s history. Noteworthy is the impressive original twist of the old chimney, preserved during the work and about three hundred years old, harmoniously coexisting with built-in appliances, a large central island, hydraulic flooring, and direct access to the garden.
On the first floor, there are four bedrooms, two en suite, where authenticity continues through traditional window seats, salamanders, stone details, and abundant natural light. The corridor, carefully decorated with ”trompe-l’œil” paintings, draws inspiration from 17th and 18th-century aesthetics and is, in itself, one of the property’s most distinctive spaces.
The attic was fully restored, respecting the original wooden roof design, creating a fifth bedroom or multifunctional space full of character, complemented by discreetly integrated storage areas.
Contemporary comfort is also present discreetly: underfloor heating, solar panels carefully hidden on the roof to preserve the original aesthetics, a fully electric system without fossil fuels, and construction solutions designed to ensure energy efficiency without compromising the house’s authenticity.
Outside, the same care extends to the garden. The vegetation was selected based on biological and low-maintenance criteria, favoring native and resilient species. The pond with carp and water lilies, the wine cellar, laundry room, and cozy porch create an environment designed to enjoy the tranquil rhythm of Azeitão all year round.
More than a T4+1 house, this is a property for those who value heritage, architecture, authenticity, and the rare opportunity to live in a home where every detail has been preserved with intelligence and respect for its history.
Main features:
- T4+1 house
- Historic center of Vila Nogueira de Azeitão
- 355 m² plot
- Four bedrooms, two en suite
- Attic used as a fifth bedroom or multifunctional space
- Three spacious social rooms
- Low-maintenance biological garden
- Wine cellar, laundry room, and porch
- Underfloor heating
- Solar panels
- Fully electric system
- Complete restoration with traditional materials
- Local Accommodation License
Schedule your visit.
-
Type de propriété
Maison
-
Prix/pied²
$335
Explorez le secteur
Rua da Misericórdia, Azeitão (São Lourenço e São Simão), Setúbal 2925-575, Azeitao (Sao Lourenco et Sao Simao), Setúbal Municipality, Portugal
Voir sur Google Maps
Prix par sqft
Faible
Élevé
Voir 311 autres annonces à Azeitao (Sao Lourenco et Sao Simao)
Inscrit il y a 9 mois
Vous vous êtes renseigné sur ce bien
L'agent vous contactera bientôt par
Publié par
136
Annonces
2026
Inscrit
Réserver une visite avec the agent
Choisissez une date et si vous souhaitez une visite virtuelle ou en personne avec l’agent.
Date préférée
Type de visite

Dernière mise à jour
Août 31
Première mise en ligne
Juillet 14
Référence de l’annonce
2136727863343984
La confiance des plus grands courtiers du monde
Les agents des propriétés les plus exceptionnelles du monde publient sur JamesEdition.
- Des annonces de Sotheby's, Christie's, BARNES et Engel & Völkers
- Chaque annonce est vérifiée avant sa mise en ligne
- Contactez directement des agents vérifiés
En continuant, vous acceptez nos Conditions et notre Politique de confidentialité.