$927,373
Manoir Des XVI Ie Et XVII Ie Siècles, Dépendances Et Parc, Sur Un Terrain De Près De 2 Hectares
- 6 Chambres
- 2 SdB
- 4,737 Sqft
- 4.72 Ac lot
- Mis à jour: Juillet 4
-
1
Vues des 30 derniers jours
- 1
À propos de la propriété
La description a été traduite automatiquement.
La description est affichée dans la langue d'origine.
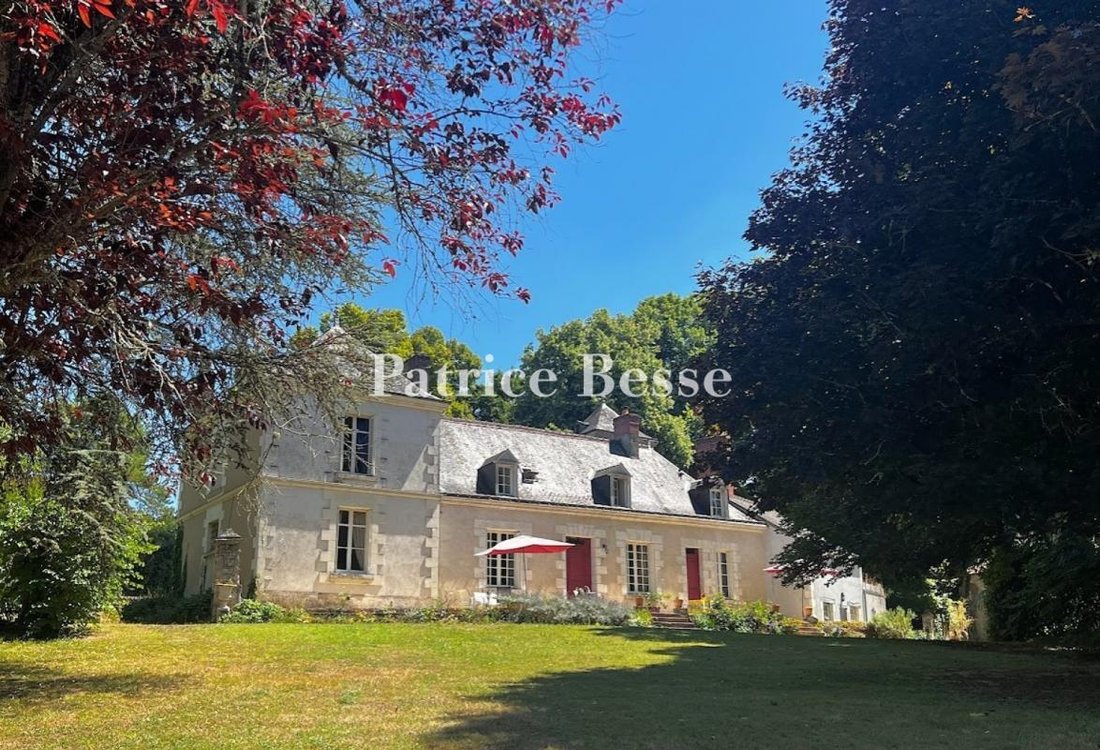
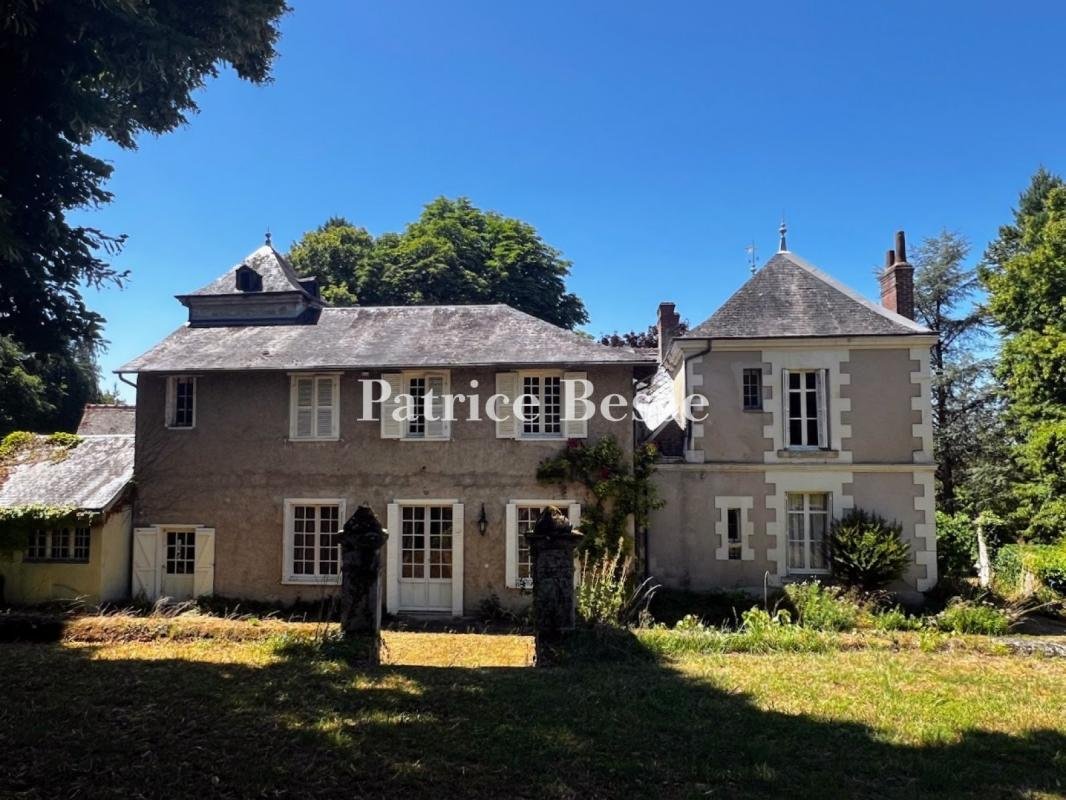
A 17th et 18th century manor house, outbuildings and parkland, set in almost 2 hectares of land near Azay-le-Rideau, in Touraine . At the end of the village, a lane winds through the countryside to the property entrance. A wrought-iron gate, supported by two tufa stone pillars, opens onto a driveway that crosses the parkland in front of the residence and leads on to the outbuildings. Originally a
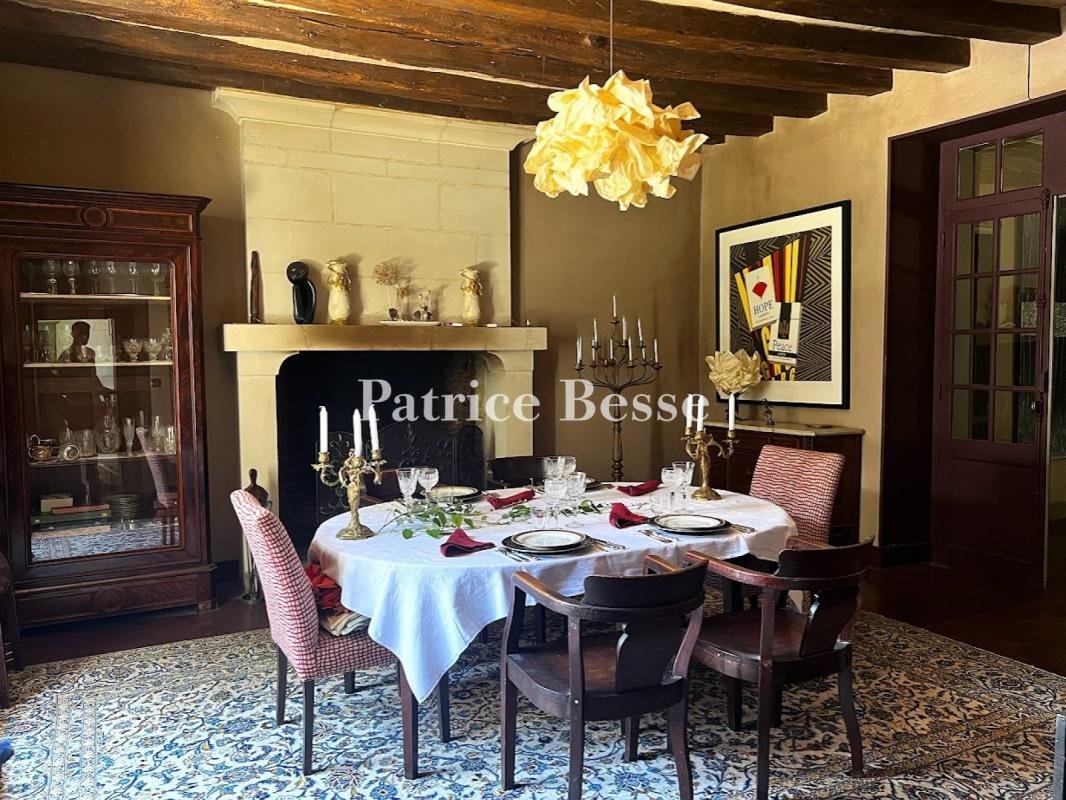
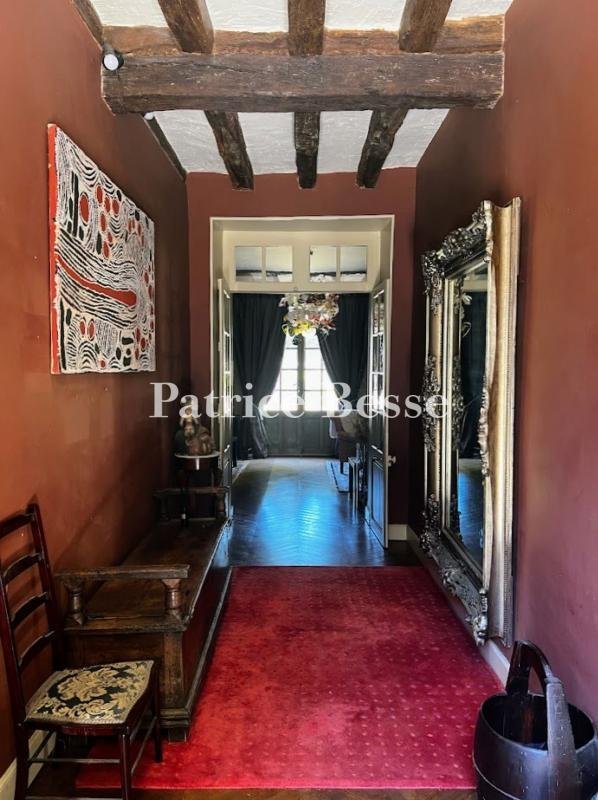
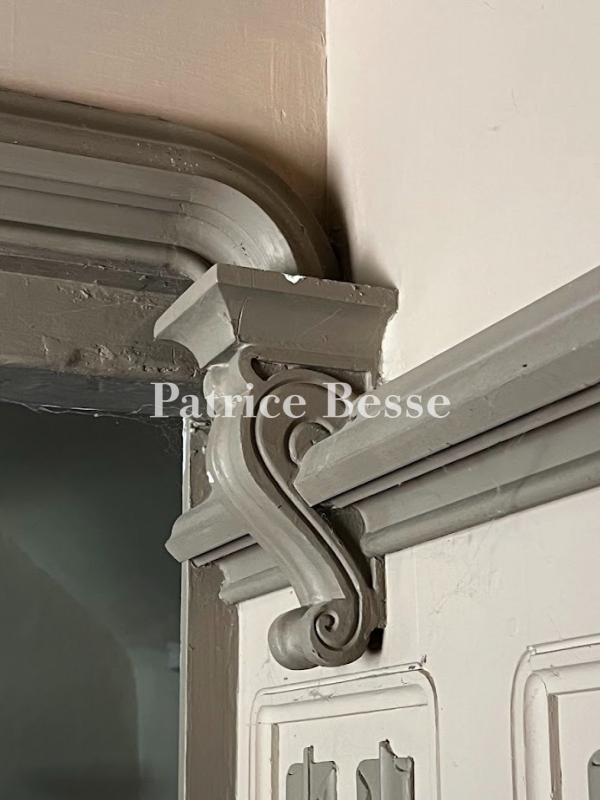
A 17th et 18th century manor house, outbuildings and parkland, set in almost 2 hectares of land near Azay-le-Rideau, in Touraine . At the end of the village, a lane winds through the countryside to the property entrance. A wrought-iron gate, supported by two tufa stone pillars, opens onto a driveway that crosses the parkland in front of the residence and leads on to the outbuildings. Originally a simple hunting lodge, the dwelling was probably built in the 17th century, then extended in the 18th century and later. It is in an asymmetrical shape and is oriented east-west. The main west-facing façade features tufa-framed windows with cornices under the roof and a stringcourse over a tower wing. The carved wooden entrance door on the central section is off-centre. To the east, French windows lead from a grass terrace into the house. The slate roofs are adorned with zinc finials. The central double body, with a single storey under the eaves, is topped by a small square tower and flanked to the north by a rectangular tower lodge, also two storeys’ high under the eaves, and a single-storey building to the south. The rendered stone façades, with tufa stone quoins, have various sized windows, with small or large panes and tufa stone surrounds. The slate roofs have triangular pediment dormers in the central section. The interiors still have some of the old features, such as parquet flooring and tufa stone fireplaces in the reception rooms. The six bedrooms are spread over the three floors of the house. Extensive wooded parkland surrounds the manor house, covering almost 2 hectares, with terraces, gardens and undergrowth. There are also rock cellars, a swimming pool in need of renovation and three outbuildings on the estate.
Des informations sur les risques auxquels est exposé ce bien sont disponibles sur le site Géorisques : https://www.georisques.gouv.fr/
Des informations sur les risques auxquels est exposé ce bien sont disponibles sur le site Géorisques : https://www.georisques.gouv.fr/
-
Type de propriété
Maison
-
Prix/pied²
$195
Caractéristiques
- Jardin
- Piscine
- Terrasse
- Cheminée
- Porte
Explorez le secteur
Azay-le-Rideau, Centre-Val de Loire, France
Voir sur Google Maps
Prix par sqft
Faible
Élevé
Inscrit il y a 3 ans
Vous vous êtes renseigné sur ce bien
L'agent vous contactera bientôt par
Publié par
668
Annonces
2023
Inscrit
Réserver une visite avec the agent
Choisissez une date et si vous souhaitez une visite virtuelle ou en personne avec l’agent.
Date préférée
Type de visite
Dernière mise à jour
Juillet 4
Première mise en ligne
Jul 25, 2025
Référence de l’annonce
553865_JE
La confiance des plus grands courtiers du monde
Les agents des propriétés les plus exceptionnelles du monde publient sur JamesEdition.
- Des annonces de Sotheby's, Christie's, BARNES et Engel & Völkers
- Chaque annonce est vérifiée avant sa mise en ligne
- Contactez directement des agents vérifiés
En continuant, vous acceptez nos Conditions et notre Politique de confidentialité.