


$5,690,528
Capability House, Aynho
- 4 Chambres
- 3 SdB
- 5,282 Sqft
- 3.85 Ac lot
- Mis à jour: Octobre 28
À propos de la propriété
La description a été traduite automatiquement.
La description est affichée dans la langue d'origine.
Capability House is a contemporary estate home within the Aynhoe Park Estate, where warm Cotswold stone and bold modern design come together in a striking yet refined architectural statement, set in one of Oxfordshire’s most exclusive countryside enclaves.
Capability House is an exceptional contemporary home set in 3.85 acres within the historic parkland of the Aynhoe Park Estate. A striking y
Capability House is an exceptional contemporary home set in 3.85 acres within the historic parkland of the Aynhoe Park Estate. A striking y
Capability House is a contemporary estate home within the Aynhoe Park Estate, where warm Cotswold stone and bold modern design come together in a striking yet refined architectural statement, set in one of Oxfordshire’s most exclusive countryside enclaves.
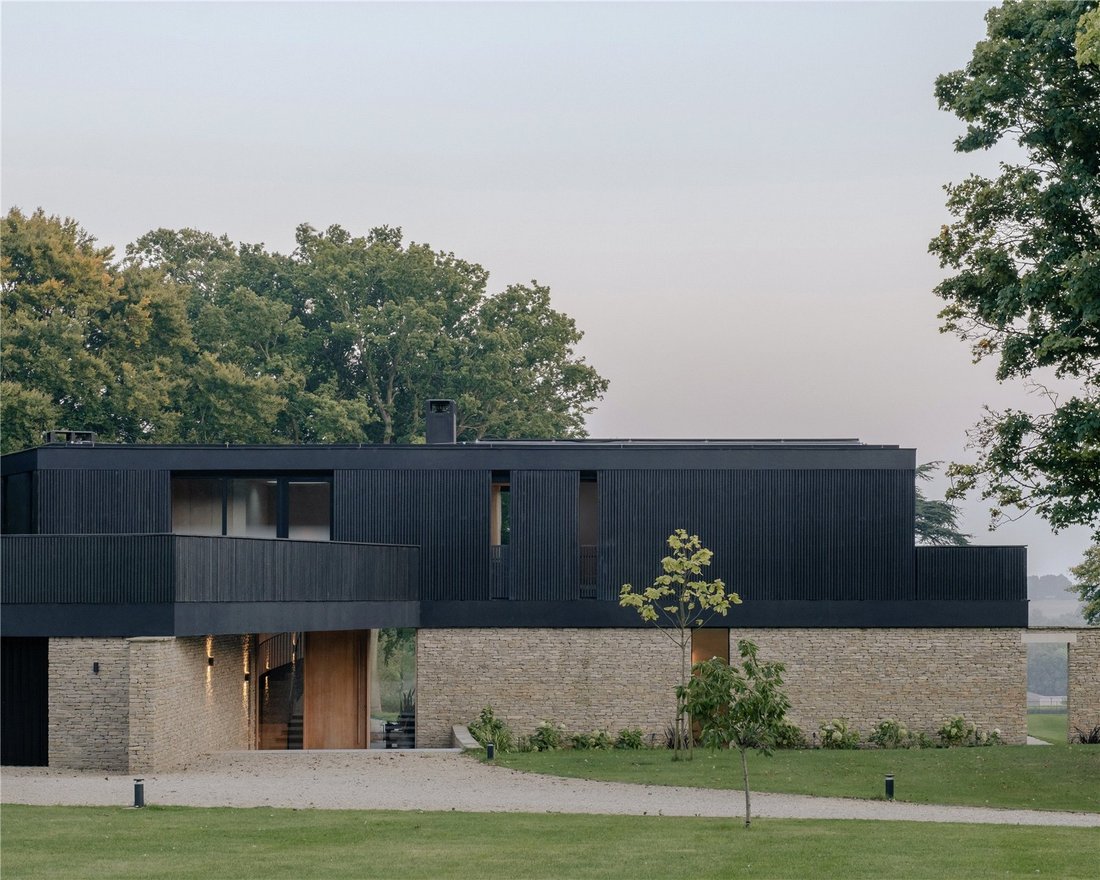
Capability House is an exceptional contemporary home set in 3.85 acres within the historic parkland of the Aynhoe Park Estate. A striking yet deeply sympathetic piece of architecture that sits effortlessly within its landscape. Extending to approximately 5000 square feet, this beautifully crafted four-bedroom residence is privately approached through a deer park and has been designed with a quiet confidence, appearing almost as though it has emerged organically from the rolling contours of the estate itself. Its architecture is both sculptural and tactile. A grounded base of warm, honey-toned Cotswold stone roots the house firmly into the landscape, while above, a dramatic upper structure clad in black-stained Thermopine creates a rich and elegant contrast. The interplay of natural materials allows the house to shift beautifully with the changing light and seasons; softened by morning mist, glowing in golden evening light, and standing boldly against the surrounding countryside in winter months. Inside, the atmosphere is one of calm sophistication and understated luxury. Clay plaster walls introduce warmth, texture and an earthy softness, balancing the clean contemporary lines with an inviting sense of comfort. Expansive floor-to-ceiling glazing has been thoughtfully positioned throughout, drawing exceptional natural light deep into the interiors from dawn until dusk and framing breathtaking far-reaching views across the estate’s historic parkland. Every room feels connected to the outdoors, creating a seamless relationship between architecture and landscape. The result is a home of remarkable presence and serenity — contemporary yet timeless, refined yet deeply connected to nature — offering an extraordinary sense of space, light and place. A separate proposed floorplan illustrates the opportunity to create a substantial guest wing above the existing garage, comprising two additional bedrooms and a bathroom, for which planning permission has been granted. Subject to separate agreement regarding specification, cost and timing, these works could be undertaken for the purchaser by the current owners, Sobry Beak Developments. Planning permission has also been granted for an outdoor swimming pool.
Capability House is an exceptional contemporary home set in 3.85 acres within the historic parkland of the Aynhoe Park Estate. A striking yet deeply sympathetic piece of architecture that sits effortlessly within its landscape. Extending to approximately 5000 square feet, this beautifully crafted four-bedroom residence is privately approached through a deer park and has been designed with a quiet confidence, appearing almost as though it has emerged organically from the rolling contours of the estate itself. Its architecture is both sculptural and tactile. A grounded base of warm, honey-toned Cotswold stone roots the house firmly into the landscape, while above, a dramatic upper structure clad in black-stained Thermopine creates a rich and elegant contrast. The interplay of natural materials allows the house to shift beautifully with the changing light and seasons; softened by morning mist, glowing in golden evening light, and standing boldly against the surrounding countryside in winter months. Inside, the atmosphere is one of calm sophistication and understated luxury. Clay plaster walls introduce warmth, texture and an earthy softness, balancing the clean contemporary lines with an inviting sense of comfort. Expansive floor-to-ceiling glazing has been thoughtfully positioned throughout, drawing exceptional natural light deep into the interiors from dawn until dusk and framing breathtaking far-reaching views across the estate’s historic parkland. Every room feels connected to the outdoors, creating a seamless relationship between architecture and landscape. The result is a home of remarkable presence and serenity — contemporary yet timeless, refined yet deeply connected to nature — offering an extraordinary sense of space, light and place. A separate proposed floorplan illustrates the opportunity to create a substantial guest wing above the existing garage, comprising two additional bedrooms and a bathroom, for which planning permission has been granted. Subject to separate agreement regarding specification, cost and timing, these works could be undertaken for the purchaser by the current owners, Sobry Beak Developments. Planning permission has also been granted for an outdoor swimming pool.
-
Type de propriété
Maisons de campagne
-
Prix/pied²
$1,077
Caractéristiques
Explorez le secteur
Inscrit il y a 1 mois
Vous vous êtes renseigné sur ce bien
L'agent vous contactera bientôt par
Publié par
55
Annonces
2026
Inscrit
Réserver une visite avec the agent
Choisissez une date et si vous souhaitez une visite virtuelle ou en personne avec l’agent.
Date préférée
Type de visite
Dernière mise à jour
Octobre 28
Première mise en ligne
Octobre 28
Référence de l’annonce
-
La confiance des plus grands courtiers du monde
Les agents des propriétés les plus exceptionnelles du monde publient sur JamesEdition.
- Des annonces de Sotheby's, Christie's, BARNES et Engel & Völkers
- Chaque annonce est vérifiée avant sa mise en ligne
- Contactez directement des agents vérifiés
En continuant, vous acceptez nos Conditions et notre Politique de confidentialité.