$2,539,153
Une Splendide Propriété Comprenant Une Villa De 7,5 Pièces Avec 319 M² Habitables
- 6 Chambres
- 3 SdB
- 3,736 Sqft
- 21,216 Sqft lot
- Mis à jour: Octobre 21
À propos de la propriété
La description a été traduite automatiquement.
La description est affichée dans la langue d'origine.
Splendide villa contemporaine de 7.5 pièces avec vue panoramique sur les Alpes.
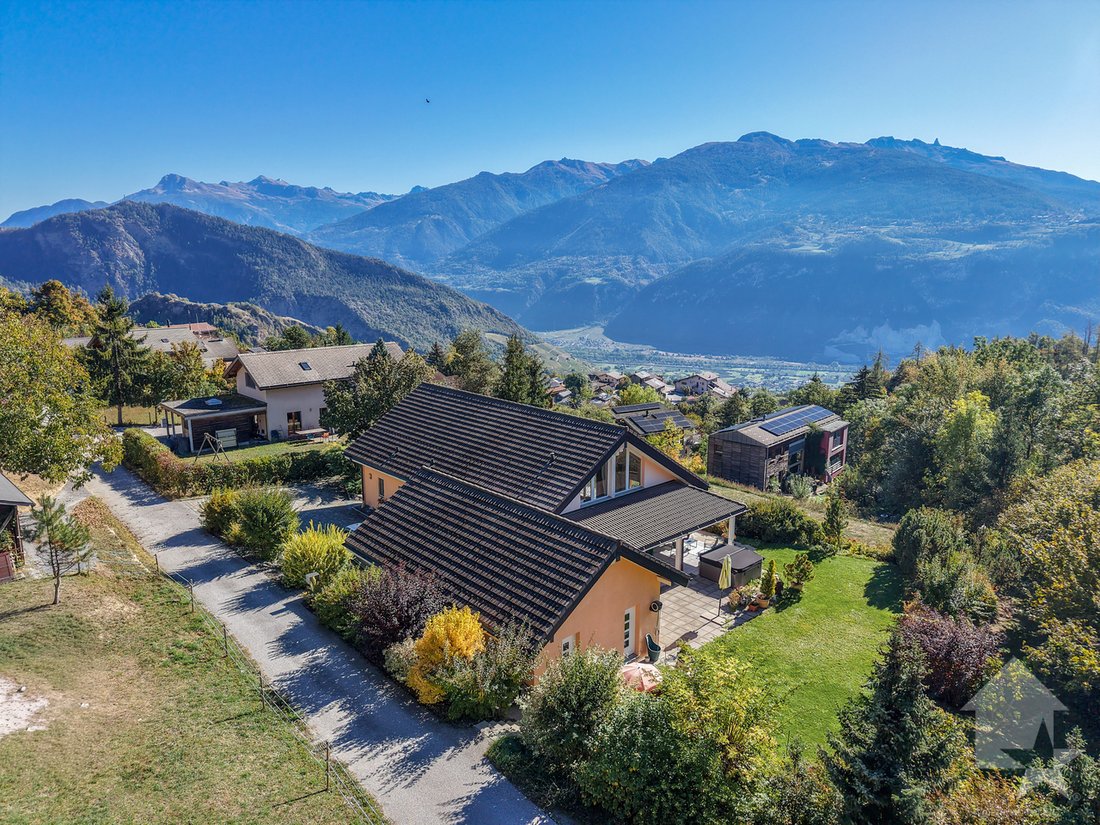
Située sur les hauts de la commune d’Ayent, dans le village prisé de Blignou, cette magnifique villa de 7.5 pièces offre un cadre de vie exceptionnel alliant calme, nature et modernité.
Nichée sur une vaste parcelle arborée de 1’971 m2, cette propriété d’une surface habitable d’environ 319 m2 bénéficie d’u
Splendid contemporary 7.5-room villa with panoramic views of the Alps.
Located on the heights of the Ayent municipality, in the sought-after village of Blignou, this magnificent 7.5-room villa offers an exceptional living environment combining tranquility, nature, and modernity.
Set on a large wooded plot of 1971 m2, this property with approximately 319 m2 of living space enjoys a comm
Splendide villa contemporaine de 7.5 pièces avec vue panoramique sur les Alpes.
Située sur les hauts de la commune d’Ayent, dans le village prisé de Blignou, cette magnifique villa de 7.5 pièces offre un cadre de vie exceptionnel alliant calme, nature et modernité.
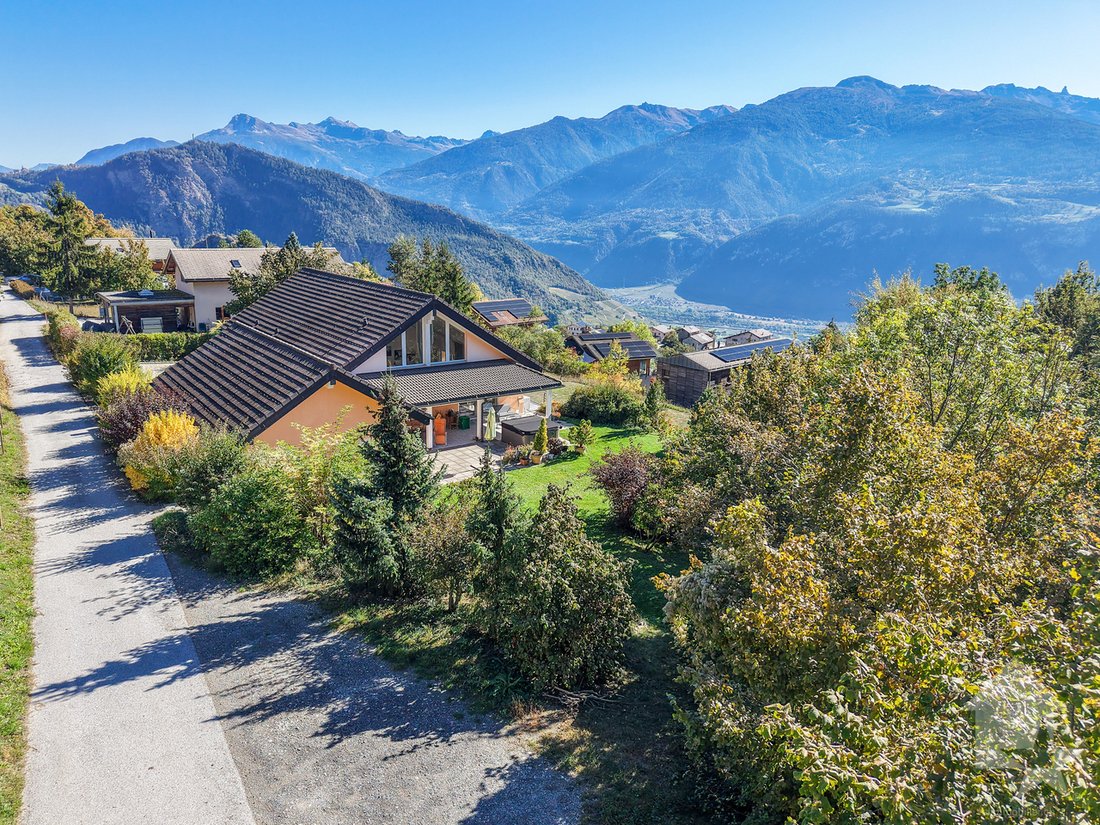
Nichée sur une vaste parcelle arborée de 1’971 m2, cette propriété d’une surface habitable d’environ 319 m2 bénéficie d’une position dominante offrant un panorama spectaculaire et imprenable sur la vallée du Rhône et les Alpes valaisannes.
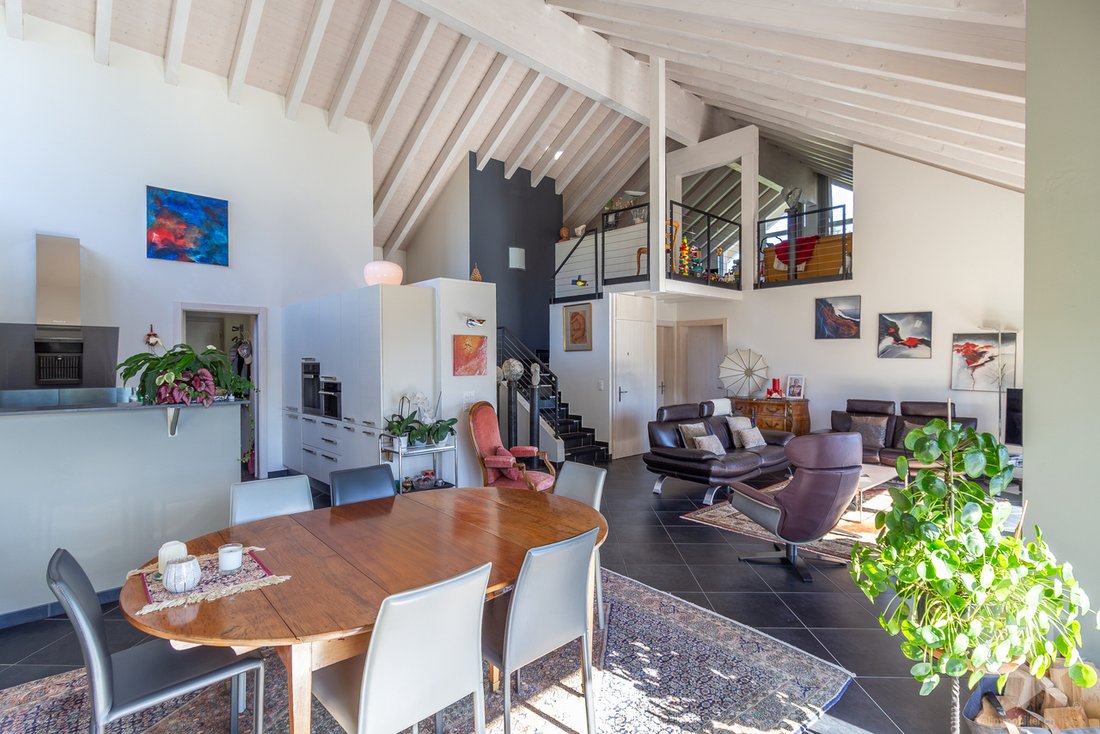
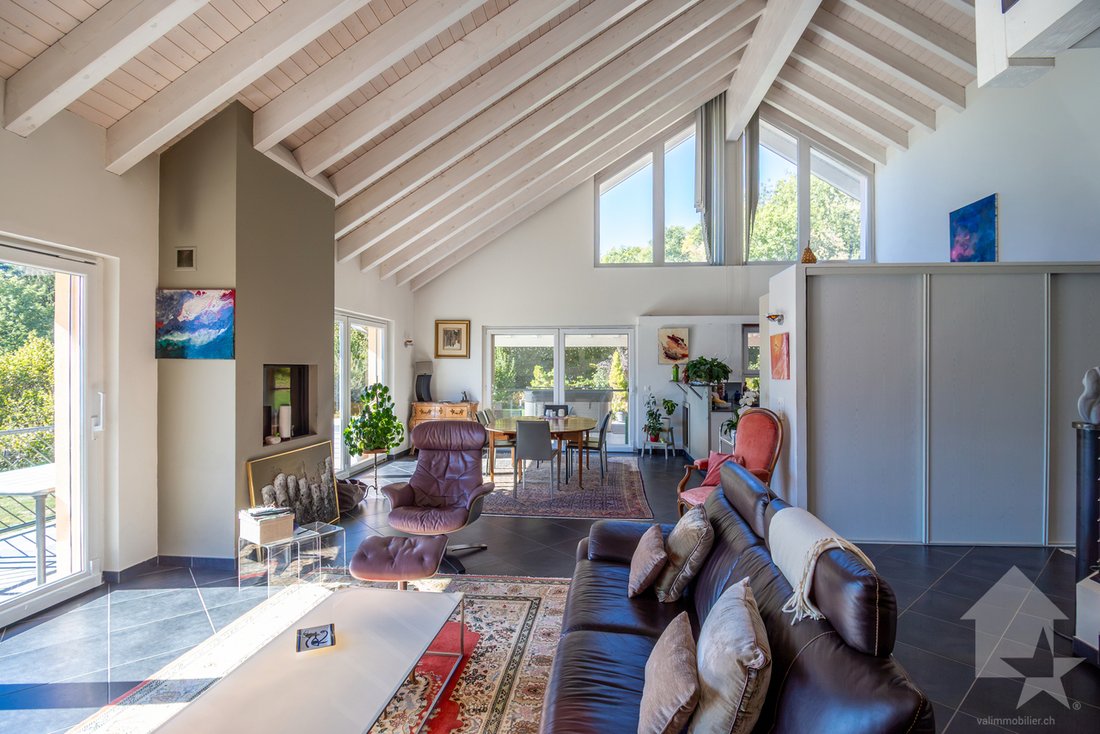
Dès l’entrée, vous serez séduit par les volumes généreux et la luminosité baignant chaque espace grâce à de grandes baies vitrées.
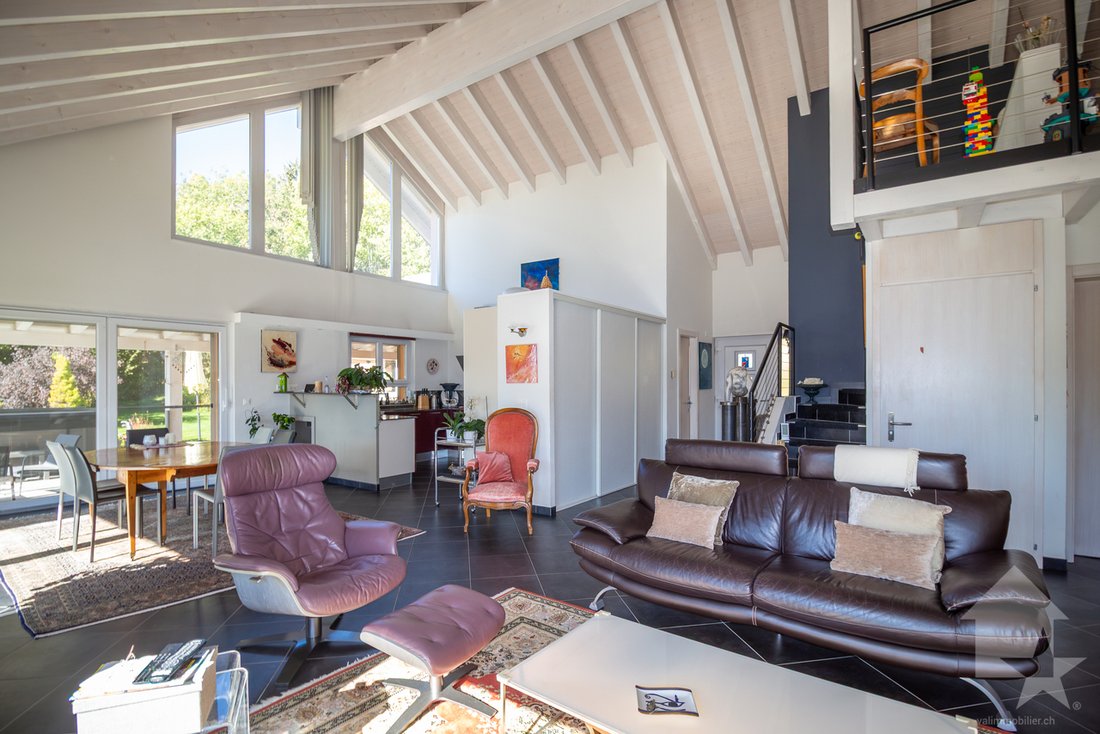
Le cœur de la maison s’ouvre sur un immense séjour cathédrale avec une superbe charpente apparente en sapin blanchi, prolongé par une cuisine ouverte entièrement équipée et une magnifique mezzanine surplombant l’espace de vie.
Les extérieurs de la propriété invitent à l’art de vivre en plein air. Depuis les espaces de vie, un balcon suspendu offre un panorama spectaculaire sur les cimes alpines. Dans le prolongement, une vaste terrasse couverte avec jacuzzi privatif invite à la détente absolue devant les couchers de soleil, le tout niché au cœur d’un grand jardin arboré garantissant une intimité totale.
Atout patrimonial rare : la taille et la configuration de la parcelle permettent de construire une seconde villa indépendante sur le bas du terrain. Grâce à la topographie dominante, ce projet futur disposera de son propre accès sans jamais altérer la vue panoramique de la résidence principale.
La villa conçue sur 3 niveaux est distribuée comme suit :
Rez-de-chaussée (espace de vie & confort d’environ 164 m2) :
Étage / Mezzanine (espace détente d’environ 69 m2) :
Rez inférieur (espace nuit & technique d’environ 126 m2)
Complète ce bien :
Caractéristiques :
La surface habitable intérieure brute est d’environ 319 m2 et la surface utile brute est d’environ 461 m2 (y compris le local technique, cave, réduit et garage).
Pour tous les détails, visitez notre site : www.valimmobilier.ch
Situation :
Découvrez le charme authentique du village de Blignou, un lieu préservé sur la commune d’Ayent où il fait véritablement bon vivre. Alliant calme résidentiel et esprit de village chaleureux, Blignou séduit immédiatement par son ensoleillement optimal tout au long de l’année et son panorama splendide sur les montagnes. Grâce à son tissu associatif dynamique vous y découvrirez une vie locale accueillante, parfaite pour s’épanouir en famille. Sa situation stratégique sur le coteau vous permet de profiter de la nature environnante (randonnées, bisses, stations de ski à proximité comme Anzère et Crans-Montana) tout en restant à seulement quelques minutes des commodités, des écoles et de la plaine. Une opportunité rare de conjuguer douceur de vivre et confort moderne.
Je me tiens avec grand plaisir à votre disposition pour tout complément et pour organiser une visite.
Située sur les hauts de la commune d’Ayent, dans le village prisé de Blignou, cette magnifique villa de 7.5 pièces offre un cadre de vie exceptionnel alliant calme, nature et modernité.
Nichée sur une vaste parcelle arborée de 1’971 m2, cette propriété d’une surface habitable d’environ 319 m2 bénéficie d’une position dominante offrant un panorama spectaculaire et imprenable sur la vallée du Rhône et les Alpes valaisannes.
Dès l’entrée, vous serez séduit par les volumes généreux et la luminosité baignant chaque espace grâce à de grandes baies vitrées.
Le cœur de la maison s’ouvre sur un immense séjour cathédrale avec une superbe charpente apparente en sapin blanchi, prolongé par une cuisine ouverte entièrement équipée et une magnifique mezzanine surplombant l’espace de vie.
Les extérieurs de la propriété invitent à l’art de vivre en plein air. Depuis les espaces de vie, un balcon suspendu offre un panorama spectaculaire sur les cimes alpines. Dans le prolongement, une vaste terrasse couverte avec jacuzzi privatif invite à la détente absolue devant les couchers de soleil, le tout niché au cœur d’un grand jardin arboré garantissant une intimité totale.
Atout patrimonial rare : la taille et la configuration de la parcelle permettent de construire une seconde villa indépendante sur le bas du terrain. Grâce à la topographie dominante, ce projet futur disposera de son propre accès sans jamais altérer la vue panoramique de la résidence principale.
La villa conçue sur 3 niveaux est distribuée comme suit :
Rez-de-chaussée (espace de vie & confort d’environ 164 m2) :
- Entrée avec couloir de distribution et grandes armoires de rangement
- Salle d’eau avec WC visiteur
- Buanderie
- Cuisine ouverte sur le séjour
- Économat
- Spacieux séjour cathédrale avec grandes baies vitrées donnant accès au balcon, à la terrasse et au jardin
- Balcon d’environ 25 m2 orienté sud
- Terrasse orientée ouest avec jacuzzi
- Jardin richement arborée
- Chambre enfant
- Suite parentale avec dressing et salle d’eau privative comprenant douche à l’italienne, baignoire et WC
Étage / Mezzanine (espace détente d’environ 69 m2) :
- Grande mezzanine lumineuse offrant un espace salon ou salle de jeux surplombant le séjour
Rez inférieur (espace nuit & technique d’environ 126 m2)
- Couloir de distribution
- Local technique avec PAC air-eau free-cooling
- Carnotzet/chambre (pré-équipé pour l’installation du chauffage au sol)
- Deux grandes chambres
- Couloir avec sortie donnant accès à la terrasse et au jardin
- Terrasse couverte avec grand jardin
- Salle d’eau avec douche et WC
- Cave à vin
Complète ce bien :
- Garage double avec porte automatique comprenant un espace de rangement
- Atelier attenant au garage
- Local de rangement
- 4-5 places de parc extérieures
Caractéristiques :
- Propriété rare à la vente
- Route d’accès privée et sans issue en bordure de forêt
- Vendable en résidence secondaire
- Villa située à 10 minutes d’Anzère et à 15 minutes de Crans-Montana
- Aménagements extérieurs conséquents et de qualité
- Villa extrêmement bien soignée et bien entretenue
- Potentiel d’aménagement et d’agrandissement incroyable
- Possibilité de construire une villa/résidence supplémentaire
- PAC free-cooling changée en 2024
- Volume totale de 1’537 m3
La surface habitable intérieure brute est d’environ 319 m2 et la surface utile brute est d’environ 461 m2 (y compris le local technique, cave, réduit et garage).
Pour tous les détails, visitez notre site : www.valimmobilier.ch
Situation :
Découvrez le charme authentique du village de Blignou, un lieu préservé sur la commune d’Ayent où il fait véritablement bon vivre. Alliant calme résidentiel et esprit de village chaleureux, Blignou séduit immédiatement par son ensoleillement optimal tout au long de l’année et son panorama splendide sur les montagnes. Grâce à son tissu associatif dynamique vous y découvrirez une vie locale accueillante, parfaite pour s’épanouir en famille. Sa situation stratégique sur le coteau vous permet de profiter de la nature environnante (randonnées, bisses, stations de ski à proximité comme Anzère et Crans-Montana) tout en restant à seulement quelques minutes des commodités, des écoles et de la plaine. Une opportunité rare de conjuguer douceur de vivre et confort moderne.
Je me tiens avec grand plaisir à votre disposition pour tout complément et pour organiser une visite.
Splendid contemporary 7.5-room villa with panoramic views of the Alps.
Located on the heights of the Ayent municipality, in the sought-after village of Blignou, this magnificent 7.5-room villa offers an exceptional living environment combining tranquility, nature, and modernity.
Set on a large wooded plot of 1971 m2, this property with approximately 319 m2 of living space enjoys a commanding position with spectacular, unobstructed views of the Rhône valley and the Valais Alps.
From the entrance, you will be captivated by the generous volumes and the brightness flooding every space thanks to large bay windows.
The heart of the house opens onto a huge cathedral living room with a superb exposed whitewashed fir beam structure, extended by a fully equipped open kitchen and a beautiful mezzanine overlooking the living area.
The property’s outdoor spaces invite you to enjoy outdoor living. From the living areas, a suspended balcony offers spectacular views of the Alpine peaks. Adjacent to this, a large covered terrace with a private jacuzzi invites absolute relaxation while watching the sunsets, all nestled in a large wooded garden ensuring complete privacy.
Rare heritage advantage: the size and layout of the plot allow for the construction of a second independent villa at the lower part of the land. Thanks to the dominant topography, this future project will have its own access without ever compromising the panoramic view from the main residence.
The villa, designed on 3 levels, is laid out as follows:
Ground floor (Living & Comfort area of about 164 m2):
Upper floor / Mezzanine (Relaxation area of about 69 m2):
Lower ground floor (Sleeping & Technical area of about 126 m2):
Additional features:
Characteristics:
The gross interior living area is approximately 319 m2 and the gross usable area is about 461 m2 (including technical room, cellar, storage, and garage).
For all details, visit our website: [hidden information]
Location:
Discover the authentic charm of the village of Blignou, a preserved place in the municipality of Ayent where life is truly pleasant. Combining residential tranquility and a warm village spirit, Blignou immediately captivates with its optimal sunshine throughout the year and its splendid mountain panorama. Thanks to its dynamic community network, you will find a welcoming local life, perfect for family flourishing. Its strategic hillside location allows you to enjoy the surrounding nature (hiking, irrigation channels, nearby ski resorts like Anzère and Crans-Montana) while remaining just minutes from amenities, schools, and the plain. A rare opportunity to combine quality of life and modern comfort.
I am very pleased to be at your disposal for any further information and to arrange a visit.
Located on the heights of the Ayent municipality, in the sought-after village of Blignou, this magnificent 7.5-room villa offers an exceptional living environment combining tranquility, nature, and modernity.
Set on a large wooded plot of 1971 m2, this property with approximately 319 m2 of living space enjoys a commanding position with spectacular, unobstructed views of the Rhône valley and the Valais Alps.
From the entrance, you will be captivated by the generous volumes and the brightness flooding every space thanks to large bay windows.
The heart of the house opens onto a huge cathedral living room with a superb exposed whitewashed fir beam structure, extended by a fully equipped open kitchen and a beautiful mezzanine overlooking the living area.
The property’s outdoor spaces invite you to enjoy outdoor living. From the living areas, a suspended balcony offers spectacular views of the Alpine peaks. Adjacent to this, a large covered terrace with a private jacuzzi invites absolute relaxation while watching the sunsets, all nestled in a large wooded garden ensuring complete privacy.
Rare heritage advantage: the size and layout of the plot allow for the construction of a second independent villa at the lower part of the land. Thanks to the dominant topography, this future project will have its own access without ever compromising the panoramic view from the main residence.
The villa, designed on 3 levels, is laid out as follows:
Ground floor (Living & Comfort area of about 164 m2):
- Entrance with hallway and large storage closets
- Guest bathroom with toilet
- Laundry room
- Open kitchen connected to the living room
- Pantry
- Spacious cathedral living room with large bay windows giving access to the balcony, terrace, and garden
- South-facing balcony of about 25 m2
- West-facing terrace with jacuzzi
- Richly wooded garden
- Children’s bedroom
- Master suite with dressing room and private bathroom including walk-in shower, bathtub, and toilet
Upper floor / Mezzanine (Relaxation area of about 69 m2):
- Large bright mezzanine offering a lounge or playroom overlooking the living room
Lower ground floor (Sleeping & Technical area of about 126 m2):
- Hallway
- Technical room with air-water heat pump free-cooling
- Carnotzet/bedroom (pre-equipped for underfloor heating installation)
- Two large bedrooms
- Hallway with exit giving access to the terrace and garden
- Covered terrace with large garden
- Bathroom with shower and toilet
- Wine cellar
Additional features:
- Double garage with automatic door including storage space
- Workshop adjacent to the garage
- Storage room
- 4-5 outdoor parking spaces
Characteristics:
- Rare property for sale
- Private dead-end access road bordering the forest
- Sellable as a secondary residence
- Villa located 10 minutes from Anzère and 15 minutes from Crans-Montana
- Extensive and high-quality outdoor amenities
- Extremely well-maintained and cared-for villa
- Incredible potential for development and expansion
- Possibility to build an additional villa/residence
- Free-cooling heat pump replaced in 2024
- Total volume of 1537 m3
The gross interior living area is approximately 319 m2 and the gross usable area is about 461 m2 (including technical room, cellar, storage, and garage).
For all details, visit our website: [hidden information]
Location:
Discover the authentic charm of the village of Blignou, a preserved place in the municipality of Ayent where life is truly pleasant. Combining residential tranquility and a warm village spirit, Blignou immediately captivates with its optimal sunshine throughout the year and its splendid mountain panorama. Thanks to its dynamic community network, you will find a welcoming local life, perfect for family flourishing. Its strategic hillside location allows you to enjoy the surrounding nature (hiking, irrigation channels, nearby ski resorts like Anzère and Crans-Montana) while remaining just minutes from amenities, schools, and the plain. A rare opportunity to combine quality of life and modern comfort.
I am very pleased to be at your disposal for any further information and to arrange a visit.
-
Type de propriété
Villa
-
Année de construction
2009
-
Prix/pied²
$679
Caractéristiques
Caractéristiques
Lot
Intérieur
- Haut plafond
- Cheminée
- Cuisinière à gaz
- Jacuzzi
- Bar
- Buanderie
- Cave à vins
- Cuisine ouverte
- Sous-sol
- Dressing
Outdoor
Explorez le secteur
- Blignou (Ayent) -, Blignoud (Ayent), Valais
Voir sur Google Maps
Prix par sqft
Faible
Élevé
Inscrit il y a 7 ans
Vous vous êtes renseigné sur ce bien
L'agent vous contactera bientôt par
Publié par
Valimmobilier SA
Voir le profil de l’agence
235
Annonces
2019
Inscrit
Réserver une visite avec the agent
Choisissez une date et si vous souhaitez une visite virtuelle ou en personne avec l’agent.
Date préférée
Type de visite
Dernière mise à jour
Octobre 21
Première mise en ligne
Octobre 19
Référence de l’annonce
6285827
La confiance des plus grands courtiers du monde
Les agents des propriétés les plus exceptionnelles du monde publient sur JamesEdition.
- Des annonces de Sotheby's, Christie's, BARNES et Engel & Völkers
- Chaque annonce est vérifiée avant sa mise en ligne
- Contactez directement des agents vérifiés
En continuant, vous acceptez nos Conditions et notre Politique de confidentialité.