$8,432,265
6006. Rare. Villa D'exception Avec Vue Sur Les Alpes (Ayent)
- 8 Chambres
- 8 SdB
- 8,870 Sqft
- 32,077 Sqft lot
- Mis à jour: Aujourd'hui
À propos de la propriété
La description a été traduite automatiquement.
La description est affichée dans la langue d'origine.
6006. RARE. Ayent, Exceptional Villa with Views of the Alps Trust Immobilier supports you in your real estate projects in Valais, as well as in the cantons of Vaud and Geneva, and presents Ref. 6006 - TCM Just 15–20 minutes from Crans-Montana and Sion, discover this sublime, one-of-a-kind property, designed to combine space, privacy, and the Alpine lifestyle. Located in a quiet, idyllic setting on
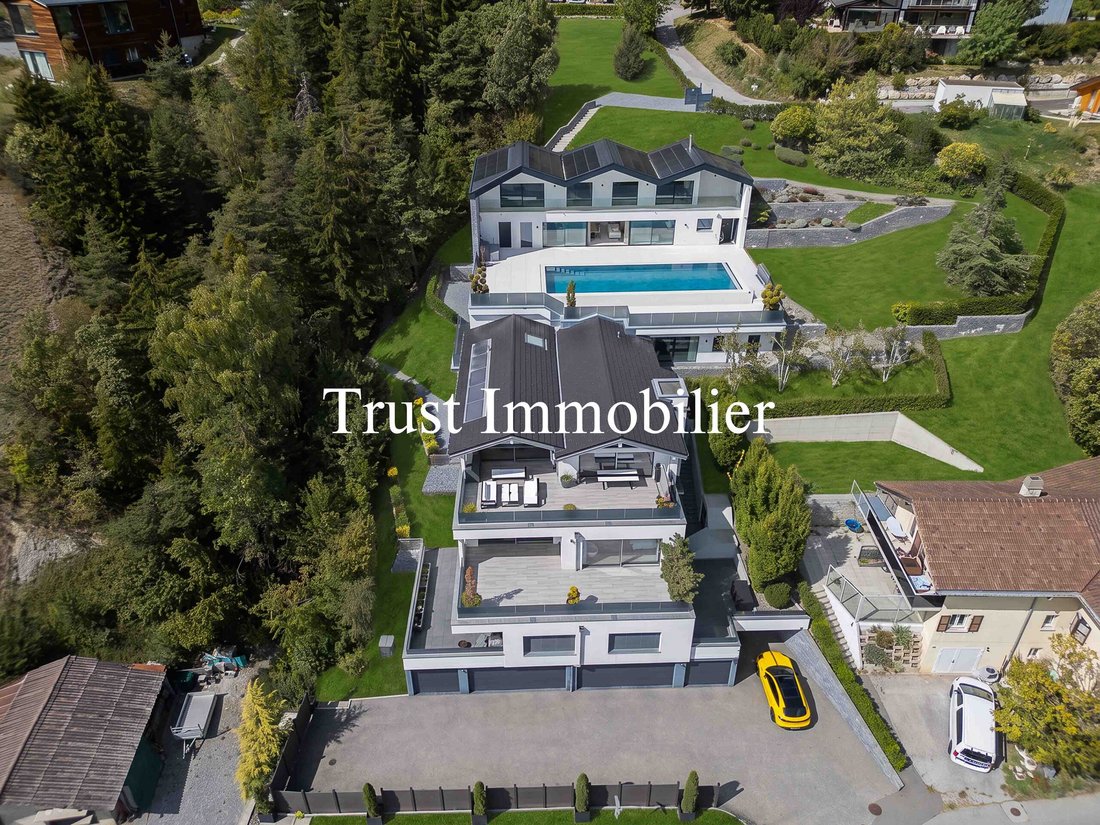
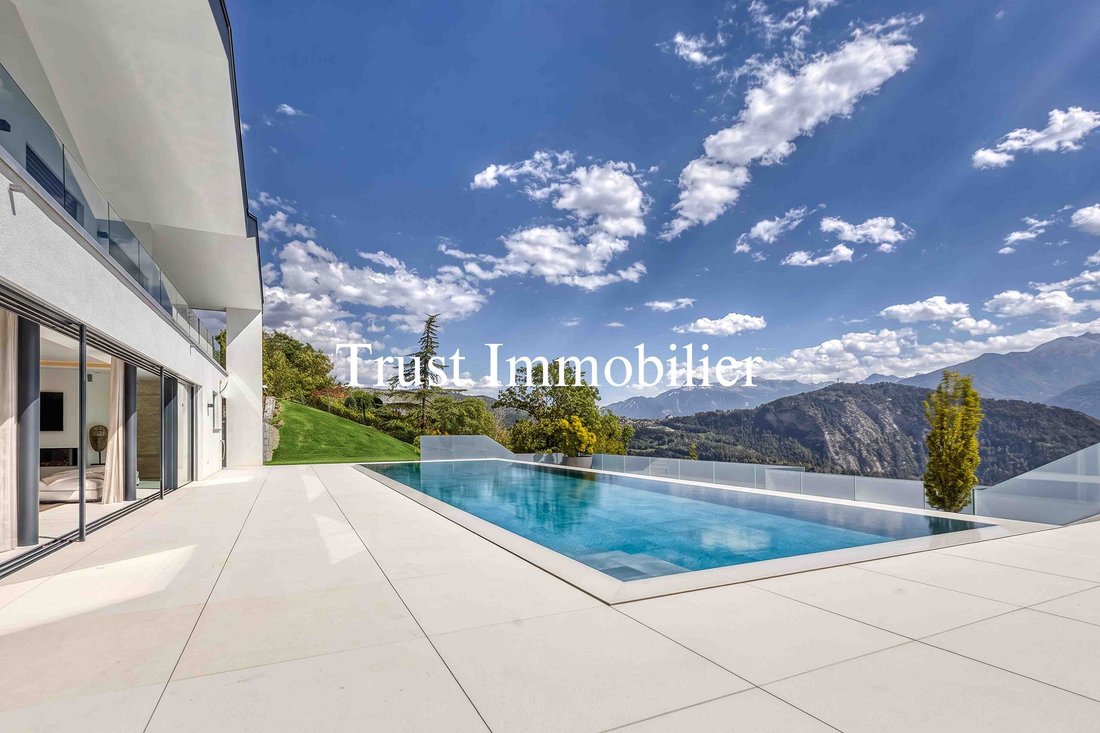
6006. RARE. Ayent, Exceptional Villa with Views of the Alps Trust Immobilier supports you in your real estate projects in Valais, as well as in the cantons of Vaud and Geneva, and presents Ref. 6006 - TCM Just 15–20 minutes from Crans-Montana and Sion, discover this sublime, one-of-a-kind property, designed to combine space, privacy, and the Alpine lifestyle. Located in a quiet, idyllic setting on a lot of approximately 2,980 m², this residence—designed in a cascading layout across several levels—includes a villa (gross living area of approximately 685 m²) spread across 5 levels served by an elevator, as well as two independent 2.5-room apartments (76 m² and 64 m²). Outside, spacious terraces naturally follow the contours of the land and extend the living spaces around a magnificent mirror-like infinity pool, offering an exceptional panoramic view of the mountains, sheltered from prying eyes.
Built in 2015 and expanded in 2020, the property captivates with its generous spaces, contemporary architecture, chic and understated interior, and luxury amenities. It offers a total of approximately 824 m² of living space, distributed as follows:
GARAGE LEVEL (Level 0) Garages, cellars, utility rooms: approx. 193 m²
• 2 double garages (34 m² 36 m²)
• 2 single garages (16 m² 20 m²)
• 6–8 outdoor parking spaces
• 2 cellars
• Utility room
• Elevator serving the various levels
APARTMENT LEVEL (1st Floor) Area: approx. 140 m²
• 2.5-room West-facing apartment: 76 m² of living space 33 m² terrace
• 2.5-room apartment, East: 64 m² of living space 28 m² terrace
• Cellars, laundry room, and hallway: 34 m²
VILLA LEVEL — SLEEPING AREA (2nd Floor) Floor area: approx. 143 m²
• Master suite with walk-in closet, bathroom, and shower
• 2 bedrooms with en-suite bathrooms
• Separate walk-in closet
• Private terrace off the suite: 64 m²
• Cellar, utility room: 39 m²
VILLA LEVEL — LIVING AREA (3rd Floor) Main floor area: approx. 313 m²
• Entrance hall with walk-in closet
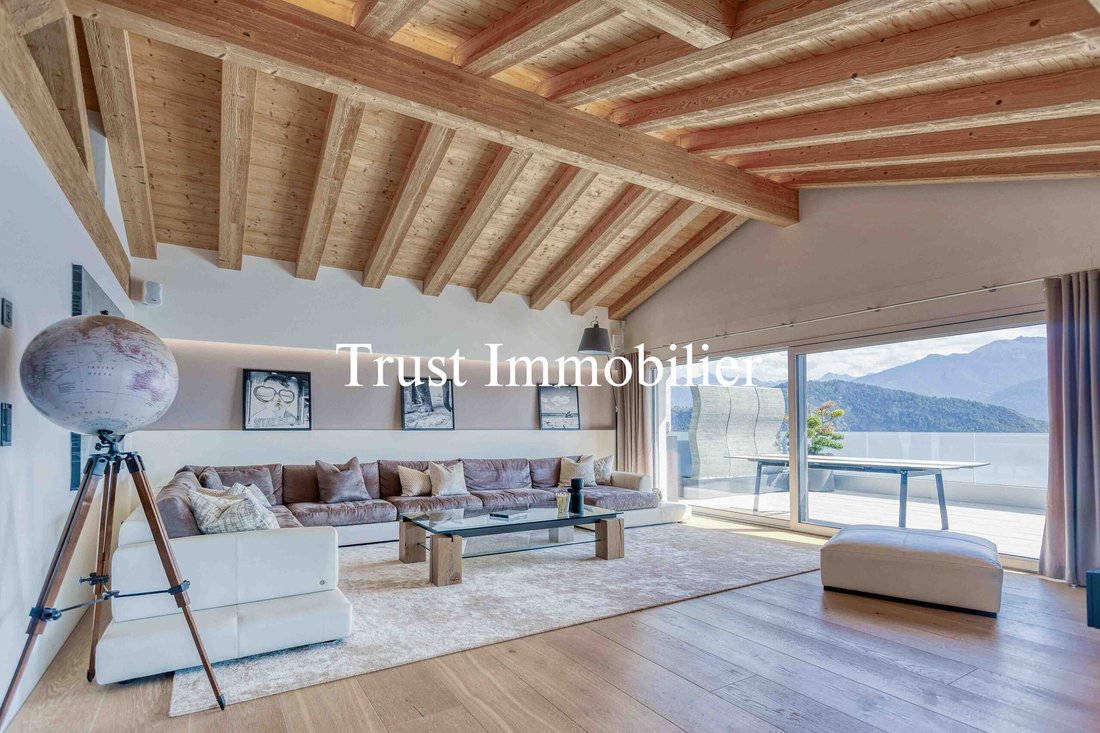
• Main living room with direct access to the terrace
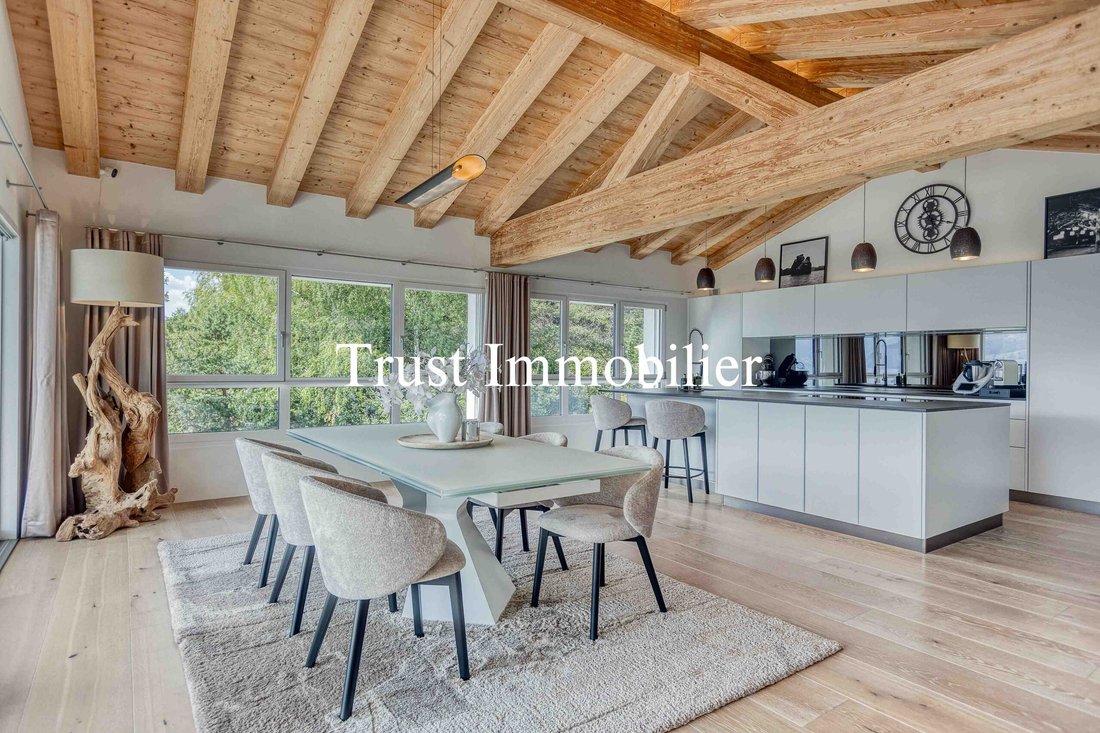
• Fully equipped open kitchen
• Pantry, laundry room
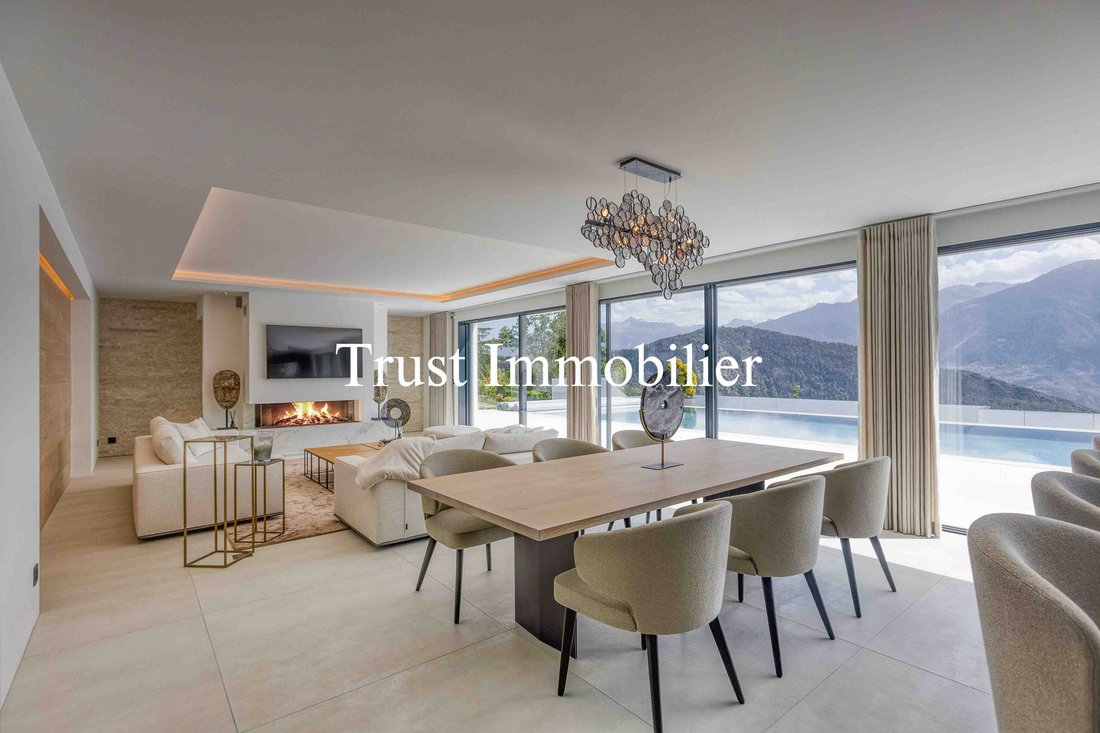
• Dining room with direct access to the terrace
• 2 bedrooms with en-suite bathrooms
• 2 offices
• Guest restroom
• Climate-controlled wine cellar
• Utility rooms: 36 m²
• Outdoor storage room: 8 m²
• Living/dining room terrace: approx. 68 m²
• Bedroom 1 terrace: approx. 19 m²
• Bedroom 2 terrace: approx. 19 m²
VILLA LEVEL — POOL & GARDEN (4th Floor) Floor area: approx. 121m²
• Living room
• Fully equipped open kitchen
• Dining room with direct access to the terrace and garden
• Bathroom
• Outdoor infinity-edge pool, 15 m x 5.5 m: approx. 83 m²
• Outdoor storage room: 23 m²
• Terrace (excluding pool area): approx. 187 m²
VILLA LEVEL — RECREATION AREA (5th Floor) Fitness and game room / pool table: approx. 107 m²
• Fitness room, game room / billiards
• Large balcony: approx. 35 m²
HIGHLIGHTS
• Exclusive living environment, combining privacy, comfort, and proximity to the main hubs of Valais
• Property sold furnished
• Elevator serving the various levels from the garage
• Bus stop 300 m away / 6-minute walk
• Elementary school and middle school 800 m away / 2-minute drive or 9-minute walk
• Anzère gondola at 5.7 km / 10 min by car
• Additional lot of 1,659 m², with the option to purchase it separately at the time of sale
Legal status: Primary residence
Built in 2015 and expanded in 2020, the property captivates with its generous spaces, contemporary architecture, chic and understated interior, and luxury amenities. It offers a total of approximately 824 m² of living space, distributed as follows:
GARAGE LEVEL (Level 0) Garages, cellars, utility rooms: approx. 193 m²
• 2 double garages (34 m² 36 m²)
• 2 single garages (16 m² 20 m²)
• 6–8 outdoor parking spaces
• 2 cellars
• Utility room
• Elevator serving the various levels
APARTMENT LEVEL (1st Floor) Area: approx. 140 m²
• 2.5-room West-facing apartment: 76 m² of living space 33 m² terrace
• 2.5-room apartment, East: 64 m² of living space 28 m² terrace
• Cellars, laundry room, and hallway: 34 m²
VILLA LEVEL — SLEEPING AREA (2nd Floor) Floor area: approx. 143 m²
• Master suite with walk-in closet, bathroom, and shower
• 2 bedrooms with en-suite bathrooms
• Separate walk-in closet
• Private terrace off the suite: 64 m²
• Cellar, utility room: 39 m²
VILLA LEVEL — LIVING AREA (3rd Floor) Main floor area: approx. 313 m²
• Entrance hall with walk-in closet
• Main living room with direct access to the terrace
• Fully equipped open kitchen
• Pantry, laundry room
• Dining room with direct access to the terrace
• 2 bedrooms with en-suite bathrooms
• 2 offices
• Guest restroom
• Climate-controlled wine cellar
• Utility rooms: 36 m²
• Outdoor storage room: 8 m²
• Living/dining room terrace: approx. 68 m²
• Bedroom 1 terrace: approx. 19 m²
• Bedroom 2 terrace: approx. 19 m²
VILLA LEVEL — POOL & GARDEN (4th Floor) Floor area: approx. 121m²
• Living room
• Fully equipped open kitchen
• Dining room with direct access to the terrace and garden
• Bathroom
• Outdoor infinity-edge pool, 15 m x 5.5 m: approx. 83 m²
• Outdoor storage room: 23 m²
• Terrace (excluding pool area): approx. 187 m²
VILLA LEVEL — RECREATION AREA (5th Floor) Fitness and game room / pool table: approx. 107 m²
• Fitness room, game room / billiards
• Large balcony: approx. 35 m²
HIGHLIGHTS
• Exclusive living environment, combining privacy, comfort, and proximity to the main hubs of Valais
• Property sold furnished
• Elevator serving the various levels from the garage
• Bus stop 300 m away / 6-minute walk
• Elementary school and middle school 800 m away / 2-minute drive or 9-minute walk
• Anzère gondola at 5.7 km / 10 min by car
• Additional lot of 1,659 m², with the option to purchase it separately at the time of sale
Legal status: Primary residence
-
Type de propriété
Villa
-
Prix/pied²
$950
Caractéristiques
- Jardin
- Piscine
- Terrasse
- Garage
- Cave à vins
- Salle de jeux
- Cuisine ouverte
- Moderne
- Ascenseur
Caractéristiques
Lot
- Vue panoramique / panoramique
- Vue sur la montagne
- Vie privée
- Constructions neuves
- Moderne
Intérieur
- Bureau
- Buanderie
- Salle de jeux
- Cave à vins
- Ascenseur
- Cuisine ouverte
- Dressing
- Centre de remise en forme / Fitness
Outdoor
Explorez le secteur
Ayent, Valais, Suisse
Voir sur Google Maps
Prix par sqft
Faible
Élevé
Inscrit il y a 2 mois
Vous vous êtes renseigné sur ce bien
L'agent vous contactera bientôt par
Publié par
66
Annonces
2026
Inscrit
Réserver une visite avec the agent
Choisissez une date et si vous souhaitez une visite virtuelle ou en personne avec l’agent.
Date préférée
Type de visite
Dernière mise à jour
Aujourd'hui
Première mise en ligne
Sep 17
Référence de l’annonce
6006 - TCM
Propriétés similaires à proximité
Nouvelles annonces à Ayent

Explorez plus de biens à vendre
Ayent, Valais, Suisse types de propriétés
Ayent, Valais, Suisse Recherches populaires
- Duplex propriétés à Ayent, Valais, Suisse
- Vie privée propriétés à Ayent, Valais, Suisse
- Entrée et sortie à ski propriétés à Ayent, Valais, Suisse
- Moderne propriétés à Ayent, Valais, Suisse
- Constructions neuves propriétés à Ayent, Valais, Suisse
- Propriétés avec Climatisation à Ayent, Valais, Suisse
- Propriétés avec Cave à vins à Ayent, Valais, Suisse
- Propriétés avec Vignoble / Cave à Ayent, Valais, Suisse
- Propriétés avec Cuisine ouverte à Ayent, Valais, Suisse
- Propriétés avec Cinéma à Ayent, Valais, Suisse
Ayent, Valais, Suisse Quartiers
- Maisons à vendre à Anzère, Ayent, Valais
- Maisons à vendre à Argnoud (Ayent), Ayent, Valais
- Maisons à vendre à Blignoud (Ayent), Ayent, Valais
- Maisons à vendre à Luc (Ayent), Ayent, Valais
- Maisons à vendre à Saxonne (Ayent), Ayent, Valais
- Maisons à vendre à Fortunau (Ayent)
- Maisons à vendre à Saint-Romain (Ayent)
- Maisons à vendre à Signèse (Ayent)
Guides et histoires connexes
La confiance des plus grands courtiers du monde
Les agents des propriétés les plus exceptionnelles du monde publient sur JamesEdition.
- Des annonces de Sotheby's, Christie's, BARNES et Engel & Völkers
- Chaque annonce est vérifiée avant sa mise en ligne
- Contactez directement des agents vérifiés
En continuant, vous acceptez nos Conditions et notre Politique de confidentialité.