$1,399,000
Maison Individuelle Individuelle De 5 Chambres
- 5 Chambres
- 4 SdB
- 3,858 Sqft
- 40,947 Sqft lot
- Mis à jour: Aujourd'hui
- MLS#26018444
À propos de la propriété
La description a été traduite automatiquement.
La description est affichée dans la langue d'origine.
Welcome to 5259 Angelica Circle, a truly one-of-a-kind custom estate tucked away within the exclusive gated community of Rialde Farms. Perfectly positioned just minutes from Mount Pleasant, shopping, dining, Costco, and major conveniences. This exceptional all-brick ranch offers the rare combination of privacy, luxury, and unmatched recreation. Situated on a picturesque homesite overlooking a brea
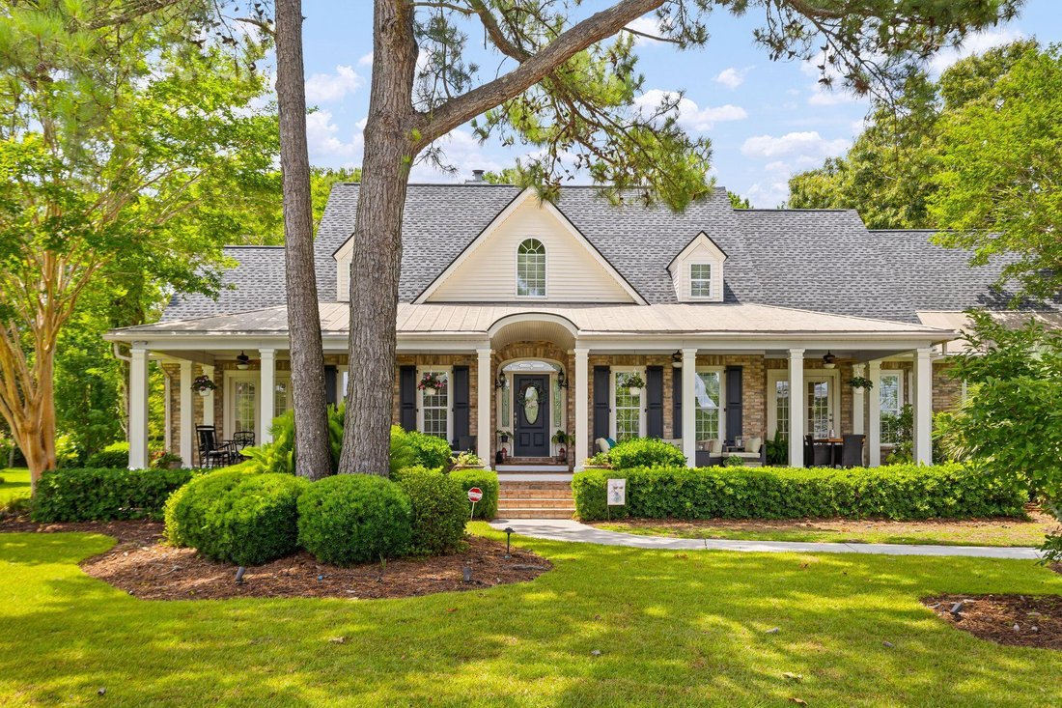
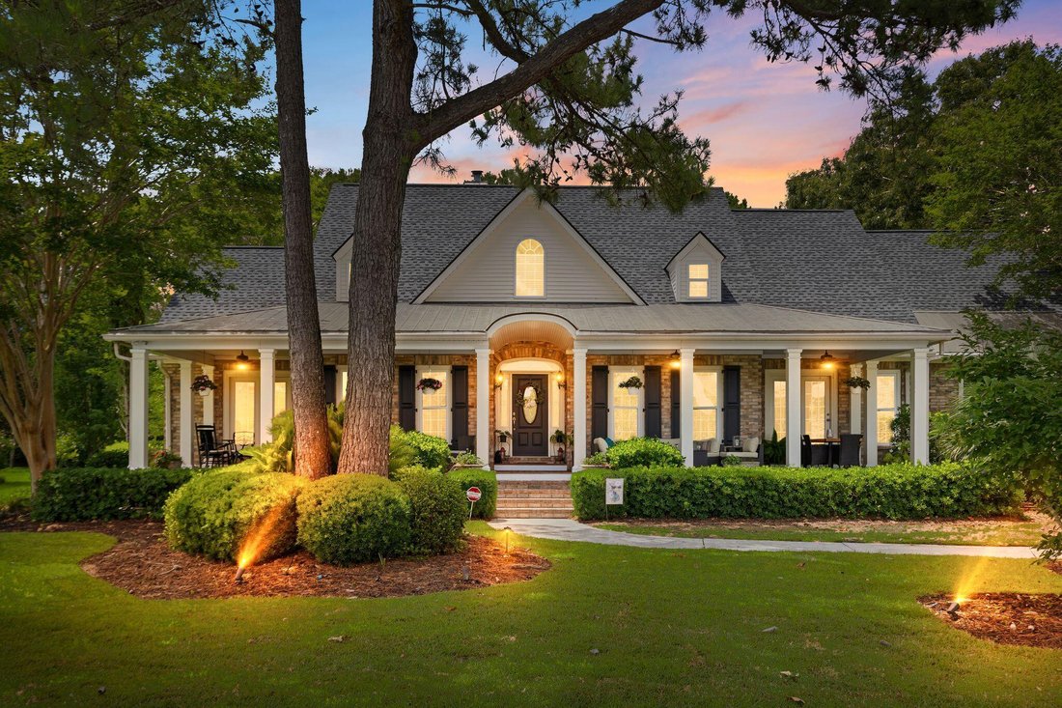
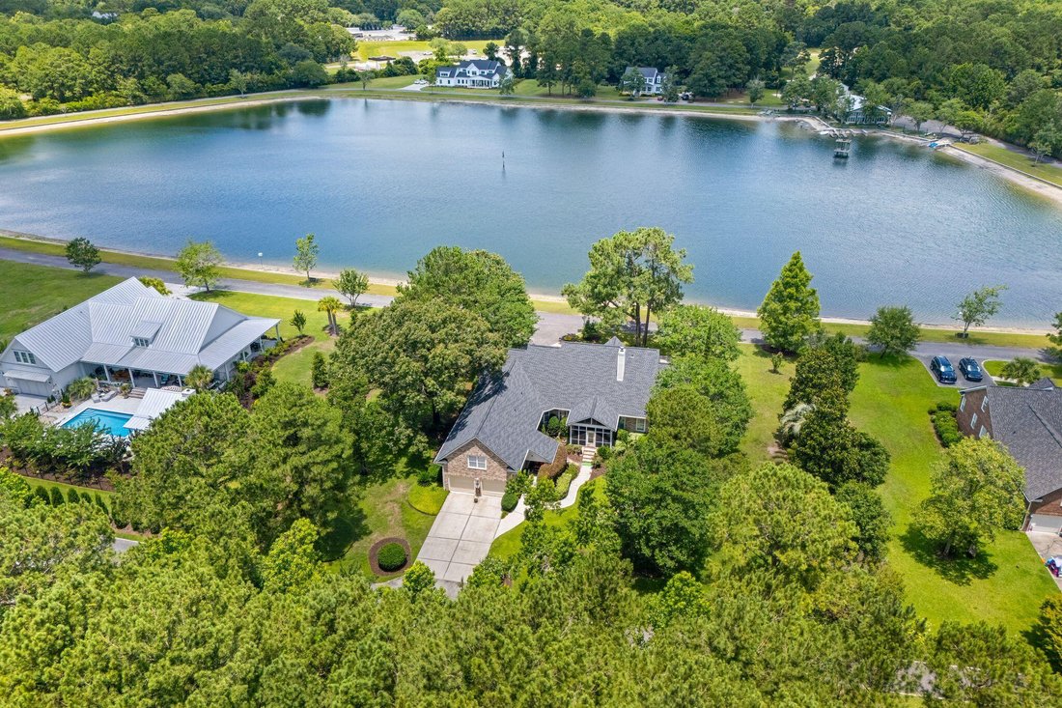
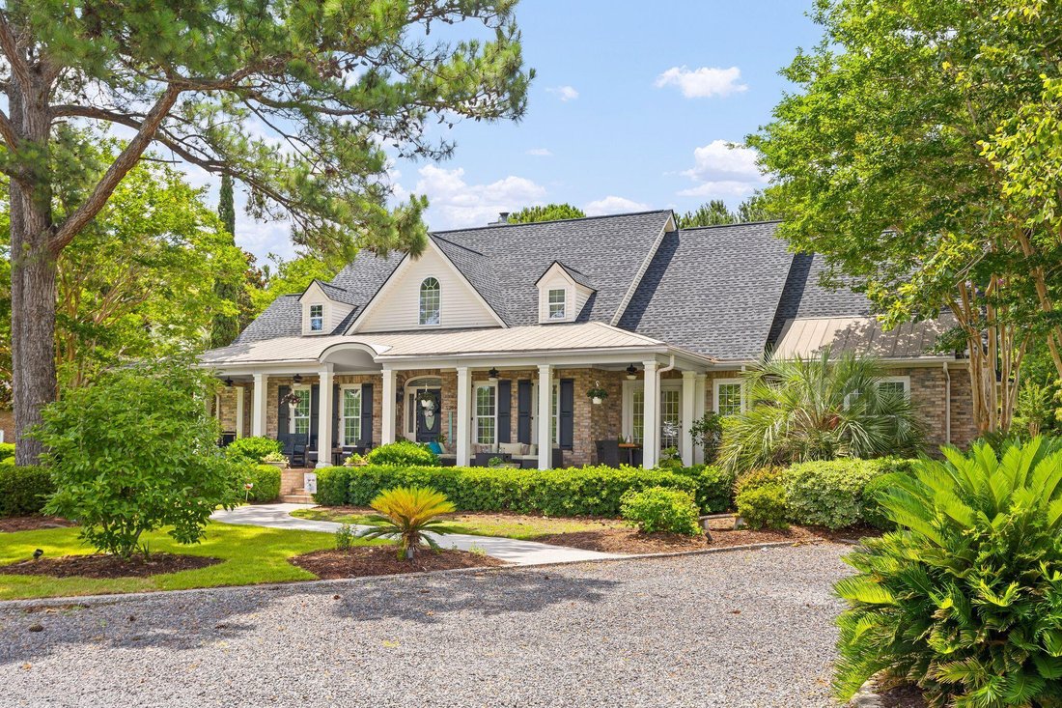
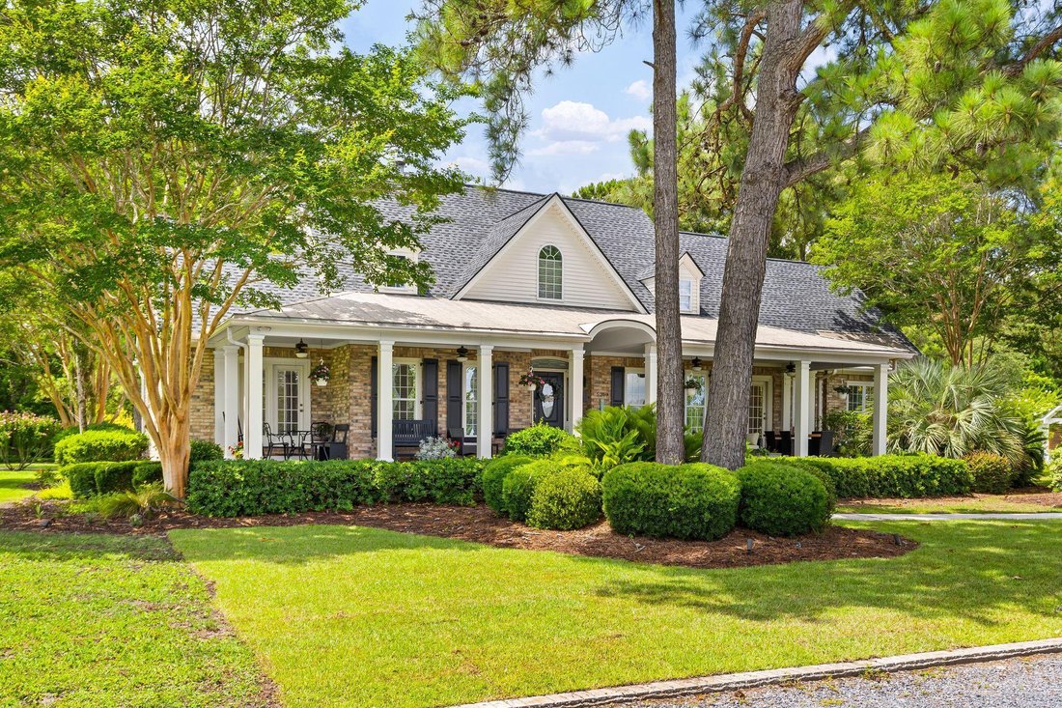
Welcome to 5259 Angelica Circle, a truly one-of-a-kind custom estate tucked away within the exclusive gated community of Rialde Farms. Perfectly positioned just minutes from Mount Pleasant, shopping, dining, Costco, and major conveniences. This exceptional all-brick ranch offers the rare combination of privacy, luxury, and unmatched recreation. Situated on a picturesque homesite overlooking a breathtaking 13-acre stocked lake, this meticulously maintained 5-bedroom, 4-bath residence was thoughtfully designed for both comfortable daily living and effortless entertaining. From the moment you arrive, the expansive front porch and serene water views set the tone for the extraordinary lifestyle that awaits. Step inside to discover a spacious split-bedroom floor plan featuring richhardwood floors, extensive custom millwork, crown molding, and abundant natural light. The formal dining room provides ample space for hosting family gatherings and holiday celebrations, while the private office with custom-built-ins creates the perfect work-from-home retreat. The dramatic two-story family room serves as the heart of the home, showcasing custom built-ins and a gas fireplace. The chef’s kitchen is designed to impress with generous counter space, a butcher block center island, a gas cooktop, double ovens, a warming drawer, a built-in microwave, a walk-in pantry, and a sunny breakfast area overlooking the water. Wake up each morning to peaceful lake views from the luxurious primary suite, complete with a spa-inspired bath featuring dual vanities, a soaking tub, oversized walk-in shower, private water closet, and an expansive walk-in custom closet. The thoughtfully designed split floor plan offers privacy for family and guests with two additional bedrooms located on the opposite wing of the home. One bedroom features an en-suite bath, walk-in closet, and direct access to the front porch, where lake views create a tranquil retreat. The other bedroom has a walk-in closet and direct access to the hall bath. Upstairs, you’ll find a versatile guest suite, media room, or fifth bedroom complete with a wet bar, full bath, and conditioned storage. A charming third-floor library loft overlooks the great room below, creating a unique hideaway perfect for reading, hobbies, or quiet relaxation. Storage throughout the home is truly unmatched, with multiple walk-in closets, a spacious laundry room with room for an additional refrigerator and freezer, and a walk-up attic offering endless possibilities. Built with exceptional quality and durability in mind, this home features full-brick construction, vinyl windows, storm-ready window systems, an encapsulated crawl space with a conditioned open-plenum system, 400-amp electrical service, three-zone HVAC, a plumbing manifold system, an insulated garage, epoxy-coated garage floors, built-in storage systems, and extensive exterior lighting. Outdoor living is equally impressive. Enjoy lake breezes from the expansive 61-foot front porch or relax on the screened-in porch overlooking the backyard, which offers ample space for a future pool. Entertain with ease using your grill connected directly to the home’s gas line. Additional features include covered golf cart parking, guest parking areas, and professionally maintained grounds. Recent updates include a new roof installed in November 2025 and a new Rheem Gladiator water heater installed in March 2026. Homes offering this level of craftsmanship, storage, functionality, and breathtaking waterfront views rarely become available. Experience the peaceful Lowcountry lifestyle you’ve been dreaming of while remaining just a short drive to Isle of Palms and Sullivan’s Island beaches, Charleston’s award-winning restaurants, world-class boating and fishing, and everything the Charleston area has to offer. This is more than a home--it’s a lifestyle.
-
Type de propriété
Maison
-
Année de construction
2003
-
Prix/pied²
$362
Caractéristiques
- Cheminée
- Garage
- Vue sur la mer
- Piscine
- Au bord du lac
- Vue sur le lac
- Lotissement sécurisé
- Bibliothèque
- Au bord de l’eau
Caractéristiques
Lot
- Lotissement sécurisé
- Vue sur la mer
- Au bord de l’eau
- Au bord du lac
- Vie privée
- Vue sur le lac
Intérieur
- Bureau
- Cheminée
- Climatisation
- Bar
- Buanderie
- Bibliothèque
- Dressing
Outdoor
- Stationnement
- Piscine
- Garage
Explorez le secteur
5259 Angelica Circle, Awendaw, SC 29429, Caroline du Sud, États-Unis
Voir sur Google Maps
Prix par sqft
Faible
Élevé
Inscrit il y a 6 ans
Vous vous êtes renseigné sur ce bien
L'agent vous contactera bientôt par
Publié par
19
Annonces
2021
Inscrit
Réserver une visite avec the agent
Choisissez une date et si vous souhaitez une visite virtuelle ou en personne avec l’agent.
Date préférée
Type de visite

Coldwell Banker Realty - Mt Pleasant
1127 Queensborough Blvd Ste 103, 29464, Mt Pleasant, South Carolina, United States
Voir le profil de l’agence
Dernière mise à jour
Aujourd'hui
Première mise en ligne
Jun 26
Référence de l’annonce
j6dtwh
Propriétés similaires à proximité
Nouvelles annonces à Awendaw







Explorez plus de biens à vendre
Awendaw, SC, États-Unis types de propriétés
Awendaw, SC, États-Unis Recherches populaires
- Vue sur la mer propriétés à Awendaw, SC, États-Unis
- Propriétés avec Terrasse à Awendaw, SC, États-Unis
- Propriétés avec Centre de remise en forme / Fitness à Awendaw, SC, États-Unis
- Propriétés avec Bibliothèque à Awendaw, SC, États-Unis
- Propriétés avec Cuisine extérieure à Awendaw, SC, États-Unis
- Constructions neuves propriétés à Awendaw, SC, États-Unis
- Vue sur le lac propriétés à Awendaw, SC, États-Unis
- Lotissement sécurisé propriétés à Awendaw, SC, États-Unis
- Propriétés avec Cuisine ouverte à Awendaw, SC, États-Unis
- Au bord du lac propriétés à Awendaw, SC, États-Unis
- Propriétés avec Balcon à Awendaw, SC, États-Unis
- Moderne propriétés à Awendaw, SC, États-Unis
Guides et histoires connexes
La confiance des plus grands courtiers du monde
Les agents des propriétés les plus exceptionnelles du monde publient sur JamesEdition.
- Des annonces de Sotheby's, Christie's, BARNES et Engel & Völkers
- Chaque annonce est vérifiée avant sa mise en ligne
- Contactez directement des agents vérifiés
En continuant, vous acceptez nos Conditions et notre Politique de confidentialité.
brokerages we
partnered with
partnered with