$1,182,398
Villa Vista Wellmina — Résidence Conçue Par Un Architecte Awajishima, Japon
- 3 Chambres
- 2 SdB
- 1,591 Sqft
- 9,746 Sqft lot
- Mis à jour: Mars 29
- 130
À propos de la propriété
La description a été traduite automatiquement.
La description est affichée dans la langue d'origine.
Située sur l’île d’Awaji, au-dessus de rizières en terrasses, d’une ancienne forêt et de l’enceinte d’un temple traditionnel, la Vista Wellmina Villa est une résidence conçue par un architecte offrant une vue directe sur la mer intérieure de Seto et les montagnes de la côte du Kansai. Il s’agit d’un cadre vraiment rare, et l’architecture a été conçue pour y répondre.
Le mouvement spatial déter
Le mouvement spatial déter
Set on Awaji Island above terraced rice fields, ancient forest, and a traditional temple precinct, Vista Wellmina Villa is an architect-designed residence with direct views across the Seto Inland Sea to the mountains of the Kansai coast. It is a setting of genuine rarity — and the architecture has been designed to meet it.
The defining spatial move of the house is the relationship between pool
The defining spatial move of the house is the relationship between pool
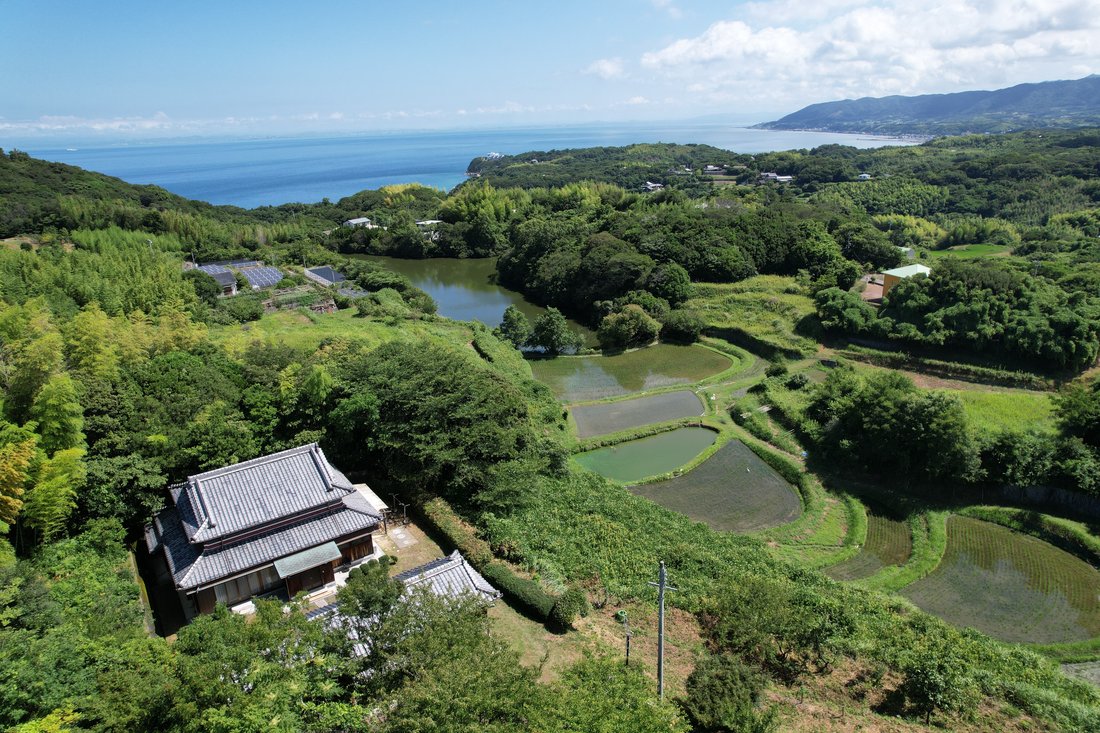
Située sur l’île d’Awaji, au-dessus de rizières en terrasses, d’une ancienne forêt et de l’enceinte d’un temple traditionnel, la Vista Wellmina Villa est une résidence conçue par un architecte offrant une vue directe sur la mer intérieure de Seto et les montagnes de la côte du Kansai. Il s’agit d’un cadre vraiment rare, et l’architecture a été conçue pour y répondre.
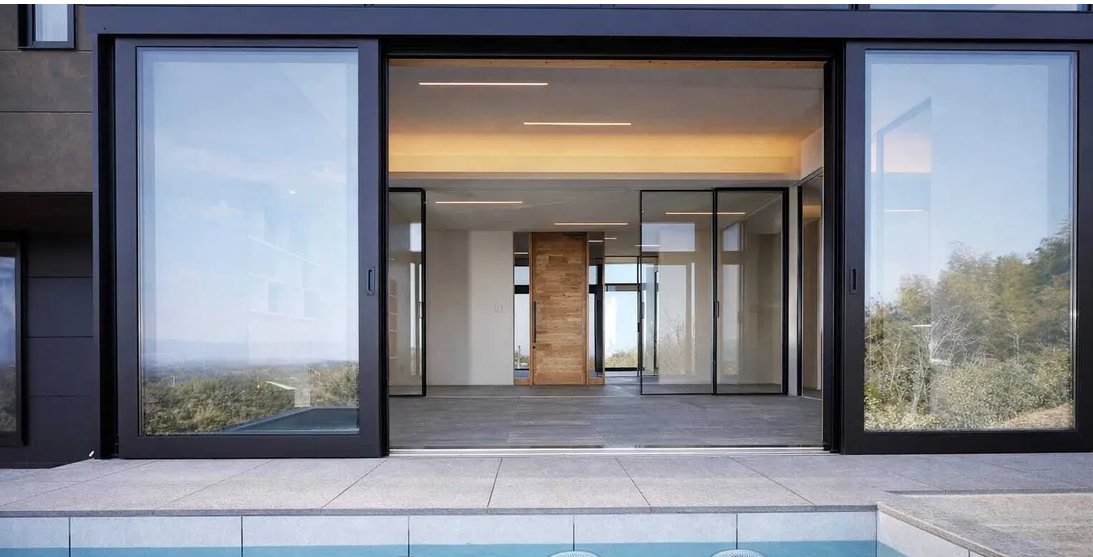
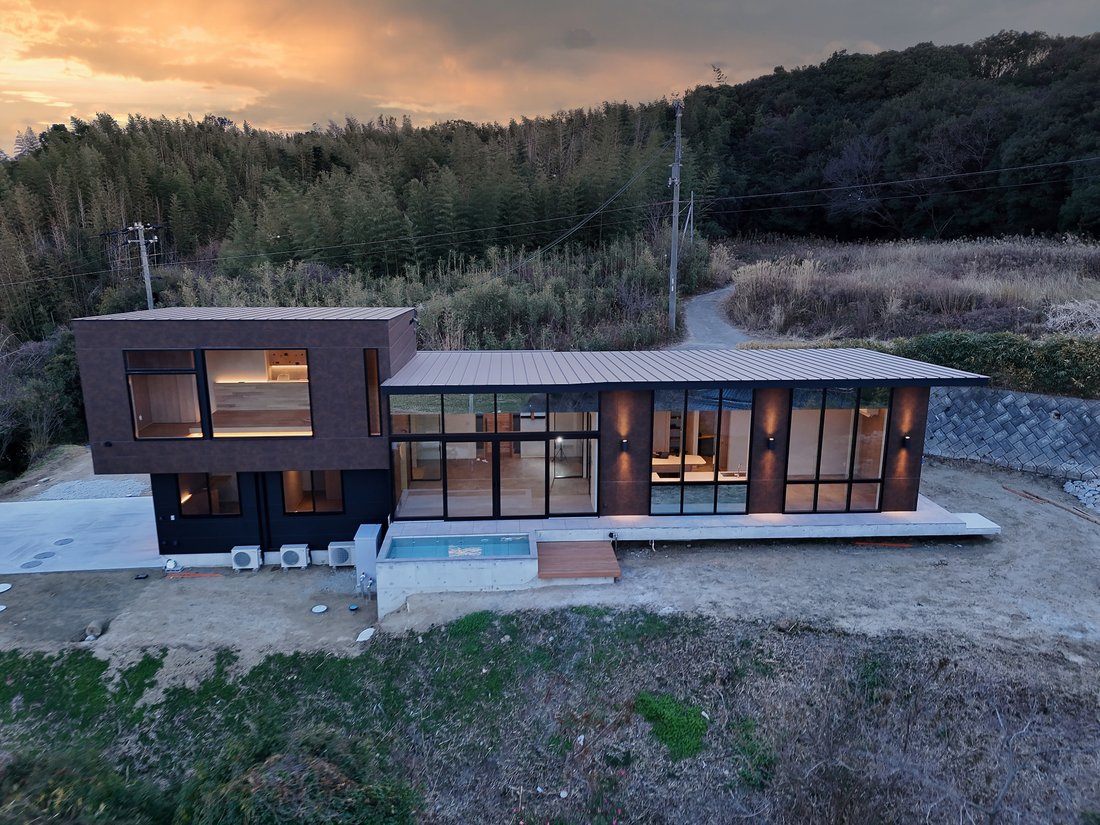
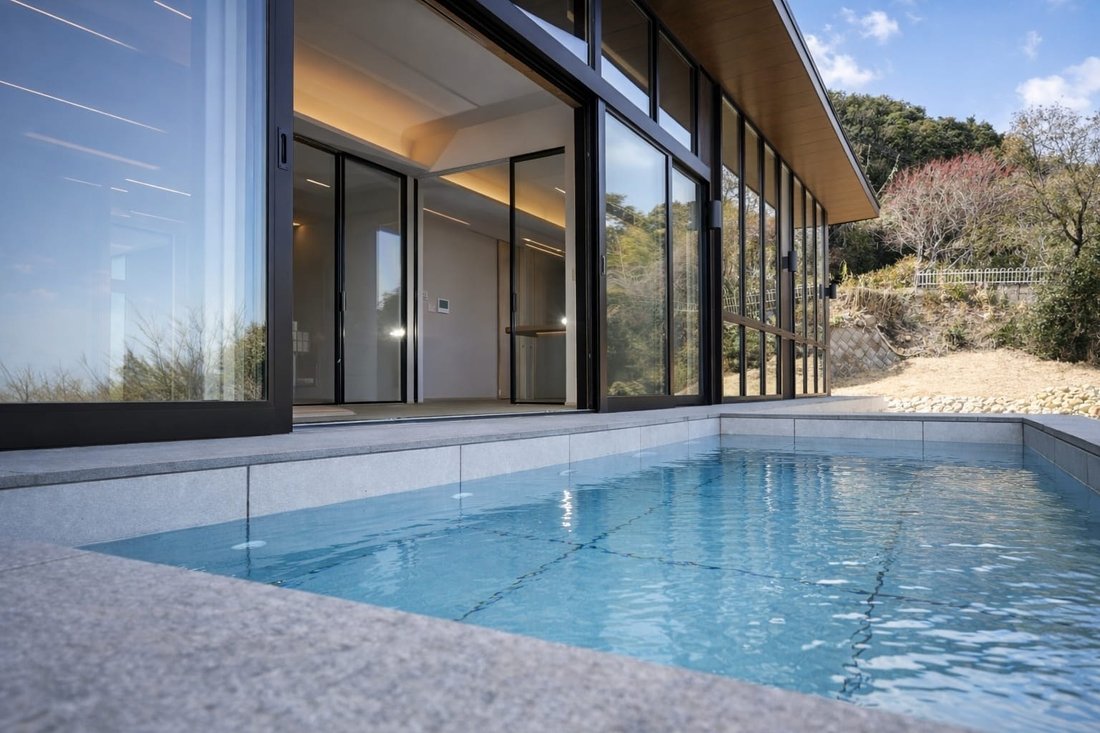
Le mouvement spatial déterminant de la maison est la relation entre la piscine, la terrasse et l’espace de vie. Les parois vitrées coulissantes sur toute la hauteur s’ouvrent complètement, effaçant ainsi le seuil entre l’intérieur et l’extérieur. La piscine commence là où se termine la terrasse ; la terrasse commence là où se termine le salon. De l’intérieur de la maison, l’eau est à vos pieds et le paysage le traverse. Il ne s’agit pas d’une maison avec piscine attenante, mais d’une maison organisée autour de l’expérience de vivre entre l’eau et le ciel.
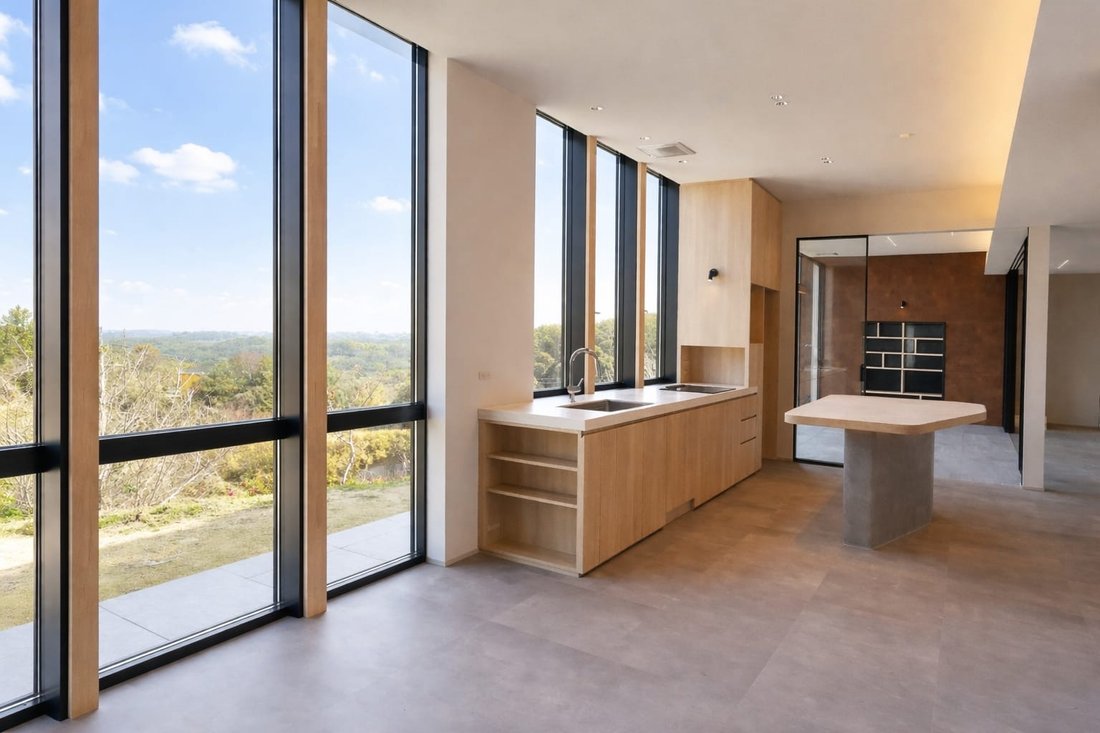
Le salon et la salle à manger décloisonnés donnent directement sur une généreuse terrasse. La cuisine a été conçue par l’architecte et fabriquée à la main par un artisan de son choix : des armoires en chêne chaleureux et des plans de travail Dekton, construits en une seule pièce pour cette maison uniquement. Un mur caractéristique recouvert de panneaux architecturaux de luxe au fini bronze foncé, un matériau plus courant sur les façades extérieures haut de gamme, utilisé ici comme élément de décoration intérieure, ancre le salon à côté d’une étagère intégrée. Un contrepoint chaleureux et délibéré à la légèreté et à la transparence des façades vitrées de l’ensemble.
La chambre principale de l’étage supérieur offre des vues si imposantes que, pendant la conception, l’architecte s’est demandé si ce niveau devait devenir le principal étage de vie. Ce n’est pas le cas, mais la chambre à coucher qui en a résulté est tout sauf une question secondaire. De généreuses fenêtres sur deux murs encadrent la montagne et la forêt dans toutes les directions, une plate-forme surélevée avec éclairage intégré ancre la pièce et une fenêtre située derrière la tête de lit s’ouvre sur la salle de bain située au-delà, transmettant le paysage dans les espaces les plus privés de la maison.
Deux autres chambres au rez-de-chaussée offrent chacune leur propre vue paisible sur le paysage.
Matériaux et artisanat de haute qualité sur l’ensemble. Jardin paysager avec pelouse bien entretenue et plantation en couches. Stationnement pour quatre voitures sur place. Accès direct par voie rapide à Kobe et Osaka.
Smith Realty Japan a agi en tant que consultant sur le projet, qui est la troisième résidence livrée à ce même investisseur international, reflétant une relation de travail établie et une approche cohérente en matière de conception et d’exécution de qualité.
Actuellement en cours d’achèvement, 2026.
Le mouvement spatial déterminant de la maison est la relation entre la piscine, la terrasse et l’espace de vie. Les parois vitrées coulissantes sur toute la hauteur s’ouvrent complètement, effaçant ainsi le seuil entre l’intérieur et l’extérieur. La piscine commence là où se termine la terrasse ; la terrasse commence là où se termine le salon. De l’intérieur de la maison, l’eau est à vos pieds et le paysage le traverse. Il ne s’agit pas d’une maison avec piscine attenante, mais d’une maison organisée autour de l’expérience de vivre entre l’eau et le ciel.
Le salon et la salle à manger décloisonnés donnent directement sur une généreuse terrasse. La cuisine a été conçue par l’architecte et fabriquée à la main par un artisan de son choix : des armoires en chêne chaleureux et des plans de travail Dekton, construits en une seule pièce pour cette maison uniquement. Un mur caractéristique recouvert de panneaux architecturaux de luxe au fini bronze foncé, un matériau plus courant sur les façades extérieures haut de gamme, utilisé ici comme élément de décoration intérieure, ancre le salon à côté d’une étagère intégrée. Un contrepoint chaleureux et délibéré à la légèreté et à la transparence des façades vitrées de l’ensemble.
La chambre principale de l’étage supérieur offre des vues si imposantes que, pendant la conception, l’architecte s’est demandé si ce niveau devait devenir le principal étage de vie. Ce n’est pas le cas, mais la chambre à coucher qui en a résulté est tout sauf une question secondaire. De généreuses fenêtres sur deux murs encadrent la montagne et la forêt dans toutes les directions, une plate-forme surélevée avec éclairage intégré ancre la pièce et une fenêtre située derrière la tête de lit s’ouvre sur la salle de bain située au-delà, transmettant le paysage dans les espaces les plus privés de la maison.
Deux autres chambres au rez-de-chaussée offrent chacune leur propre vue paisible sur le paysage.
Matériaux et artisanat de haute qualité sur l’ensemble. Jardin paysager avec pelouse bien entretenue et plantation en couches. Stationnement pour quatre voitures sur place. Accès direct par voie rapide à Kobe et Osaka.
Smith Realty Japan a agi en tant que consultant sur le projet, qui est la troisième résidence livrée à ce même investisseur international, reflétant une relation de travail établie et une approche cohérente en matière de conception et d’exécution de qualité.
Actuellement en cours d’achèvement, 2026.
Set on Awaji Island above terraced rice fields, ancient forest, and a traditional temple precinct, Vista Wellmina Villa is an architect-designed residence with direct views across the Seto Inland Sea to the mountains of the Kansai coast. It is a setting of genuine rarity — and the architecture has been designed to meet it.
The defining spatial move of the house is the relationship between pool, terrace, and living space. Full-height sliding glass walls open completely, erasing the threshold between inside and outside. The pool begins where the terrace ends; the terrace begins where the living room ends. From within the home, the water is at your feet and the landscape runs through. This is not a home with a pool attached — it is a home organised around the experience of living between water and sky.
The open-plan living and dining area flows directly onto a generous patio terrace. The kitchen was designed by the architect and handcrafted by a craftsman of his selection — warm oak cabinetry and Dekton benchtops, built as a single piece for this house alone. A feature wall clad in luxury architectural panels in a deep bronze finish — a material more commonly seen on high-end exterior facades, used here as an interior design statement — anchors the living room alongside an integrated shelving unit. A warm, deliberate counterpoint to the lightness and transparency of the glazed elevations throughout.
The upper-floor main bedroom carries views so commanding that during design the architect paused to question whether this level should become the primary living floor. It did not — but the bedroom that resulted is anything but an afterthought. Generous windows on two walls frame mountain and forest in every direction, a raised platform with integrated lighting anchors the room, and a window behind the bedhead opens through to the bathroom beyond — carrying the landscape into the most private spaces of the house.
Two further bedrooms on the ground floor each offer their own quiet landscape outlook.
High-quality materials and craftsmanship throughout. Landscaped garden with manicured lawn and layered planting. Four-car parking on site. Direct Expressway access to Kobe and Osaka.
Smith Realty Japan acted as consultant on the project, which is the third residence delivered to this same international investor, reflecting an established working relationship and a consistent approach to quality design and execution.
Now in final completion, 2026.
The defining spatial move of the house is the relationship between pool, terrace, and living space. Full-height sliding glass walls open completely, erasing the threshold between inside and outside. The pool begins where the terrace ends; the terrace begins where the living room ends. From within the home, the water is at your feet and the landscape runs through. This is not a home with a pool attached — it is a home organised around the experience of living between water and sky.
The open-plan living and dining area flows directly onto a generous patio terrace. The kitchen was designed by the architect and handcrafted by a craftsman of his selection — warm oak cabinetry and Dekton benchtops, built as a single piece for this house alone. A feature wall clad in luxury architectural panels in a deep bronze finish — a material more commonly seen on high-end exterior facades, used here as an interior design statement — anchors the living room alongside an integrated shelving unit. A warm, deliberate counterpoint to the lightness and transparency of the glazed elevations throughout.
The upper-floor main bedroom carries views so commanding that during design the architect paused to question whether this level should become the primary living floor. It did not — but the bedroom that resulted is anything but an afterthought. Generous windows on two walls frame mountain and forest in every direction, a raised platform with integrated lighting anchors the room, and a window behind the bedhead opens through to the bathroom beyond — carrying the landscape into the most private spaces of the house.
Two further bedrooms on the ground floor each offer their own quiet landscape outlook.
High-quality materials and craftsmanship throughout. Landscaped garden with manicured lawn and layered planting. Four-car parking on site. Direct Expressway access to Kobe and Osaka.
Smith Realty Japan acted as consultant on the project, which is the third residence delivered to this same international investor, reflecting an established working relationship and a consistent approach to quality design and execution.
Now in final completion, 2026.
-
Type de propriété
Villa
-
Étages
2
-
Année de construction
2026
-
Prix/pied²
$743
Caractéristiques
Caractéristiques
Lot
- Vue panoramique / panoramique
- Vue sur la montagne
- Côtières
- Vue sur la mer
- Vue sur l’océan
- Vie privée
- Constructions neuves
- Moderne
Intérieur
- Haut plafond
- Climatisation
- Îlot de cuisine
- Laveuse sécheuse
- Buanderie
- Cuisine ouverte
- Dressing
Outdoor
Explorez le secteur
Ei, Awaji, Hyogo 656-1531, Japan, Préfecture de Hyōgo, Japon
Voir sur Google Maps
Prix par sqft
Faible
Élevé
Inscrit il y a 6 mois
Vous vous êtes renseigné sur ce bien
L'agent vous contactera bientôt par
Publié par
1
Annonces
2026
Inscrit
Réserver une visite avec the agent
Choisissez une date et si vous souhaitez une visite virtuelle ou en personne avec l’agent.
Date préférée
Type de visite
Dernière mise à jour
Mars 29
Première mise en ligne
Mars 28
La confiance des plus grands courtiers du monde
Les agents des propriétés les plus exceptionnelles du monde publient sur JamesEdition.
- Des annonces de Sotheby's, Christie's, BARNES et Engel & Völkers
- Chaque annonce est vérifiée avant sa mise en ligne
- Contactez directement des agents vérifiés
En continuant, vous acceptez nos Conditions et notre Politique de confidentialité.