$500,000
Résidence Unifamiliale À Avon
- 3 Chambres
- 3 SdB
- 2,383 Sqft
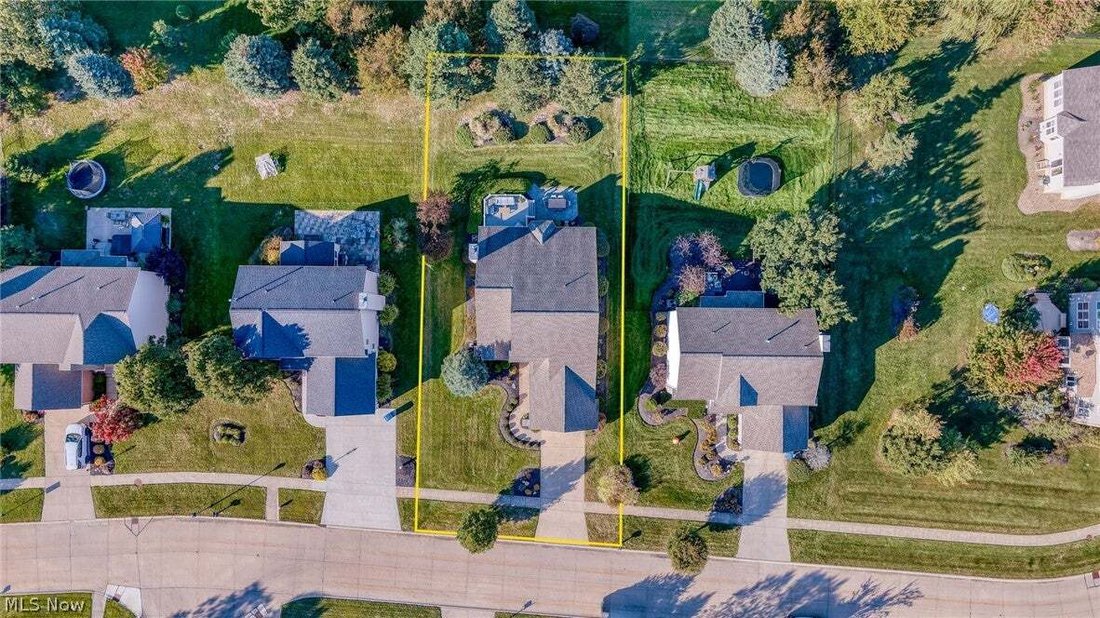
- 11,762 Sqft lot
- Mis à jour: Aujourd'hui
- Source: MLS Now MLS#5251495
À propos de la propriété
La description a été traduite automatiquement.
La description est affichée dans la langue d'origine.
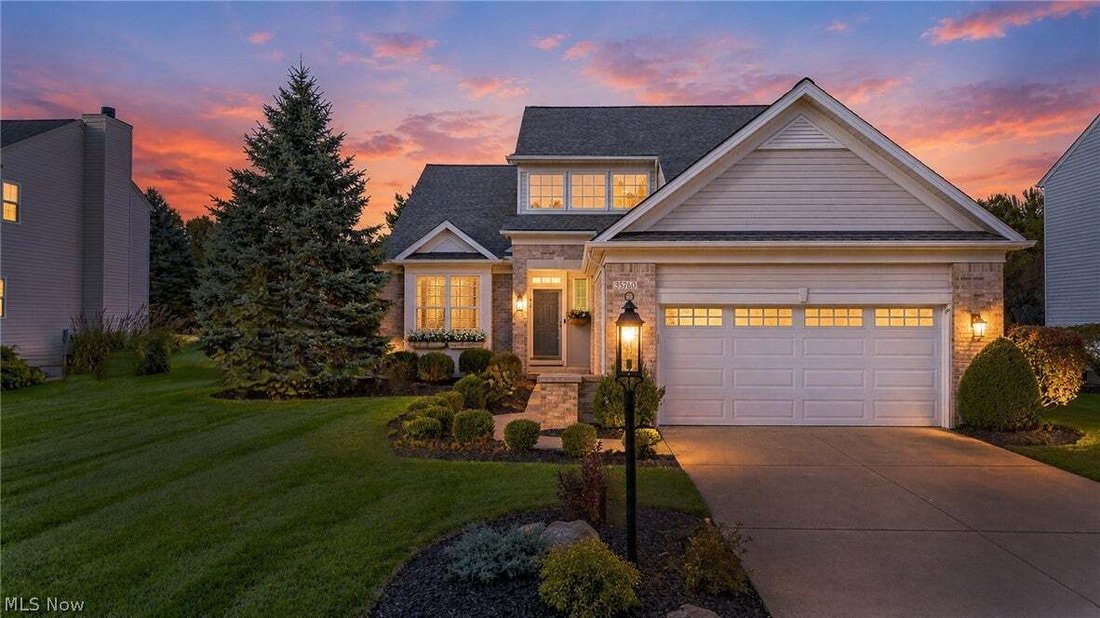
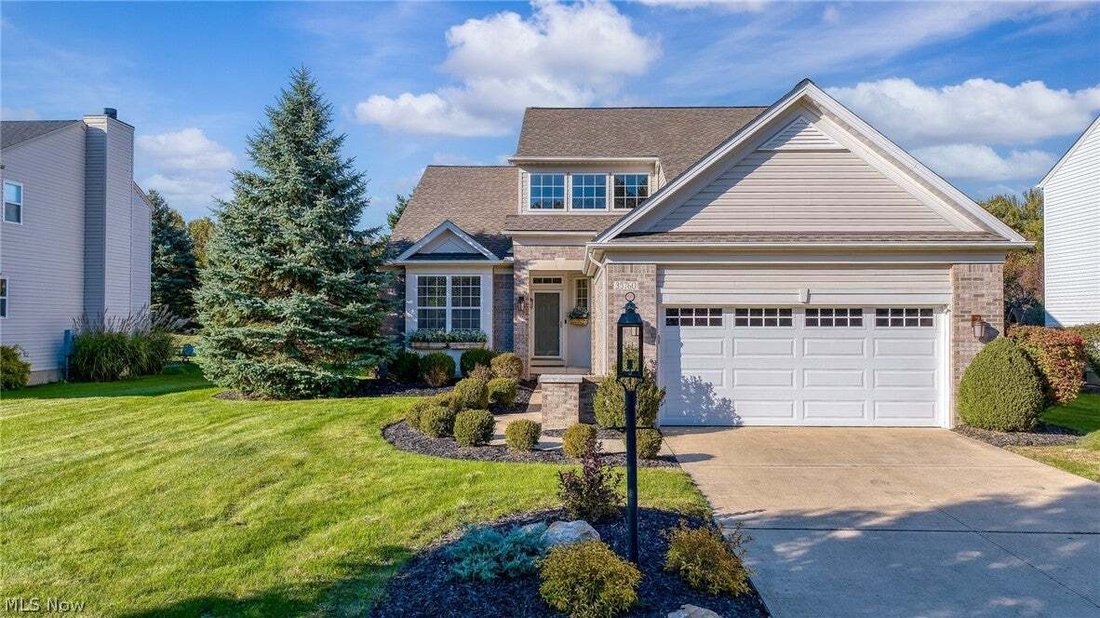
Rare opportunity for a first-floor owner’s suite in Bentley Park--one of Avon’s most popular communities with direct access to an Elementary School and Metro Park trails. This 3 BR, 2.5 BA home offers a desirable floorplan with sizable rooms, versatile spaces, abundant natural light, and MAJOR UPDATES (water heater & garage door 2025, deck 2024, roof + warranty 2020, HVAC 2019). This home open
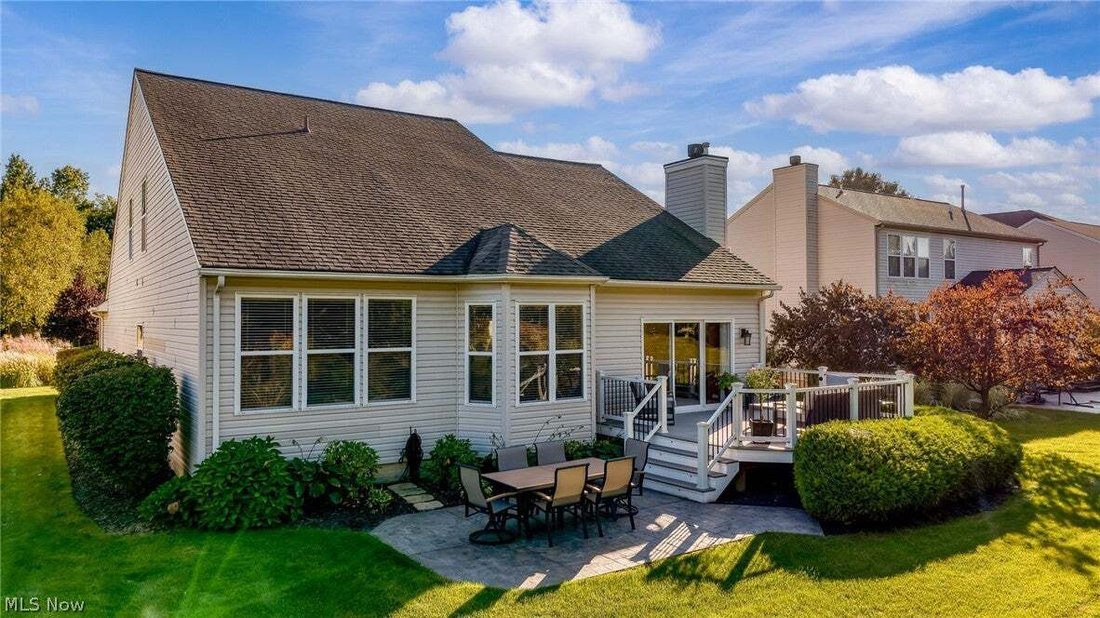
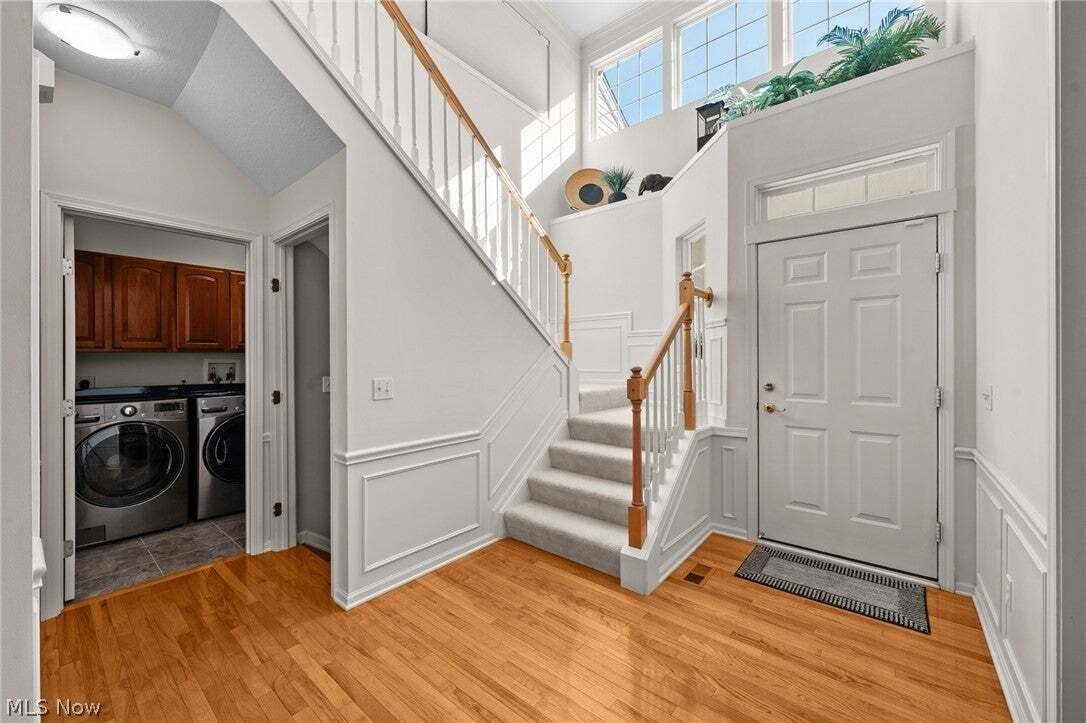
Rare opportunity for a first-floor owner’s suite in Bentley Park--one of Avon’s most popular communities with direct access to an Elementary School and Metro Park trails. This 3 BR, 2.5 BA home offers a desirable floorplan with sizable rooms, versatile spaces, abundant natural light, and MAJOR UPDATES (water heater & garage door 2025, deck 2024, roof + warranty 2020, HVAC 2019). This home opens to a 2-story foyer with hardwood floors that extend into the vaulted kitchen featuring granite counters, pullouts, a center island, pantry, and dinette area. An open-concept, entertaining-ready layout unites the formal dining area and vaulted great room, where a fireplace provides warmth and ambiance. A 3-panel sliding door offers backyard vistas and access to your multi-level outdoor retreat, where a large composite deck and stamped concrete patio (sealed in 2025) provide exceptional space for dining, relaxing and entertaining. Offering seclusion and lush views, the backyard is framed with landscaped beds, ornamental trees, and a privacy mound topped with evergreens. Glass-paned doors open to an office/den with a bay window over the verdant backyard--a space equally suited for work, study or relaxation. Your well-appointed primary suite is the perfect space to unwind, offering a sitting area and ensuite bathroom with dual sinks, a soothing soaking tub, walk-in shower, enclosed commode, and massive WIC. Finishing this level is a half bath and laundry room with utility tub and cabinets. Elegant wainscoting frames the stairway to the second level, where an oversized loft + closet has myriad possibilities (potential 4th bedroom). Two guest bedrooms (one has WIC), positioned at opposite ends of this floor for added privacy, share a hall bath. The unfinished basement + rough-in plumbing presents 1,500 sqft to customize additional living/recreation space. 2-car garage with 4’ extension + storage area. Whole-yard irrigation! I-90 is 5 min, Avon Commons 4 min, Crocker Park 12 min!
-
Type de propriété
Maison
-
Étages
2
-
Année de construction
2004
-
Prix/pied²
$209
Caractéristiques
- Garage
- Cheminée
- Dressing
- Jardin
- Cuisine ouverte
- Buanderie
- Haut plafond
- Îlot de cuisine
- Sous-sol
Explorez le secteur
35760 Ithaca Drive, Avon, Ohio, États-Unis
Voir sur Google Maps
Prix par sqft
Faible
Élevé
Inscrit il y a 8 mois
Vous vous êtes renseigné sur ce bien
L'agent vous contactera bientôt par
Publié par
2
Annonces
2026
Inscrit
Réserver une visite avec the agent
Choisissez une date et si vous souhaitez une visite virtuelle ou en personne avec l’agent.
Date préférée
Type de visite
Dernière mise à jour
Aujourd'hui
Première mise en ligne
Octobre 9
Référence de l’annonce
5251495
Statut de l’annonce
The data relating to real estate for sale on this website comes in part from the Internet Data Exchange program of MLS Now. Real estate listings are marked with the Internet Data Exchange logo and detailed information about them includes the name of the listing broker(s). Information Deemed Reliable But Not Guaranteed.
Propriétés similaires à proximité
Nouvelles annonces à Avon


Explorez plus de biens à vendre
Avon, MN, États-Unis Recherches populaires
- Propriétés avec Centre de remise en forme / Fitness à Avon, MN, États-Unis
- Rénové propriétés à Avon, MN, États-Unis
- Vue sur la mer propriétés à Avon, MN, États-Unis
- Propriétés avec Cinéma à Avon, MN, États-Unis
- Au bord de l’eau propriétés à Avon, MN, États-Unis
- Vue sur un golfe propriétés à Avon, MN, États-Unis
Guides et histoires connexes
La confiance des plus grands courtiers du monde
Les agents des propriétés les plus exceptionnelles du monde publient sur JamesEdition.
- Des annonces de Sotheby's, Christie's, BARNES et Engel & Völkers
- Chaque annonce est vérifiée avant sa mise en ligne
- Contactez directement des agents vérifiés
En continuant, vous acceptez nos Conditions et notre Politique de confidentialité.
brokerages we
partnered with
partnered with