$724,900
Single Family Detached Avon
- 3 Chambres
- 3 SdB
- 2,422 Sqft
- 16,553 Sqft lot
- Mis à jour: Aujourd'hui
- MLS#5261200
À propos de la propriété
La description a été traduite automatiquement.
La description est affichée dans la langue d'origine.
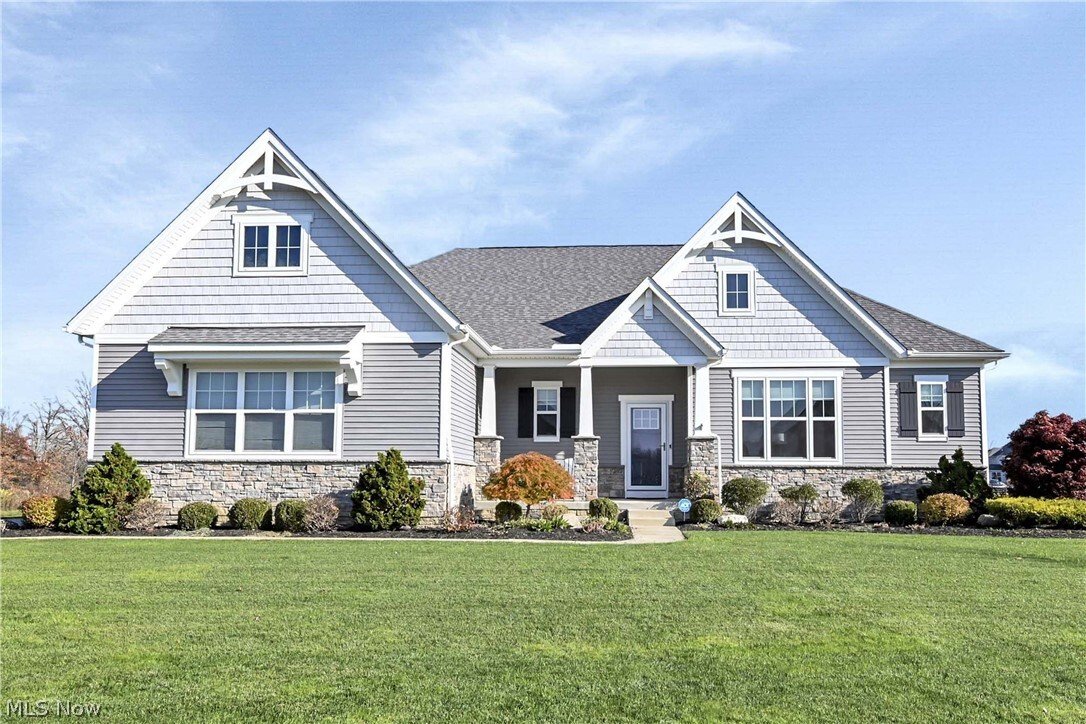
Prepare to be moved! Welcome to this 3-bedroom, 2.5-bath, 2,422 sq ft 2018 single-story ranch in Avon’s McIntosh Farms. Set on a 0.38-acre homesite with pond views, this home offers thoughtfully designed, open-concept living with the convenience of a first-floor layout. Step into the welcoming foyer, where wood floors lead to a bright living room perfect for relaxing, reading or easily adapting to
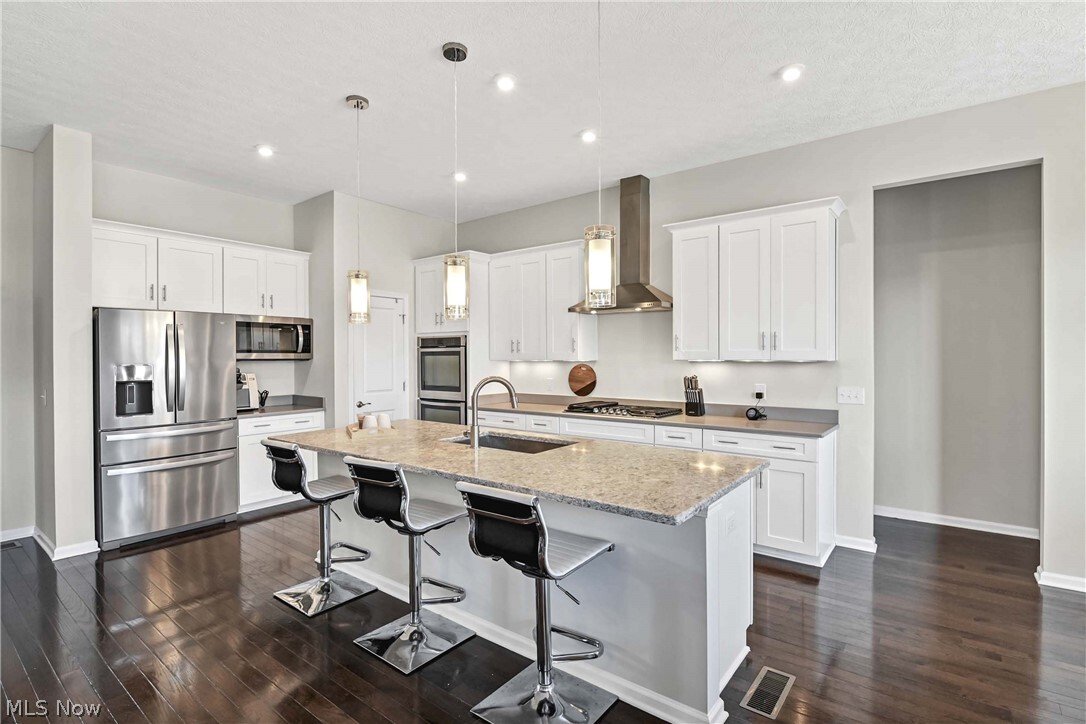
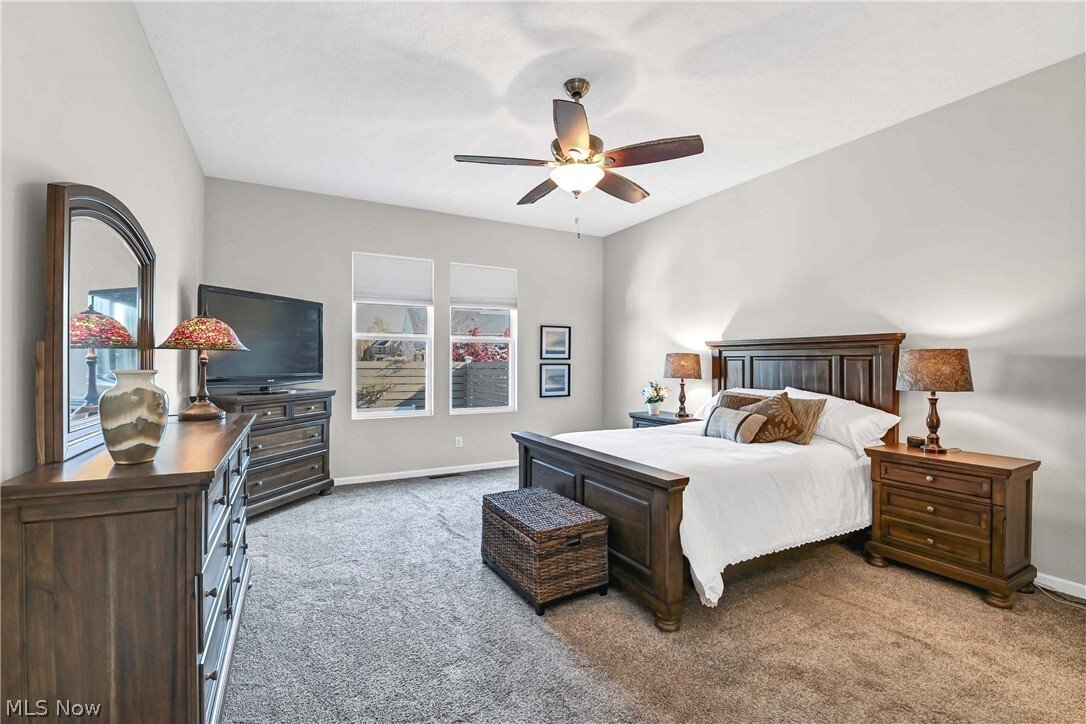
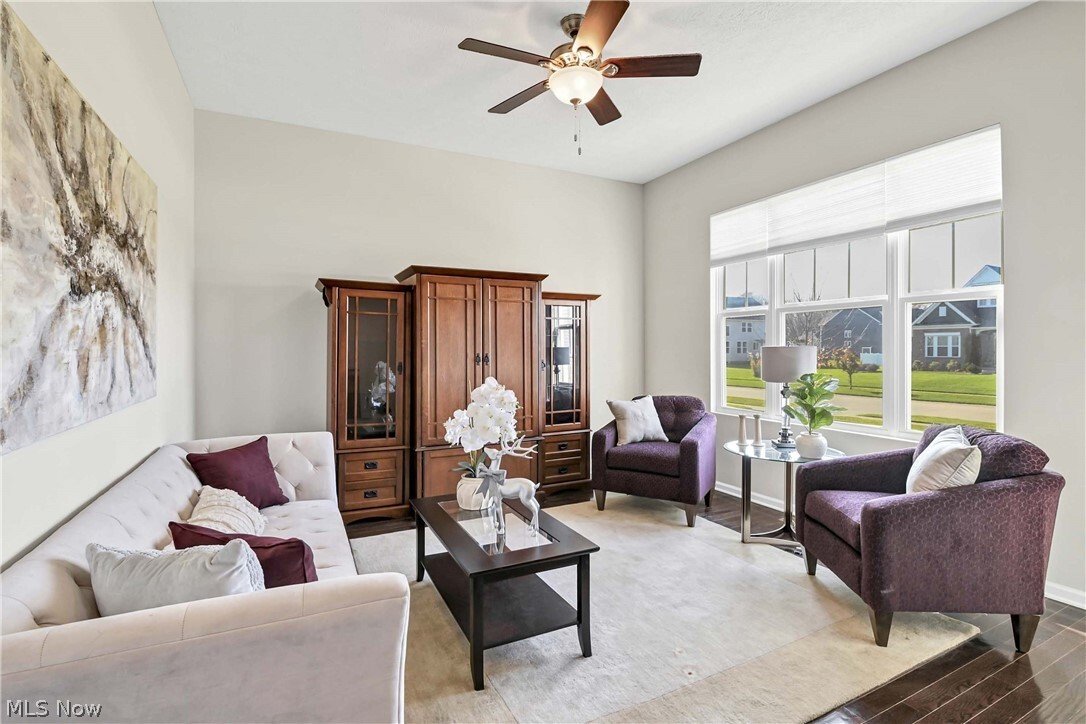
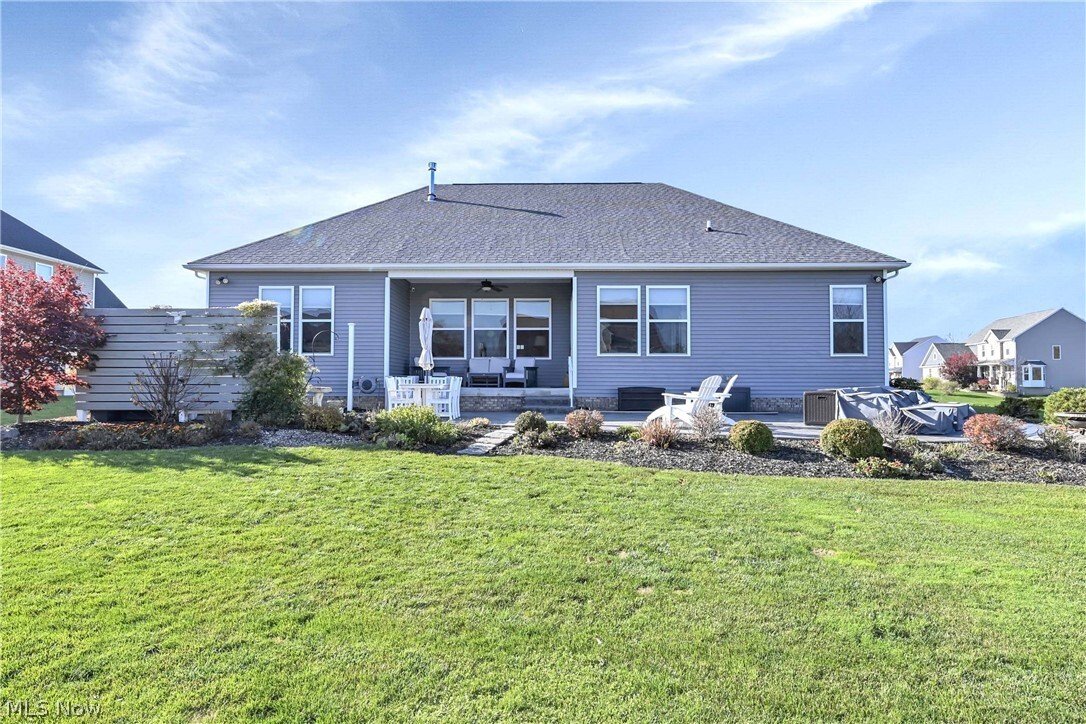
Prepare to be moved! Welcome to this 3-bedroom, 2.5-bath, 2,422 sq ft 2018 single-story ranch in Avon’s McIntosh Farms. Set on a 0.38-acre homesite with pond views, this home offers thoughtfully designed, open-concept living with the convenience of a first-floor layout. Step into the welcoming foyer, where wood floors lead to a bright living room perfect for relaxing, reading or easily adapting to a den or home office. Continue into the impressive great room, where a floor-to-ceiling stone gas fireplace creates a striking focal point and a wall of windows fills the space with natural light. The kitchen is designed for both everyday living and entertaining, featuring white cabinetry, a large center island with seating, stainless steel appliances, double wall ovens, a gas cooktop with chimney hood, pendant lighting and abundant quartz counters. The adjoining dining area opens through sliding doors to a covered patio with an expansive stamped concrete patio, creating an ideal setting for outdoor dining and entertaining while overlooking the beautifully landscaped backyard. The first-floor primary suite offers a relaxing retreat with a spacious walk-in closet and spa-inspired bath featuring dual vanities, a soaking tub and an oversized tiled shower with glass enclosure and bench seat. Two additional bedrooms, a full bath, a half bath and a conveniently located laundry room complete the main level. The full waterproofed basement provides abundant storage and exciting possibilities for additional living space, recreation or hobbies. Additional highlights include a 3-car attached side-load garage, front and rear sprinkler system, generator, tankless water heater, smart thermostat, Ring doorbell and security cameras. All appliances stay! Enjoy the convenience of single-floor living in an Avon location, just minutes from Avon Commons, Sheffield’s shopping and dining destinations, everyday amenities and easy access to I-90.
-
Type de propriété
Maison
-
Année de construction
2018
-
Prix/pied²
$299
Caractéristiques
- Garage
- Cheminée
- Cuisine ouverte
- Vue sur la mer
- Cuisinière à gaz
- Buanderie
- Îlot de cuisine
- Sous-sol
Explorez le secteur
39230 Winesap Trail, Avon, OH 44011, Ohio, États-Unis
Voir sur Google Maps
Prix par sqft
Faible
Élevé
Inscrit il y a 5 ans
Vous vous êtes renseigné sur ce bien
L'agent vous contactera bientôt par
Publié par
23
Annonces
2022
Inscrit
Réserver une visite avec the agent
Choisissez une date et si vous souhaitez une visite virtuelle ou en personne avec l’agent.
Date préférée
Type de visite

Dernière mise à jour
Aujourd'hui
Première mise en ligne
Novembre 21
Licence de l’agent
#390263
Référence de l’annonce
2182716776548850
Statut de l’annonce
Propriétés similaires à proximité
Nouvelles annonces à Avon



Explorez plus de biens à vendre
Avon, MN, États-Unis Recherches populaires
- Propriétés avec Centre de remise en forme / Fitness à Avon, MN, États-Unis
- Lotissement sécurisé propriétés à Avon, MN, États-Unis
- Vue sur la mer propriétés à Avon, MN, États-Unis
- Rénové propriétés à Avon, MN, États-Unis
- Au bord du lac propriétés à Avon, MN, États-Unis
- Moderne propriétés à Avon, MN, États-Unis
- Au bord de l’eau propriétés à Avon, MN, États-Unis
Guides et histoires connexes
La confiance des plus grands courtiers du monde
Les agents des propriétés les plus exceptionnelles du monde publient sur JamesEdition.
- Des annonces de Sotheby's, Christie's, BARNES et Engel & Völkers
- Chaque annonce est vérifiée avant sa mise en ligne
- Contactez directement des agents vérifiés
En continuant, vous acceptez nos Conditions et notre Politique de confidentialité.
Brokerages we
partnered with
partnered with