$1,050,000
Résidence Unifamiliale À Avon Lake
- 5 Chambres
- 6 SdB
- 5,900 Sqft
- 13,482 Sqft lot
- Mis à jour: Octobre 23
- Source: MLS Now MLS#5221287
À propos de la propriété
La description a été traduite automatiquement.
La description est affichée dans la langue d'origine.
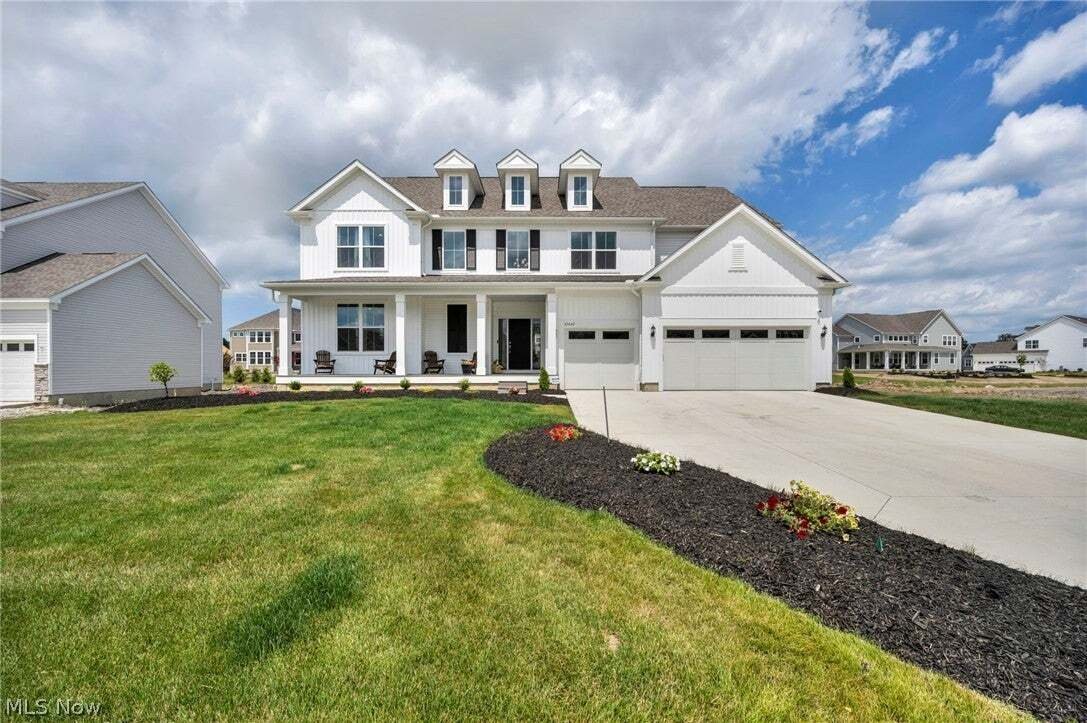
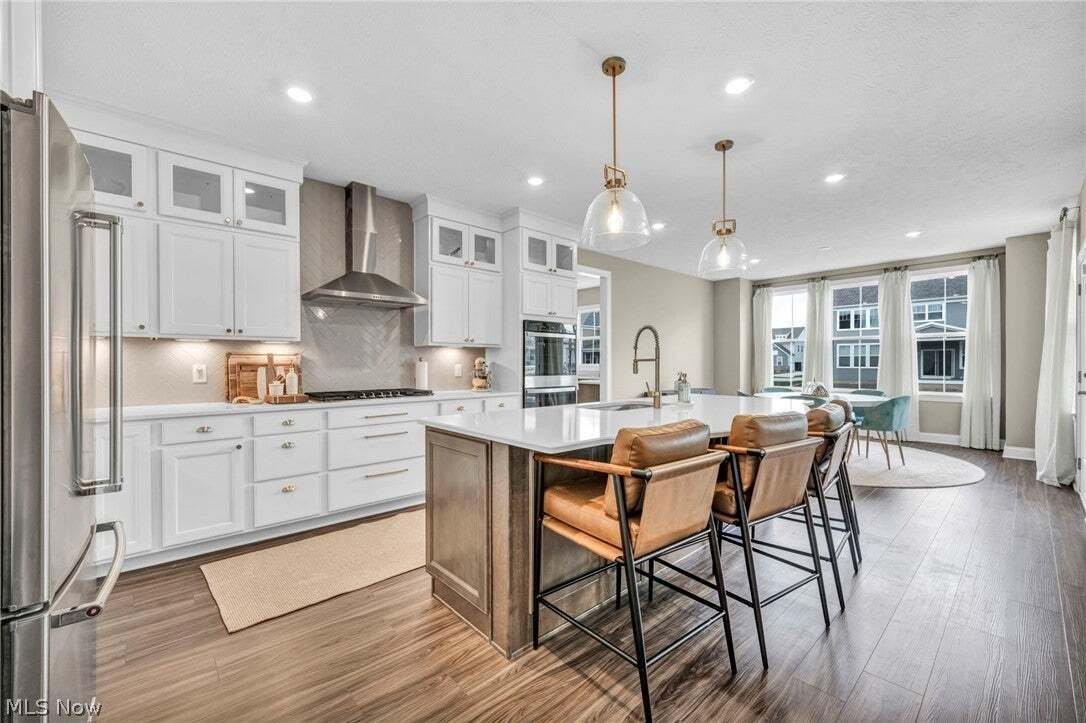
From its show-stopping curb appeal to every thoughtfully designed space within this stunning one year old custom home effortlessly blends timeless elegance with modern functionality. A covered front porch welcomes you into the two-story foyer. At the heart of the home is a chef’s kitchen designed to impress. Cabinetry reaches the ceiling with glass-front upper displays while an island anchors the
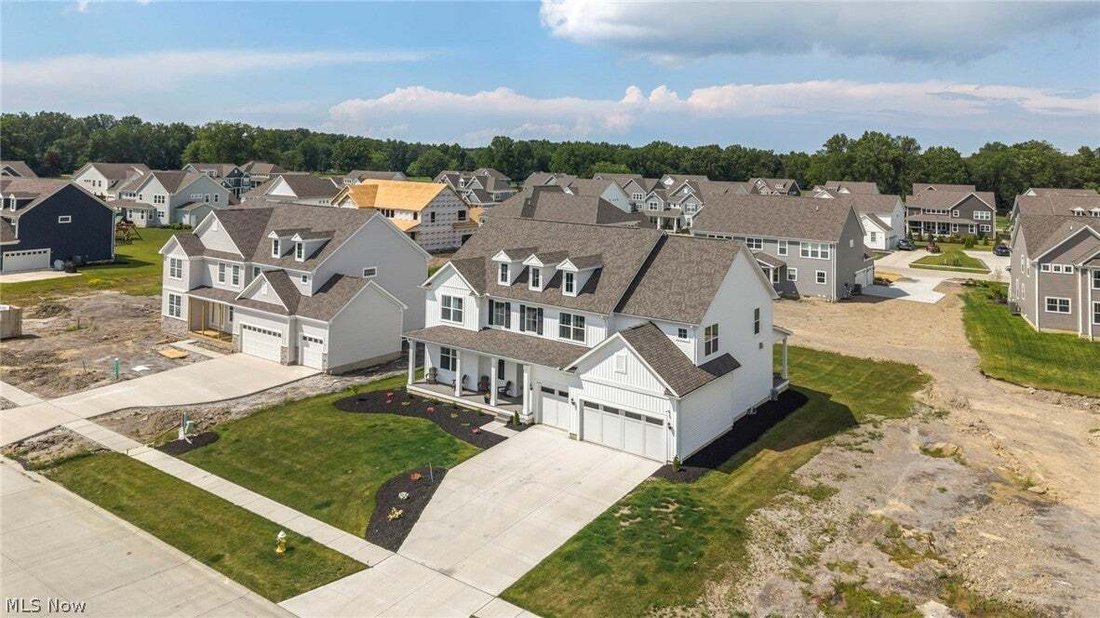
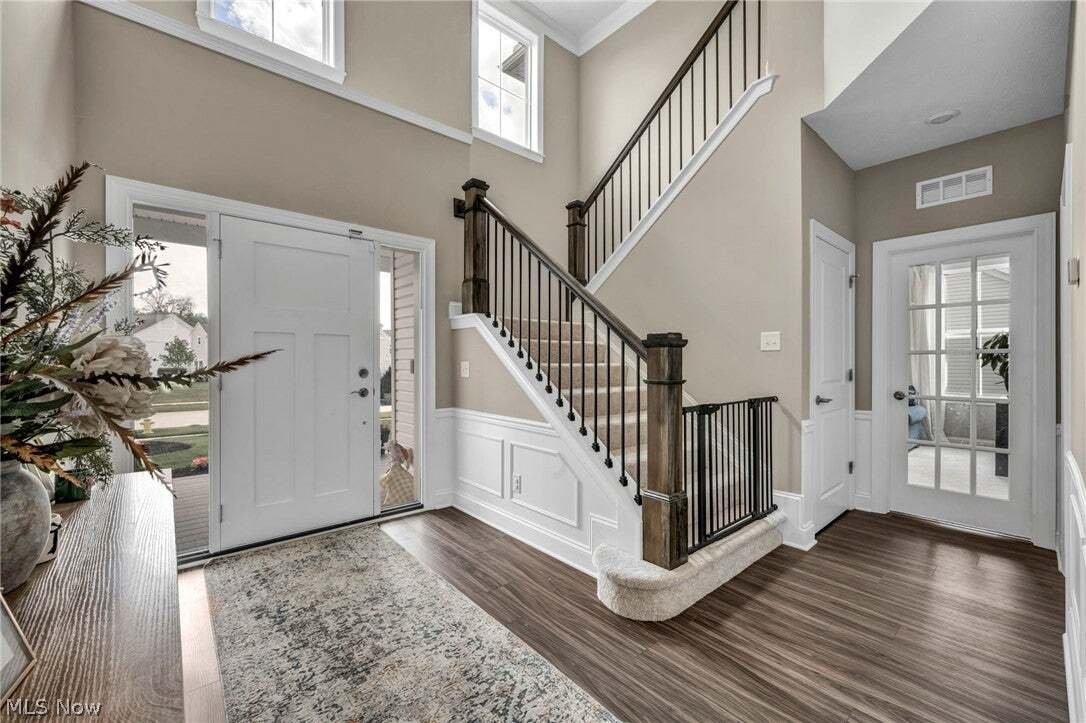
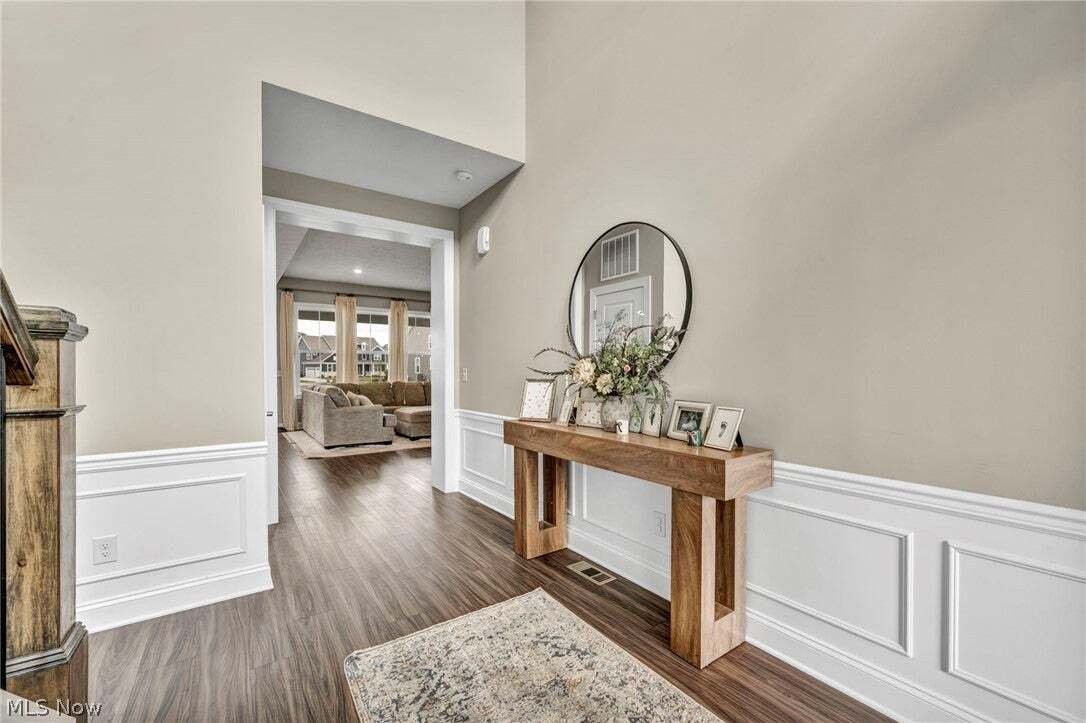
From its show-stopping curb appeal to every thoughtfully designed space within this stunning one year old custom home effortlessly blends timeless elegance with modern functionality. A covered front porch welcomes you into the two-story foyer. At the heart of the home is a chef’s kitchen designed to impress. Cabinetry reaches the ceiling with glass-front upper displays while an island anchors the space & is perfect for gatherings. It is perfection with a herringbone tile backsplash, stainless appliances, gas cooktop, & double ovens. The stunning kitchen also features a fully appointed scullery with custom cabinetry, second refrigerator, dishwasher, pantry & ample prep & storage space. The dining space is wrapped in windows filling the room with natural light & opens into the covered back porch making indoor-outdoor entertaining seamless. The family room is open from the kitchen featuring a fireplace & abundance of natural light. The two-level home office provides a bonus space for a peaceful sitting room. Also on the first floor are a laundry room & garage entry into a mud room area with a walk-in coat closet & another pantry. Upstairs are five bedrooms, four full bathrooms, & a loft living space. The primary suite is a true retreat including a sitting area, bathroom with dual sinks, soaking tub, walk-in shower, & large walk-in closet. Each of the other bedrooms are generously sized & have dedicated full bathrooms. The fabulous finished basement adds more space for entertaining, relaxing, or exercising & includes another full bathroom, storage rooms, & egress window. With a 3-car attached garage, dual zoned HVAC system, hardwired security system & cameras, hardwired Eero mesh system & ethernet ports, professional landscaping & irrigation system, & lighting upgrades throughout, not a single detail has been missed. Enjoy life in the highly sought after Legacy Isle golf community with a pool right across the street, golf course, clubhouse, driving range, & restaurant.
-
Type de propriété
Maison
-
Étages
2
-
Année de construction
2025
-
Prix/pied²
$177
Caractéristiques
- Garage
- Cheminée
- Dressing
- Jardin
- Piscine
- Plan d’étage 2D
- Laveuse sécheuse
- Cuisinière à gaz
- Constructions neuves
Caractéristiques
Lot
- Constructions neuves
Intérieur
- Haut plafond
- Bureau
- Cheminée
- Îlot de cuisine
- Cuisinière à gaz
- Laveuse sécheuse
- Bar
- Buanderie
- Sous-sol
- Comptoirs en pierre
- Dressing
Outdoor
- Piscine
- Garage
- Jardin
Explorez le secteur
32642 Royal Troon Drive, Avon Lake, Ohio, États-Unis
Voir sur Google Maps
Prix par sqft
Faible
Élevé
Inscrit il y a 8 mois
Vous vous êtes renseigné sur ce bien
L'agent vous contactera bientôt par
Publié par
1
Annonces
2026
Inscrit
Réserver une visite avec the agent
Choisissez une date et si vous souhaitez une visite virtuelle ou en personne avec l’agent.
Date préférée
Type de visite
Dernière mise à jour
Octobre 23
Première mise en ligne
Août 8
Référence de l’annonce
5221287
Statut de l’annonce
The data relating to real estate for sale on this website comes in part from the Internet Data Exchange program of MLS Now. Real estate listings are marked with the Internet Data Exchange logo and detailed information about them includes the name of the listing broker(s). Information Deemed Reliable But Not Guaranteed.
Propriétés similaires à proximité
Nouvelles annonces à Avon Lake


Explorez plus de biens à vendre
Avon Lake, OH, États-Unis types de propriétés
Avon Lake, OH, États-Unis Recherches populaires
- Propriétés avec Climatisation à Avon Lake, OH, États-Unis
- Propriétés avec Terrasse à Avon Lake, OH, États-Unis
- Propriétés avec Salle de jeux à Avon Lake, OH, États-Unis
- Vue sur le lac propriétés à Avon Lake, OH, États-Unis
- Propriétés avec Cuisine extérieure à Avon Lake, OH, États-Unis
- Vue sur la mer propriétés à Avon Lake, OH, États-Unis
- Au bord du lac propriétés à Avon Lake, OH, États-Unis
- Propriétés avec Bibliothèque à Avon Lake, OH, États-Unis
- Moderne propriétés à Avon Lake, OH, États-Unis
- Vue sur un golfe propriétés à Avon Lake, OH, États-Unis
- Propriétés avec Cinéma à Avon Lake, OH, États-Unis
- Propriétés avec Sauna à Avon Lake, OH, États-Unis
- Propriétés avec Piscine intérieure à Avon Lake, OH, États-Unis
- Lotissement sécurisé propriétés à Avon Lake, OH, États-Unis
- Propriétés avec Jacuzzi à Avon Lake, OH, États-Unis
- Propriétés avec Ascenseur à Avon Lake, OH, États-Unis
Guides et histoires connexes
La confiance des plus grands courtiers du monde
Les agents des propriétés les plus exceptionnelles du monde publient sur JamesEdition.
- Des annonces de Sotheby's, Christie's, BARNES et Engel & Völkers
- Chaque annonce est vérifiée avant sa mise en ligne
- Contactez directement des agents vérifiés
En continuant, vous acceptez nos Conditions et notre Politique de confidentialité.
brokerages we
partnered with
partnered with