$1,900,000
Résidence Unifamiliale À Avon
- 5 Chambres
- 8 SdB
- 9,608 Sqft
- 2.21 Ac lot
- Mis à jour: Octobre 9
- Source: SmartMLS MLS#24211663
À propos de la propriété
La description a été traduite automatiquement.
La description est affichée dans la langue d'origine.
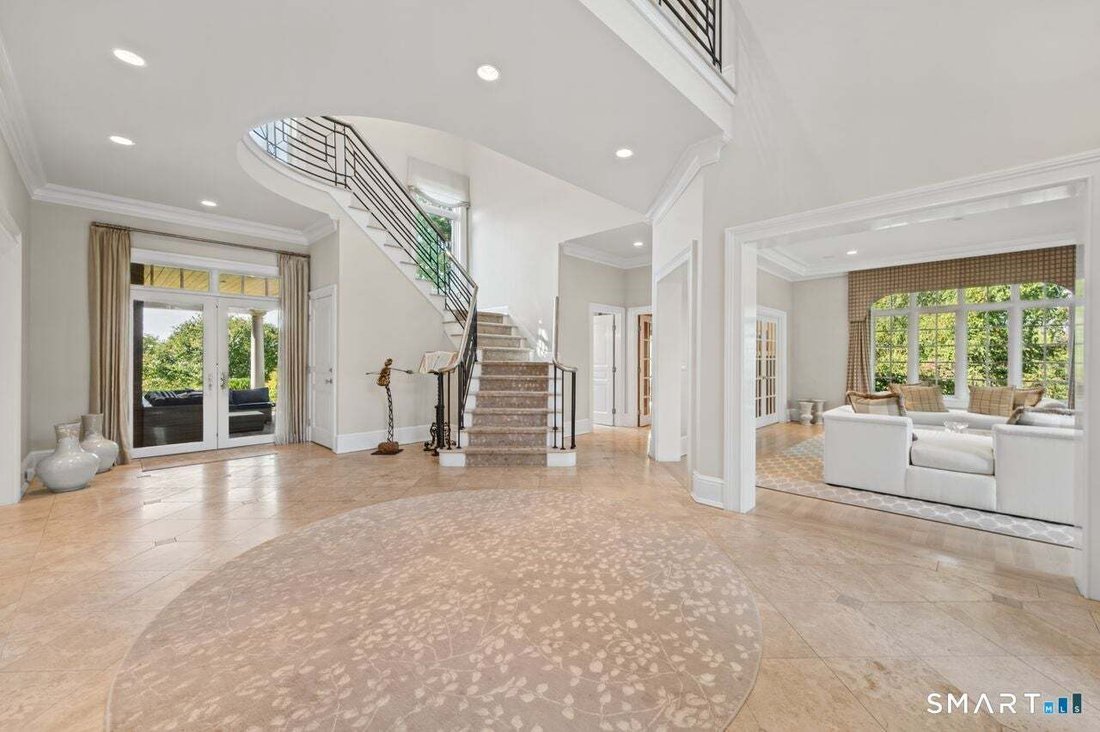
This sprawling brick estate presides over 2 manicured acres and is surrounded by private woodlands and rolling greens. Custom-built and bathed in natural light, it marries easy comfort with refined elegance. A circular wrought-iron staircase crowns the foyer and opens to a formal living room with stately crown molding and a dining room, with a silver-gilded ceiling, marble fireplace, and floor to
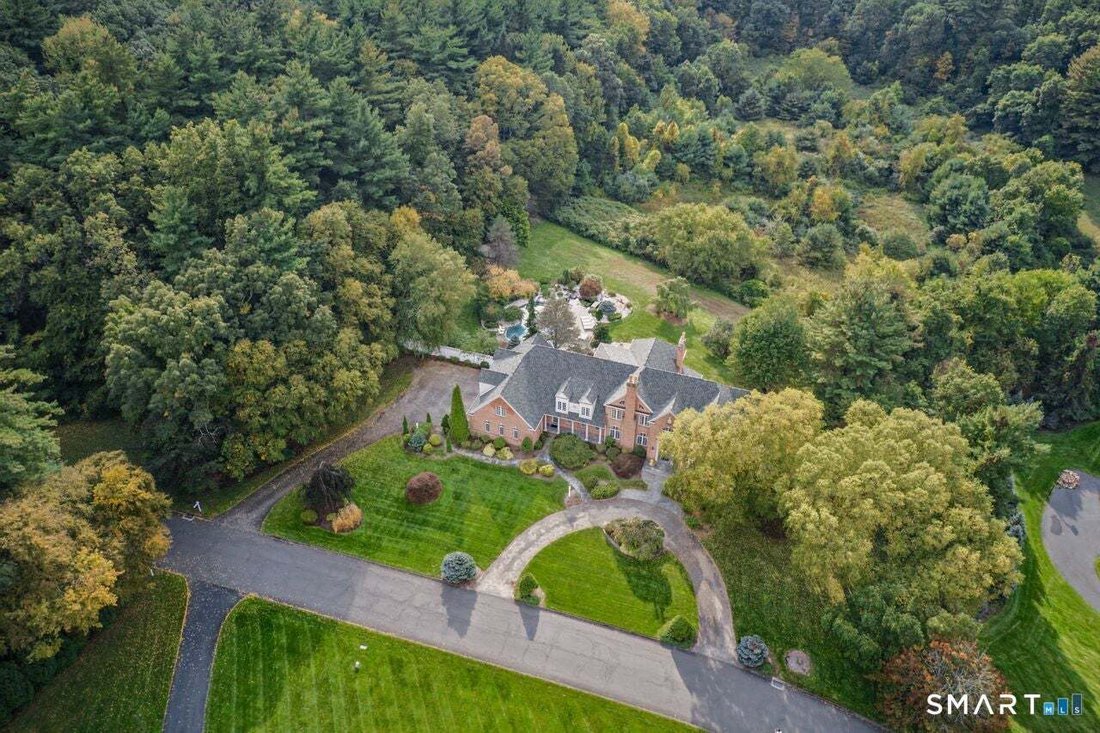
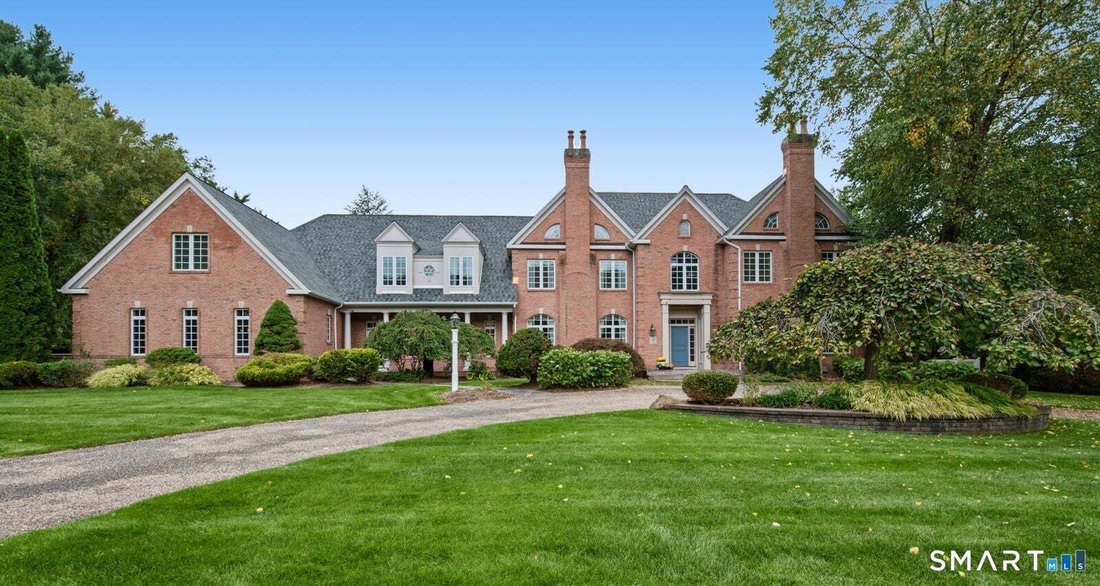
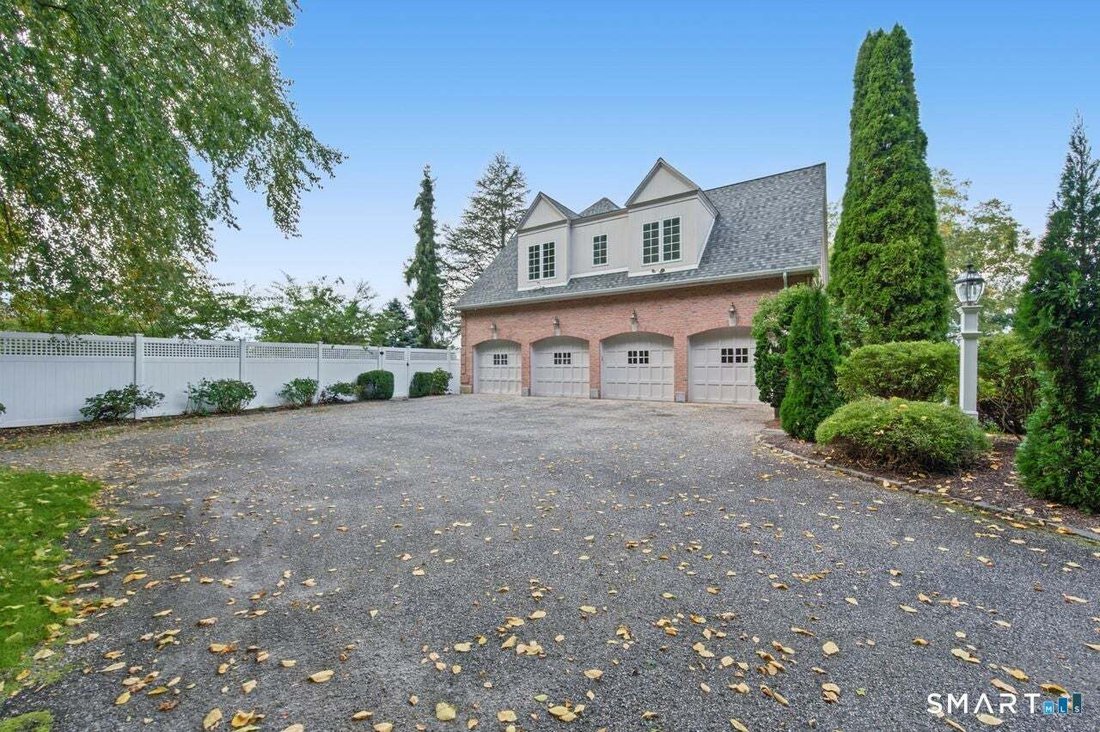
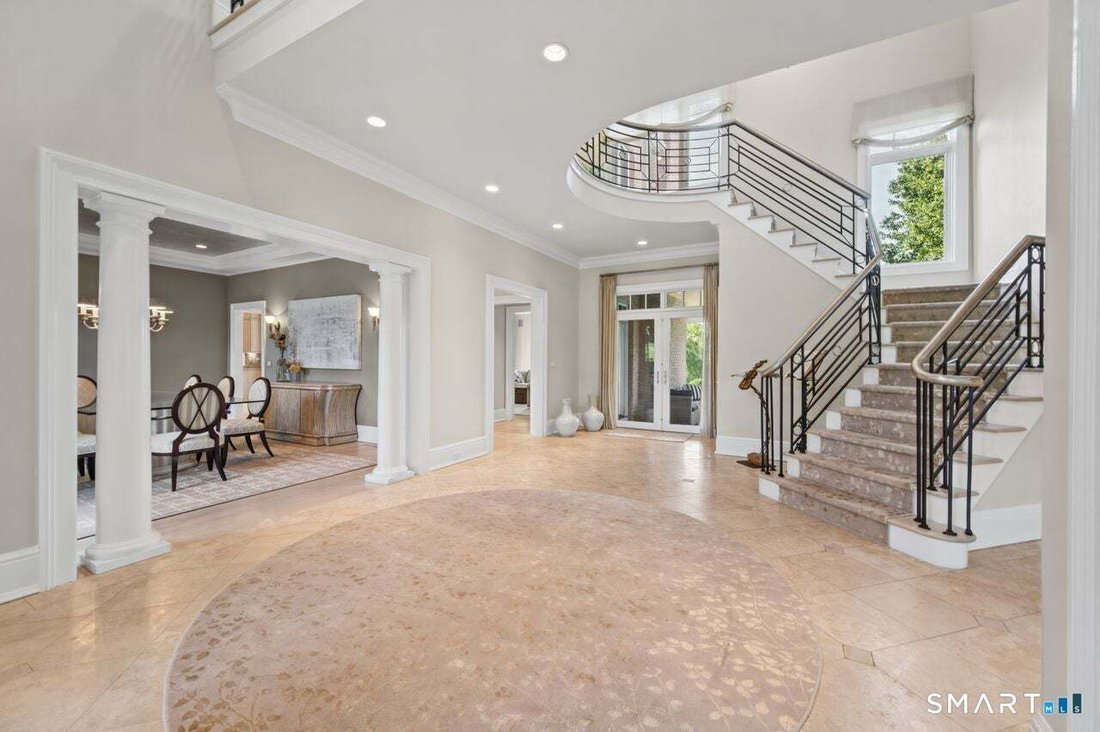
This sprawling brick estate presides over 2 manicured acres and is surrounded by private woodlands and rolling greens. Custom-built and bathed in natural light, it marries easy comfort with refined elegance. A circular wrought-iron staircase crowns the foyer and opens to a formal living room with stately crown molding and a dining room, with a silver-gilded ceiling, marble fireplace, and floor to ceilings windows. The family room, with one of six fireplaces, opens to a chef’s kitchen with high-end cabinetry, premium appliances, a butlers pantry, and a built-in pantry concealed within the cabinetry to maintain its sleek design. The first floor office, lined with rich wood walls, built-in shelving, and French doors, rounds out the first floor along with two half baths and a mudroom. Upstairs, a second family room or office, three bedrooms (each with their own en suite), a fitness room, and a primary suite with vaulted ceiling, fireplace, magnificent walk-in closet, and spa-like bath create your own private retreat. The lower level is an entertainer’s dream; with a home theater, recreation room, and a guest room with full bath. The resort-like grounds feature an inground pool, spa, koi pond, expansive patios, and a pool bath with outdoor shower. New roof, gutters, and flashing with a lifetime, transferable warranty (2026) and new A/C and air handler (2023). Just steps from Hazen Park, with trails that lead to the breathtaking views of the valley and Heublein Tower.
-
Type de propriété
Maison
-
Année de construction
1999
-
Prix/pied²
$197
Caractéristiques
- Cheminée
- Jardin
- Dressing
- Garage
- Terrain de tennis
- Piscine
- Foyer
- Cinéma
- Jacuzzi
Caractéristiques
Intérieur
- Haut plafond
- Bureau
- Cheminée
- Climatisation
- Îlot de cuisine
- Cuisinière à gaz
- Jacuzzi
- Bar
- Cinéma
- Sous-sol
- Comptoirs en pierre
- Dressing
- Centre de remise en forme / Fitness
Outdoor
- Foyer
- Piscine
- Garage
- Terrain de tennis
- Espace de vie extérieur
- Jardin
Explorez le secteur
39 Hazen Drive, Avon, Connecticut, États-Unis
Voir sur Google Maps
Prix par sqft
Faible
Élevé
Inscrit il y a 6 mois
Vous vous êtes renseigné sur ce bien
L'agent vous contactera bientôt par
Publié par
6
Annonces
2026
Inscrit
Réserver une visite avec the agent
Choisissez une date et si vous souhaitez une visite virtuelle ou en personne avec l’agent.
Date préférée
Type de visite
KW Legacy Partners - West Hartford
West Hartford, Connecticut, United States
Voir le profil de l’agence
Dernière mise à jour
Octobre 9
Première mise en ligne
Octobre 9
Référence de l’annonce
24211663
Statut de l’annonce
IDX information is provided exclusively for personal, non-commercial use, and may not be used for any purpose other than to identify prospective properties consumers may be interested in purchasing. Information is deemed reliable but not guaranteed. The listing broker's offer of compensation is made only to participants of the MLS where the listing is filed.
Propriétés similaires à proximité
Nouvelles annonces à Avon


Explorez plus de biens à vendre
Avon, CT, États-Unis types de propriétés
Avon, CT, États-Unis Recherches populaires
Guides et histoires connexes
La confiance des plus grands courtiers du monde
Les agents des propriétés les plus exceptionnelles du monde publient sur JamesEdition.
- Des annonces de Sotheby's, Christie's, BARNES et Engel & Völkers
- Chaque annonce est vérifiée avant sa mise en ligne
- Contactez directement des agents vérifiés
En continuant, vous acceptez nos Conditions et notre Politique de confidentialité.
brokerages we
partnered with
partnered with