$583,791
Duplex T4 D'exception Avec Terrasse Résidence La Cour Des Doms À Avignon
- 1,144 Sqft
- Mis à jour: Août 7
À propos de la propriété
La description a été traduite automatiquement.
La description est affichée dans la langue d'origine.
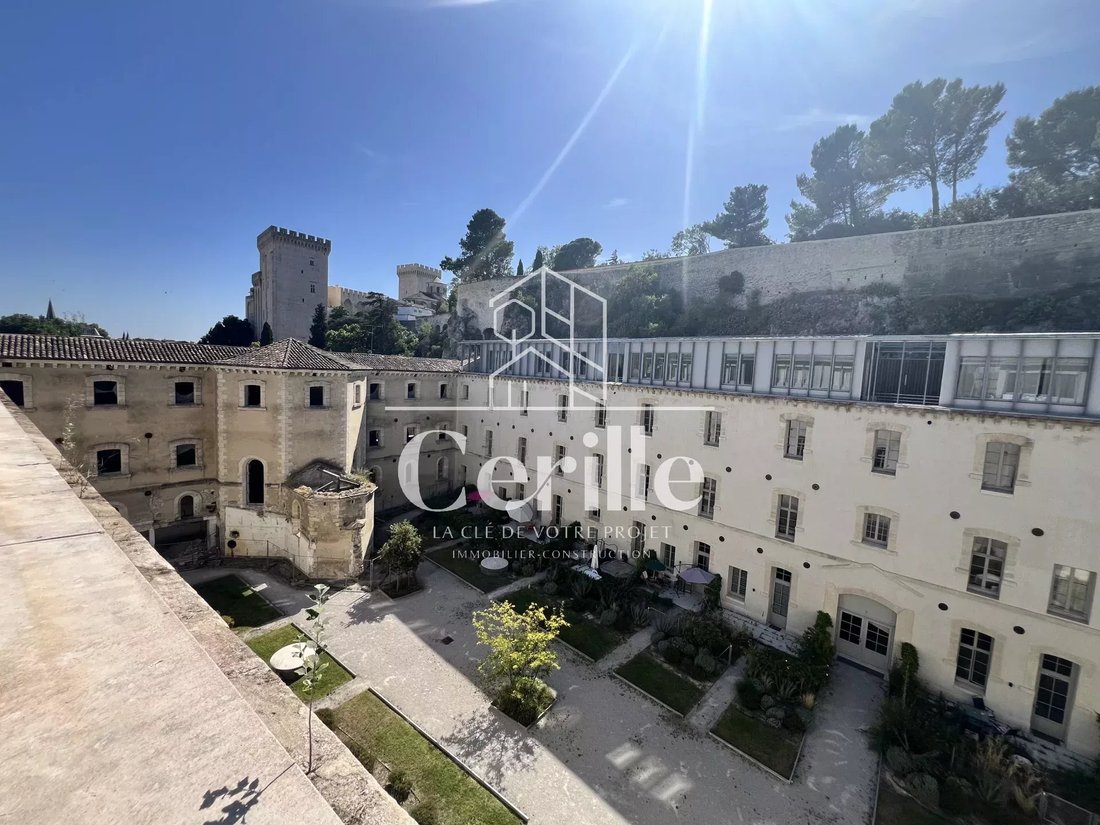
A place full of history in the heart of Avignon
Located in a historic neighborhood undergoing transformation, let yourself be seduced by La Cour des Doms. This project of complete restoration of an emblematic building in Avignon redefines modern urban planning. Designed around residents’ ”well-being,” this shared living space directly integrates shops, a nursery, a medical center, and a large
Located in a historic neighborhood undergoing transformation, let yourself be seduced by La Cour des Doms. This project of complete restoration of an emblematic building in Avignon redefines modern urban planning. Designed around residents’ ”well-being,” this shared living space directly integrates shops, a nursery, a medical center, and a large
A place full of history in the heart of Avignon
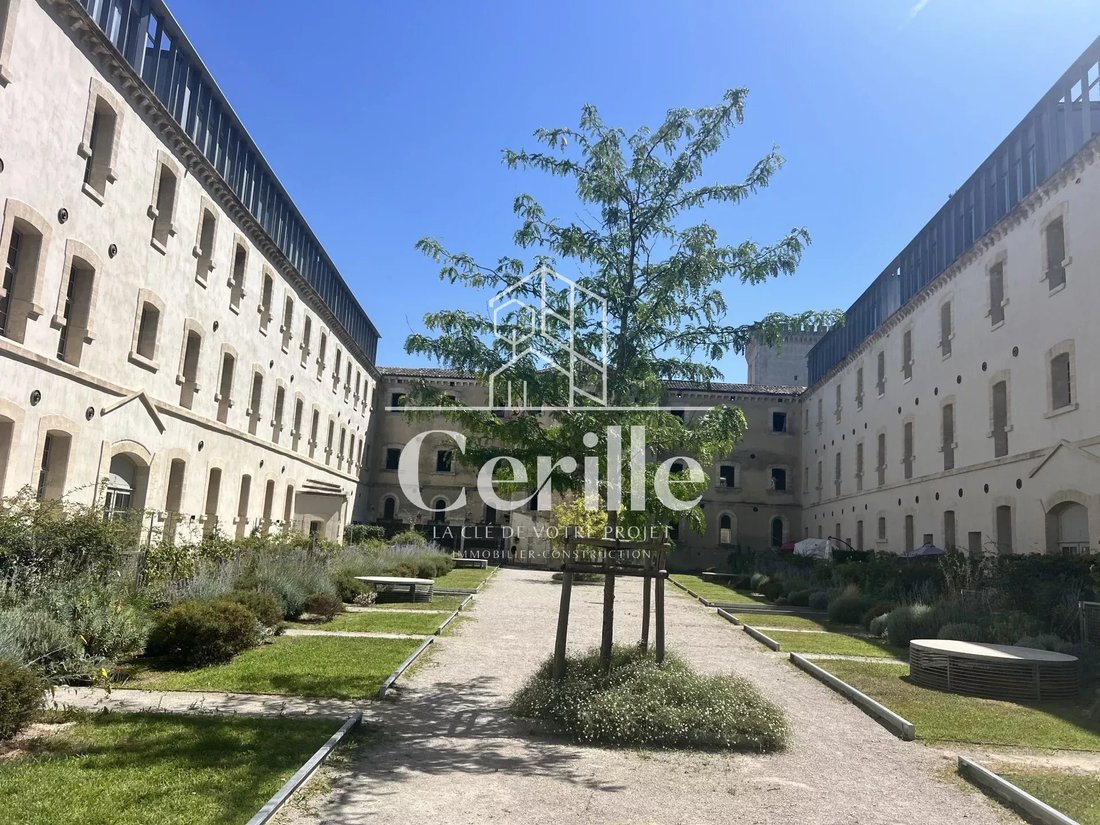
Located in a historic neighborhood undergoing transformation, let yourself be seduced by La Cour des Doms. This project of complete restoration of an emblematic building in Avignon redefines modern urban planning. Designed around residents’ ”well-being,” this shared living space directly integrates shops, a nursery, a medical center, and a large artistic space of 1700 m² managed by the city. It is the rare opportunity to live in a privileged ecosystem, supported by the municipality, which is upgrading all the surroundings of the historic center.
An inverted duplex with majestic volumes
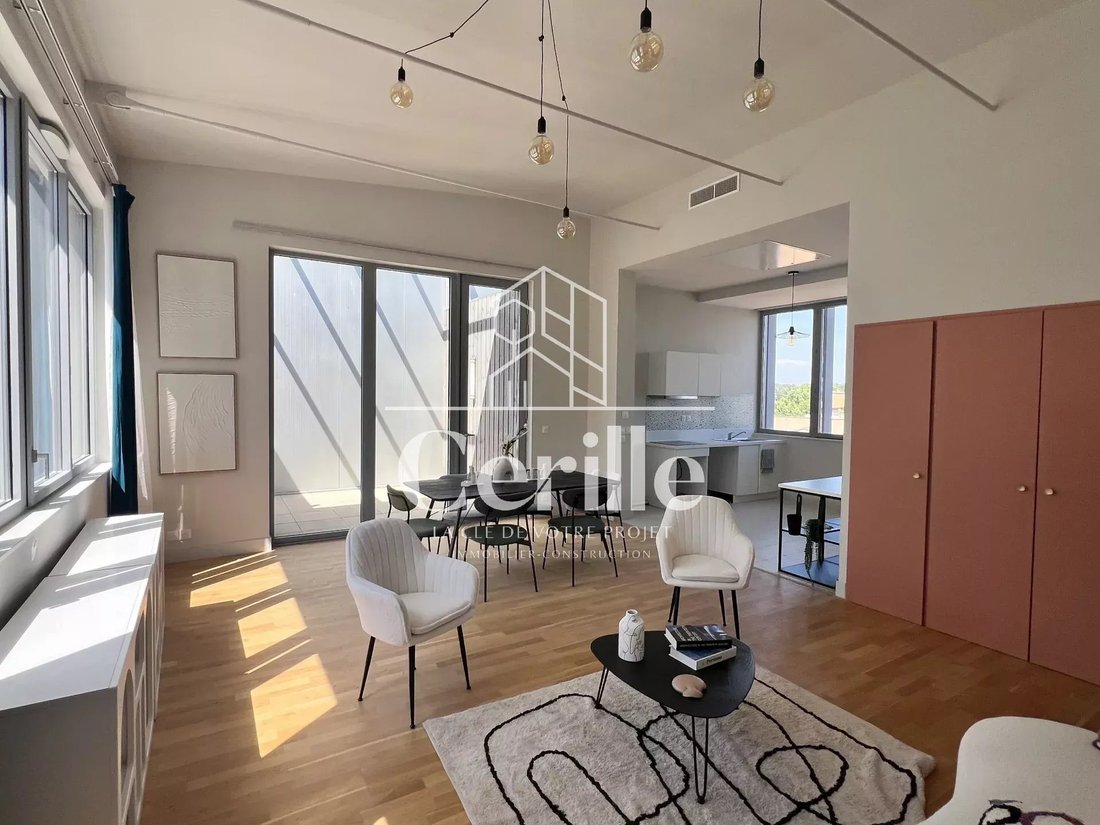
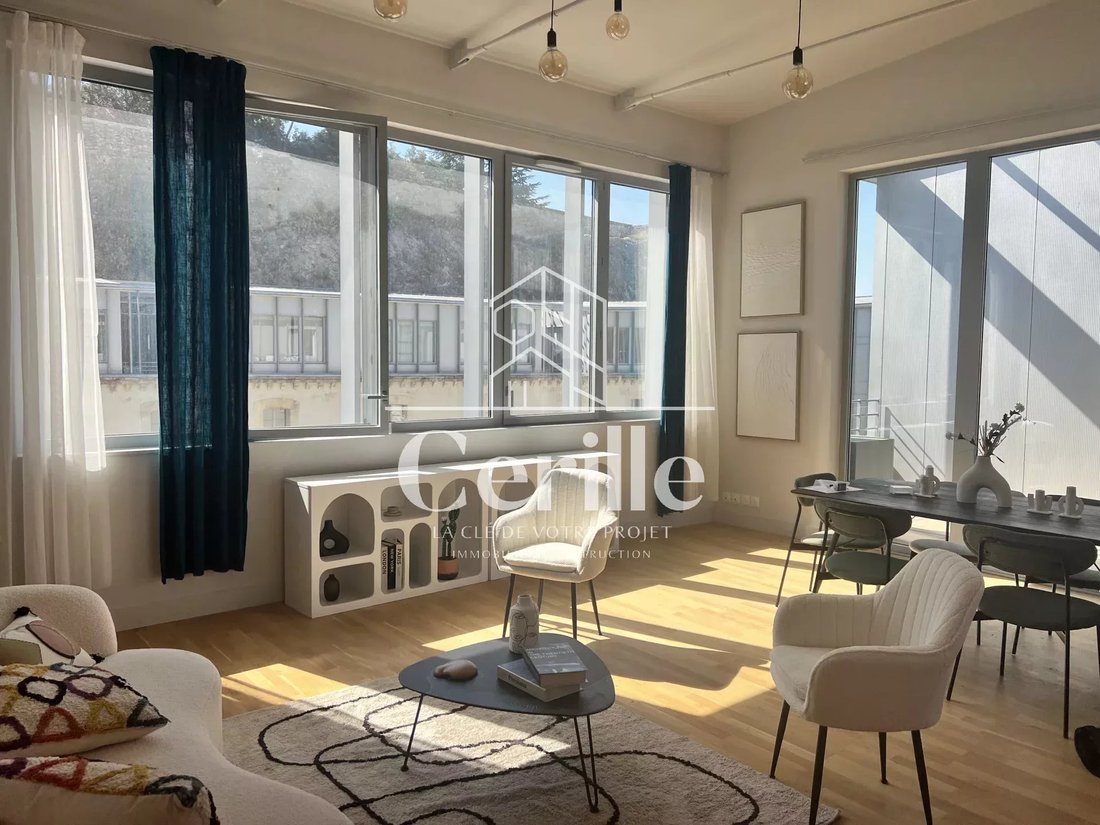
Nestled on the 2nd and 3rd floors of the residence, this 106.2 m² T4 duplex offers an extraordinary inverted interior architecture. The living space, located on the upper level, is enhanced by ”cathedral” ceilings reaching up to 3.80 meters at the ridge.
Entrance and Night Level: Preserved privacy
From the 10.5 m² entry, you access the private sleeping area. This level is divided into three comfortable bedrooms of 13.3 m², 11.7 m², and 9.1 m², each offering a very high ceiling height. This level is served by a corridor and equipped with a large 5.4 m² bathroom with toilet.
Reception Level (Top Floor): The art of entertaining in the open sky
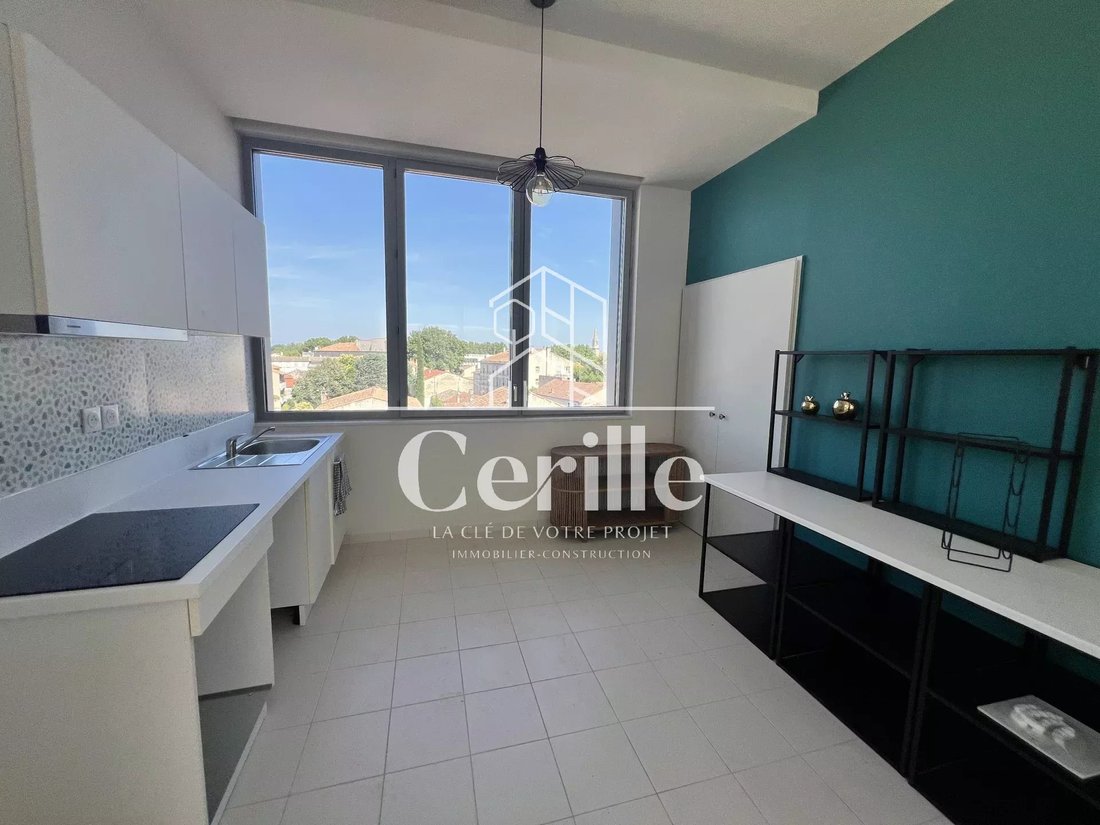
A staircase leads to the true heartbeat of the apartment: a large living room of nearly 30 m² (29.9 m²) flooded with light, which naturally extends to a private 12 m² terrace facing south. The 12 m² kitchen, designed to be independent, is cleverly complemented by a pantry and a laundry room. A separate toilet completes this living level. Key features of the property: Living area: 106.2 m²
Exterior: South-facing 12 m² terrace Layout: Inverted duplex (bedrooms below, living room above) Rooms: 4 rooms (3 bedrooms) Parking: 73 underground spaces for the residence
Amenities: Nursery, doctors, and an intra-muros artistic hub Contact us to organize a visit or obtain the full dossier of this exceptional property.
Des informations sur les risques auxquels est exposé ce bien sont disponibles sur le site Géorisques : https://www.georisques.gouv.fr/
Located in a historic neighborhood undergoing transformation, let yourself be seduced by La Cour des Doms. This project of complete restoration of an emblematic building in Avignon redefines modern urban planning. Designed around residents’ ”well-being,” this shared living space directly integrates shops, a nursery, a medical center, and a large artistic space of 1700 m² managed by the city. It is the rare opportunity to live in a privileged ecosystem, supported by the municipality, which is upgrading all the surroundings of the historic center.
An inverted duplex with majestic volumes
Nestled on the 2nd and 3rd floors of the residence, this 106.2 m² T4 duplex offers an extraordinary inverted interior architecture. The living space, located on the upper level, is enhanced by ”cathedral” ceilings reaching up to 3.80 meters at the ridge.
Entrance and Night Level: Preserved privacy
From the 10.5 m² entry, you access the private sleeping area. This level is divided into three comfortable bedrooms of 13.3 m², 11.7 m², and 9.1 m², each offering a very high ceiling height. This level is served by a corridor and equipped with a large 5.4 m² bathroom with toilet.
Reception Level (Top Floor): The art of entertaining in the open sky
A staircase leads to the true heartbeat of the apartment: a large living room of nearly 30 m² (29.9 m²) flooded with light, which naturally extends to a private 12 m² terrace facing south. The 12 m² kitchen, designed to be independent, is cleverly complemented by a pantry and a laundry room. A separate toilet completes this living level. Key features of the property: Living area: 106.2 m²
Exterior: South-facing 12 m² terrace Layout: Inverted duplex (bedrooms below, living room above) Rooms: 4 rooms (3 bedrooms) Parking: 73 underground spaces for the residence
Amenities: Nursery, doctors, and an intra-muros artistic hub Contact us to organize a visit or obtain the full dossier of this exceptional property.
Des informations sur les risques auxquels est exposé ce bien sont disponibles sur le site Géorisques : https://www.georisques.gouv.fr/
-
Type de propriété
Appartement
-
Prix/pied²
$510
Caractéristiques
- Terrasse
- Duplex
- Constructions neuves
- Buanderie
- Haut plafond
- Stationnement
Explorez le secteur
Saint Jean-Saint Genies, Avignon, France
Voir sur Google Maps
Prix par sqft
Faible
Élevé
Located in Avignon, this property offers seamless access to high-speed rail connections at Avignon TGV station (10 min) and international flights via Marseille Provence Airport (45 min). Residents enjoy proximity to historic landmarks like Palais des Papes, fine dining, upscale shopping, and beautiful Rhône River walks. International schools and cultural venues are easily accessible, blending urban convenience with rich heritage and natural ambiance.
Voir à proximité
Attractions
Écoles
Avignon TGV Station
Train Station
10 min
Marseille Provence Airport
Airport
45 min
Palais des Papes
Culture & Heritage
5 min
Golf d'Avignon
Golf & Country Clubs
15 min
Les Halles d'Avignon
Shopping & Lifestyle
5 min
Spa La Mirande
Luxury Wellness & Spas
5 min
Pont d'Avignon
Culture & Heritage
7 min
Rhône River Walks
Outdoor & Nature
5 min
American School of Provence
International School
20 min
Lycée Saint-Joseph
Private School
5 min
Collège Mistral
Public School
5 min
Inscrit il y a 4 ans
Vous vous êtes renseigné sur ce bien
L'agent vous contactera bientôt par
Publié par
141
Annonces
2022
Inscrit
Réserver une visite avec the agent
Choisissez une date et si vous souhaitez une visite virtuelle ou en personne avec l’agent.
Date préférée
Type de visite
Dernière mise à jour
Août 7
Première mise en ligne
Juin 22
Référence de l’annonce
205
Propriétés similaires à proximité
Nouvelles annonces à Saint Jean-Saint Genies

Explorez plus de biens à vendre
Saint Jean-Saint Genies, Avignon, France types de propriétés
- Maisons à vendre à Saint Jean-Saint Genies, Avignon, France
- Appartements à vendre à Saint Jean-Saint Genies, Avignon, France
- Successions à vendre à Saint Jean-Saint Genies, Avignon, France
- Maisons de campagne à vendre à Saint Jean-Saint Genies, Avignon, France
- Châteaux à vendre à Saint Jean-Saint Genies, Avignon, France
- Maisons de ville à vendre à Saint Jean-Saint Genies, Avignon, France
- Penthouses à vendre à Saint Jean-Saint Genies, Avignon, France
Saint Jean-Saint Genies, Avignon, France Recherches populaires
- Vue panoramique / panoramique propriétés à Saint Jean-Saint Genies, Avignon, France
- Propriétés avec Terrasse à Saint Jean-Saint Genies, Avignon, France
- Propriétés avec Bar à Saint Jean-Saint Genies, Avignon, France
- Propriétés avec Salle de jeux à Saint Jean-Saint Genies, Avignon, France
- Propriétés avec Bureau à Saint Jean-Saint Genies, Avignon, France
- Propriétés avec Ascenseur à Saint Jean-Saint Genies, Avignon, France
- Vue sur la montagne propriétés à Saint Jean-Saint Genies, Avignon, France
- Propriétés avec Jardin à Saint Jean-Saint Genies, Avignon, France
- Propriétés avec Cuisine extérieure à Saint Jean-Saint Genies, Avignon, France
- Duplex propriétés à Saint Jean-Saint Genies, Avignon, France
- Vie privée propriétés à Saint Jean-Saint Genies, Avignon, France
- Immobilier d’investissement propriétés à Saint Jean-Saint Genies, Avignon, France
- Moderne propriétés à Saint Jean-Saint Genies, Avignon, France
- Équestre propriétés à Saint Jean-Saint Genies, Avignon, France
- Constructions neuves propriétés à Saint Jean-Saint Genies, Avignon, France
- Propriétés avec Centre de remise en forme / Fitness à Saint Jean-Saint Genies, Avignon, France
- Propriétés avec Sauna à Saint Jean-Saint Genies, Avignon, France
- Propriétés avec Bibliothèque à Saint Jean-Saint Genies, Avignon, France
- Propriétés avec Climatisation à Saint Jean-Saint Genies, Avignon, France
- Propriétés avec Cave à vins à Saint Jean-Saint Genies, Avignon, France
- Propriétés avec Jacuzzi à Saint Jean-Saint Genies, Avignon, France
- Propriétés avec Cheminée à Saint Jean-Saint Genies, Avignon, France
- Propriétés avec Piscine à Saint Jean-Saint Genies, Avignon, France
- Propriétés avec Garage à Saint Jean-Saint Genies, Avignon, France
- Propriétés avec Balcon à Saint Jean-Saint Genies, Avignon, France
- Propriétés avec Vignoble / Cave à Saint Jean-Saint Genies, Avignon, France
- Manoir propriétés à Saint Jean-Saint Genies, Avignon, France
- Propriétés avec Cuisine ouverte à Saint Jean-Saint Genies, Avignon, France
- Rénové propriétés à Saint Jean-Saint Genies, Avignon, France
- Propriétés avec Cinéma à Saint Jean-Saint Genies, Avignon, France
- Vue sur la mer propriétés à Saint Jean-Saint Genies, Avignon, France
Guides et histoires connexes
La confiance des plus grands courtiers du monde
Les agents des propriétés les plus exceptionnelles du monde publient sur JamesEdition.
- Des annonces de Sotheby's, Christie's, BARNES et Engel & Völkers
- Chaque annonce est vérifiée avant sa mise en ligne
- Contactez directement des agents vérifiés
En continuant, vous acceptez nos Conditions et notre Politique de confidentialité.