$1,006,468
Une Ancienne Maison De Passeur Sur L'île Fluviale D'oiselay Avec Piscine, Court De Tennis Et
- 7 Chambres
- 1 SdB
- 2,691 Sqft
- 1,002 Sqft lot
- Mis à jour: Septembre 19
À propos de la propriété
La description a été traduite automatiquement.
La description est affichée dans la langue d'origine.
A former ferryman’s house on Oiselay river island with a swimming pool, a tennis court and nine hectares of land, 25 minutes from the city of Avignon. A private tarmacked drive runs along the edge of a clearing where the ferryman’s house comes into view. This dwelling, named La Traille de l’Oiselay has extensive grounds and a garden that has been very well maintained. Paths and courts of rounded g
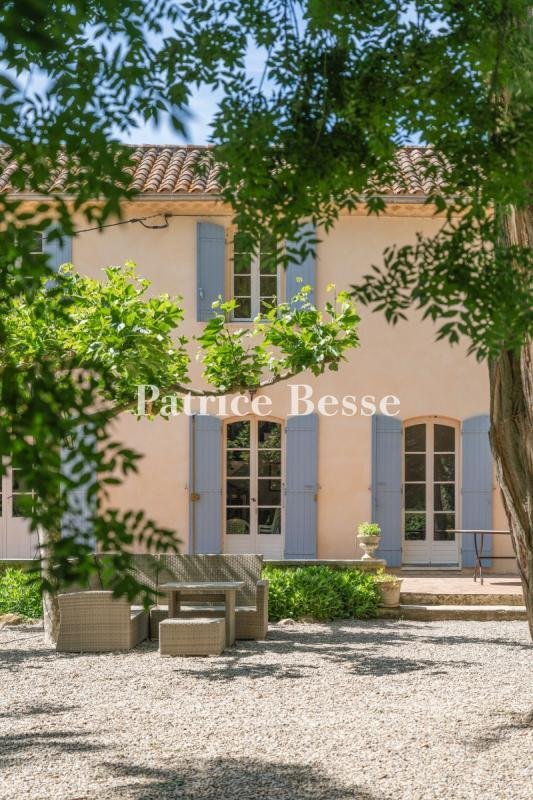
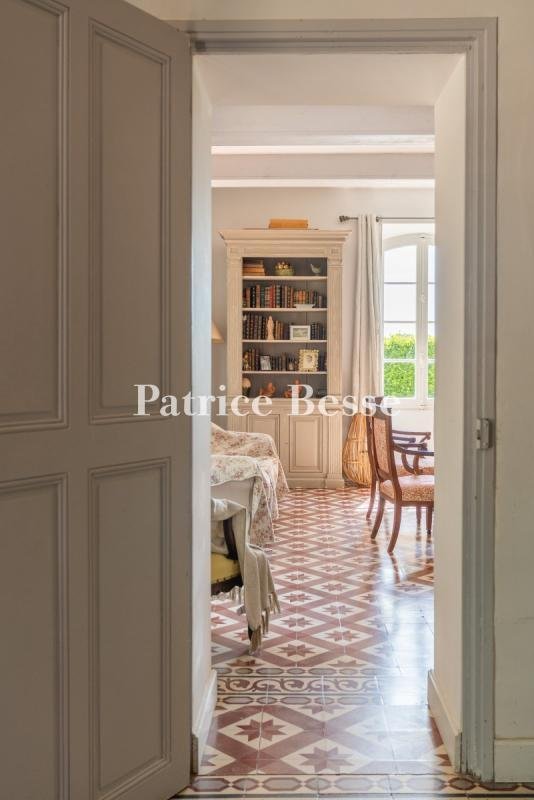
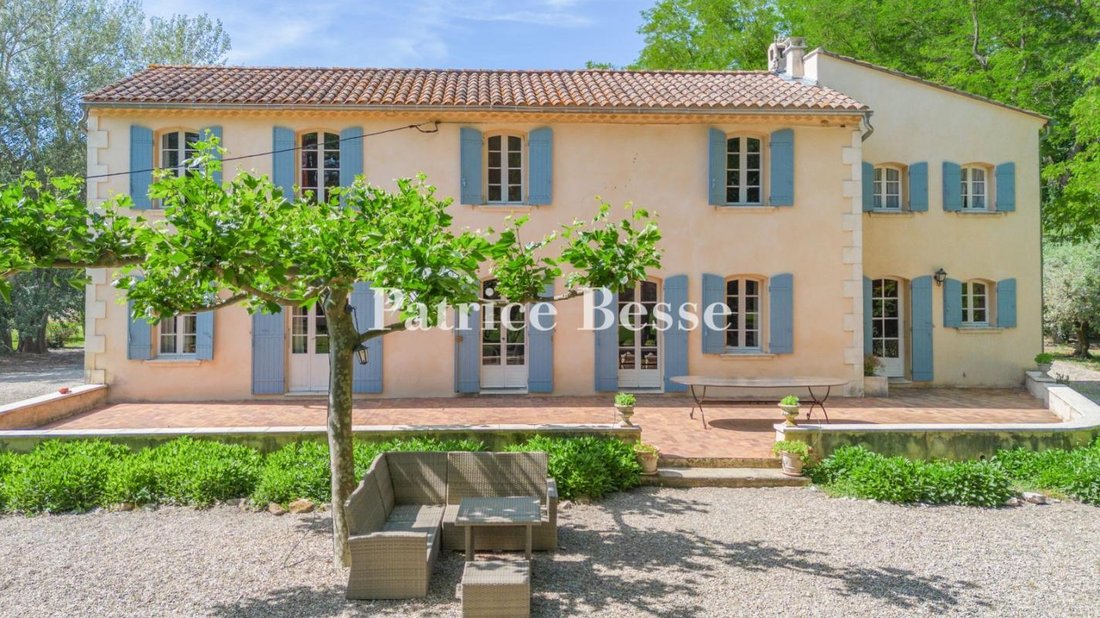
A former ferryman’s house on Oiselay river island with a swimming pool, a tennis court and nine hectares of land, 25 minutes from the city of Avignon. A private tarmacked drive runs along the edge of a clearing where the ferryman’s house comes into view. This dwelling, named La Traille de l’Oiselay has extensive grounds and a garden that has been very well maintained. Paths and courts of rounded gravel extend around the house, creating vast outdoor spaces shaded by plane trees pruned into a flat-top shape. One of these spaces, on the north side, serves as a parking area. The other one is an ornamental terrace where old ash trees and acacias tower. The house’s main section dates back to the late 19th century. It faces south and is rectangular in shape. It has a gable roof of barrel tiles with one slope facing north and the other south. On the east side, an almost-square section – probably a former pig shed – adjoins the main section. This section is taller than the main section. Its single slope faces east. In the 1970s, the main section was extended on its north side with a single-storey wing crowned with a single-slope roof. And in 2018, the former pig shed, which was turned into a kitchen, was extended on its north side with a scullery. Since then, the house’s total liveable floor area has been around 250m². Apart from the rooms already mentioned, the ground floor brings together an entrance hall, a dining room, a lounge, a billiard room, two bedrooms, a bathroom and a workshop. And the first floor – the only upstairs level – offers five other bedrooms, a bathroom and a lavatory. The south-facing elevation was recently coated with pale ochre rendering. At both ends, it is edged with quoins of limestone. A double-row génoise cornice of tiles underlines the eaves. The south-facing elevation is punctuated with a series of seven ground-floor openings – windows and glazed doors – in an almost symmetrical arrangement, as well as seven windows along the first floor. On the other hand, the north-facing elevation only has four windows, which are smaller. The windows are single-glazed and wood-framed.
Des informations sur les risques auxquels est exposé ce bien sont disponibles sur le site Géorisques : https://www.georisques.gouv.fr/
Des informations sur les risques auxquels est exposé ce bien sont disponibles sur le site Géorisques : https://www.georisques.gouv.fr/
-
Type de propriété
Maison
-
Étages
1
-
Prix/pied²
$374
-
Émissions
C
-
Consommation
F
Caractéristiques
- Jardin
- Piscine
- Terrasse
- Cheminée
- Terrain de tennis
- Stationnement
Explorez le secteur
La Balance-Palais des Papes, Avignon, France
Voir sur Google Maps
Prix par sqft
Faible
Élevé
Located in the historic heart of Avignon near the Palais des Papes, this property offers excellent access to cultural landmarks, fine dining, and charming local life. The Avignon TGV station connects you efficiently to major cities, and Marseille Provence Airport is within convenient reach. Enjoy the blend of heritage and modern amenities in a renowned Provençal setting.
Voir à proximité
Attractions
Écoles
Avignon TGV Station
Train Station
8 min
Marseille Provence Airport
Airport
55 min
Port of Avignon
Port / Marina
5 min
Palais des Papes
Culture & Heritage
2 min
La Mirande
Dining & Wine
3 min
Avignon Golf Club
Golf & Country Clubs
15 min
Les Halles d'Avignon Market
Shopping & Lifestyle
3 min
Spa La Sultane de Saba Avignon
Luxury Wellness & Spas
5 min
Parc Naturel Régional du Luberon
Outdoor & Nature
45 min
Lycée Saint Joseph Avignon
Private School
7 min
International School Avignon
International School
15 min
Ecole Saint Joachim Avignon
Public School
5 min
Université d'Avignon
University / Higher Education
8 min
Inscrit il y a 3 ans
Vous vous êtes renseigné sur ce bien
L'agent vous contactera bientôt par
Publié par
658
Annonces
2023
Inscrit
Réserver une visite avec the agent
Choisissez une date et si vous souhaitez une visite virtuelle ou en personne avec l’agent.
Date préférée
Type de visite
Dernière mise à jour
Septembre 19
Première mise en ligne
Septembre 18
Référence de l’annonce
499975_JE
Propriétés similaires à proximité
Nouvelles annonces à La Balance-Palais des Papes



Explorez plus de biens à vendre
La Balance-Palais des Papes, Avignon, France types de propriétés
- Maisons à vendre à La Balance-Palais des Papes, Avignon, France
- Appartements à vendre à La Balance-Palais des Papes, Avignon, France
- Successions à vendre à La Balance-Palais des Papes, Avignon, France
- Villas à vendre à La Balance-Palais des Papes, Avignon, France
- Châteaux à vendre à La Balance-Palais des Papes, Avignon, France
La Balance-Palais des Papes, Avignon, France Recherches populaires
- Vue panoramique / panoramique propriétés à La Balance-Palais des Papes, Avignon, France
- Propriétés avec Terrasse à La Balance-Palais des Papes, Avignon, France
- Propriétés avec Bar à La Balance-Palais des Papes, Avignon, France
- Propriétés avec Salle de jeux à La Balance-Palais des Papes, Avignon, France
- Propriétés avec Bureau à La Balance-Palais des Papes, Avignon, France
- Vue sur la ville propriétés à La Balance-Palais des Papes, Avignon, France
- Vue sur la montagne propriétés à La Balance-Palais des Papes, Avignon, France
- Propriétés avec Jardin à La Balance-Palais des Papes, Avignon, France
- Propriétés avec Cuisine extérieure à La Balance-Palais des Papes, Avignon, France
- Vie privée propriétés à La Balance-Palais des Papes, Avignon, France
- Immobilier d’investissement propriétés à La Balance-Palais des Papes, Avignon, France
- Moderne propriétés à La Balance-Palais des Papes, Avignon, France
- Équestre propriétés à La Balance-Palais des Papes, Avignon, France
- Propriétés avec Bibliothèque à La Balance-Palais des Papes, Avignon, France
- Propriétés avec Climatisation à La Balance-Palais des Papes, Avignon, France
- Propriétés avec Cave à vins à La Balance-Palais des Papes, Avignon, France
- Propriétés avec Jacuzzi à La Balance-Palais des Papes, Avignon, France
- Propriétés avec Cheminée à La Balance-Palais des Papes, Avignon, France
- Propriétés avec Piscine à La Balance-Palais des Papes, Avignon, France
- Propriétés avec Garage à La Balance-Palais des Papes, Avignon, France
- Propriétés avec Balcon à La Balance-Palais des Papes, Avignon, France
- Propriétés avec Terrain de tennis à La Balance-Palais des Papes, Avignon, France
- Manoir propriétés à La Balance-Palais des Papes, Avignon, France
- Propriétés avec Cuisine ouverte à La Balance-Palais des Papes, Avignon, France
- Rénové propriétés à La Balance-Palais des Papes, Avignon, France
Guides et histoires connexes
La confiance des plus grands courtiers du monde
Les agents des propriétés les plus exceptionnelles du monde publient sur JamesEdition.
- Des annonces de Sotheby's, Christie's, BARNES et Engel & Völkers
- Chaque annonce est vérifiée avant sa mise en ligne
- Contactez directement des agents vérifiés
En continuant, vous acceptez nos Conditions et notre Politique de confidentialité.