$851,541
Casa Dell'artista
- 4 Chambres
- 5 SdB
- 3,800 Sqft
- 2.48 Ac lot
- Mis à jour: Juin 17
- 12
À propos de la propriété
La description a été traduite automatiquement.
La description est affichée dans la langue d'origine.
A place where time seems to slow down, immersed in the authentic quiet of the Umbrian countryside, among the scents of nature and horizons that open onto gentle hills.
This charming stone farmhouse, expertly restored with high-quality materials, preserves the warmth and character of homes from a bygone era. The exposed wooden beams, handcrafted terracotta tiles and cotto floors tell a sto
This charming stone farmhouse, expertly restored with high-quality materials, preserves the warmth and character of homes from a bygone era. The exposed wooden beams, handcrafted terracotta tiles and cotto floors tell a sto
A place where time seems to slow down, immersed in the authentic quiet of the Umbrian countryside, among the scents of nature and horizons that open onto gentle hills.
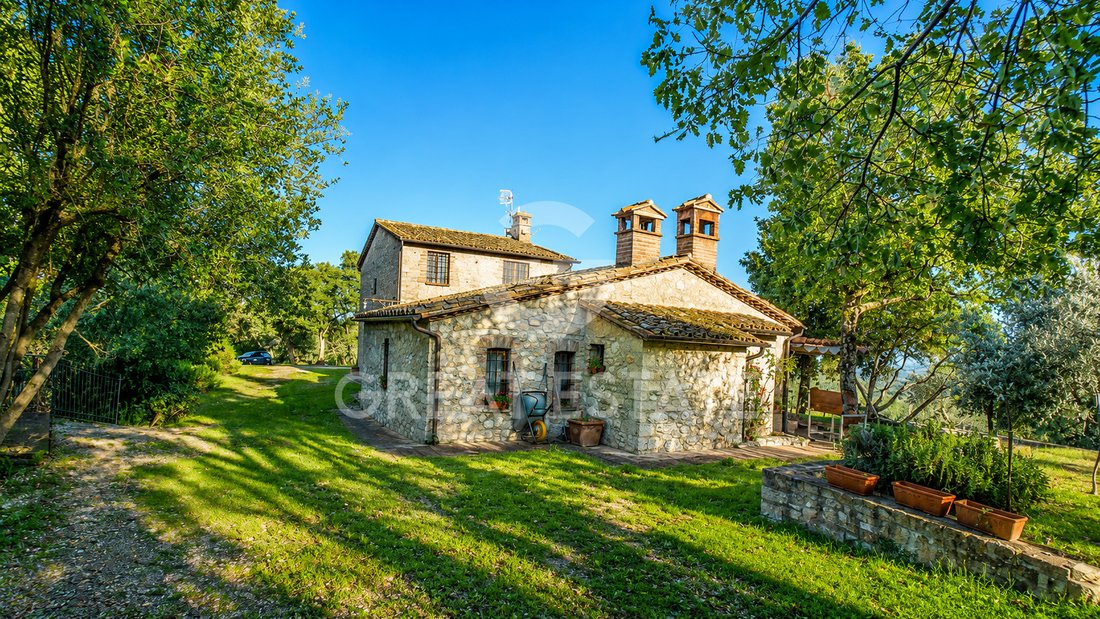
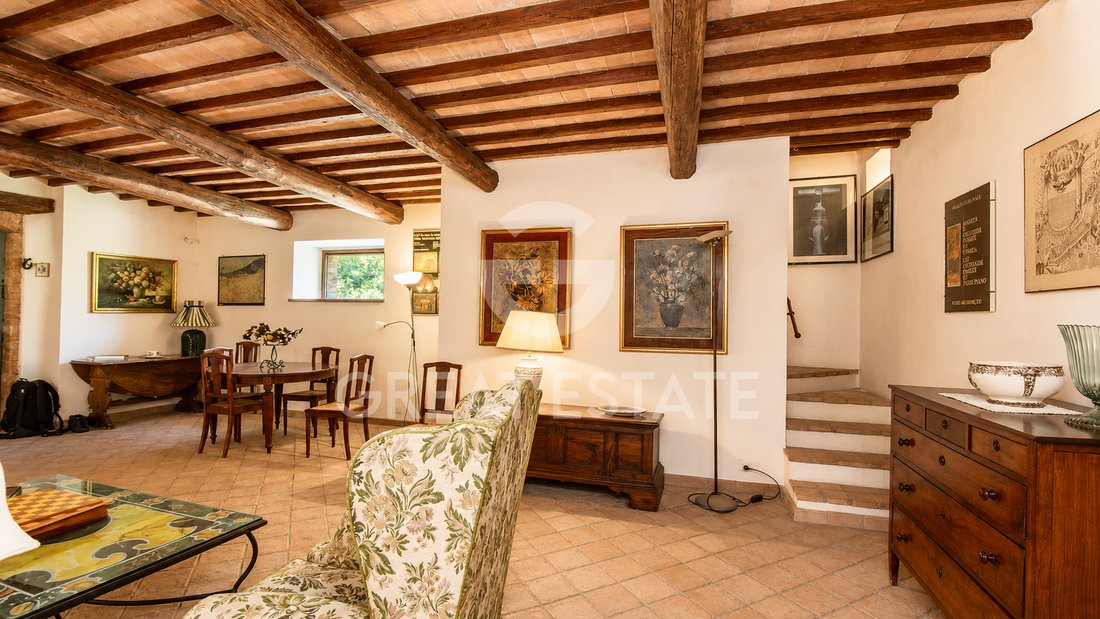
This charming stone farmhouse, expertly restored with high-quality materials, preserves the warmth and character of homes from a bygone era. The exposed wooden beams, handcrafted terracotta tiles and cotto floors tell a story of tradition, reinterpreted with elegance and contemporary sensitivity.
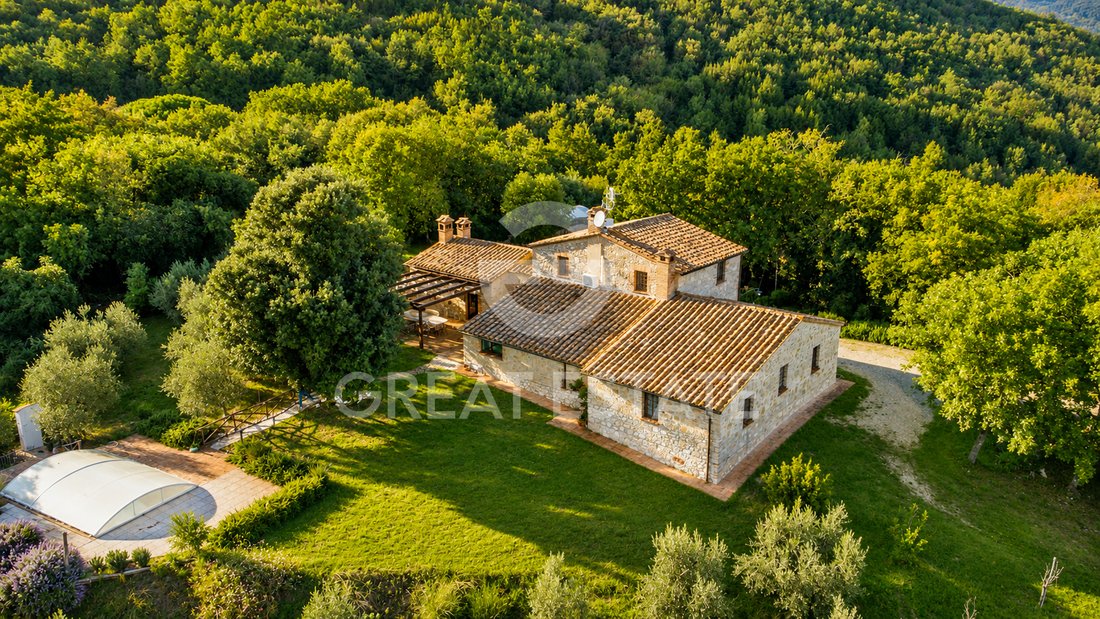
The property enjoys a private and evocative setting: woodland at the back, and in front a panoramic view embracing the surrounding countryside all the way to the artistic center founded by Mogol. The land of approximately 5,000 sq m wraps around the house in a natural embrace, among majestic oaks, olive trees, aromatic shrubs and spontaneous blooms that change with the seasons.
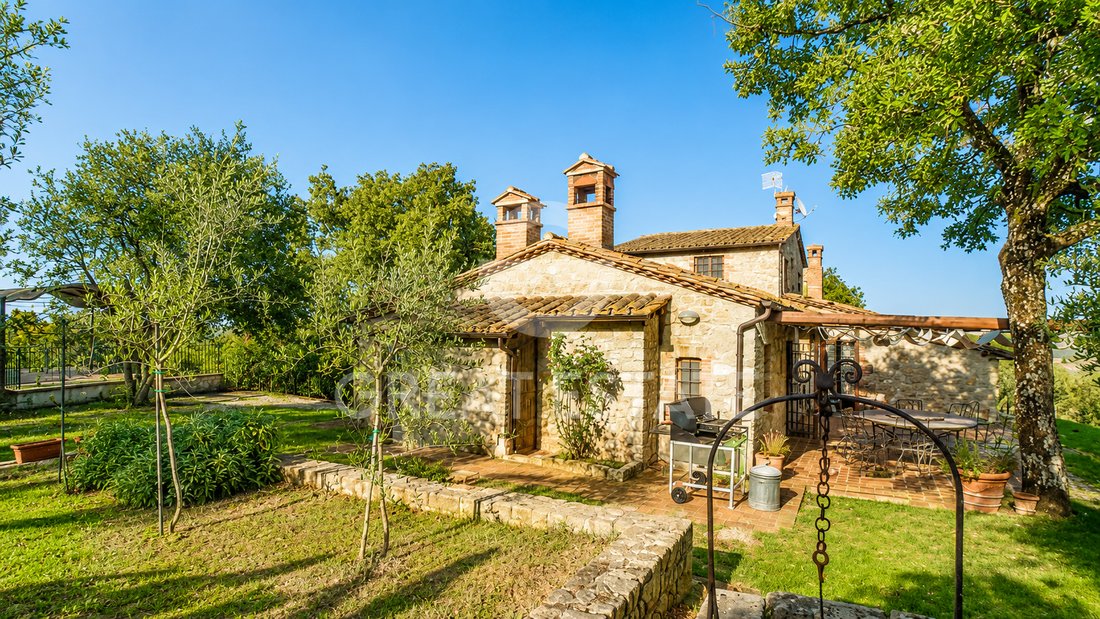
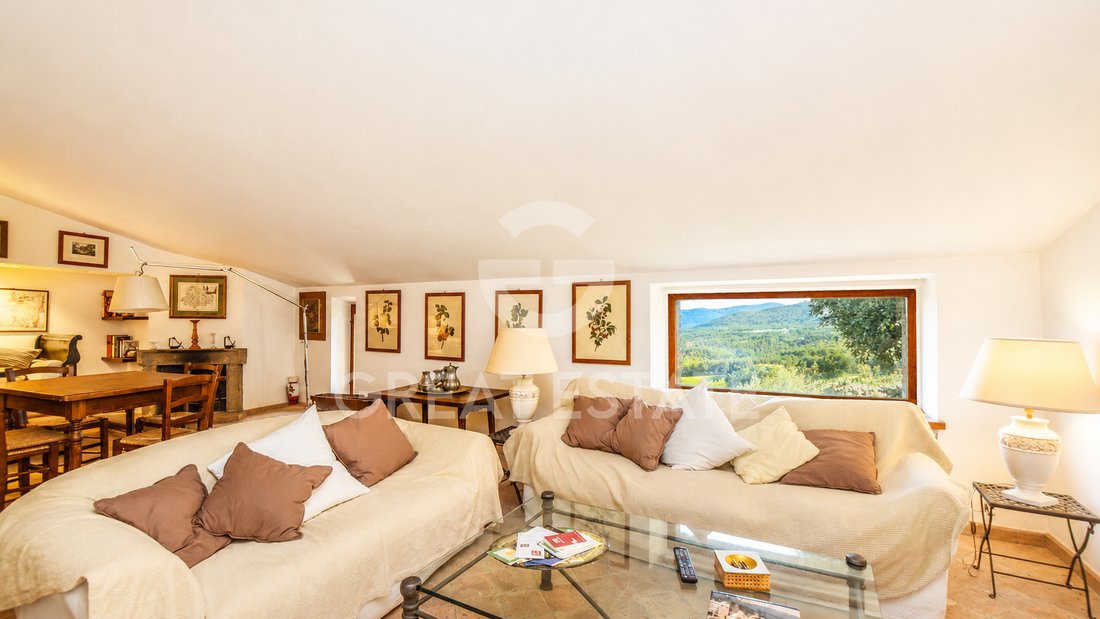
On the ground floor, the house welcomes you with a large convivial kitchen, the true beating heart of the home, where the fireplace and wood-burning oven invite moments of togetherness. From here there is direct access to the outdoor patio, sheltered by a pergola, perfect for enjoying lunches and evenings outdoors in complete relaxation. The level is completed by a living area arranged into two independent lounges, both with fireplaces, as well as functional service areas and two double bedrooms with en-suite bathrooms.
The upper floor hosts the other sleeping area with two spacious double bedrooms, each with a bathroom. One of the bedrooms also offers access to a panoramic terrace, ideal for being enchanted by the view and the quiet of the landscape.
Outside, a heated mini pool with hydromassage and counter-current swimming allows you to fully enjoy the beauty of the setting in every season, turning every moment into a wellness experience. The property is completed by a practical storage area for tools and a woodshed.
A residence that is not just a house, but an experience: an intimate and refined retreat, where nature, comfort and tradition live together in perfect harmony.
STATE OF REPAIR
Privacy, history and authenticity define the state of conservation of this residence, the result of a careful restoration that has preserved its original identity through traditional materials and finishes consistent with the architectural context.
The natural stone facades show a regular texture, with well-maintained joint pointing and clean surfaces. The load-bearing structures, built in a historic period, convey solidity and character; over time, consolidation work and routine maintenance have been carried out to ensure stability and continued use. The pitched roof features terracotta tile cladding in good condition, with a neat eaves line and no obvious signs of deterioration. The foundations are consistent with the construction type and supported by constant maintenance.
Inside, you find rooms enhanced by ceilings with solid wood beams and terracotta tiles, elements that create a warm and authentic atmosphere. The floors are predominantly handmade terracotta, laid with regular joints and a well-preserved surface; in some areas, stone finishes are present, reinforcing the rural character. The walls are plastered with a smooth finish, the skim coat appears uniform and the paintwork, in neutral tones, is well kept. The level of the interior finishes is of good quality, with a balance between classic style and contemporary comfort.
The window frames are in wood, complete with shutters, with intact glass and functional hardware; the interior doors, also in wood, feature solid paneling and well-maintained surfaces. The presence of multiple entrances adds functionality and flexibility to the spaces.
The kitchen features masonry and wood cabinetry, solid worktops and easy-to-manage surfaces; the overall condition is tidy and ready for use. The bathrooms, five in total, include both bathtubs and showers; ceramic wall coverings and sanitary ware are well preserved, with efficient fittings and airy spaces.
The private outdoor areas blend in with architectural coherence: the garden is well kept, with lawn areas and neatly leveled surfaces. The swimming pool, discreetly integrated, features a finished edge and a basin in good maintenance condition, ready for the summer season. The outdoor stone and terracotta paving harmonizes with the facade, enhancing the overall composition.
The overall maintenance level is good, with quality classic finishes and interventions carried out over time that have preserved the structure and materials. Here you can live in solid authenticity, sustained by constant care and an architectural substance that moves through the ages with coherence.
UTILITIES
Authenticity and technological comfort are integrated into a complete plant system, designed to offer you efficient management and constant control of every function of the property.
LOCATION
Privacy and panoramic views define the experience of this residence on the hills between Avigliano Umbro and Todi, in the Todi-Hills area. You are in a sunny hillside position with southern exposure and open views over the valley and the Umbrian profiles. The center of Avigliano Umbro is about 3 km away, Todi 15 km, Orvieto 35 km, Perugia 60 km; main services are within 3 to 5 km, while rail and road connections are within 10 km. The setting is private, free from disturbing elements, with a high environmental quality and riding stables nearby. Access is via an asphalt road with a short white road section of less than 500 m. Private green area with orchard and swimming pool, internal parking spaces available.
LAND REGISTRY DETAILS
Great Estate group, for each acquired property, conducts a technical due diligence through the seller’s technician, allowing us to thoroughly understand the urban and cadastral status of each property. This due diligence can be requested by the client upon genuine interest in the property.
OWNERSHIP DETAILS AND EVENTUAL CONTRACTUAL OBLIGATIONS
Property registered to a private individual
This charming stone farmhouse, expertly restored with high-quality materials, preserves the warmth and character of homes from a bygone era. The exposed wooden beams, handcrafted terracotta tiles and cotto floors tell a story of tradition, reinterpreted with elegance and contemporary sensitivity.
The property enjoys a private and evocative setting: woodland at the back, and in front a panoramic view embracing the surrounding countryside all the way to the artistic center founded by Mogol. The land of approximately 5,000 sq m wraps around the house in a natural embrace, among majestic oaks, olive trees, aromatic shrubs and spontaneous blooms that change with the seasons.
On the ground floor, the house welcomes you with a large convivial kitchen, the true beating heart of the home, where the fireplace and wood-burning oven invite moments of togetherness. From here there is direct access to the outdoor patio, sheltered by a pergola, perfect for enjoying lunches and evenings outdoors in complete relaxation. The level is completed by a living area arranged into two independent lounges, both with fireplaces, as well as functional service areas and two double bedrooms with en-suite bathrooms.
The upper floor hosts the other sleeping area with two spacious double bedrooms, each with a bathroom. One of the bedrooms also offers access to a panoramic terrace, ideal for being enchanted by the view and the quiet of the landscape.
Outside, a heated mini pool with hydromassage and counter-current swimming allows you to fully enjoy the beauty of the setting in every season, turning every moment into a wellness experience. The property is completed by a practical storage area for tools and a woodshed.
A residence that is not just a house, but an experience: an intimate and refined retreat, where nature, comfort and tradition live together in perfect harmony.
STATE OF REPAIR
Privacy, history and authenticity define the state of conservation of this residence, the result of a careful restoration that has preserved its original identity through traditional materials and finishes consistent with the architectural context.
The natural stone facades show a regular texture, with well-maintained joint pointing and clean surfaces. The load-bearing structures, built in a historic period, convey solidity and character; over time, consolidation work and routine maintenance have been carried out to ensure stability and continued use. The pitched roof features terracotta tile cladding in good condition, with a neat eaves line and no obvious signs of deterioration. The foundations are consistent with the construction type and supported by constant maintenance.
Inside, you find rooms enhanced by ceilings with solid wood beams and terracotta tiles, elements that create a warm and authentic atmosphere. The floors are predominantly handmade terracotta, laid with regular joints and a well-preserved surface; in some areas, stone finishes are present, reinforcing the rural character. The walls are plastered with a smooth finish, the skim coat appears uniform and the paintwork, in neutral tones, is well kept. The level of the interior finishes is of good quality, with a balance between classic style and contemporary comfort.
The window frames are in wood, complete with shutters, with intact glass and functional hardware; the interior doors, also in wood, feature solid paneling and well-maintained surfaces. The presence of multiple entrances adds functionality and flexibility to the spaces.
The kitchen features masonry and wood cabinetry, solid worktops and easy-to-manage surfaces; the overall condition is tidy and ready for use. The bathrooms, five in total, include both bathtubs and showers; ceramic wall coverings and sanitary ware are well preserved, with efficient fittings and airy spaces.
The private outdoor areas blend in with architectural coherence: the garden is well kept, with lawn areas and neatly leveled surfaces. The swimming pool, discreetly integrated, features a finished edge and a basin in good maintenance condition, ready for the summer season. The outdoor stone and terracotta paving harmonizes with the facade, enhancing the overall composition.
The overall maintenance level is good, with quality classic finishes and interventions carried out over time that have preserved the structure and materials. Here you can live in solid authenticity, sustained by constant care and an architectural substance that moves through the ages with coherence.
UTILITIES
Authenticity and technological comfort are integrated into a complete plant system, designed to offer you efficient management and constant control of every function of the property.
LOCATION
Privacy and panoramic views define the experience of this residence on the hills between Avigliano Umbro and Todi, in the Todi-Hills area. You are in a sunny hillside position with southern exposure and open views over the valley and the Umbrian profiles. The center of Avigliano Umbro is about 3 km away, Todi 15 km, Orvieto 35 km, Perugia 60 km; main services are within 3 to 5 km, while rail and road connections are within 10 km. The setting is private, free from disturbing elements, with a high environmental quality and riding stables nearby. Access is via an asphalt road with a short white road section of less than 500 m. Private green area with orchard and swimming pool, internal parking spaces available.
LAND REGISTRY DETAILS
Great Estate group, for each acquired property, conducts a technical due diligence through the seller’s technician, allowing us to thoroughly understand the urban and cadastral status of each property. This due diligence can be requested by the client upon genuine interest in the property.
OWNERSHIP DETAILS AND EVENTUAL CONTRACTUAL OBLIGATIONS
Property registered to a private individual
-
Type de propriété
Domaine
-
Étages
2
-
Année de construction
1900
-
Prix/pied²
$224
Caractéristiques
Explorez le secteur
Umbria, Avigliano Umbro, Ombrie, Italie
Voir sur Google Maps
Prix par sqft
Faible
Élevé
Cette propriété à Avigliano Umbro, Ombrie, offre un style de vie paisible avec un accès aux sites historiques et à la beauté naturelle. L’aéroport international de Pérouse est à 50 minutes en voiture, assurant une connexion mondiale. Des sites culturels comme la cathédrale d’Orvieto sont à 30 minutes. Profitez de la cuisine locale et des cadres naturels sereins.
Voir à proximité
Attractions
Écoles
Aéroport international de Pérouse San Francesco d'Assise – Ombrie
Aéroport
50 min
Gare d'Orvieto
Gare
17 min
Cathédrale d'Orvieto
Culture & Patrimoine
30 min
Golf Club Pérouse
Golf & Country Clubs
45 min
La Rocca Wine Resort
Restauration & Vin
15 min
École internationale de Pérouse
École internationale
47 min
Lycée Scientifique d'État A. Volta
École publique
32 min
Inscrit il y a 3 ans
Vous vous êtes renseigné sur ce bien
L'agent vous contactera bientôt par
Publié par
333
Annonces
2023
Inscrit
Réserver une visite avec Stefano Petri
Choisissez une date et si vous souhaitez une visite virtuelle ou en personne avec l’agent.
Date préférée
Type de visite

Great Estate Immobiliare Srl
Via Piana 15, Fraz Palazzone, 53040, San Casciano dei Bagni, Italy
Voir le profil de l’agence
Great Estate is the major Italian network with the best international reach, specialising in the valorisation and s
Great Estate is the major Italian network with the best international reach, specialising in the valorisation and sale of prestigious properties and holiday experiences in the most beautiful areas of Italy. Our mission is to provide technological solutions and a time-tested method to make real estate transactions and services more professional, easier and faster.
With 14 offices and a team of more than 100 professionals spread across sought-after locations in the countryside, at the seaside, or in characteristic historical villages, in more than 25 years of experience we have supported hundreds of families in their dream of living in or investing in villas, farmhouses, and prestigious accommodation facilities typical of the area.
With 14 offices and a team of more than 100 professionals spread across sought-after locations in the countryside, at the seaside, or in characteristic historical villages, in more than 25 years of experience we have supported hundreds of families in their dream of living in or investing in villas, farmhouses, and prestigious accommodation facilities typical of the area.
Dernière mise à jour
Juin 17
Première mise en ligne
Juin 17
Référence de l’annonce
10020
Propriétés similaires à proximité
Nouvelles annonces à Avigliano Umbro
Explorez plus de biens à vendre
Avigliano Umbro, Ombrie, Italie types de propriétés
Avigliano Umbro, Ombrie, Italie Recherches populaires
- Propriétés avec Jardin à Avigliano Umbro, Ombrie, Italie
- Vie privée propriétés à Avigliano Umbro, Ombrie, Italie
- Colline propriétés à Avigliano Umbro, Ombrie, Italie
- Moderne propriétés à Avigliano Umbro, Ombrie, Italie
- Propriétés avec Climatisation à Avigliano Umbro, Ombrie, Italie
- Propriétés avec Jacuzzi à Avigliano Umbro, Ombrie, Italie
- Propriétés avec Piscine à Avigliano Umbro, Ombrie, Italie
Guides et histoires connexes
La confiance des plus grands courtiers du monde
Les agents des propriétés les plus exceptionnelles du monde publient sur JamesEdition.
- Des annonces de Sotheby's, Christie's, BARNES et Engel & Völkers
- Chaque annonce est vérifiée avant sa mise en ligne
- Contactez directement des agents vérifiés
En continuant, vous acceptez nos Conditions et notre Politique de confidentialité.