$632,240
Vente Maison 200 M² 7 Pièces
- 4 Chambres
- 1 SdB
- 2,153 Sqft
- Mis à jour: Juin 18
- 3
À propos de la propriété
La description a été traduite automatiquement.
La description est affichée dans la langue d'origine.
Located in Auvers-Sur-Oise, at the beginning of the Vexin Français, this building rich in history and with a unique appearance was born from the expansion of a modest stone house typical of the village, by a pink brick master house from 1885. It benefits from a landscaped garden in terraces of approximately 840m2. A cloister from the late 13th century, originating from the central Pyrenees, was br
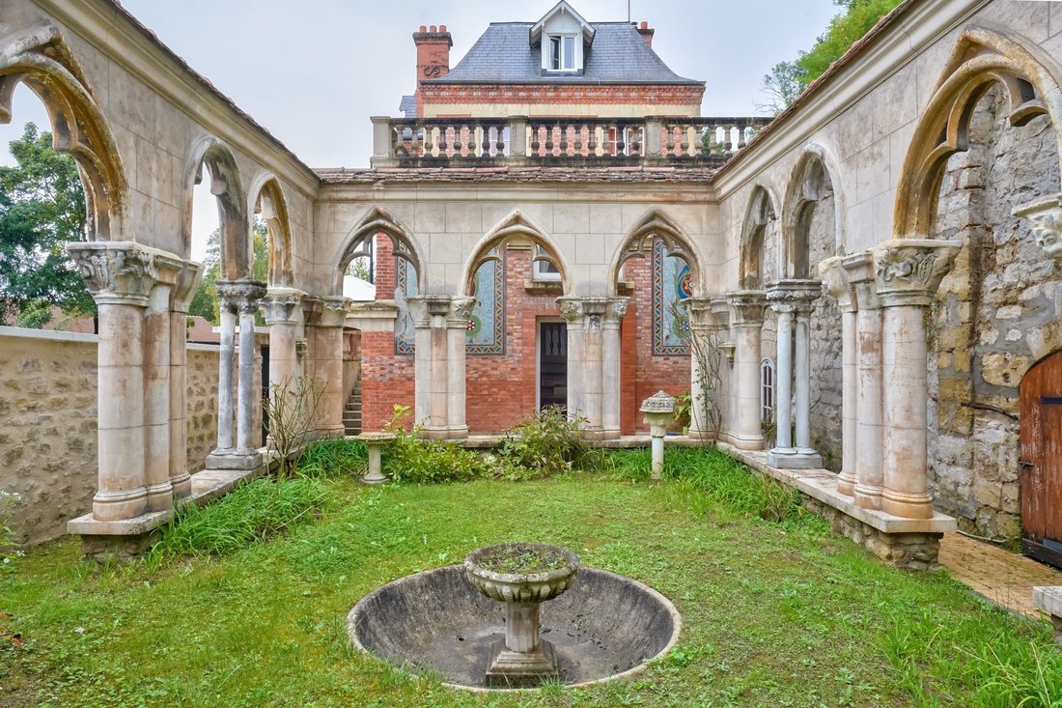
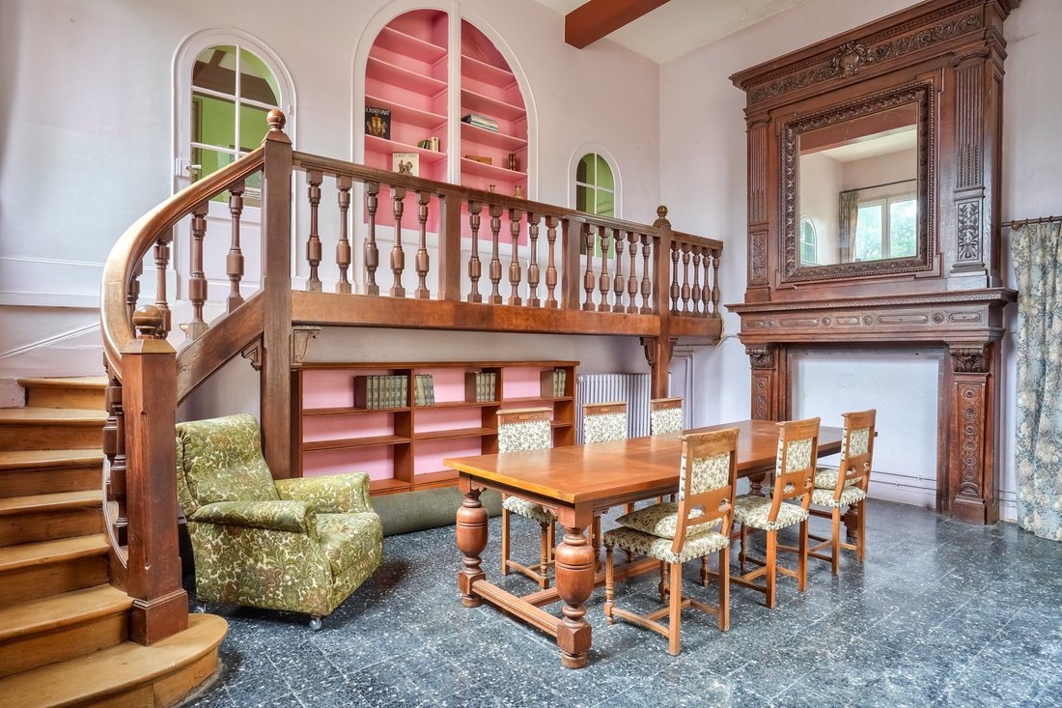
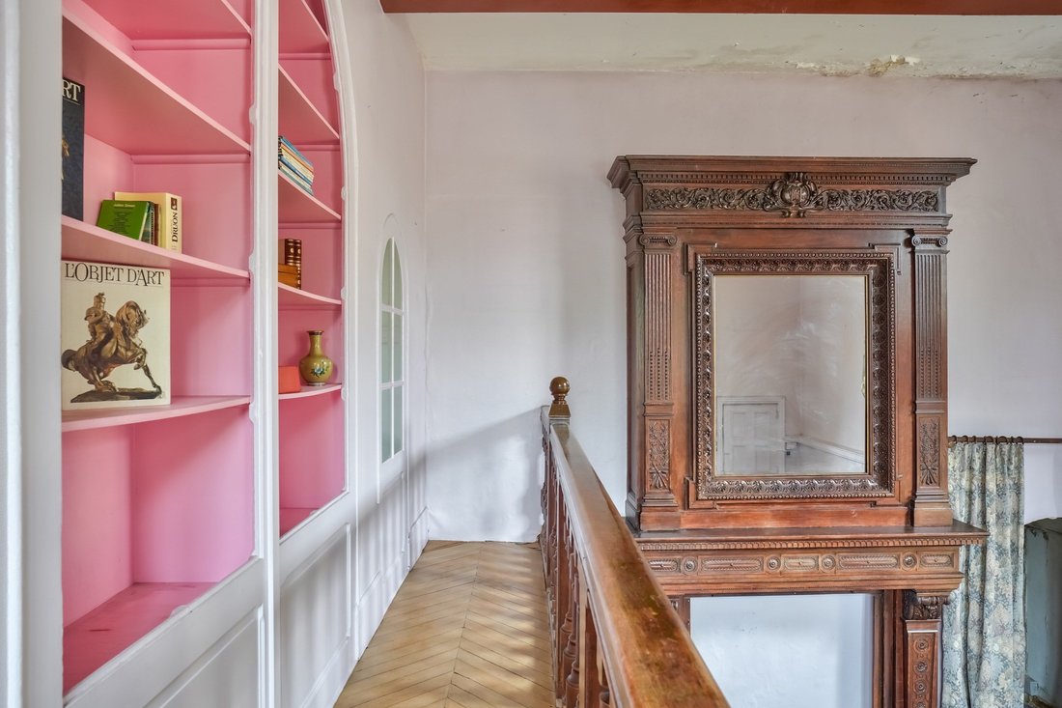
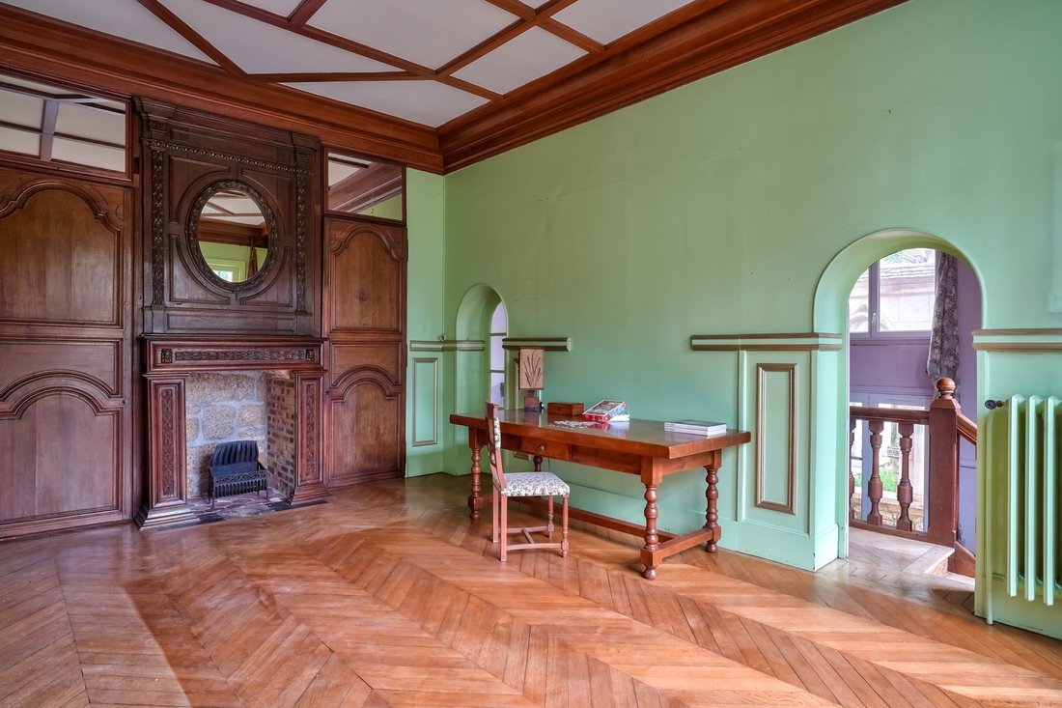
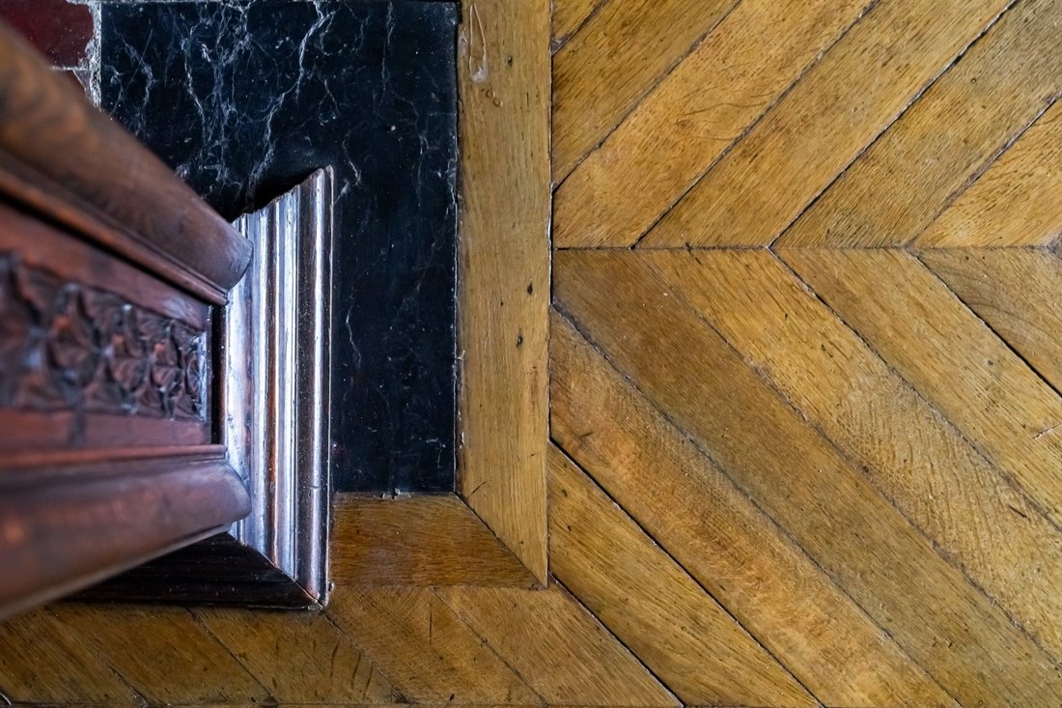
Located in Auvers-Sur-Oise, at the beginning of the Vexin Français, this building rich in history and with a unique appearance was born from the expansion of a modest stone house typical of the village, by a pink brick master house from 1885. It benefits from a landscaped garden in terraces of approximately 840m2. A cloister from the late 13th century, originating from the central Pyrenees, was brought back from a trip to be reassembled in the garden in 1924. The pointed arches, their columns, and their capitals are made of marble from the Pyrenees. Open to the sky, it houses the rectangular garden where monotony will hardly find a place. An excellent family home, it has already charmed several generations, and the family behind this architectural folly is none other than the Dreyfus family, sadly made famous by Alfred, the French officer who was wrongfully accused and convicted of being a German spy. Beyond this historical episode, there are various spaces that are spread over the four levels of the house and fully meet current needs. The first of these includes an office, a kitchen of over 20m2, a bathroom, and a living room of approximately 25m2. The latter, richly adorned with various decorative elements, exudes a chic atmosphere thanks to its functional fireplace, solid parquet flooring, and moldings. Below, the dining room of over 30m2 is topped by a mezzanine and framed by numerous openings to the outside. An imposing decorative fireplace and its wooden mantel rise several meters high and enhance the whole. A vaulted cellar extends the space and once served as a kitchen. The entire day area is magnified by period floors (parquet, tiles), and the presence of natural light is ensured by the multiple windows and bay windows. On the first floor, a night area includes a master room with a fireplace and private terrace, a bedroom, and a bathroom. On the second floor, two bedrooms and a shower room nestle under the slate mansard roof of the house. By preserving its history and in line with current comfort requirements, this unique property will undoubtedly become, after a complete renovation, an architectural success both internally and externally.
---
Shared with: • Nursery, kindergarten, primary school, and middle school
• Shops, restaurants, and snacks
• SNCF train station line H (Creil - Ermont) - Connection to Pontoise (Line J and RER C)
• Castle and its gardens with free access
• Media library and museums
• Cultural programming throughout the year
Des informations sur les risques auxquels est exposé ce bien sont disponibles sur le site Géorisques : https://www.georisques.gouv.fr/
---
Shared with: • Nursery, kindergarten, primary school, and middle school
• Shops, restaurants, and snacks
• SNCF train station line H (Creil - Ermont) - Connection to Pontoise (Line J and RER C)
• Castle and its gardens with free access
• Media library and museums
• Cultural programming throughout the year
Des informations sur les risques auxquels est exposé ce bien sont disponibles sur le site Géorisques : https://www.georisques.gouv.fr/
-
Type de propriété
Maison
-
Prix/pied²
$293
Explorez le secteur
Chaponval, Valhermeil Chaponval, Auvers-sur-Oise, France
Voir sur Google Maps
Prix par sqft
Faible
Élevé
Inscrit il y a 1 an
Vous vous êtes renseigné sur ce bien
L'agent vous contactera bientôt par
Publié par
34
Annonces
2025
Inscrit
Réserver une visite avec the agent
Choisissez une date et si vous souhaitez une visite virtuelle ou en personne avec l’agent.
Date préférée
Type de visite
Dernière mise à jour
Juin 18
Première mise en ligne
Mars 3
Référence de l’annonce
BI2-411
Toutes les informations immobilières sont présentées en fonction des données les plus précises dont nous disposons au moment de la publication. Les détails sur la manière dont nous collectons et vérifions ces données se trouvent à la section 5 de nos Conditions générales.
La confiance des plus grands courtiers du monde
Les agents des propriétés les plus exceptionnelles du monde publient sur JamesEdition.
- Des annonces de Sotheby's, Christie's, BARNES et Engel & Völkers
- Chaque annonce est vérifiée avant sa mise en ligne
- Contactez directement des agents vérifiés
En continuant, vous acceptez nos Conditions et notre Politique de confidentialité.