$504,089
Maison Autrechêne
- 5 Chambres
- 2 SdB
- 2,670 Sqft
- 16,049 Sqft lot
- Mis à jour: Octobre 3
À propos de la propriété
La description a été traduite automatiquement.
La description est affichée dans la langue d'origine.
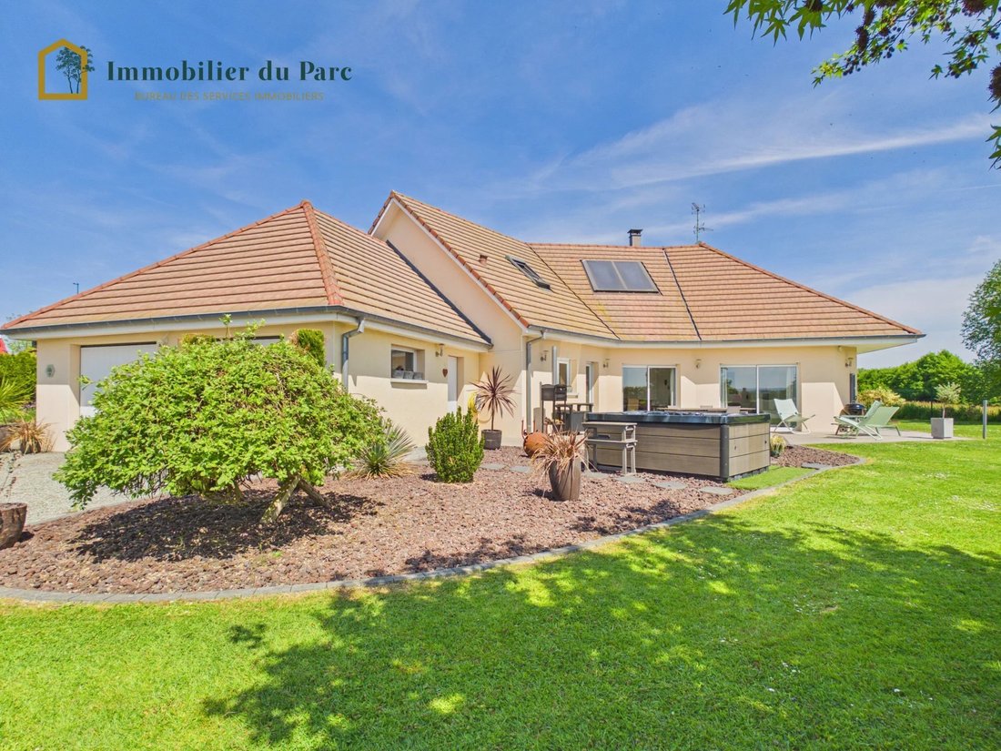
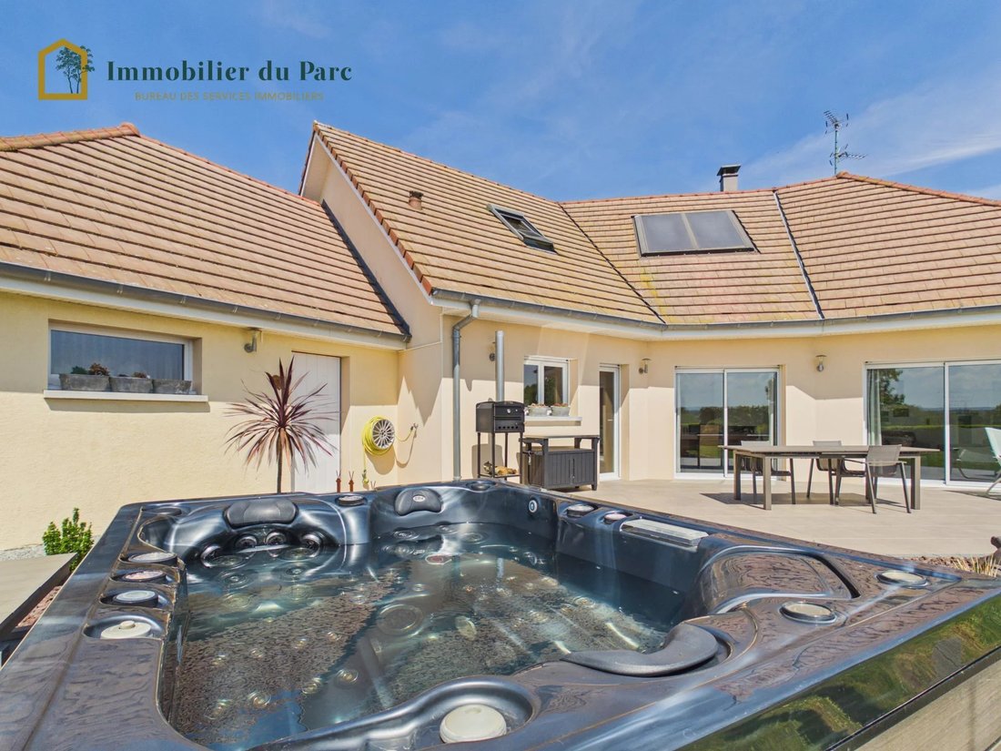
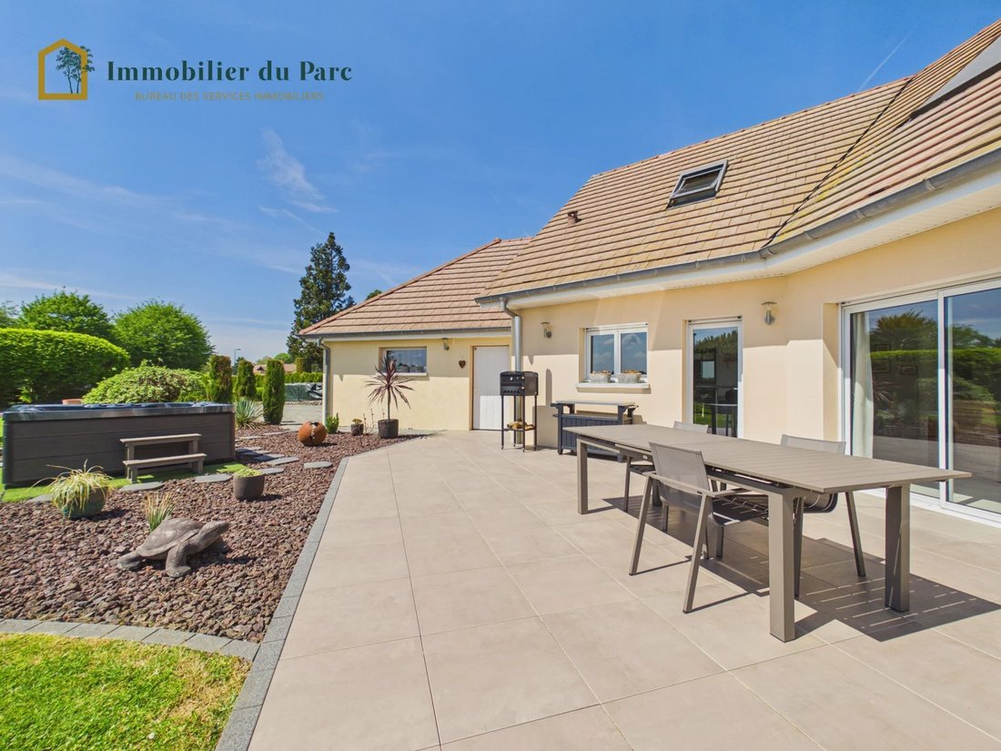
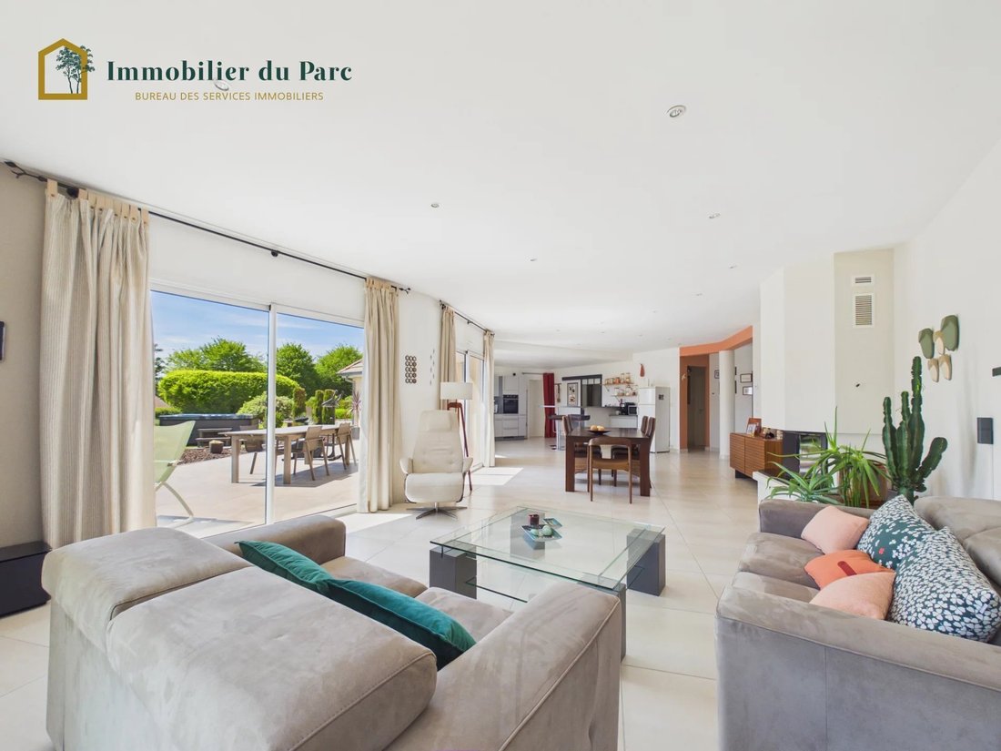
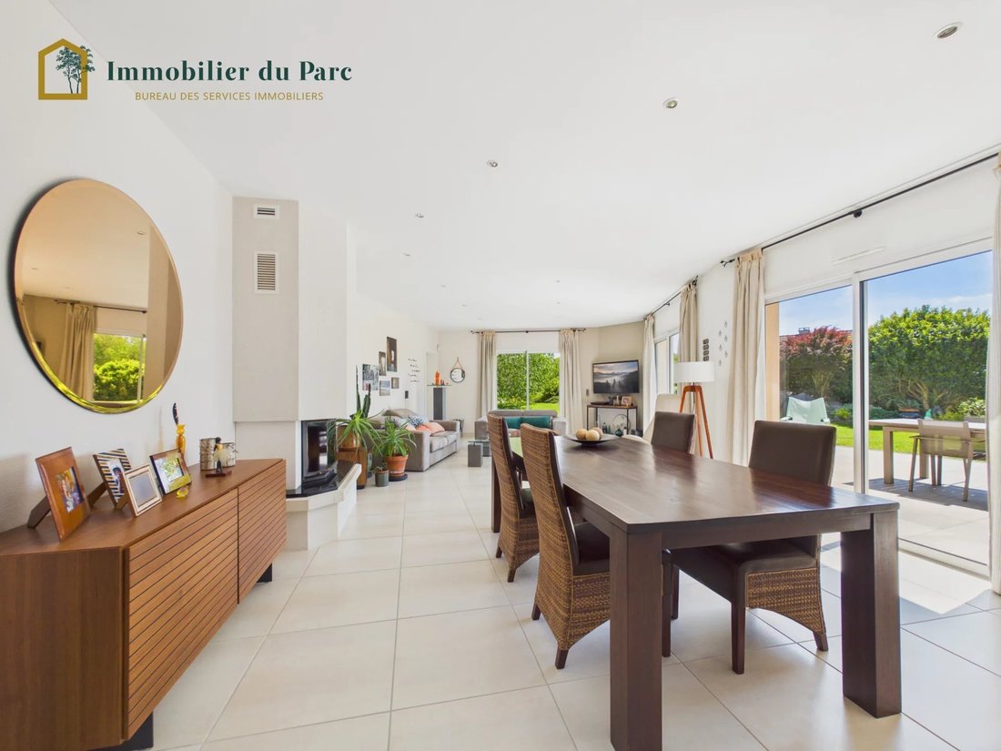
15 minutes from Belfort, in the quiet village of Autrechêne, this detached house built in 2006 offers a living area of 248m² (total area of 359m²) on a landscaped 15-are plot. Designed for a demanding family, it combines generous spaces, high-end features, and a well-maintained exterior with a spa and large tiled terrace. On the ground floor, a central 81 m² open-plan living area includes the livi
15 minutes from Belfort, in the quiet village of Autrechêne, this detached house built in 2006 offers a living area of 248m² (total area of 359m²) on a landscaped 15-are plot. Designed for a demanding family, it combines generous spaces, high-end features, and a well-maintained exterior with a spa and large tiled terrace. On the ground floor, a central 81 m² open-plan living area includes the living room, dining room, and equipped kitchen. The brightness is exceptional thanks to large sliding glass doors opening directly onto the terrace and garden. A wood-burning insert adds warmth and character to the space. The ground floor also features the master suite with bedroom, dressing room, and bathroom equipped with a shower and toilet, as well as a second 12 m² bedroom, a bathroom with bathtub and shower, and a separate toilet. Upstairs, there are two bedrooms of 31 m² and 21 m², an independent toilet, and a large versatile 50 m² room with exposed beams and skylights, ideal as a playroom, home cinema, or fitness area depending on the family’s needs. The exterior and outbuildings are major assets: - Large landscaped garden - Spa/jacuzzi in a relaxation area with volcanic pebbles - Large tiled terrace - Double garage of 58 m² with direct access to the house, featuring a private sauna Individual solar water heater, thermal panels on the roof, electrical installation compliant with no anomalies. Energy performance rating C · Emissions class A. ✮ AVAILABLE AFTER VISIT ✮ • Virtual tour • Floor plans 📞 For more information or to arrange a visit: Contact Jérémy AUBERT or L’Immobilier du Parc in Belfort.
Des informations sur les risques auxquels est exposé ce bien sont disponibles sur le site Géorisques : https://www.georisques.gouv.fr/
Des informations sur les risques auxquels est exposé ce bien sont disponibles sur le site Géorisques : https://www.georisques.gouv.fr/
-
Type de propriété
Maison
-
Étages
2
-
Année de construction
2006
-
Prix/pied²
$188
Caractéristiques
Explorez le secteur
Inscrit il y a 2 ans
Vous vous êtes renseigné sur ce bien
L'agent vous contactera bientôt par
Publié par
2
Annonces
2024
Inscrit
Réserver une visite avec the agent
Choisissez une date et si vous souhaitez une visite virtuelle ou en personne avec l’agent.
Date préférée
Type de visite
Dernière mise à jour
Octobre 3
Première mise en ligne
Mai 22
Référence de l’annonce
2490
La confiance des plus grands courtiers du monde
Les agents des propriétés les plus exceptionnelles du monde publient sur JamesEdition.
- Des annonces de Sotheby's, Christie's, BARNES et Engel & Völkers
- Chaque annonce est vérifiée avant sa mise en ligne
- Contactez directement des agents vérifiés
En continuant, vous acceptez nos Conditions et notre Politique de confidentialité.