

Prix sur demande
Architecture Audacieuse. Style De Vie Raffiné. Un Luxe Inégalé.
- 6 Chambres
- 12,438 Sqft
- Mis à jour: Juin 25
- 97
À propos de la propriété
La description a été traduite automatiquement.
La description est affichée dans la langue d'origine.
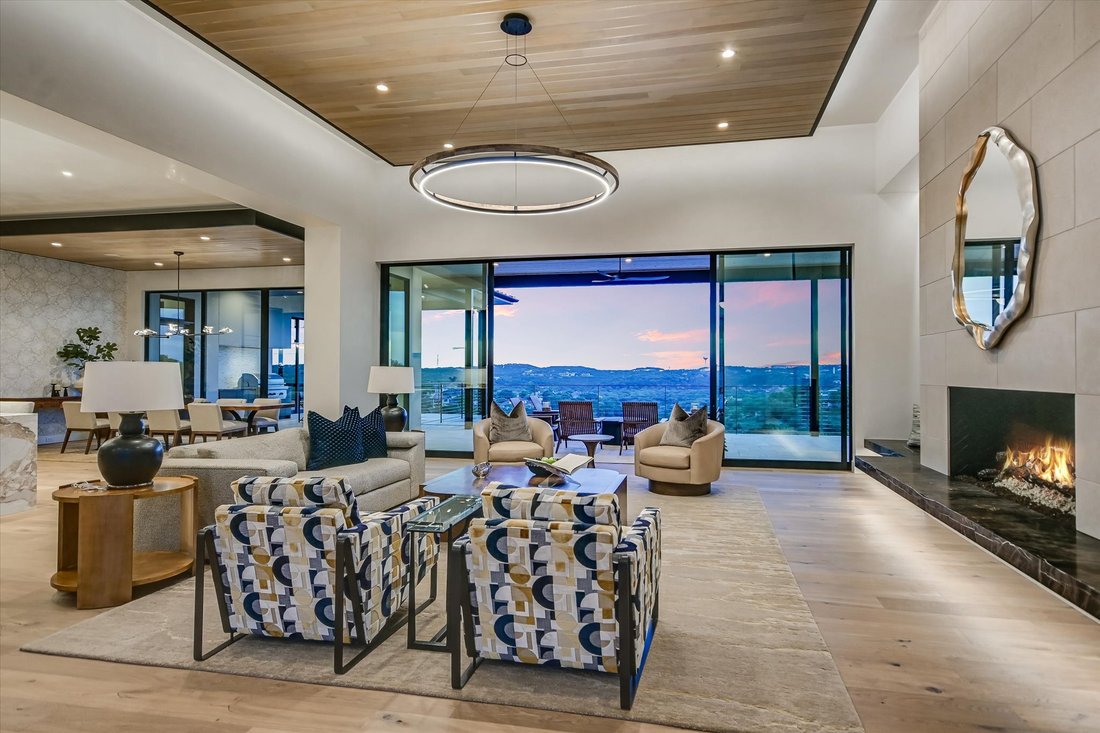
This extraordinary estate spans approximately 12,438 square feet on 8 private acres and is defined by architectural distinction, refined craftsmanship, and breathtaking panoramic views. A remarkable collaboration between John Hagy Custom Homes and Geschke Group Achitecture, the residence seamlessly blends visionary design with exceptional execution.
Privately gated and nestled behind matu
Privately gated and nestled behind matu
This extraordinary estate spans approximately 12,438 square feet on 8 private acres and is defined by architectural distinction, refined craftsmanship, and breathtaking panoramic views. A remarkable collaboration between John Hagy Custom Homes and Geschke Group Achitecture, the residence seamlessly blends visionary design with exceptional execution.
Privately gated and nestled behind mature landscaping, the property offers an unparalleled blend of luxury, privacy, and lifestyle, with every space thoughtfully designed for effortless living, wellness, and entertaining.
Inside, you’ll find six spacious bedrooms, a versatile flex room, six full baths, and two half baths. The primary suite is a private retreat, featuring its own washer and dryer within a boutique-style dressing room, complemented by two additional utility rooms throughout the home.
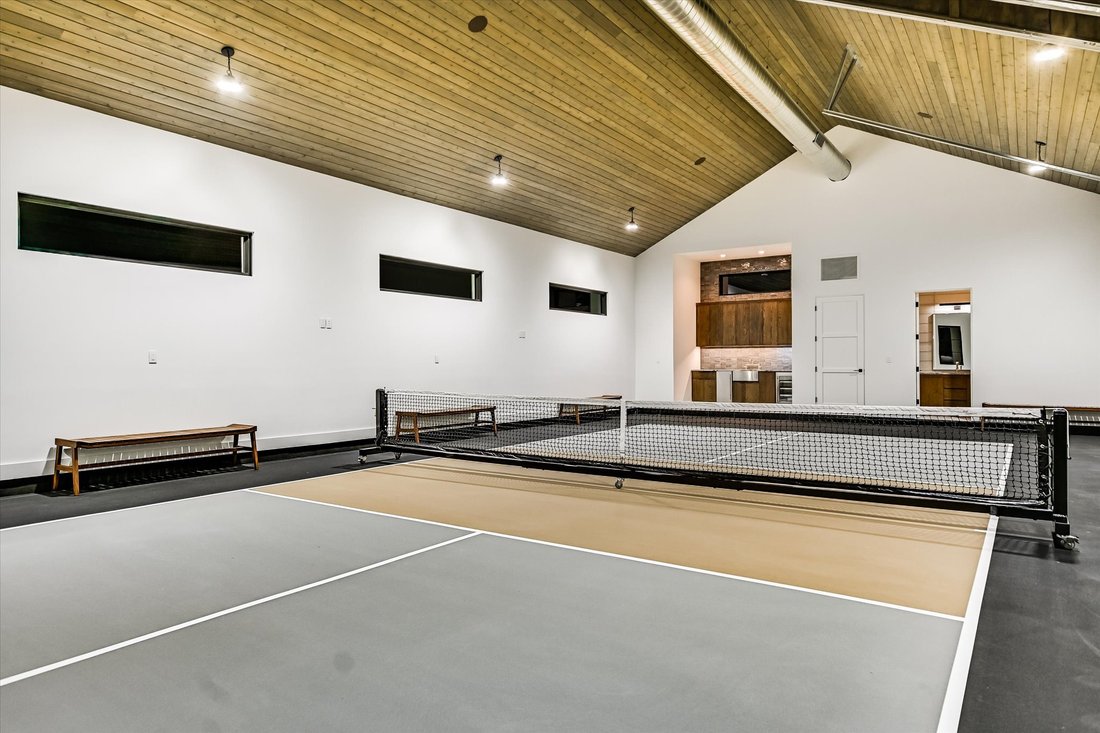
Designed to maximize both comfort and connection, the residence features expansive living and entertaining spaces, including a dramatic walk-in glass wine room, a large game room, a state-of-the-art media room, and an open-concept kitchen complemented by a fully equipped prep kitchen, all seamlessly extending to the outdoor living areas. A dedicated Wellness Wing elevates daily living with a fully equipped fitness center, dry sauna, and smoothie bar, creating a true resort-style experience at home. For recreation, the indoor pickleball court with its own kitchenette offers year-round enjoyment.
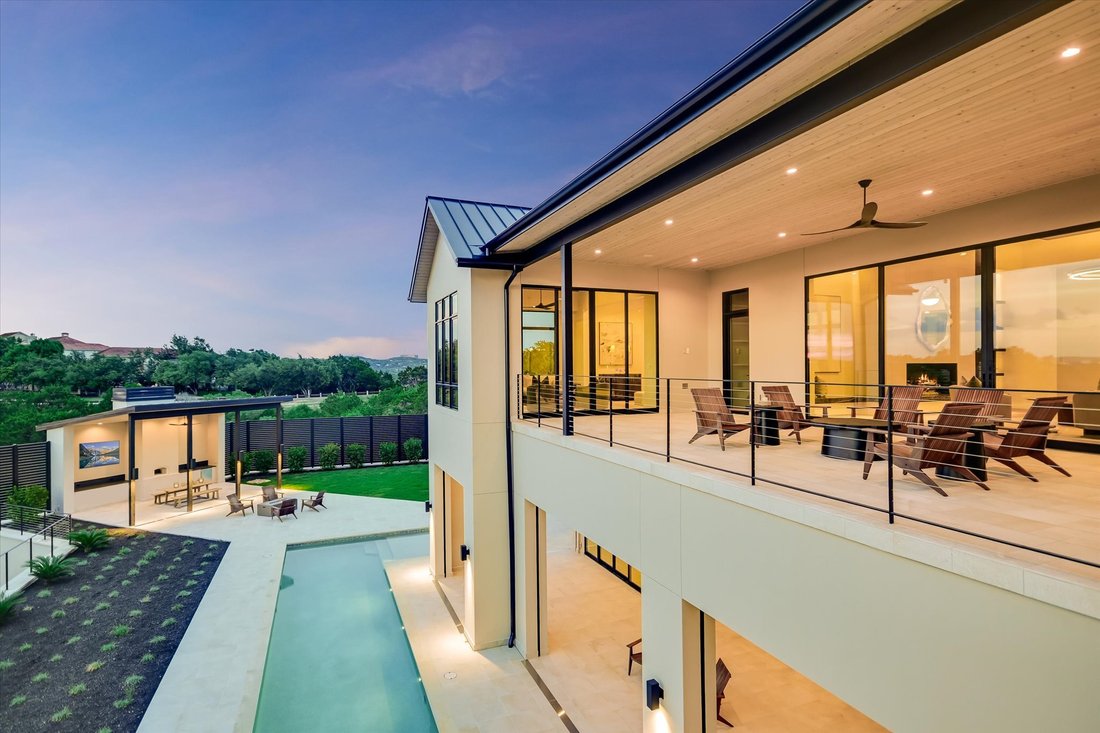
Outdoor amenities are equally impressive, highlighted by a stunning 75-foot lap pool and multiple gathering spaces that take full advantage of the property’s breathtaking views and spectacular Hill Country backdrop.
Additional highlights include floating ceilings, an elevator, garage space up to approximately 10 cars, and the Pizza Pavilion featuring a wood-fired pizza oven—an unforgettable destination for entertaining family and friends.
This rare offering combines resort-caliber amenities, architectural distinction, and commanding views within one of Austin’s most prestigious communities.
*Buyer to independently verify all information including but not limited to square footage, HOA dues, taxes, schools, restrictions, etc.
Privately gated and nestled behind mature landscaping, the property offers an unparalleled blend of luxury, privacy, and lifestyle, with every space thoughtfully designed for effortless living, wellness, and entertaining.
Inside, you’ll find six spacious bedrooms, a versatile flex room, six full baths, and two half baths. The primary suite is a private retreat, featuring its own washer and dryer within a boutique-style dressing room, complemented by two additional utility rooms throughout the home.
Designed to maximize both comfort and connection, the residence features expansive living and entertaining spaces, including a dramatic walk-in glass wine room, a large game room, a state-of-the-art media room, and an open-concept kitchen complemented by a fully equipped prep kitchen, all seamlessly extending to the outdoor living areas. A dedicated Wellness Wing elevates daily living with a fully equipped fitness center, dry sauna, and smoothie bar, creating a true resort-style experience at home. For recreation, the indoor pickleball court with its own kitchenette offers year-round enjoyment.
Outdoor amenities are equally impressive, highlighted by a stunning 75-foot lap pool and multiple gathering spaces that take full advantage of the property’s breathtaking views and spectacular Hill Country backdrop.
Additional highlights include floating ceilings, an elevator, garage space up to approximately 10 cars, and the Pizza Pavilion featuring a wood-fired pizza oven—an unforgettable destination for entertaining family and friends.
This rare offering combines resort-caliber amenities, architectural distinction, and commanding views within one of Austin’s most prestigious communities.
*Buyer to independently verify all information including but not limited to square footage, HOA dues, taxes, schools, restrictions, etc.
-
Type de propriété
Maison
-
Année de construction
2026
Caractéristiques
- Jardin
- Garage
- Piscine
- Cheminée
- Cave à vins
- Sauna
- Cinéma
- Ascenseur
- Vue sur la montagne
Caractéristiques
Lot
- Vue panoramique / panoramique
- Vue sur la montagne
Intérieur
- Haut plafond
- Cheminée
- Îlot de cuisine
- Jacuzzi
- Laveuse sécheuse
- Bar
- Buanderie
- Sauna
- Salle de jeux
- Cave à vins
- Cinéma
- Ascenseur
- Cuisine ouverte
- Comptoirs en pierre
- Centre de remise en forme / Fitness
Outdoor
- Terrasse
- Balcon
- Stationnement
- Foyer
- Piscine
- Garage
- Cuisine extérieure
- Terrain de tennis
- Espace de vie extérieur
- Porte
- Jardin
Explorez le secteur
1906 Barton Creek Blvd, Austin, Texas, États-Unis
Voir sur Google Maps
Prix par sqft
Faible
Élevé

Inscrit il y a 3 ans
Vous vous êtes renseigné sur ce bien
L'agent vous contactera bientôt par
Publié par
3
Annonces
2024
Inscrit
Réserver une visite avec Bridgette Hager
Choisissez une date et si vous souhaitez une visite virtuelle ou en personne avec l’agent.
Date préférée
Type de visite

Dernière mise à jour
Juin 25
Première mise en ligne
Juin 17
Licence de l’agent
#604646
Référence de l’annonce
AM-5523317
Propriétés similaires à proximité
Nouvelles annonces à Comté de Hays



Explorez plus de biens à vendre
Comté de Hays, TX, États-Unis types de propriétés
- Maisons à vendre à Comté de Hays, TX, États-Unis
- appartements à vendre à Comté de Hays, TX, États-Unis
- Campagne à vendre à Comté de Hays, TX, États-Unis
- Maisons de ville à vendre à Comté de Hays, TX, États-Unis
- Corps de ferme à vendre à Comté de Hays, TX, États-Unis
- Appartements à vendre à Comté de Hays, TX, États-Unis
- Successions à vendre à Comté de Hays, TX, États-Unis
- Villas à vendre à Comté de Hays, TX, États-Unis
- Maisons de campagne à vendre à Comté de Hays, TX, États-Unis
Comté de Hays, TX, États-Unis Recherches populaires
- Propriétés avec Garage à Comté de Hays, TX, États-Unis
- Propriétés avec Piscine à Comté de Hays, TX, États-Unis
- Propriétés avec Balcon à Comté de Hays, TX, États-Unis
- Propriétés avec Centre de remise en forme / Fitness à Comté de Hays, TX, États-Unis
- Moderne propriétés à Comté de Hays, TX, États-Unis
- Vue sur la mer propriétés à Comté de Hays, TX, États-Unis
- Vue panoramique / panoramique propriétés à Comté de Hays, TX, États-Unis
- Constructions neuves propriétés à Comté de Hays, TX, États-Unis
- Vue sur la ville propriétés à Comté de Hays, TX, États-Unis
- Propriétés avec Terrain de tennis à Comté de Hays, TX, États-Unis
- Rénové propriétés à Comté de Hays, TX, États-Unis
- Immobilier d’investissement propriétés à Comté de Hays, TX, États-Unis
- Au bord de l’eau propriétés à Comté de Hays, TX, États-Unis
- Vue sur la montagne propriétés à Comté de Hays, TX, États-Unis
- Lotissement sécurisé propriétés à Comté de Hays, TX, États-Unis
- Vue sur le lac propriétés à Comté de Hays, TX, États-Unis
- Propriétés avec Ascenseur à Comté de Hays, TX, États-Unis
- Propriétés avec Cinéma à Comté de Hays, TX, États-Unis
- Au bord du lac propriétés à Comté de Hays, TX, États-Unis
- Propriétés avec Sauna à Comté de Hays, TX, États-Unis
- Propriétés avec Bibliothèque à Comté de Hays, TX, États-Unis
- Équestre propriétés à Comté de Hays, TX, États-Unis
- Propriétés avec Vignoble / Cave à Comté de Hays, TX, États-Unis
- Propriétés avec Cave à vins à Comté de Hays, TX, États-Unis
- Colline propriétés à Comté de Hays, TX, États-Unis
- Front de rivière propriétés à Comté de Hays, TX, États-Unis
- Vue sur un golfe propriétés à Comté de Hays, TX, États-Unis
- Propriétés avec Héliport à Comté de Hays, TX, États-Unis
- Propriétés avec Piscine intérieure à Comté de Hays, TX, États-Unis
- Propriétés avec Aéroport privé à Comté de Hays, TX, États-Unis
- Haute altitude propriétés à Comté de Hays, TX, États-Unis
- Propriétés avec Plage privée à Comté de Hays, TX, États-Unis
- Plage propriétés à Comté de Hays, TX, États-Unis
Guides et histoires connexes
La confiance des plus grands courtiers du monde
Les agents des propriétés les plus exceptionnelles du monde publient sur JamesEdition.
- Des annonces de Sotheby's, Christie's, BARNES et Engel & Völkers
- Chaque annonce est vérifiée avant sa mise en ligne
- Contactez directement des agents vérifiés
En continuant, vous acceptez nos Conditions et notre Politique de confidentialité.
brokerages we
partnered with
partnered with