$3,799,000
Le Visionnaire
- 5 Chambres
- 7 SdB
- 5,624 Sqft
- 37,898 Sqft lot
- 9
- MLS#8896281
À propos de la propriété
La description a été traduite automatiquement.
La description est affichée dans la langue d'origine.
For more information: [hidden information]
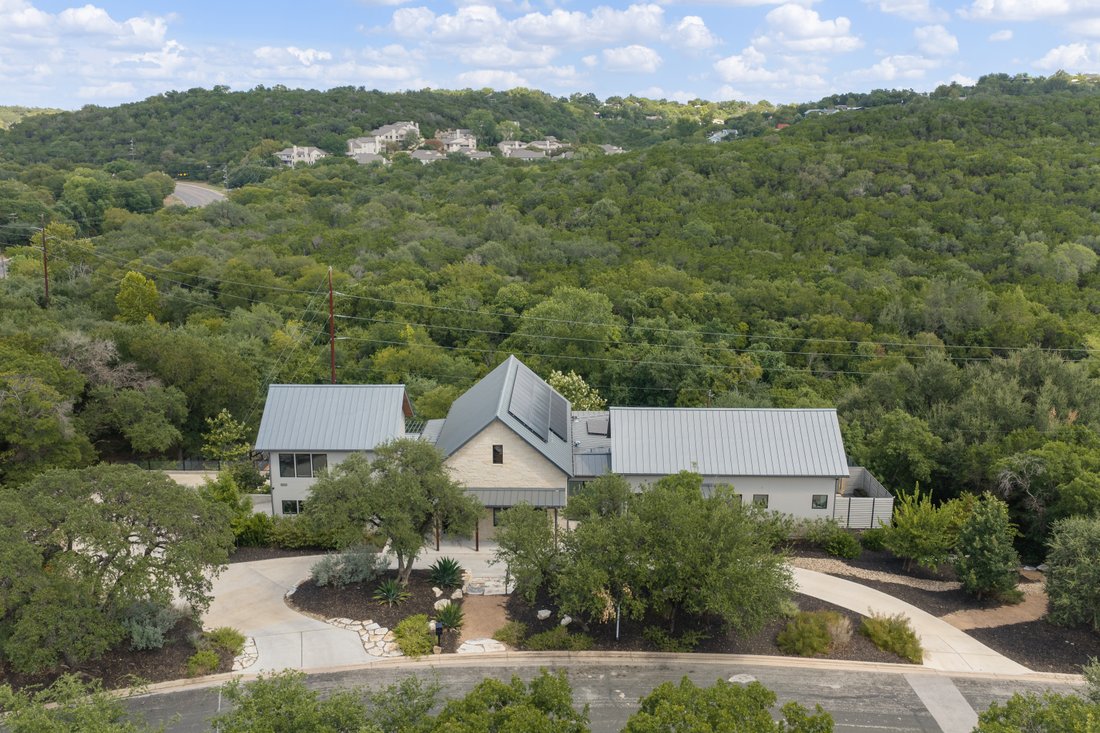
The Visionary was created for the way Austin is meant to be lived, open to the outdoors, surrounded by green space, and close to the center of the city. Set on nearly an acre just off Mount Bonnell, the home overlooks Brightleaf Preserve while remaining minutes from downtown, Lake Austin, and the city’s best dining, shopping, and entertainment.
The Visionary was created for the way Austin is meant to be lived, open to the outdoors, surrounded by green space, and close to the center of the city. Set on nearly an acre just off Mount Bonnell, the home overlooks Brightleaf Preserve while remaining minutes from downtown, Lake Austin, and the city’s best dining, shopping, and entertainment.
For more information: [hidden information]
The Visionary was created for the way Austin is meant to be lived, open to the outdoors, surrounded by green space, and close to the center of the city. Set on nearly an acre just off Mount Bonnell, the home overlooks Brightleaf Preserve while remaining minutes from downtown, Lake Austin, and the city’s best dining, shopping, and entertainment.
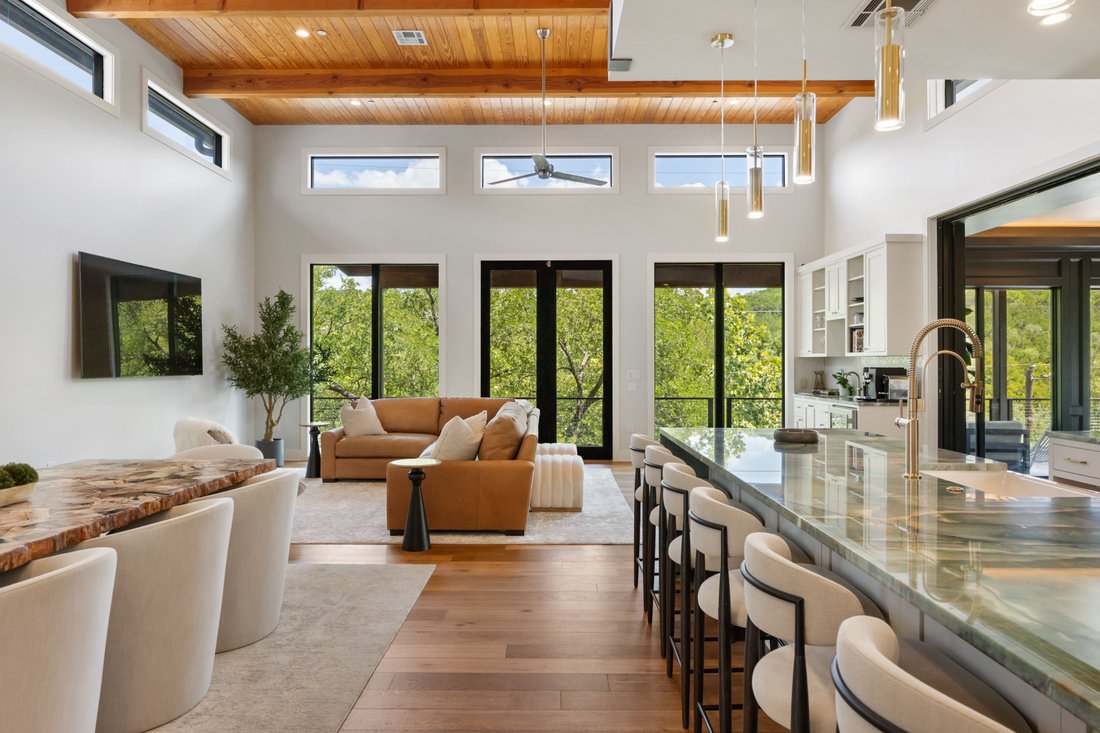
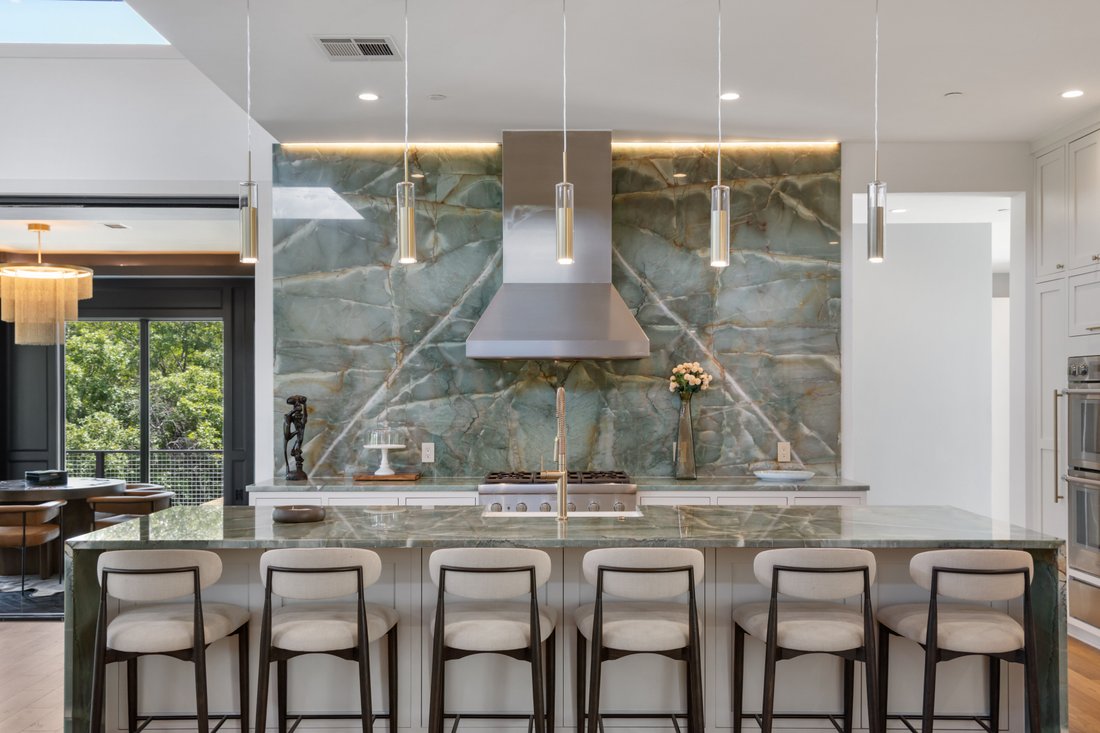
The interiors are warm, modern, and beautifully layered. Wood ceilings, hardwood floors, exposed brick, oak cabinetry, richly veined quartzite, and expansive windows give the home a distinctive architectural presence while keeping the surrounding landscape in view.
The main level was created for both everyday living and entertaining. The quartzite-clad kitchen features oak cabinetry and Thermador appliances, complemented by generous living spaces and a four-seasons room enclosed by sliding doors. A fully equipped bar includes counter seating, double Zephyr wine refrigerators, a beverage refrigerator, ice maker, Bosch dishwasher, and sink. Whether hosting an intimate dinner or a large gathering, the home makes entertaining feel effortless.
The primary suite features expansive windows, an exposed brick wall, and direct access to the pool and spa. The bathroom includes an oversized shower overlooking a private courtyard, an expansive walk-in closet, and access to a private outdoor shower. An oversized laundry room, mudroom, and pantry add substantial storage and functionality, with a large center island and dedicated dog wash in the laundry room.
The lower level offers the flexibility of a second residence, with three bedrooms, three full baths, a kitchenette, a spacious living area, and two offices or flexible rooms with built-ins. One bedroom can serve as a second primary suite, creating an exceptional arrangement for extended stays, multigenerational living, or live-in support.
A separate garage apartment includes a full bath, closet, living area, loft, and vaulted ceiling, providing another private space for guests or use as an office or studio. An elevator connects the home’s levels.
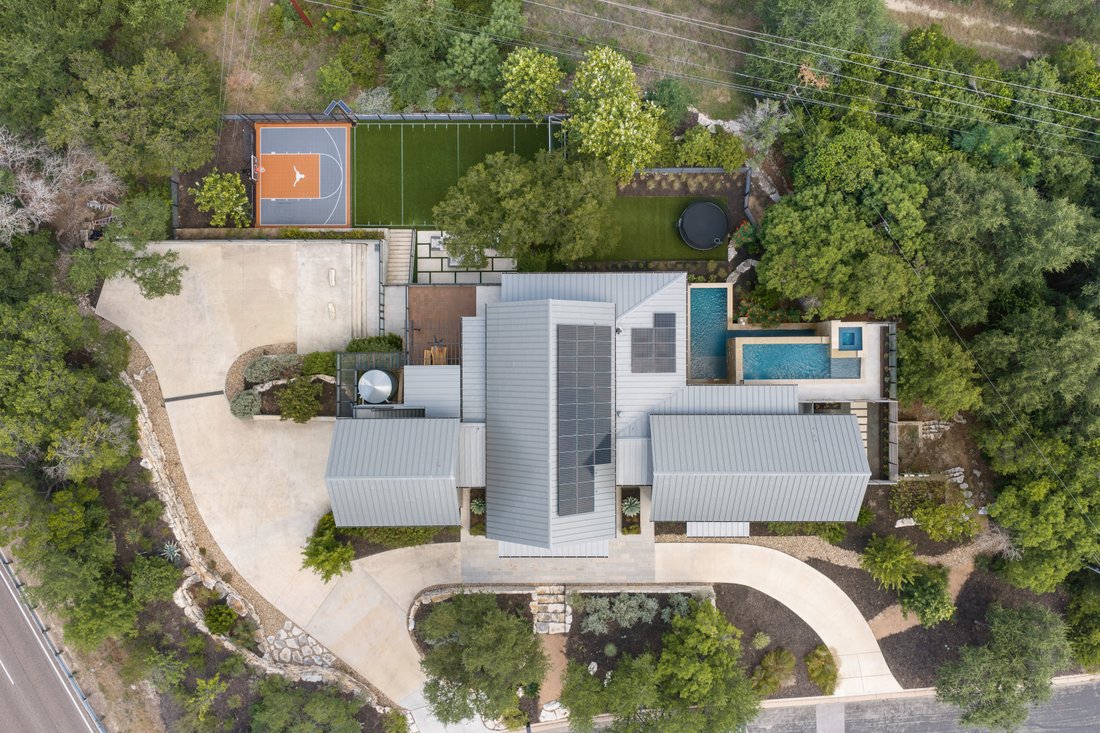
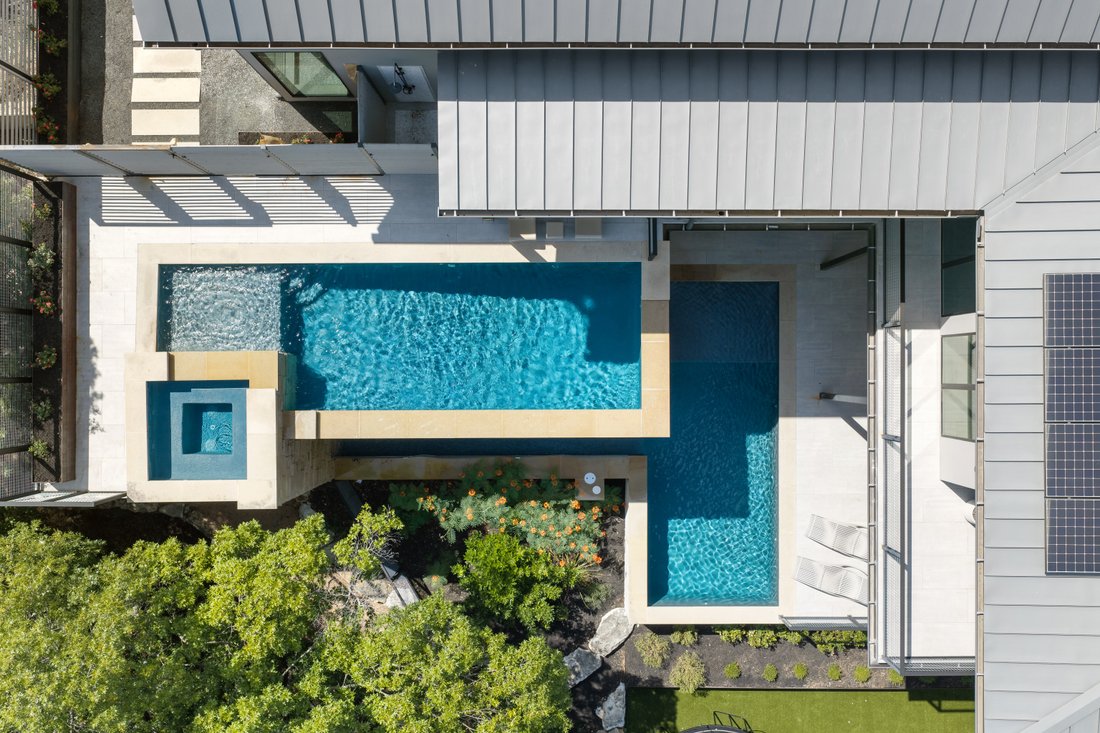
Outdoor living is at the heart of The Visionary. A pool and spa span two levels of the property, accompanied by covered entertaining spaces, a pool bath, and an outdoor shower. A fully turfed lower lawn and private sport court provide substantial space for recreation, entertaining, and time outdoors. The fenced property backs to protected green space, with trails leading toward the Balcones Canyonlands and Brightleaf Preserve. The setting delivers expansive views and a remarkable sense of privacy this close to downtown Austin.
The property also offers ample parking, beginning with a large circular driveway and continuing with additional parking along the side of the home, in front of the two-car garage, and in a dedicated lower parking area. Architectural plans convey for a proposed 1,805-square-foot expansion incorporating an additional garage, private gym, dedicated office, and carport. The proposed garage design includes a car lift, creating exceptional additional space for vehicles, fitness, and work.
A stucco exterior and metal roof create a clean, modern profile. The Tesla solar roof is supported by two Tesla Powerwall battery storage units capable of storing several days’ worth of power during an outage. The property also includes rainwater collection.
Zoned to Highland Park Elementary, Lamar Middle School, and McCallum High School, The Visionary brings together sophisticated design, extraordinary outdoor living, multigenerational flexibility, future expansion potential, and privacy in the heart of Austin.
The Visionary was created for the way Austin is meant to be lived, open to the outdoors, surrounded by green space, and close to the center of the city. Set on nearly an acre just off Mount Bonnell, the home overlooks Brightleaf Preserve while remaining minutes from downtown, Lake Austin, and the city’s best dining, shopping, and entertainment.
The interiors are warm, modern, and beautifully layered. Wood ceilings, hardwood floors, exposed brick, oak cabinetry, richly veined quartzite, and expansive windows give the home a distinctive architectural presence while keeping the surrounding landscape in view.
The main level was created for both everyday living and entertaining. The quartzite-clad kitchen features oak cabinetry and Thermador appliances, complemented by generous living spaces and a four-seasons room enclosed by sliding doors. A fully equipped bar includes counter seating, double Zephyr wine refrigerators, a beverage refrigerator, ice maker, Bosch dishwasher, and sink. Whether hosting an intimate dinner or a large gathering, the home makes entertaining feel effortless.
The primary suite features expansive windows, an exposed brick wall, and direct access to the pool and spa. The bathroom includes an oversized shower overlooking a private courtyard, an expansive walk-in closet, and access to a private outdoor shower. An oversized laundry room, mudroom, and pantry add substantial storage and functionality, with a large center island and dedicated dog wash in the laundry room.
The lower level offers the flexibility of a second residence, with three bedrooms, three full baths, a kitchenette, a spacious living area, and two offices or flexible rooms with built-ins. One bedroom can serve as a second primary suite, creating an exceptional arrangement for extended stays, multigenerational living, or live-in support.
A separate garage apartment includes a full bath, closet, living area, loft, and vaulted ceiling, providing another private space for guests or use as an office or studio. An elevator connects the home’s levels.
Outdoor living is at the heart of The Visionary. A pool and spa span two levels of the property, accompanied by covered entertaining spaces, a pool bath, and an outdoor shower. A fully turfed lower lawn and private sport court provide substantial space for recreation, entertaining, and time outdoors. The fenced property backs to protected green space, with trails leading toward the Balcones Canyonlands and Brightleaf Preserve. The setting delivers expansive views and a remarkable sense of privacy this close to downtown Austin.
The property also offers ample parking, beginning with a large circular driveway and continuing with additional parking along the side of the home, in front of the two-car garage, and in a dedicated lower parking area. Architectural plans convey for a proposed 1,805-square-foot expansion incorporating an additional garage, private gym, dedicated office, and carport. The proposed garage design includes a car lift, creating exceptional additional space for vehicles, fitness, and work.
A stucco exterior and metal roof create a clean, modern profile. The Tesla solar roof is supported by two Tesla Powerwall battery storage units capable of storing several days’ worth of power during an outage. The property also includes rainwater collection.
Zoned to Highland Park Elementary, Lamar Middle School, and McCallum High School, The Visionary brings together sophisticated design, extraordinary outdoor living, multigenerational flexibility, future expansion potential, and privacy in the heart of Austin.
-
Type de propriété
Maison
-
Année de construction
2018
-
Prix/pied²
$675
Caractéristiques
- Jardin
- Garage
- Dressing
- Piscine
- Basket
- Ascenseur
- Vue sur la montagne
- Terrain de tennis
- Vue sur la mer
Caractéristiques
Lot
- Vue sur la montagne
- Vue sur la ville
- Vue sur la mer
- Vie privée
Intérieur
- Haut plafond
- Bureau
- Cheminée
- Îlot de cuisine
- Cuisinière à gaz
- Jacuzzi
- Bar
- Buanderie
- Ascenseur
- Comptoirs en pierre
- Dressing
- Centre de remise en forme / Fitness
Outdoor
- Balcon
- Stationnement
- Piscine
- Garage
- Terrain de tennis
- Espace de vie extérieur
- Pergola
- Jardin
- Basket
Explorez le secteur
5605 Creek Mountain , Austin, TX 78731, Texas, États-Unis
Voir sur Google Maps
Prix par sqft
Faible
Élevé
Inscrit il y a 11 ans
Vous vous êtes renseigné sur ce bien
L'agent vous contactera bientôt par
Publié par
40
Annonces
2015
Inscrit
Réserver une visite avec Bridget Ramey
Choisissez une date et si vous souhaitez une visite virtuelle ou en personne avec l’agent.
Date préférée
Type de visite

Kuper Sotheby's International Realty
524 N. Lamar Blvd. Suite #204, Suite #204, 78703, Austin, Texas, United States
Voir le profil de l’agence
Conveniently located across from Whole Foods Market in downtown Austin, Texas,
our office is located in close p
our office is located in close p
Conveniently located across from Whole Foods Market in downtown Austin, Texas,
our office is located in close proximity to some of Austin’s finest areas
including Tarrytown, Pemberton Heights, Travis Heights and all of the downtown
Austin condos. The cities best events like ACL, SXSW are right outside our door.
our office is located in close proximity to some of Austin’s finest areas
including Tarrytown, Pemberton Heights, Travis Heights and all of the downtown
Austin condos. The cities best events like ACL, SXSW are right outside our door.
Dernière mise à jour
Septembre 24
Première mise en ligne
Août 14
Lien de l’annonce
Référence de l’annonce
8W4XG6
Propriétés similaires à proximité
Nouvelles annonces à Comté de Hays



Explorez plus de biens à vendre
Comté de Hays, TX, États-Unis types de propriétés
- Maisons à vendre à Comté de Hays, TX, États-Unis
- appartements à vendre à Comté de Hays, TX, États-Unis
- Campagne à vendre à Comté de Hays, TX, États-Unis
- Maisons de ville à vendre à Comté de Hays, TX, États-Unis
- Corps de ferme à vendre à Comté de Hays, TX, États-Unis
- Appartements à vendre à Comté de Hays, TX, États-Unis
- Successions à vendre à Comté de Hays, TX, États-Unis
- Villas à vendre à Comté de Hays, TX, États-Unis
- Maisons de campagne à vendre à Comté de Hays, TX, États-Unis
Comté de Hays, TX, États-Unis Recherches populaires
- Propriétés avec Garage à Comté de Hays, TX, États-Unis
- Propriétés avec Piscine à Comté de Hays, TX, États-Unis
- Propriétés avec Balcon à Comté de Hays, TX, États-Unis
- Propriétés avec Centre de remise en forme / Fitness à Comté de Hays, TX, États-Unis
- Moderne propriétés à Comté de Hays, TX, États-Unis
- Vue sur la mer propriétés à Comté de Hays, TX, États-Unis
- Vue panoramique / panoramique propriétés à Comté de Hays, TX, États-Unis
- Constructions neuves propriétés à Comté de Hays, TX, États-Unis
- Vue sur la ville propriétés à Comté de Hays, TX, États-Unis
- Propriétés avec Terrain de tennis à Comté de Hays, TX, États-Unis
- Rénové propriétés à Comté de Hays, TX, États-Unis
- Immobilier d’investissement propriétés à Comté de Hays, TX, États-Unis
- Au bord de l’eau propriétés à Comté de Hays, TX, États-Unis
- Vue sur la montagne propriétés à Comté de Hays, TX, États-Unis
- Lotissement sécurisé propriétés à Comté de Hays, TX, États-Unis
- Vue sur le lac propriétés à Comté de Hays, TX, États-Unis
- Propriétés avec Ascenseur à Comté de Hays, TX, États-Unis
- Propriétés avec Cinéma à Comté de Hays, TX, États-Unis
- Au bord du lac propriétés à Comté de Hays, TX, États-Unis
- Propriétés avec Sauna à Comté de Hays, TX, États-Unis
- Propriétés avec Bibliothèque à Comté de Hays, TX, États-Unis
- Équestre propriétés à Comté de Hays, TX, États-Unis
- Propriétés avec Vignoble / Cave à Comté de Hays, TX, États-Unis
- Propriétés avec Cave à vins à Comté de Hays, TX, États-Unis
- Colline propriétés à Comté de Hays, TX, États-Unis
- Front de rivière propriétés à Comté de Hays, TX, États-Unis
- Vue sur un golfe propriétés à Comté de Hays, TX, États-Unis
- Propriétés avec Héliport à Comté de Hays, TX, États-Unis
- Haute altitude propriétés à Comté de Hays, TX, États-Unis
- Propriétés avec Aéroport privé à Comté de Hays, TX, États-Unis
- Propriétés avec Piscine intérieure à Comté de Hays, TX, États-Unis
- Propriétés avec Plage privée à Comté de Hays, TX, États-Unis
- Plage propriétés à Comté de Hays, TX, États-Unis
Guides et histoires connexes
La confiance des plus grands courtiers du monde
Les agents des propriétés les plus exceptionnelles du monde publient sur JamesEdition.
- Des annonces de Sotheby's, Christie's, BARNES et Engel & Völkers
- Chaque annonce est vérifiée avant sa mise en ligne
- Contactez directement des agents vérifiés
En continuant, vous acceptez nos Conditions et notre Politique de confidentialité.
brokerages we
partnered with
partnered with